$349,000
About this Multi-Family Commercial
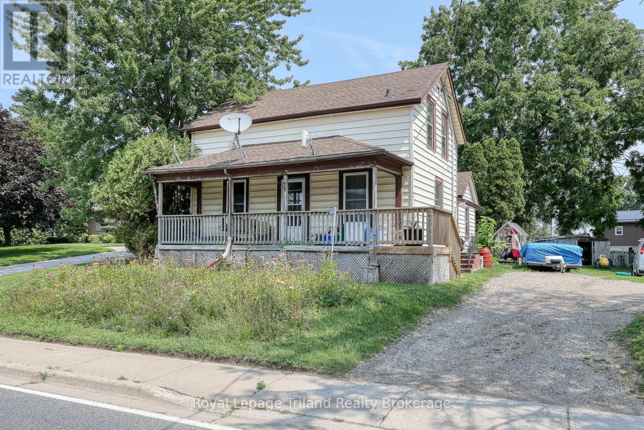
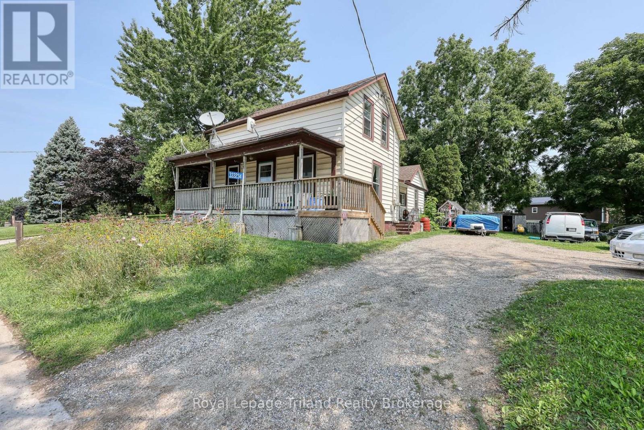
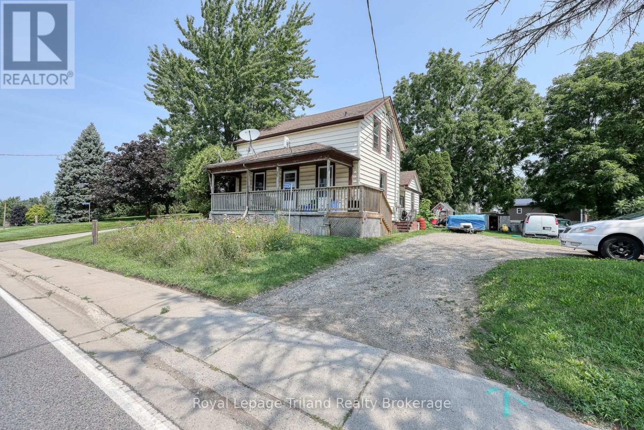
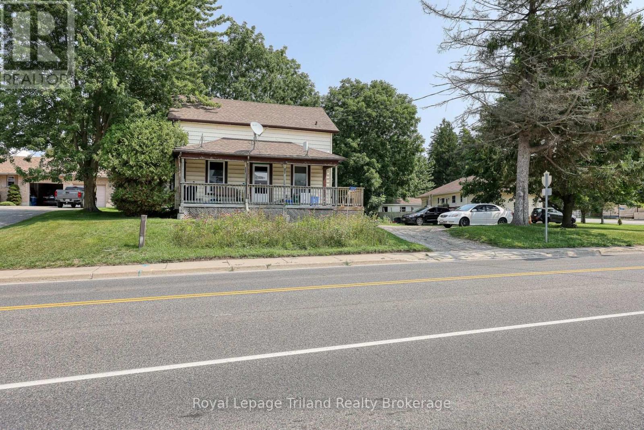
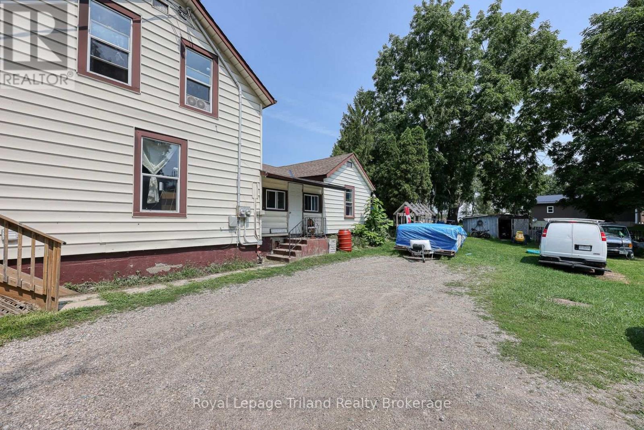
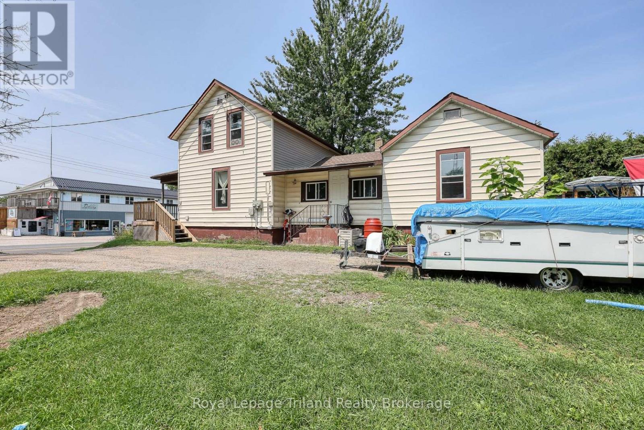
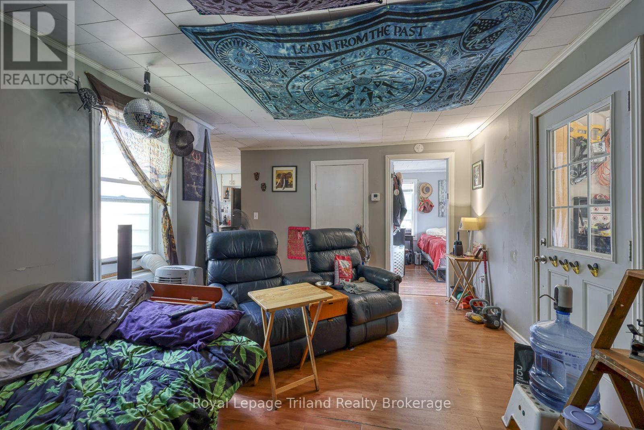
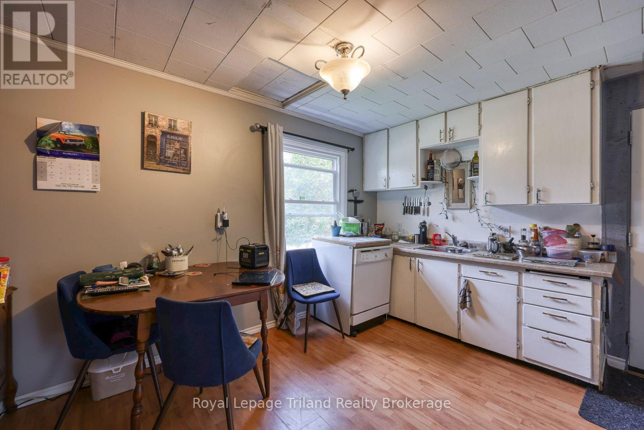
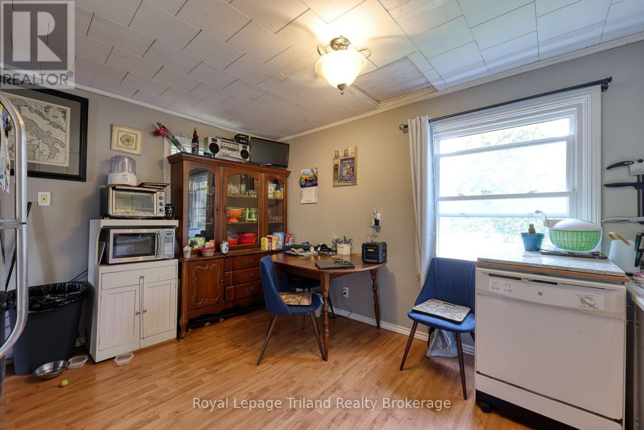
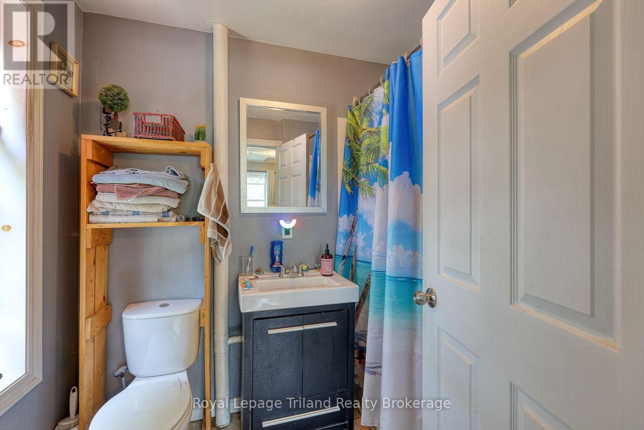
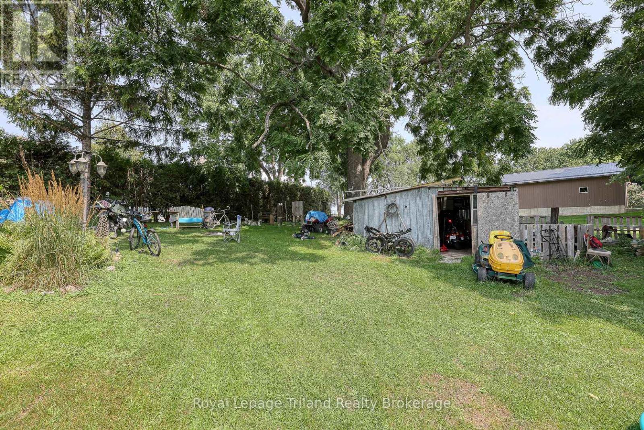
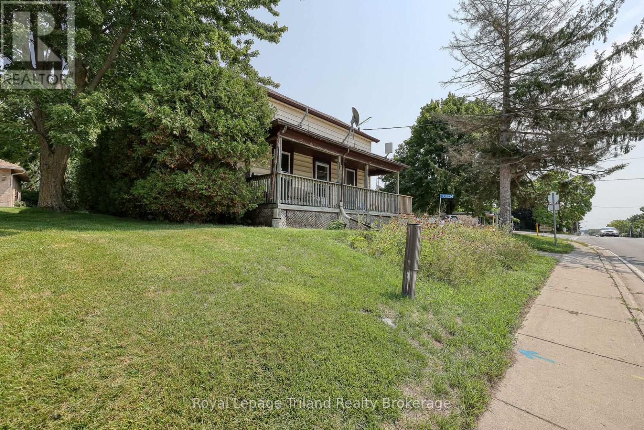
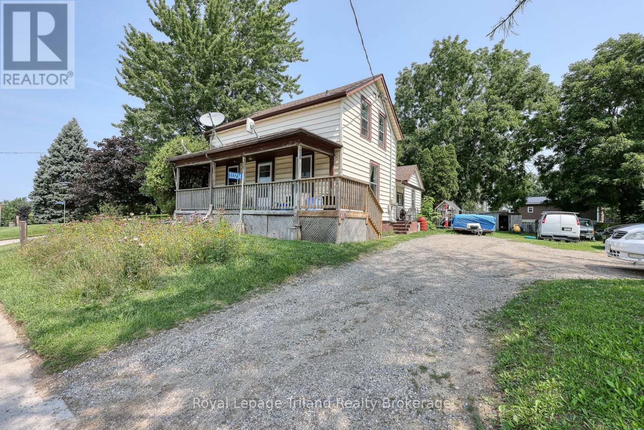
Investment Opportunity in the developing community of Mount Elgin! Income now, options later. An established DUPLEX on an approx. 91' x 131' lot with long-term tenancy and rental income already in place. Tenants pay gas & hydro. 2 owned furnaces and separate hydro meters. Shingles approx. 8+/- years. Located minutes to Ingersoll, Tillsonburg and Hwy 401. An opportunity to add an income-producing property to your portfolio today, with flexibility for the future. (id:14735)
More About The Location
Cross Streets: PLANK LINE AND MOUNT ELGIN ROAD. ** Directions: FROM 401 EXIT 218 AT INGERSOLL HEAD SOUTH TOWARD TILLSONBURG. PROPERTY IS ON THE EAST SIDE OF PLANK LINE ROAD IN MOUNT ELGIN.
Listed by Royal Lepage Triland Realty Brokerage.
 Brought to you by your friendly REALTORS® through the MLS® System and TDREB (Tillsonburg District Real Estate Board), courtesy of Brixwork for your convenience.
The information contained on this site is based in whole or in part on information that is provided by members of The Canadian Real Estate Association, who are responsible for its accuracy. CREA reproduces and distributes this information as a service for its members and assumes no responsibility for its accuracy.
The trademarks REALTOR®, REALTORS® and the REALTOR® logo are controlled by The Canadian Real Estate Association (CREA) and identify real estate professionals who are members of CREA. The trademarks MLS®, Multiple Listing Service® and the associated logos are owned by CREA and identify the quality of services provided by real estate professionals who are members of CREA. Used under license.
Features
- Type: Multi-Family Commercial
- Size: 1,500 sqft
- $/SQFT: $232.67
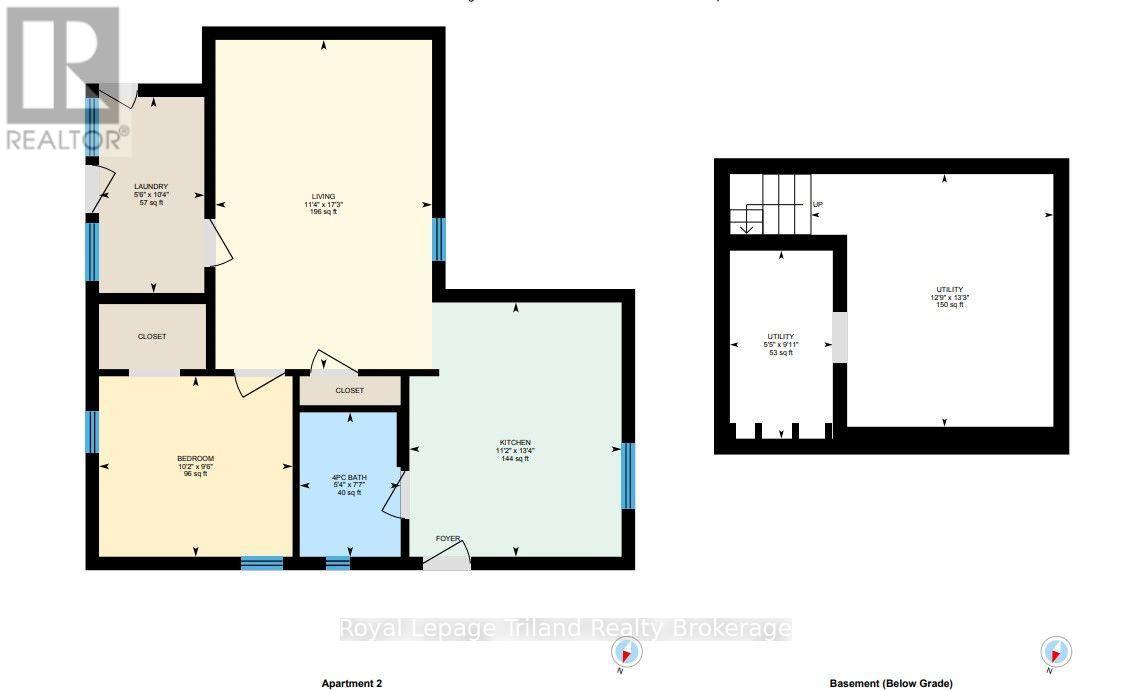
Rooms and Dimensions
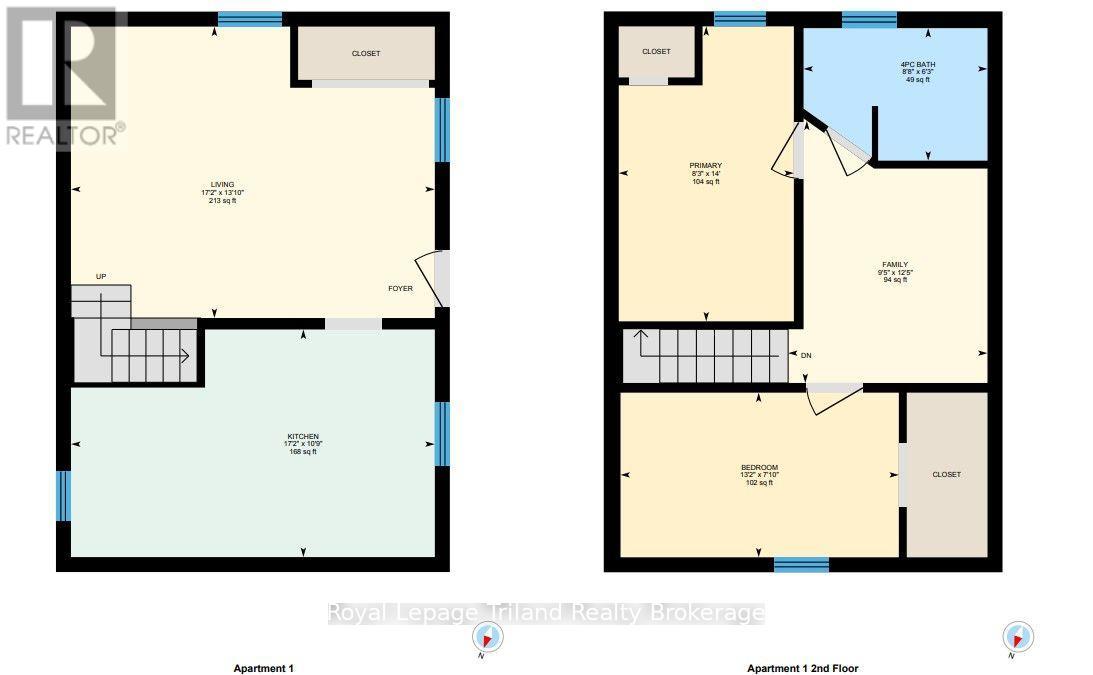
- Primary Bedroom: 2.36 m x 4.27 m
- Bedroom 2: 3.91 m x 1.88 m
- Family room: 2.62 m x 3.53 m
- Utility room: 3.43 m x 3.89 m
- Utility room: 1.4 m x 2.46 m
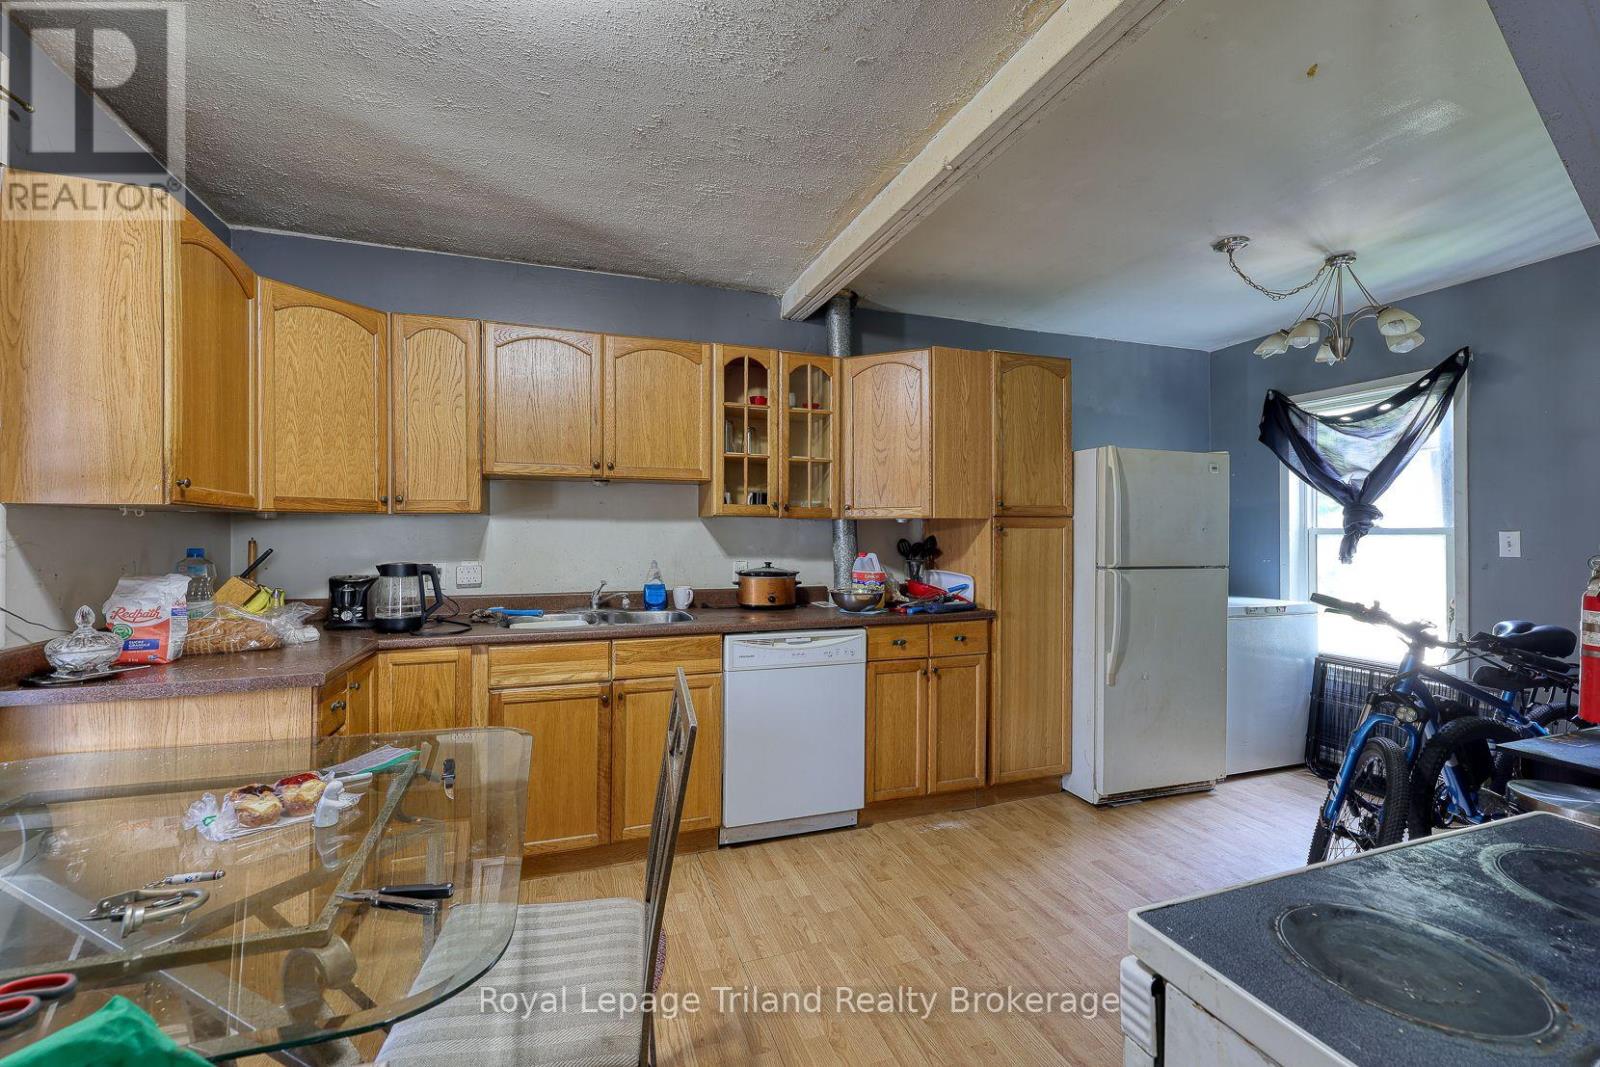
- Kitchen: 5.13 m x 2.82 m
- Living room: 5.13 m x 3.71 m
- Kitchen: 3.3 m x 3.86 m
- Bedroom: 3 m x 2.59 m
- Laundry room: 1.37 m x 2.95 m
- Living room: 3.25 m x 5.11 m