$1,089,000
About this House
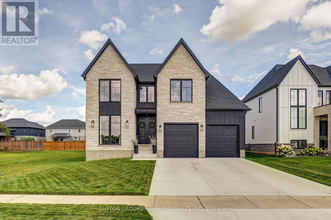
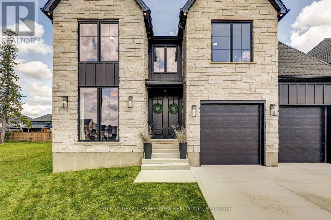
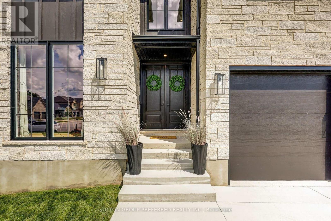
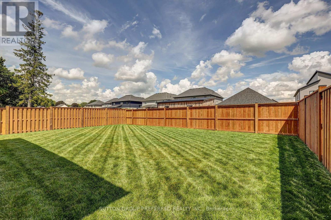
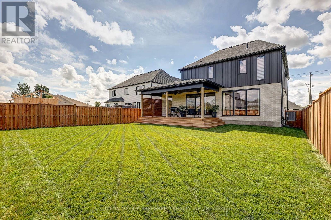
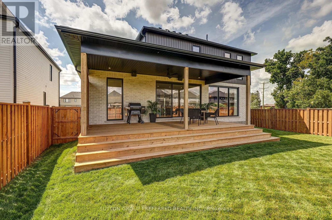
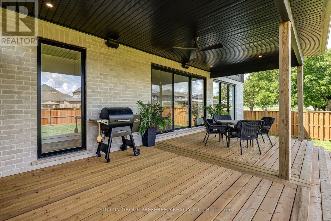
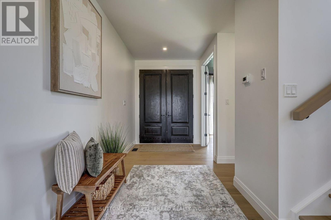
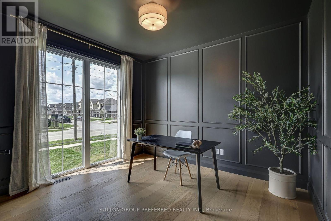
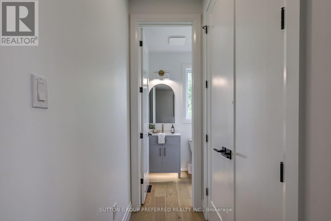
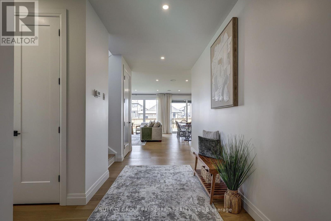
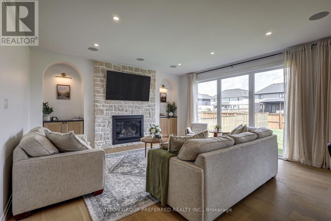
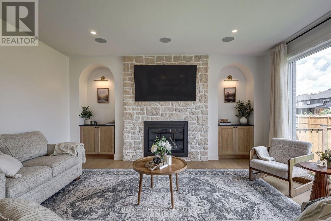
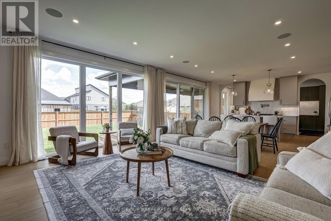
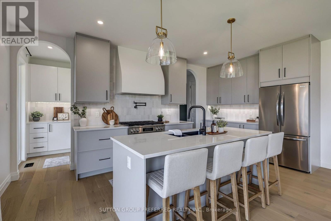
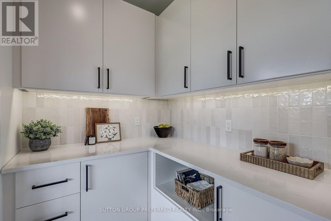
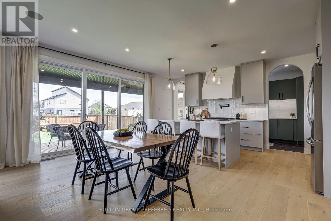
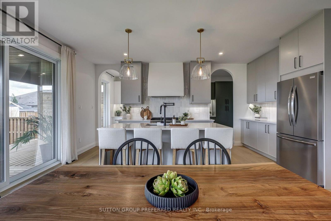
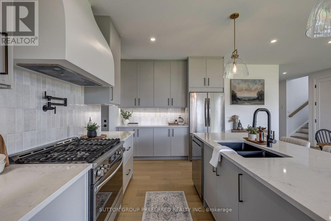
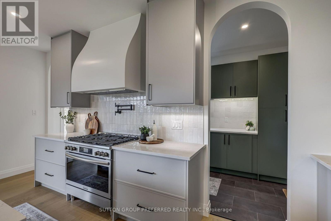
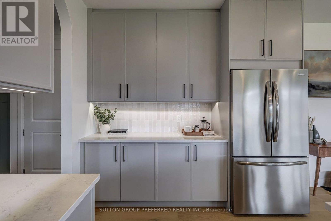
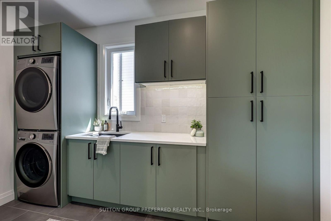
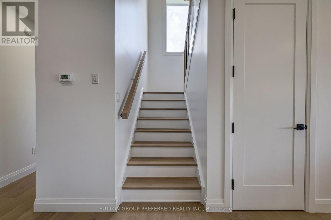
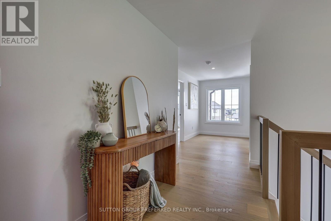
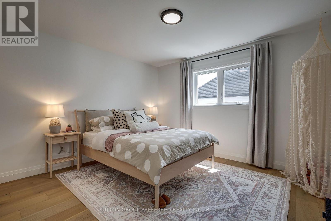
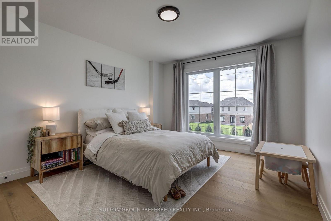
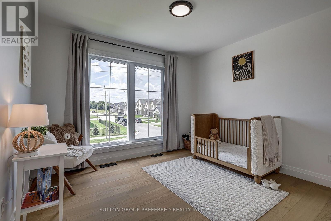
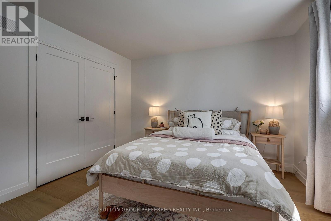
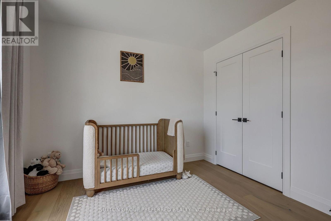
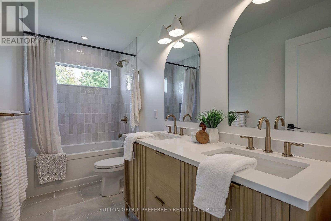
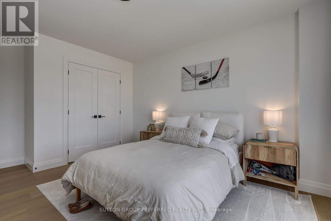
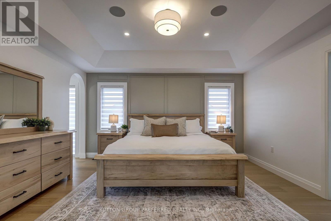
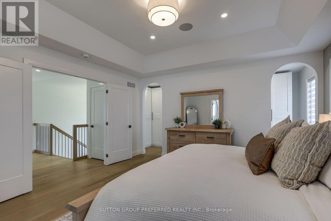
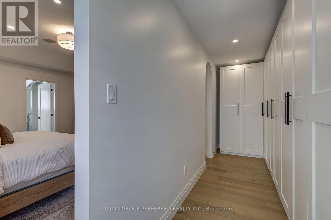
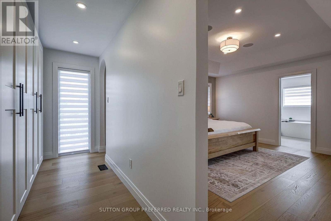
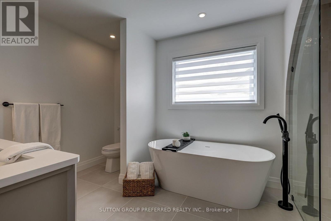
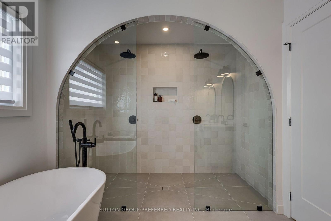
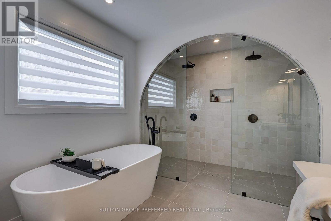
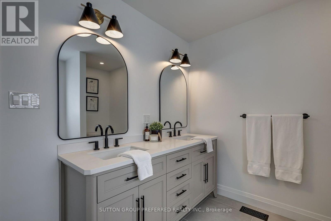
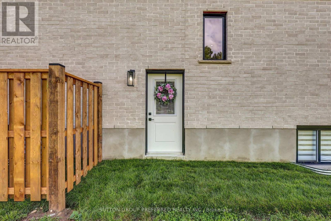
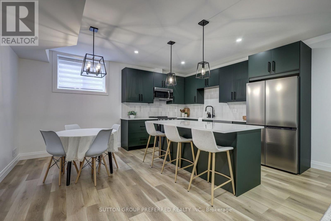
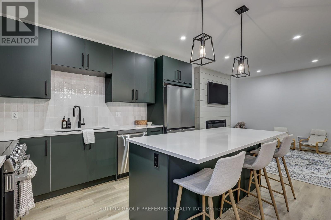
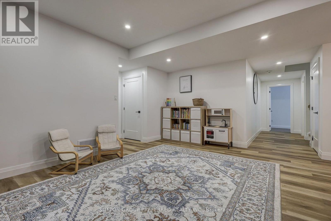
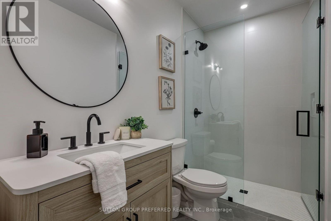
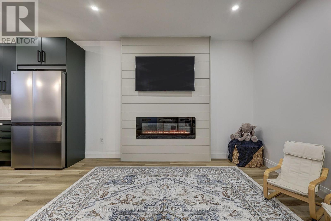
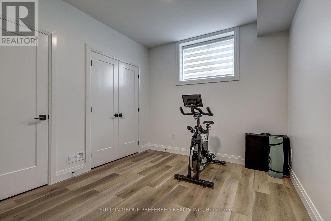
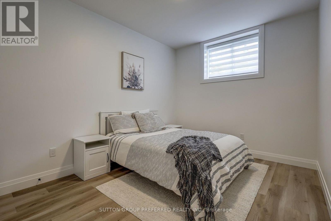
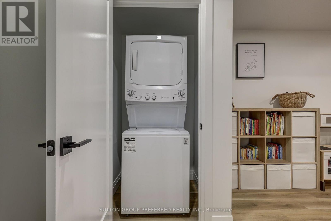
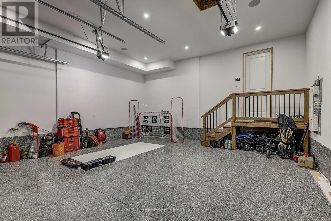
This exceptional custom-built home with a purpose-built 2-bedroom income suite showcases an unwavering commitment to quality, craftsmanship and thoughtful design. From the striking stone and Hardie-board exterior to the elevated finishes throughout, every detail has been intentionally considered. The main level features a dramatic monochromatic office with floor-to-ceiling window, engineered hardwood flooring and light-filled living spaces. A stunning stone fireplace framed by arched niches and custom built-ins anchors the living room, while the expansive dining area flows into a designer kitchen featuring quartz countertops, soft-close cabinetry and a generous walk-in pantry. Floor-to-ceiling rear windows connect the living spaces to the backyard, while a mudroom/laundry area with built-in cabinetry adds everyday functionality. Upstairs are 3 generous bedrooms, a beautifully finished 5-piece bathroom and an impressive primary retreat with a walk-in dressing room featuring floor-to-ceiling built-ins. The spa-inspired ensuite offers a freestanding tub and expansive double curbless shower. The lower level features a purpose-built 2-bedroom ARU designed as an independent living space, complete with a full kitchen and island, dedicated living and dining areas, 3-piece bath with curbless shower, separate laundry, storage and luxury LVP flooring. Enhanced sound separation, fireproofing and upgraded spray-foam insulation provide added comfort and privacy. The oversized 2-car garage offers epoxy flooring, generous door heights and built-in speakers. Outside, enjoy a large covered porch with natural gas BBQ connection and speakers, plus rough-ins for a future hot tub, irrigation system and hardwired security cameras. Purposefully designed. Meticulously crafted. Exceptionally built. (id:14735)
More About The Location
Ferris Blvd & 15th Line
Listed by SUTTON GROUP PREFERRED REALTY INC..
 Brought to you by your friendly REALTORS® through the MLS® System and TDREB (Tillsonburg District Real Estate Board), courtesy of Brixwork for your convenience.
The information contained on this site is based in whole or in part on information that is provided by members of The Canadian Real Estate Association, who are responsible for its accuracy. CREA reproduces and distributes this information as a service for its members and assumes no responsibility for its accuracy.
The trademarks REALTOR®, REALTORS® and the REALTOR® logo are controlled by The Canadian Real Estate Association (CREA) and identify real estate professionals who are members of CREA. The trademarks MLS®, Multiple Listing Service® and the associated logos are owned by CREA and identify the quality of services provided by real estate professionals who are members of CREA. Used under license.
Features
- MLS®: X13722082
- Type: House
- Bedrooms: 6
- Bathrooms: 4
- Square Feet: 2,500 sqft
- Lot Size: 6,854 sqft
- Frontage: 53.00 ft
- Depth: 130.00 ft
- Full Baths: 3
- Half Baths: 1
- Parking: 6 (, Garage)
- Fireplaces: 2
- Storeys: 2 storeys
- Construction: Poured Concrete
Rooms and Dimensions
- Bedroom 3: 3.33 m x 3.78 m
- Primary Bedroom: 4.5 m x 4.32 m
- Bathroom: 4.32 m x 2.67 m
- Bathroom: 3.4 m x 1.52 m
- Bedroom: 3.48 m x 3.91 m
- Bedroom 2: 4.8 m x 3.4 m
- Kitchen: 4.47 m x 5.03 m
- Living room: 3.76 m x 5.08 m
- Bedroom: 2.84 m x 4.34 m
- Bedroom 2: 5.08 m x 2.9 m
- Bathroom: 3.61 m x 1.52 m
- Kitchen: 3.66 m x 5.54 m
- Dining room: 2.44 m x 5.54 m
- Living room: 4.57 m x 5.54 m
- Laundry room: 1.96 m x 3.66 m
- Pantry: 1.96 m x 1.7 m
- Partial bathroom: 1.52 m x 1.68 m