$615,000
About this House
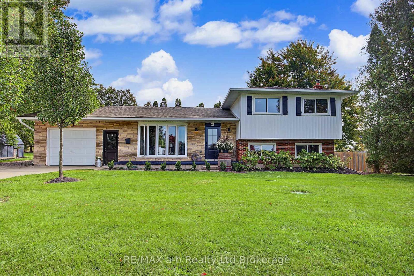
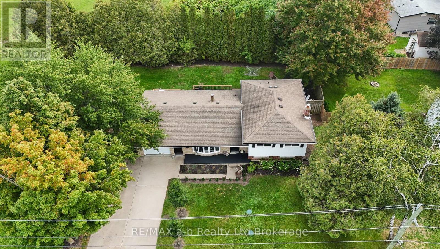
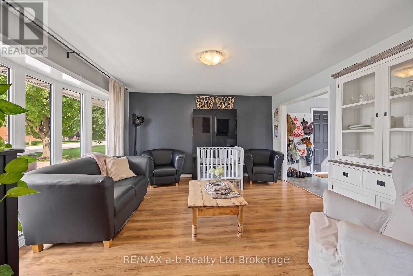
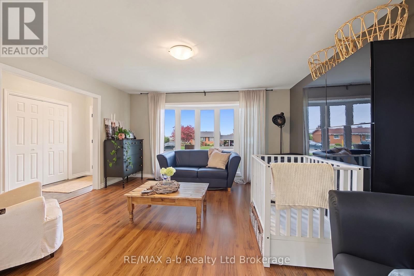
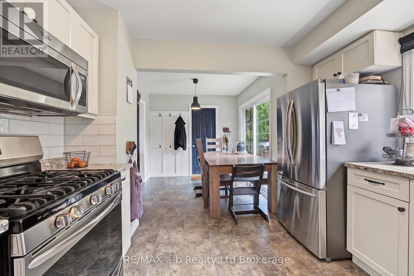
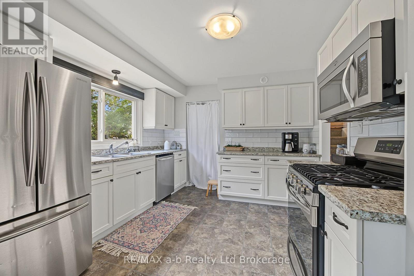
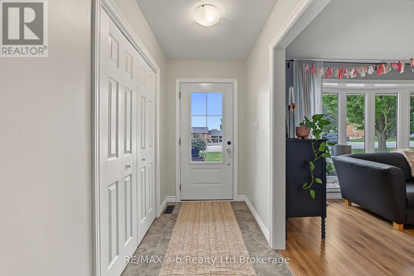
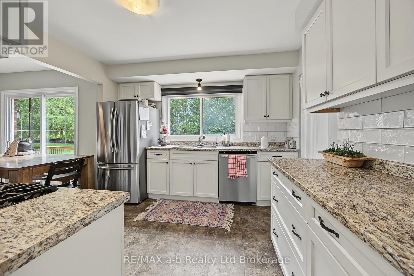
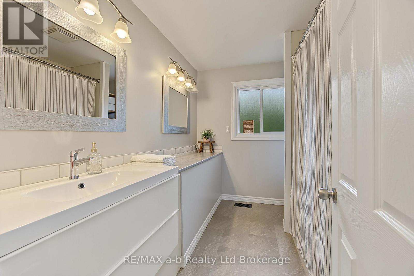
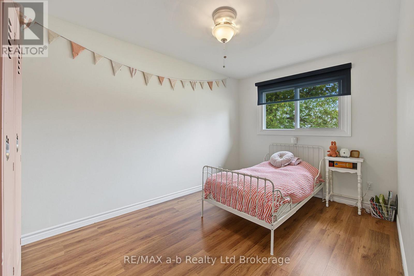
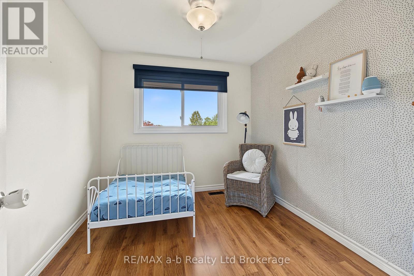
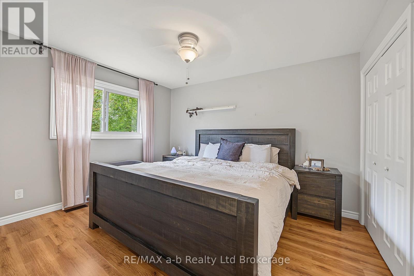
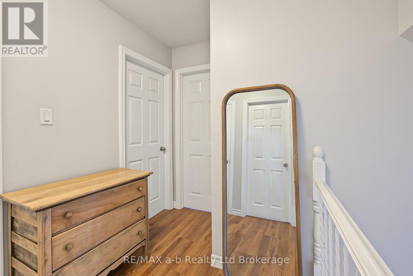
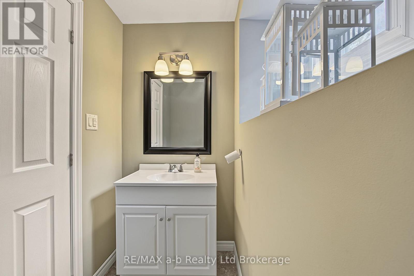
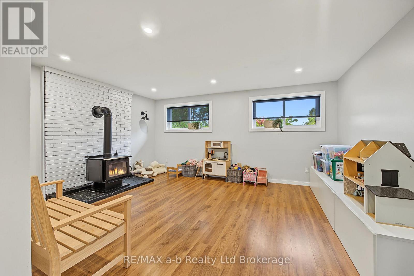
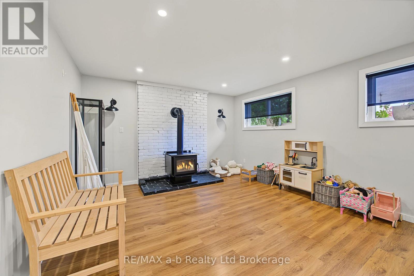
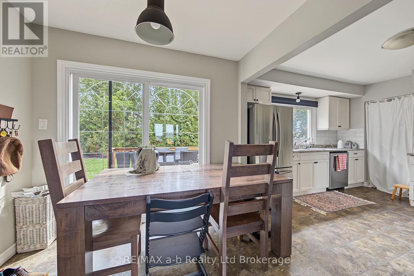
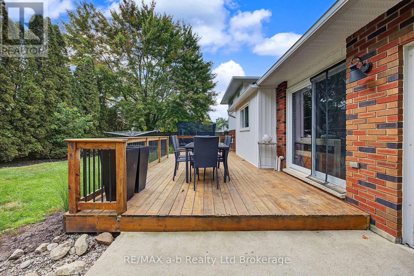
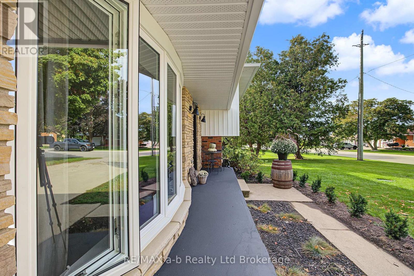
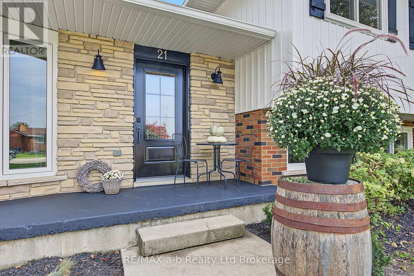
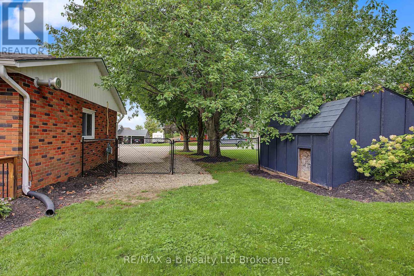
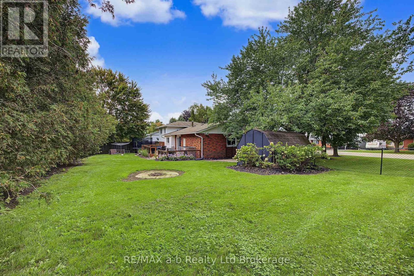
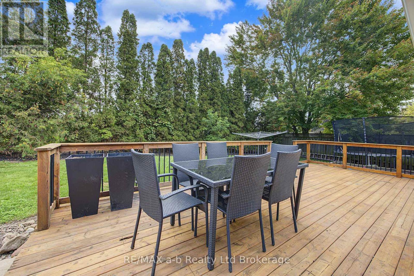
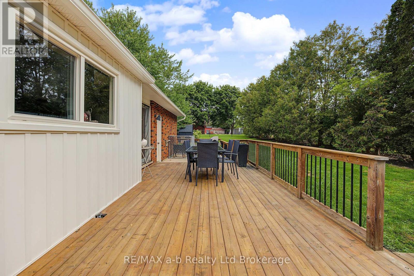
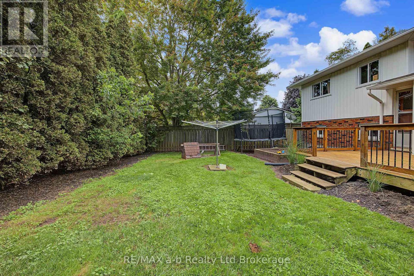
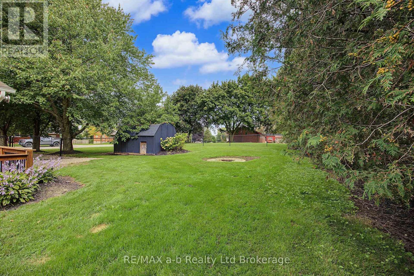
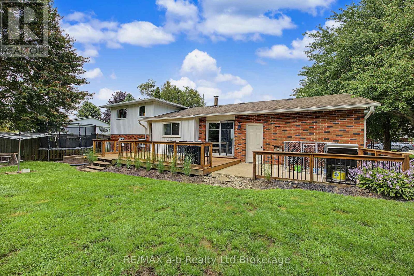
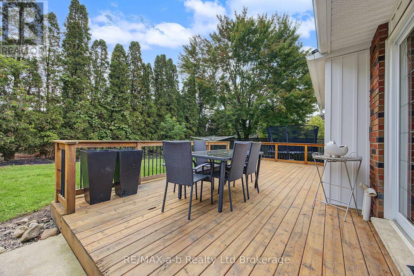
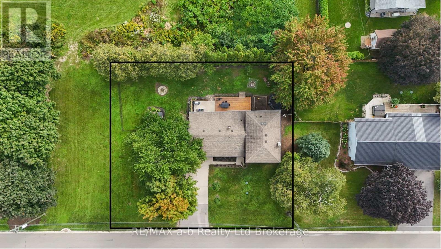
Welcome to 21 Peggy Avenue, a modern side-split home nestled in the highly desirable community of Mt. Elgin. This spacious residence offers four bedrooms and two updated bathrooms, providing plenty of room for family and guests. Thoughtfully updated throughout, this move-in-ready home combines comfort and convenience with a layout designed for everyday living.Situated on an impressive 119-foot-wide lot, the property features beautifully landscaped outdoor spaces ideal for entertaining, relaxing, and enjoying time with family. The wide concrete driveway accommodates up to four vehicles, while the single-car garage, finished with Trusscore and equipped with a heater, offers excellent functionality and added convenience.Enjoy the privacy of backing onto green space with only one immediate neighbour, along with the benefits of a nearby local park, sidewalks for leisurely summer walks, and a convenient variety/gas bar for those everyday essentials. (id:14735)
More About The Location
Cross Streets: Mt Elgin Rd and Graydon Dr. ** Directions: Take Highway 401 to Exit 218 in Ingersoll. Head south on Plank Road towards Mount Elgin. At the main intersection in the village, turn right onto Mount Elgin Road. The first street on your left is Peggy.
Listed by RE/MAX a-b Realty Ltd Brokerage.
 Brought to you by your friendly REALTORS® through the MLS® System and TDREB (Tillsonburg District Real Estate Board), courtesy of Brixwork for your convenience.
The information contained on this site is based in whole or in part on information that is provided by members of The Canadian Real Estate Association, who are responsible for its accuracy. CREA reproduces and distributes this information as a service for its members and assumes no responsibility for its accuracy.
The trademarks REALTOR®, REALTORS® and the REALTOR® logo are controlled by The Canadian Real Estate Association (CREA) and identify real estate professionals who are members of CREA. The trademarks MLS®, Multiple Listing Service® and the associated logos are owned by CREA and identify the quality of services provided by real estate professionals who are members of CREA. Used under license.
Features
- MLS®: X13799282
- Type: House
- Bedrooms: 4
- Bathrooms: 2
- Square Feet: 1,500 sqft
- Lot Size: 11,938 sqft
- Frontage: 120.00 ft
- Depth: 100.00 ft
- Full Baths: 1
- Half Baths: 1
- Parking: 5 (, Garage)
- Construction: Poured Concrete
Rooms and Dimensions
- Bedroom: 4.12 m x 3.12 m
- Bedroom 2: 3.07 m x 2.71 m
- Primary Bedroom: 3.87 m x 3.13 m
- Bathroom: 2.78 m x 2.24 m
- Utility room: 3.28 m x 6.73 m
- Family room: 3.98 m x 5.09 m
- Bathroom: 1.19 m x 2.11 m
- Bedroom: 3.63 m x 2.68 m
- Kitchen: 3.22 m x 3.336 m
- Living room: 4.26 m x 4.51 m
- Foyer: 4.25 m x 1.76 m
- Dining room: 2.66 m x 2.65 m
- Other: 3.63 m x 6.04 m