$849,919
About this House
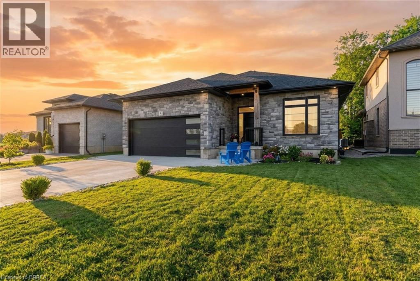
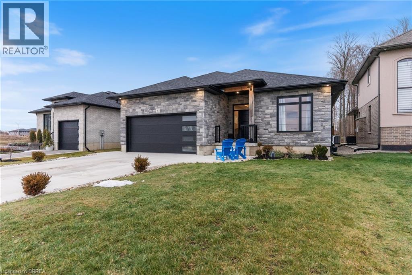
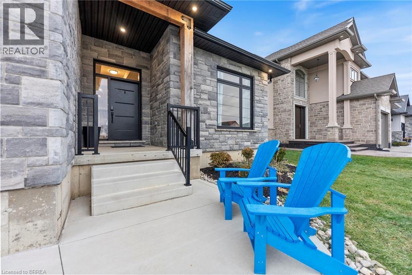
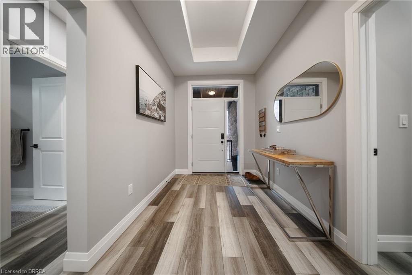
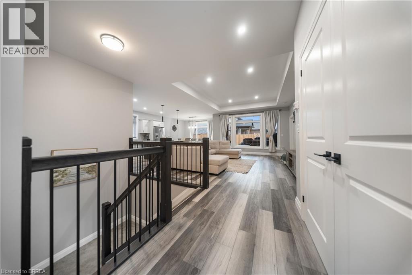
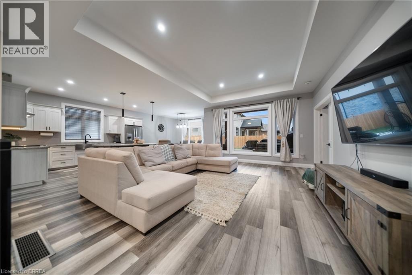
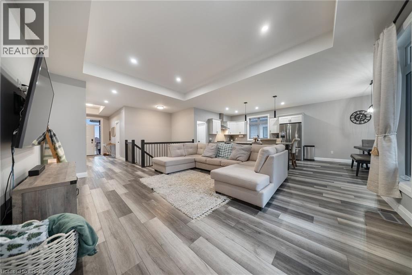
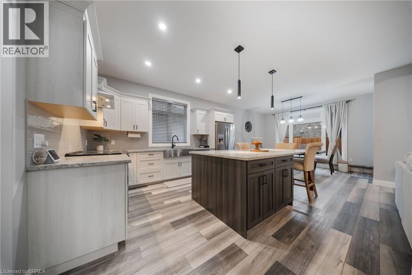
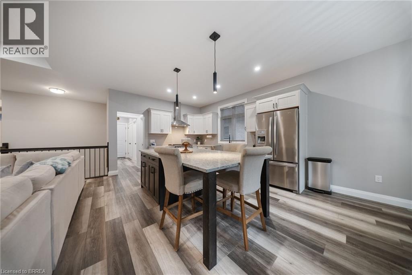
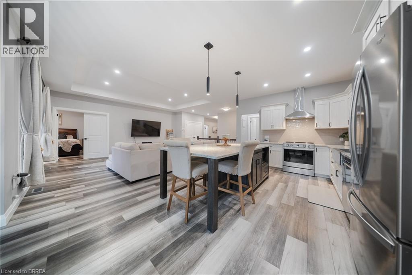
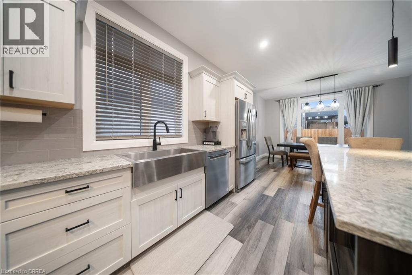
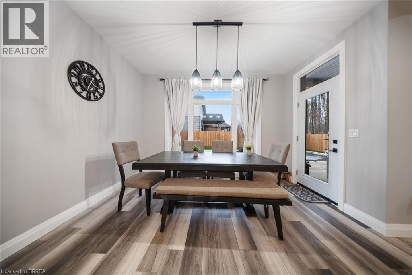
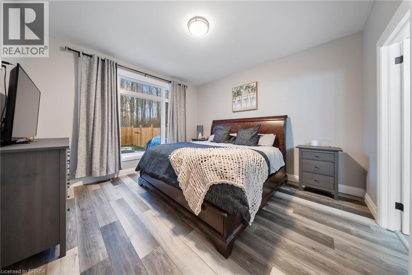

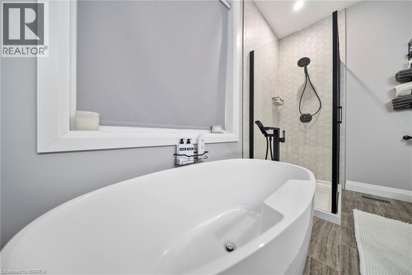
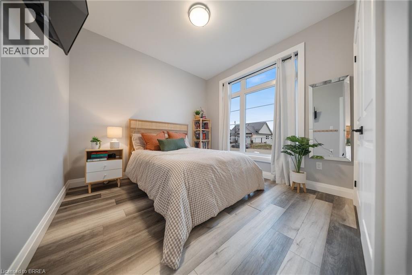
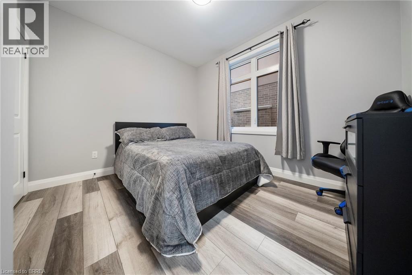
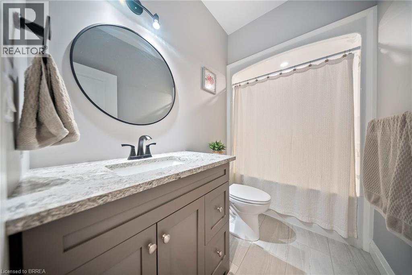
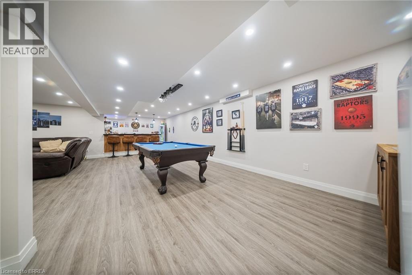
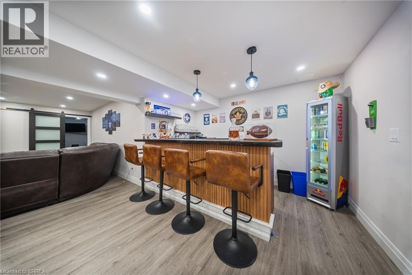
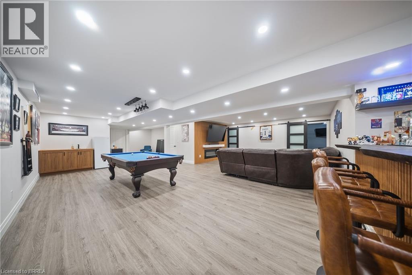
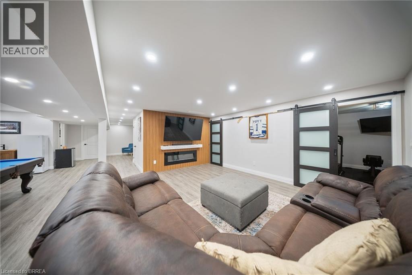

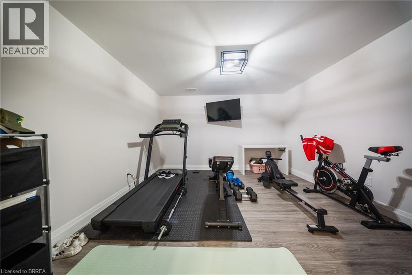
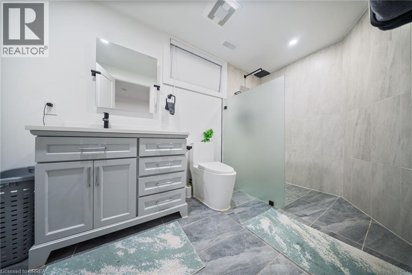
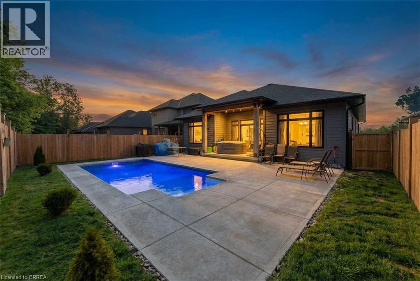
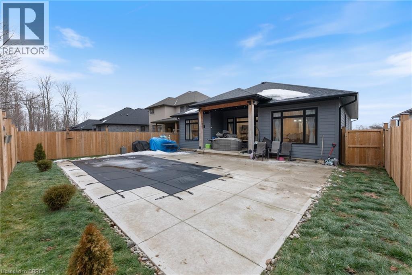
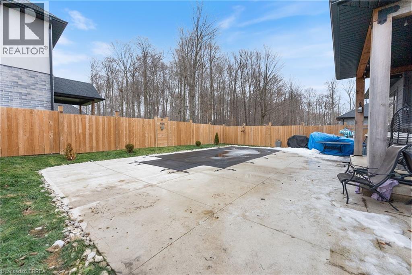
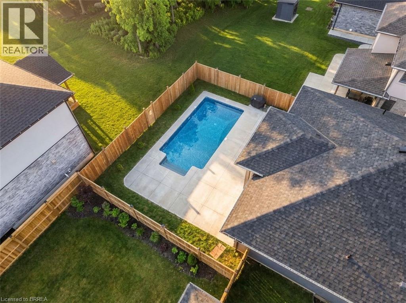
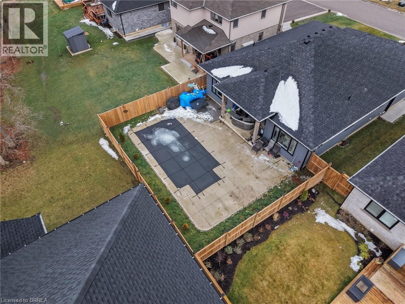
Welcome to this stunning custom-built bungalow, perfectly tucked away on a quiet dead-end cul-de-sac in the charming town of Norwich. Thoughtfully designed with both style and functionality in mind, this home offers a bright, modern atmosphere and is truly move-in ready. The open-concept main floor seamlessly connects the living, dining, and kitchen areas, creating an ideal space for everyday living and entertaining. The living room is highlighted by recessed pot lighting, adding warmth and architectural interest. At the heart of the home, the chef-inspired kitchen impresses with abundant counter and cupboard space, a stylish tile backsplash, stainless steel appliances, and a large extended island with additional seating. A walk-in pantry offers exceptional storage, and the dining area seamlessly extends to the backyard, creating an effortless indoor-outdoor living experience. The main-floor primary suite is a private retreat overlooking the backyard oasis. It features a spacious walk-in closet and a spa-like ensuite complete with dual sinks, a walk-in shower, and a standalone soaking tub. Two additional well-appointed bedrooms and a full four-piece bathroom complete the main level. Downstairs, the fully finished lower level expands your living space with a large recreation room with a modern electric fireplace and a stylish bar area, perfect for relaxing or hosting guests. This level also offers an additional bedroom, a fully equipped home gym, and a modern three-piece bathroom. Outside, unwind on the covered patio and enjoy your private backyard oasis, complete with an inground pool—an ideal setting for summer entertaining or peaceful evenings at home. Additional features such as a tankless water heater, keyless door entry, and a doorbell camera add comfort, efficiency, and peace of mind to this exceptional property. Refined living awaits in this beautiful property, where luxury, practicality, and an exceptional location come together seamlessly. (id:14735)
More About The Location
Hwy 59 South to South St, turn right on Sunview Drive, then turn left on Windywood Lane.
Listed by Pay It Forward Realty.
 Brought to you by your friendly REALTORS® through the MLS® System and TDREB (Tillsonburg District Real Estate Board), courtesy of Brixwork for your convenience.
The information contained on this site is based in whole or in part on information that is provided by members of The Canadian Real Estate Association, who are responsible for its accuracy. CREA reproduces and distributes this information as a service for its members and assumes no responsibility for its accuracy.
The trademarks REALTOR®, REALTORS® and the REALTOR® logo are controlled by The Canadian Real Estate Association (CREA) and identify real estate professionals who are members of CREA. The trademarks MLS®, Multiple Listing Service® and the associated logos are owned by CREA and identify the quality of services provided by real estate professionals who are members of CREA. Used under license.
Features
- MLS®: 40816032
- Type: House
- Bedrooms: 4
- Bathrooms: 3
- Square Feet: 3,400 sqft
- Lot Size: 6,100 sqft
- Frontage: 50.00 ft
- Depth: 122.00 ft
- Full Baths: 3
- Parking: 5 (Attached Garage)
- Fireplaces: 1 Electric
- Storeys: 1 storeys
- Year Built: 2021
- Construction: Poured Concrete
Rooms and Dimensions
- Utility room: 9'8'' x 6'5''
- 3pc Bathroom: Measurements not available
- Exercise room: 12'11'' x 14'5''
- Bedroom: 12'11'' x 12'4''
- Recreation room: 33'4'' x 12'2''
- Foyer: 13'1'' x 7'2''
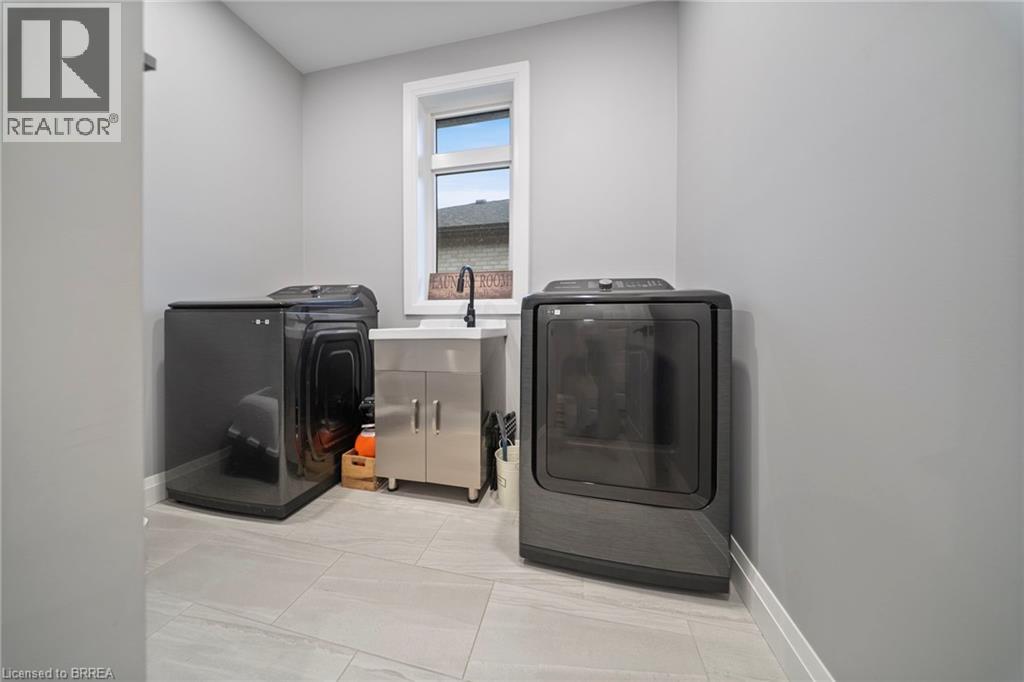
- Laundry room: 5'6'' x 8'4''
- 4pc Bathroom: Measurements not available
- Bedroom: 10'2'' x 10'0''
- Bedroom: 10'2'' x 11'7''
- Full bathroom: Measurements not available
- Primary Bedroom: 12'7'' x 12'11''
- Dining room: 12'7'' x 11'3''
- Kitchen: 11'10'' x 14'1''
- Living room: 16'2'' x 18'9''