$599,900
About this House
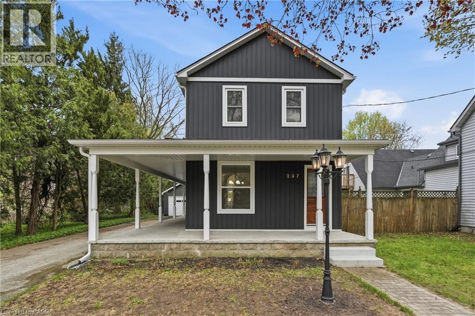
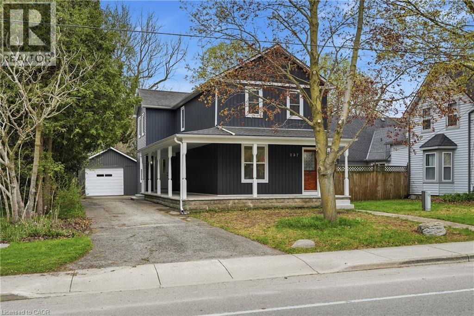
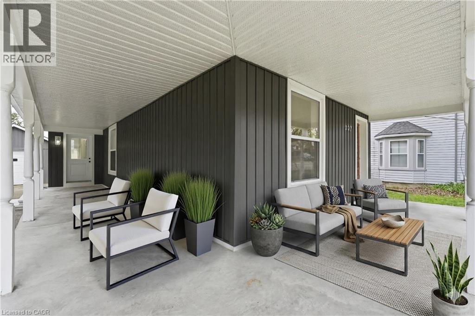
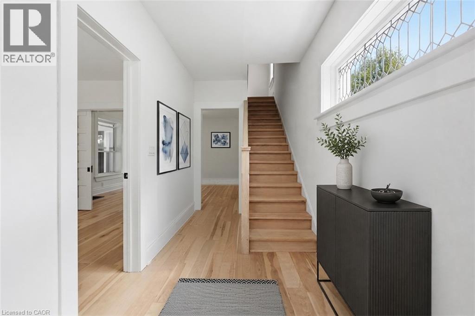
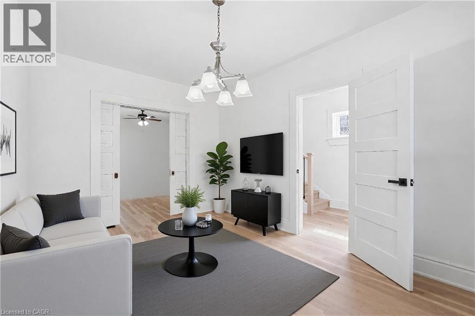
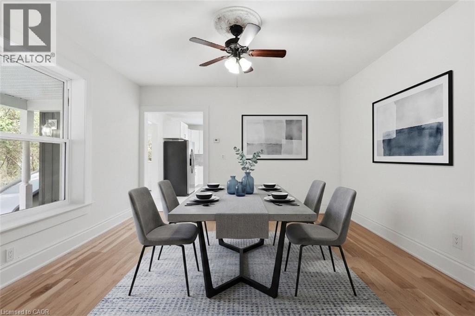
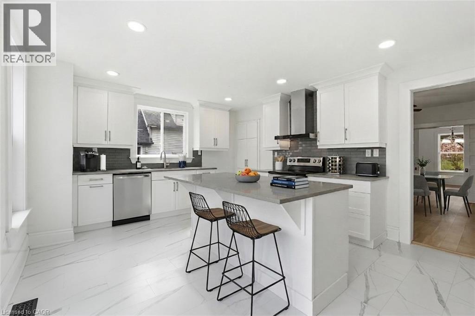
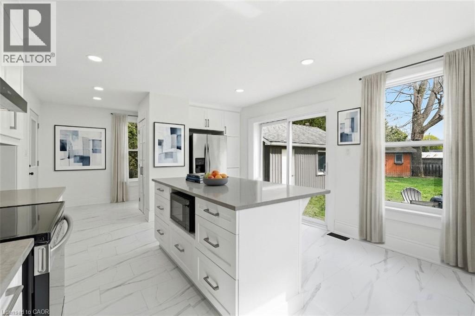
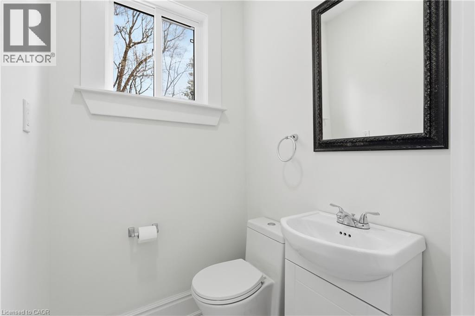
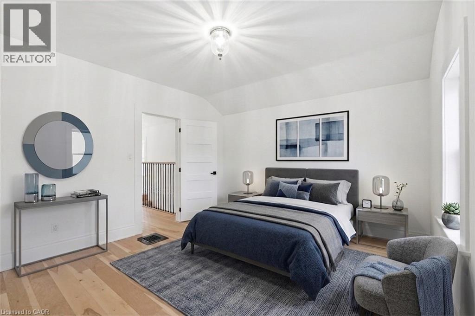
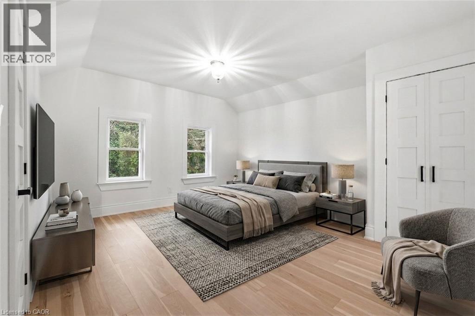
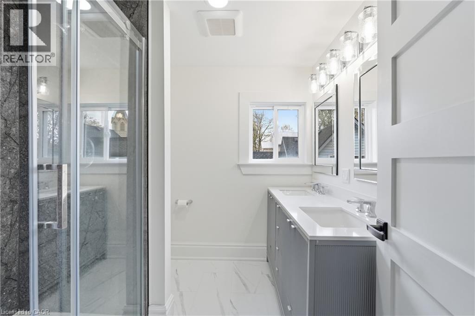
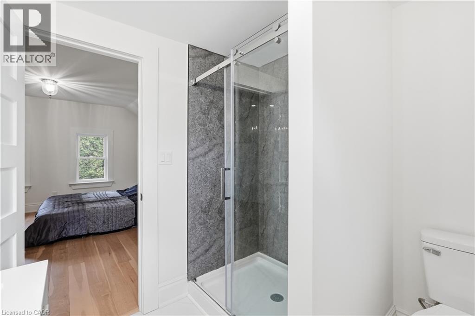
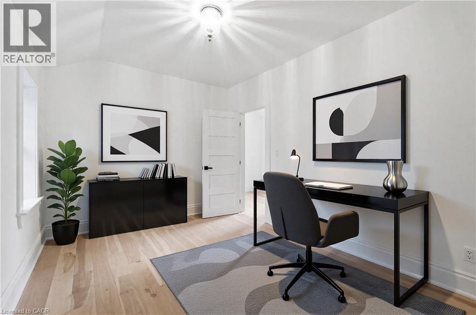
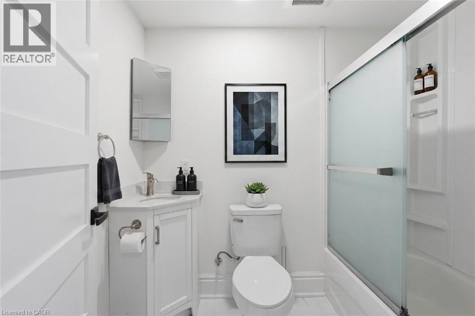
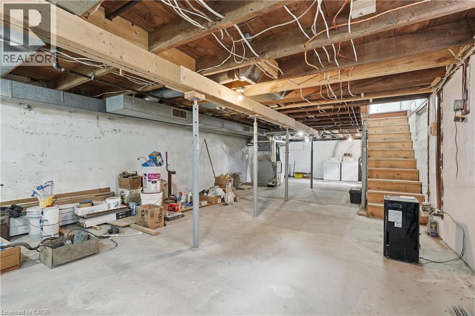
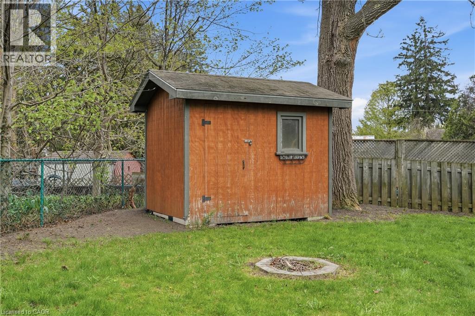
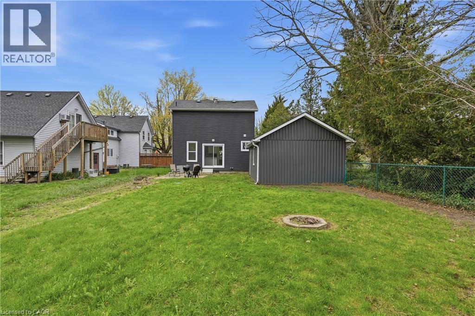
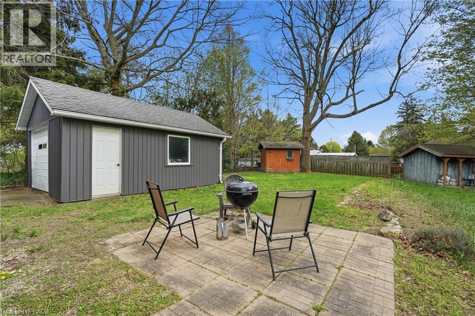
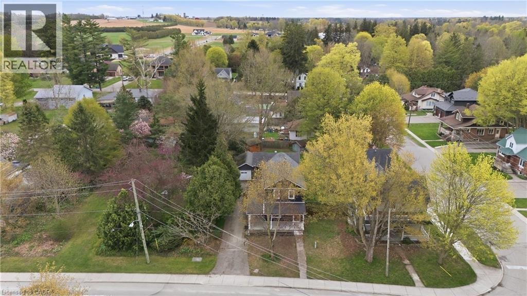
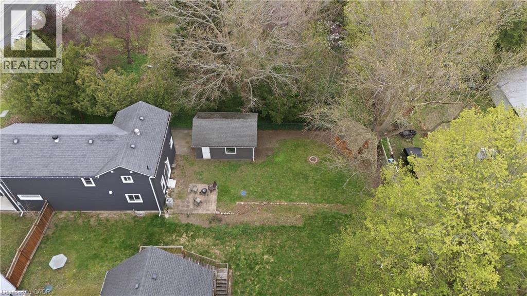
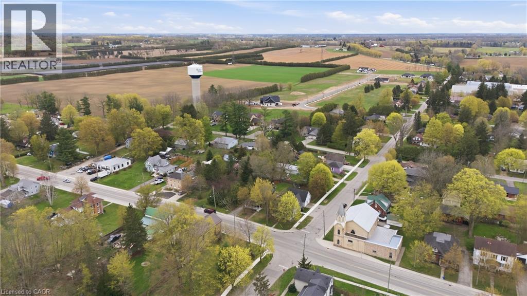
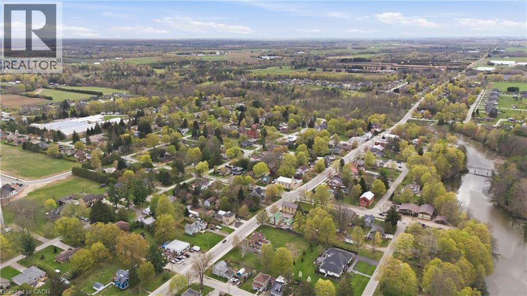
Quality-built century home, fully renovated to offer modern finishes and everyday conveniences while preserving its timeless charm. Relax and take in the small-town atmosphere from the wraparound covered porch—perfect for morning coffee or an evening glass of wine. The main floor features a spacious layout with a generous living room, separate dining room, and a stunning eat-in kitchen that will impress family and friends alike. Highlights include quartz countertops, a large island with ample seating, stainless steel appliances, pot lighting, abundant cabinetry, and convenient access to the backyard—ideal for summer BBQs. A 2-piece powder room completes the main level. Upstairs, you’ll find three well-sized bedrooms and two full 4-piece bathrooms, including a private primary ensuite. The full, unfinished basement offers endless potential to customize and create additional living space to suit your needs. Step outside to a deep backyard with plenty of room to create your dream oasis—whether that’s a pool, play structure, or open space for recreation. Additional features include a garden shed for storage and a detached garage, perfect for parking, a workshop, or your own personal retreat.This home truly checks all the boxes, offering the peace and charm of small-town living with everyday conveniences just a short drive away. (id:14735)
More About The Location
Highway 59 to Otterille Road
Listed by RE/MAX Escarpment Golfi Realty Inc..
 Brought to you by your friendly REALTORS® through the MLS® System and TDREB (Tillsonburg District Real Estate Board), courtesy of Brixwork for your convenience.
The information contained on this site is based in whole or in part on information that is provided by members of The Canadian Real Estate Association, who are responsible for its accuracy. CREA reproduces and distributes this information as a service for its members and assumes no responsibility for its accuracy.
The trademarks REALTOR®, REALTORS® and the REALTOR® logo are controlled by The Canadian Real Estate Association (CREA) and identify real estate professionals who are members of CREA. The trademarks MLS®, Multiple Listing Service® and the associated logos are owned by CREA and identify the quality of services provided by real estate professionals who are members of CREA. Used under license.
Features
- MLS®: 40827290
- Type: House
- Bedrooms: 3
- Bathrooms: 3
- Square Feet: 1,778 sqft
- Lot Size: 5,538 sqft
- Frontage: 39.00 ft
- Depth: 142.00 ft
- Full Baths: 2
- Half Baths: 1
- Parking: 5 (Detached Garage)
- Storeys: 2 storeys
- Year Built: 1900
- Construction: Block
Rooms and Dimensions
- 4pc Bathroom: Measurements not available
- Bedroom: 12'9'' x 12'7''
- Bedroom: 12'10'' x 13'10''
- 3pc Bathroom: Measurements not available
- Primary Bedroom: 13'4'' x 15'10''
- Utility room: Measurements not available
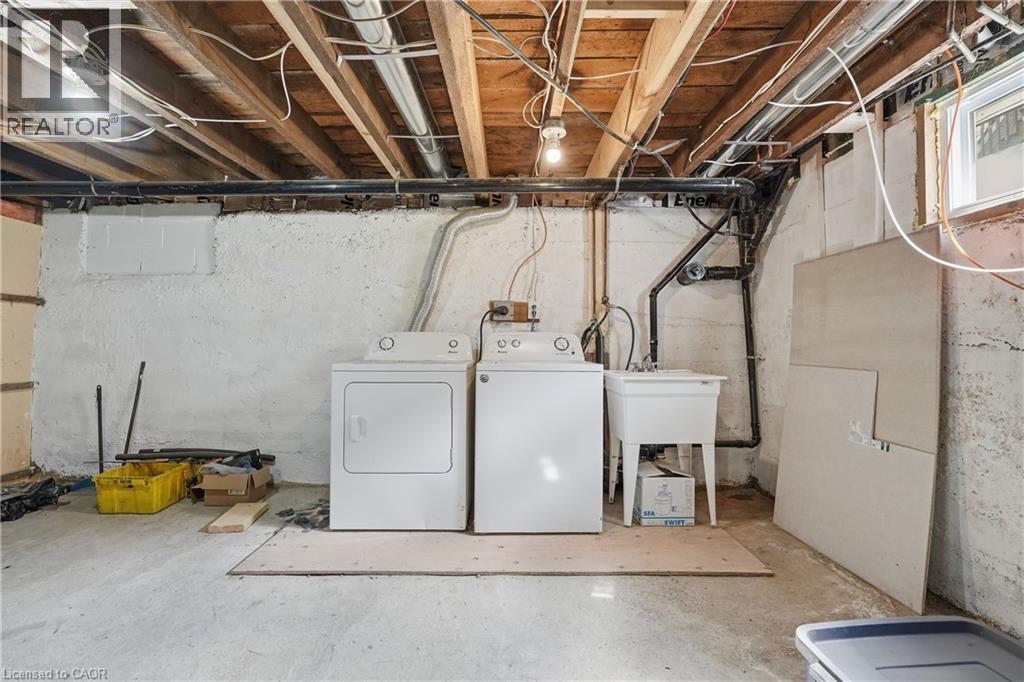
- Laundry room: Measurements not available
- 2pc Bathroom: Measurements not available
- Living room: 14'0'' x 13'6''
- Dining room: 10'0'' x 14'5''
- Kitchen: 13'2'' x 16'0''
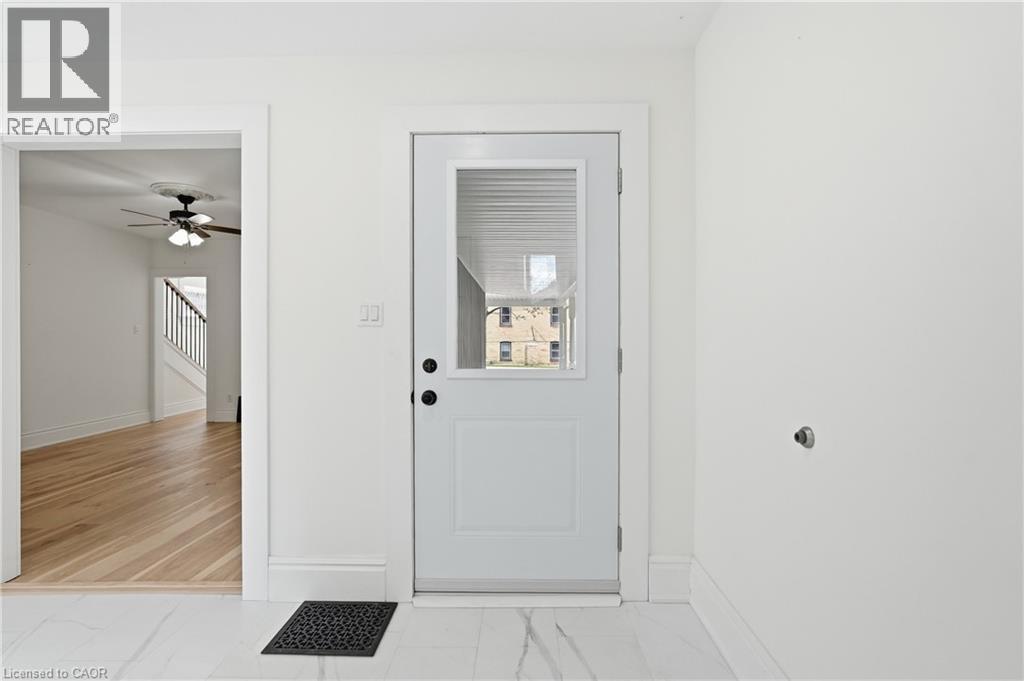
- Foyer: 4'0'' x 6'0''