$724,900
About this House
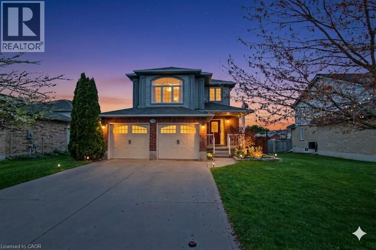
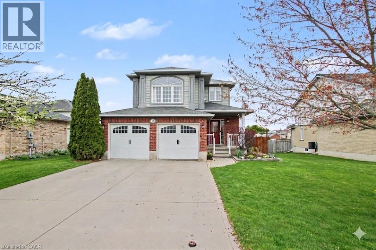
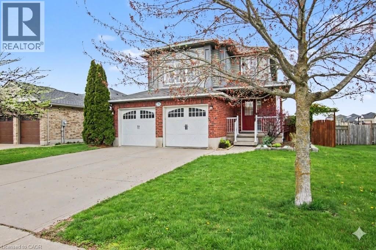
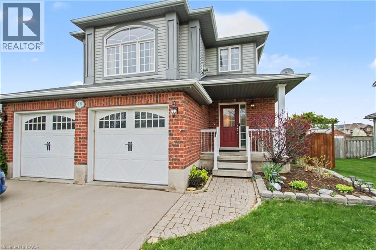
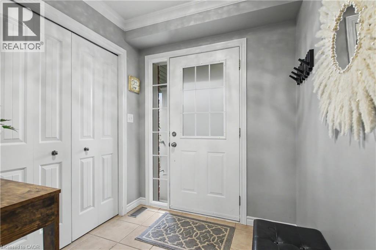
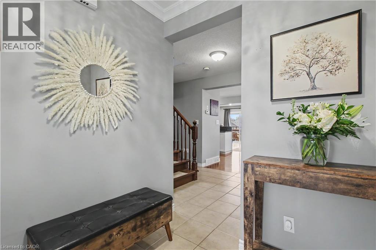
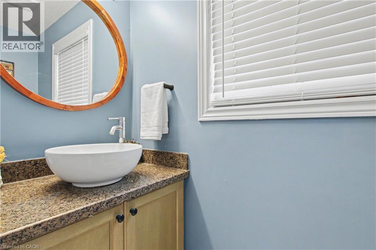
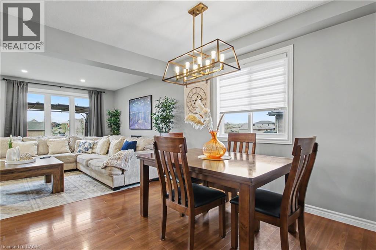
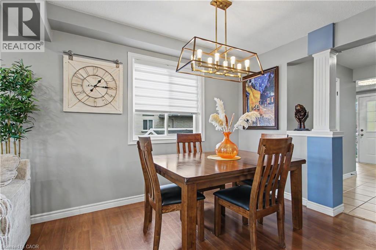
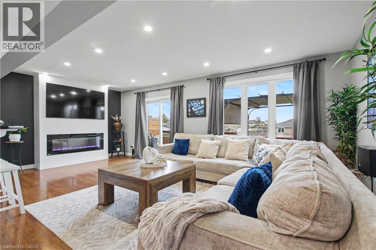
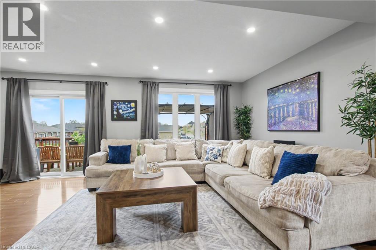
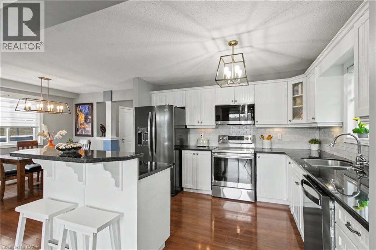
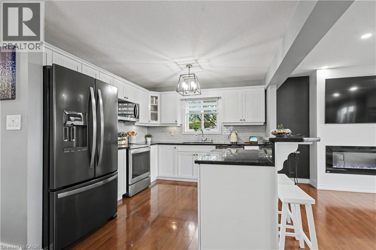
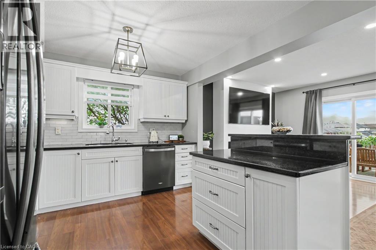
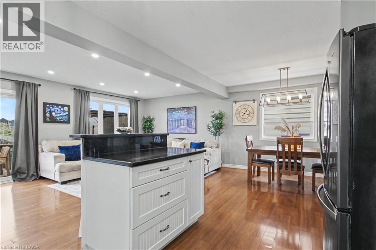
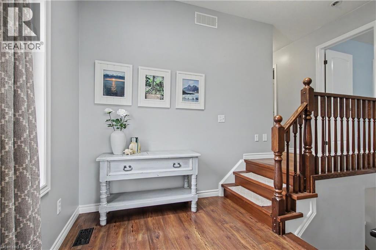
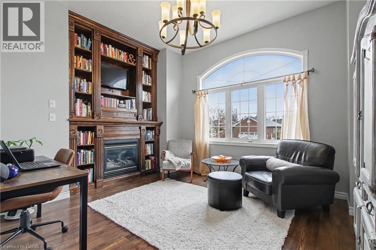
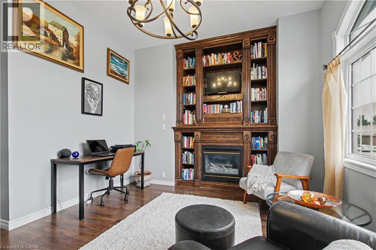
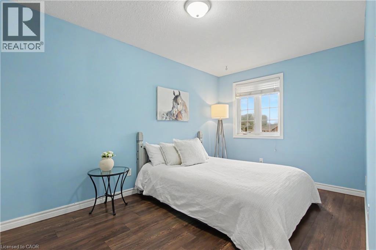
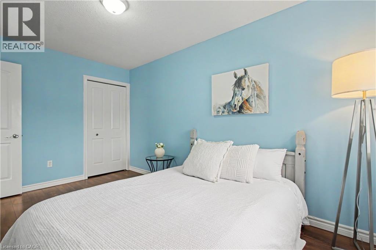
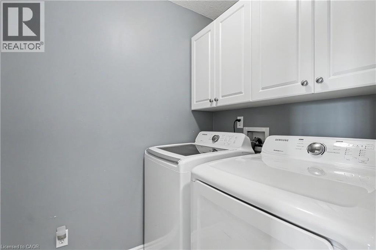
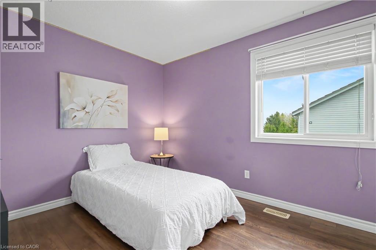
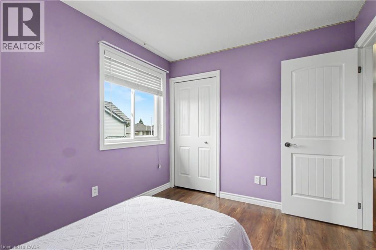
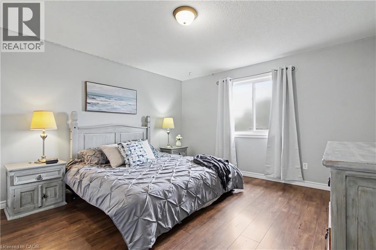
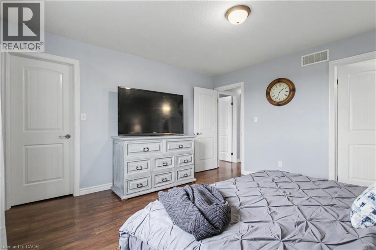
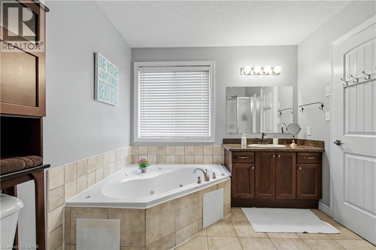
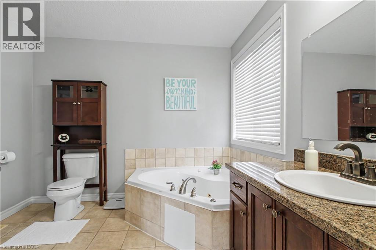
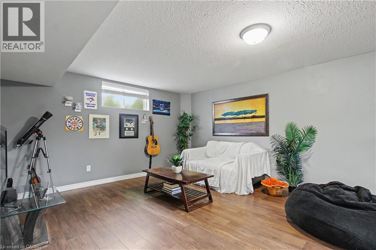
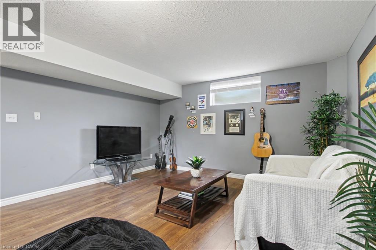
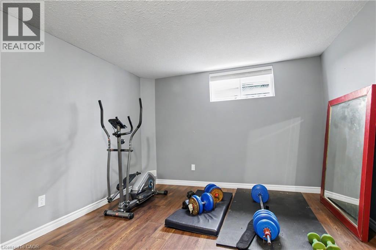
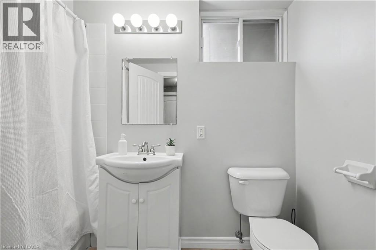
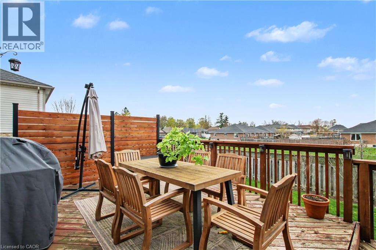
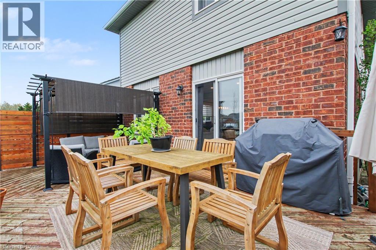
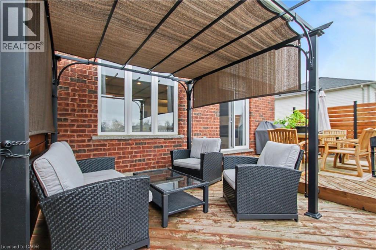
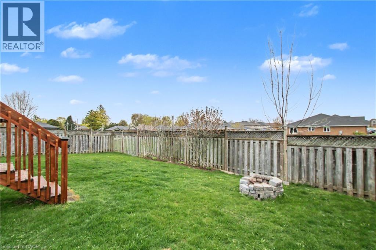
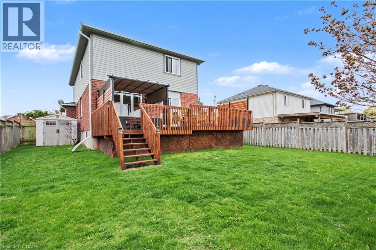
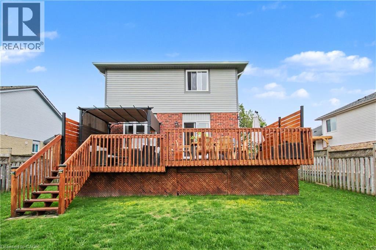
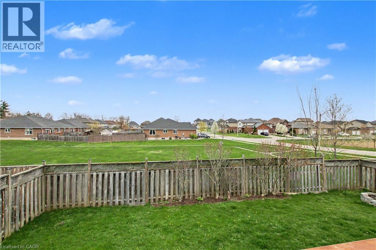
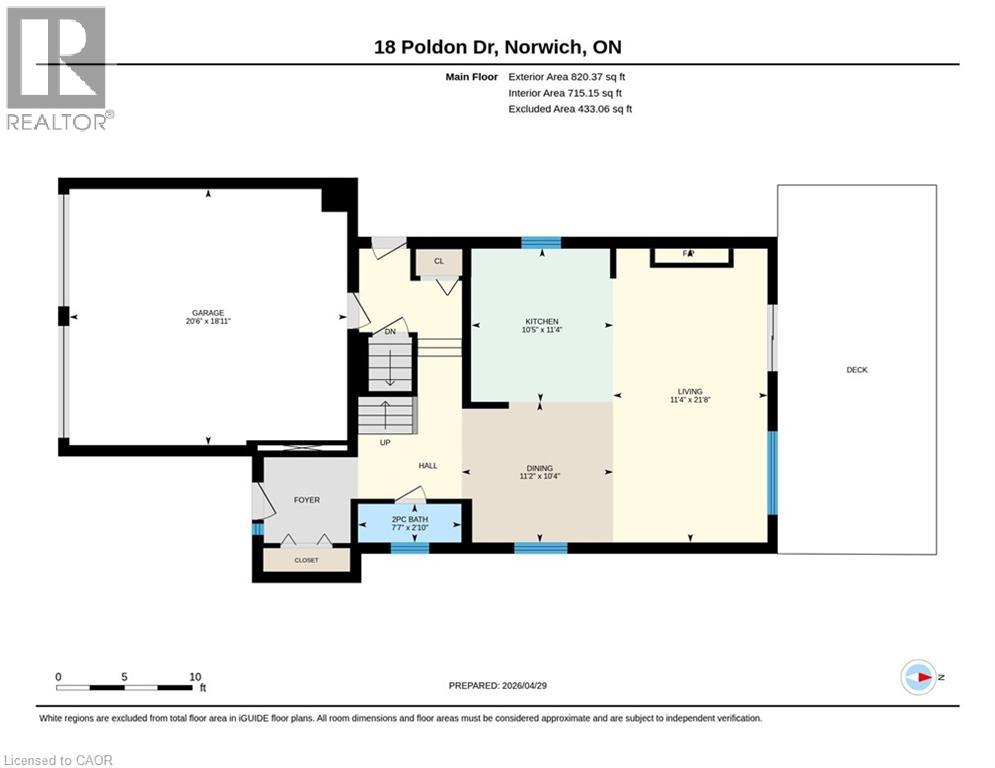
Welcome home to 18 Poldon Dr in the quaint town of Norwich. Conveniently located minutes from several large centers and the 401/403. This beautiful model home backs on to a lush park on a quiet street. Enter through the covered porch into the spacious foyer leading to an open concept main floor. This level features a powder room, updated kitchen with granite counters and breakfast bar , dining area and large living room overlooking the rear deck and ample , fully fenced rear yard. It also boasts inside entry to the 2 car garage and a side entrance. The second level continues with four large bedrooms. Two of the bedrooms are primary sized and feature walk in closets, one of which has magnificent built in cabinetry with a fireplace ( currently used as a study) . Main bath with ensuite privileges' including granite countertops, a jetted tub and separate shower. The laundry room is also located on the second floor. The lower level boasts a huge recreational room, large 4 piece bath , cold room and tons of storage. Your family will love living at 18 Poldon Drive! (id:14735)
More About The Location
Lossing Dr and Poldon Dr
Listed by RE/MAX Escarpment Realty Inc..
 Brought to you by your friendly REALTORS® through the MLS® System and TDREB (Tillsonburg District Real Estate Board), courtesy of Brixwork for your convenience.
The information contained on this site is based in whole or in part on information that is provided by members of The Canadian Real Estate Association, who are responsible for its accuracy. CREA reproduces and distributes this information as a service for its members and assumes no responsibility for its accuracy.
The trademarks REALTOR®, REALTORS® and the REALTOR® logo are controlled by The Canadian Real Estate Association (CREA) and identify real estate professionals who are members of CREA. The trademarks MLS®, Multiple Listing Service® and the associated logos are owned by CREA and identify the quality of services provided by real estate professionals who are members of CREA. Used under license.
Features
- MLS®: 40831423
- Type: House
- Bedrooms: 4
- Bathrooms: 3
- Square Feet: 1,908 sqft
- Lot Size: 6,095 sqft
- Frontage: 53.00 ft
- Depth: 115.00 ft
- Full Baths: 2
- Half Baths: 1
- Parking: 4 (Attached Garage)
- Fireplaces: 2 Electric
- Storeys: 2 storeys
- Year Built: 2006
- Construction: Poured Concrete
Rooms and Dimensions
- Laundry room: 7' x 5'
- 4pc Bathroom: 9'8'' x 8'10''
- Primary Bedroom: 13'1'' x 13'1''
- Bedroom: 8'10'' x 11'11''
- Bedroom: 14'5'' x 8'10''
- Primary Bedroom: 13'10'' x 15'7''
- Cold room: 9'0'' x 6'11''
- Utility room: 10'11'' x 8'1''
- 4pc Bathroom: 4'11'' x 10'8''
- Recreation room: 21'3'' x 13'5''
- 2pc Bathroom: 2'10'' x 7'7''
- Kitchen: 11'4'' x 10'5''
- Living room: 21'8'' x 11'4''
- Dining room: 11'2'' x 10'4''