$759,900
About this House
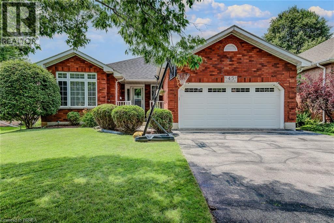
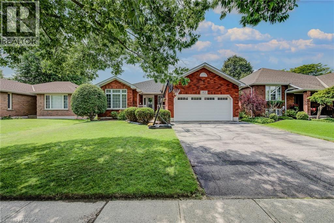
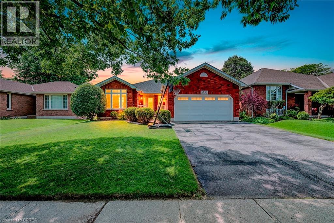
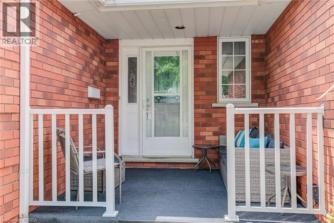
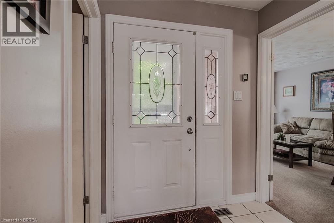
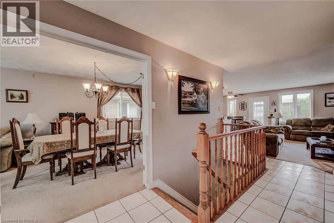
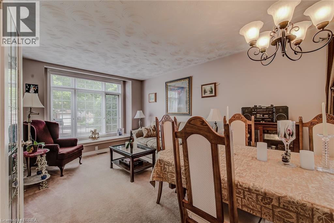
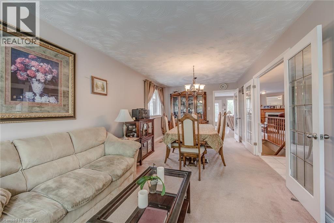
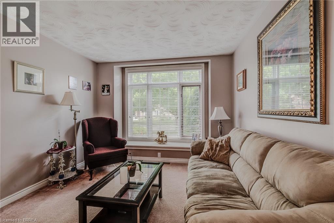
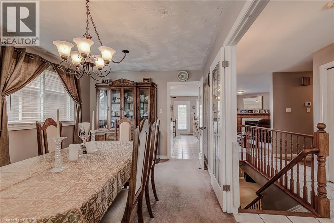
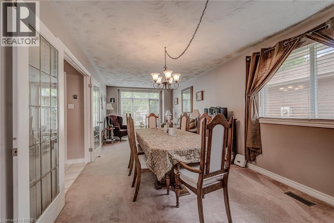
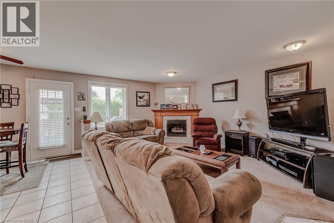
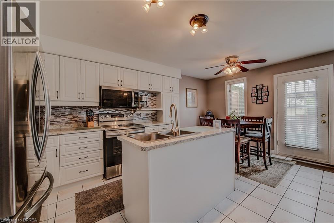
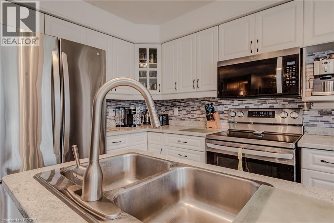
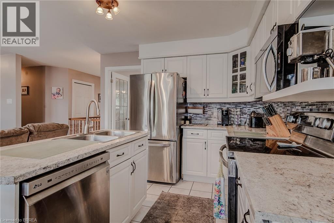
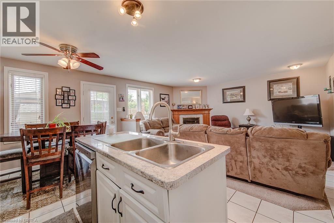
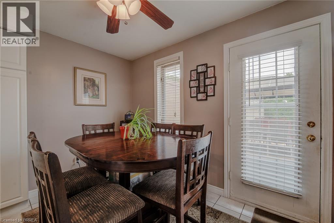
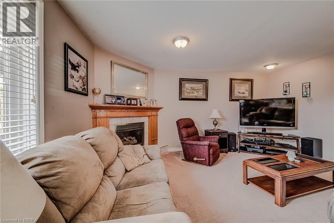
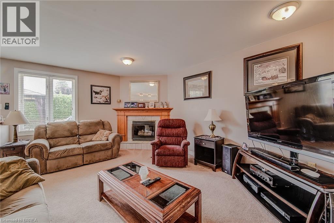
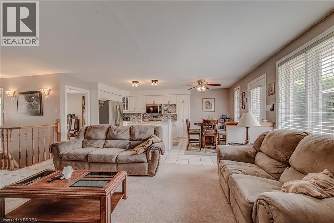
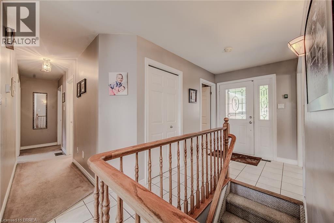
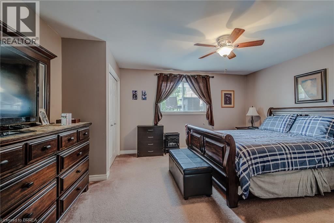
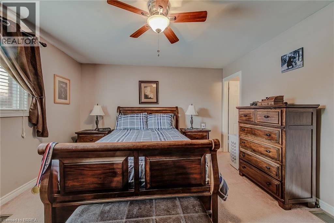
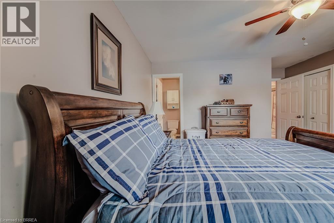
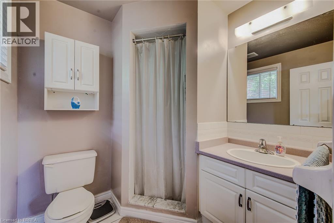
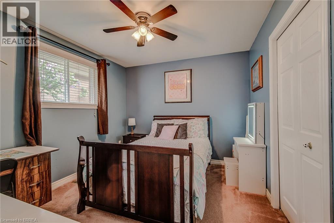
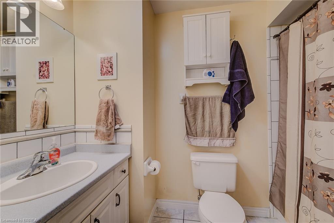
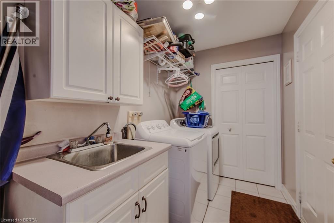
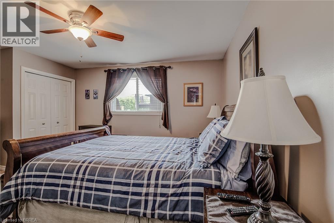
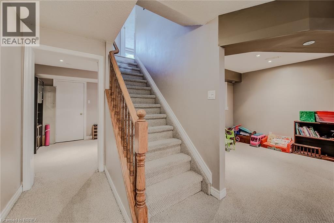
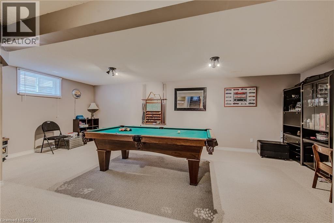
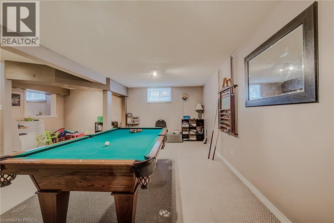
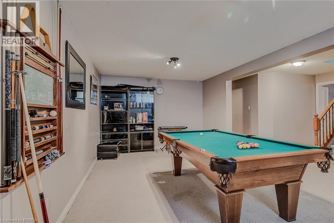
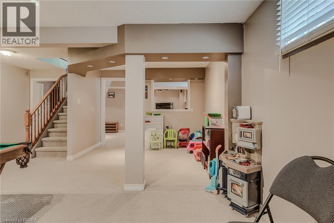
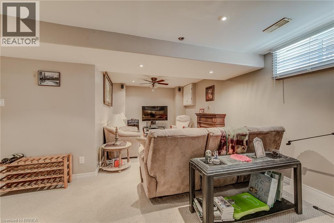
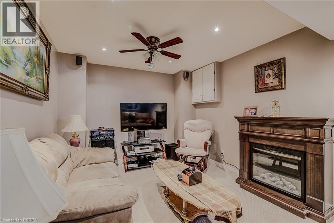
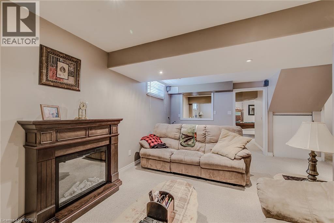
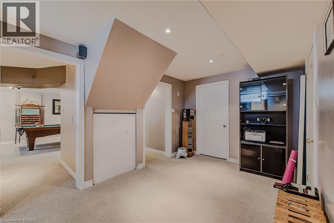
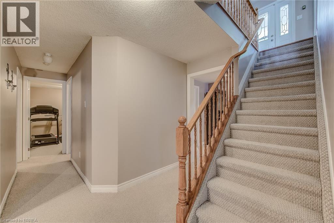
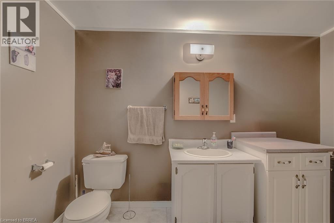
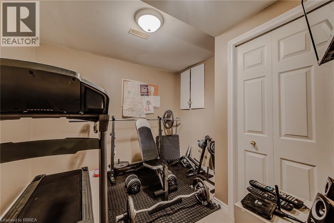
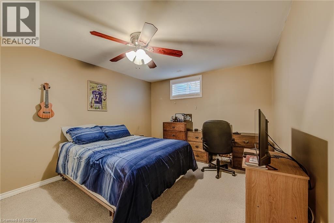
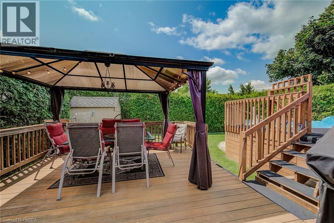
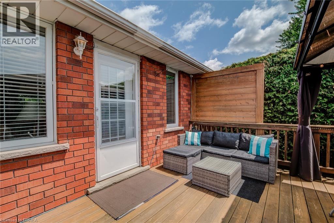
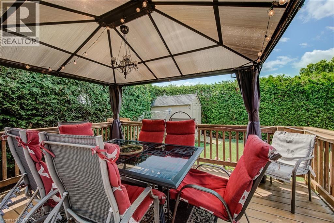
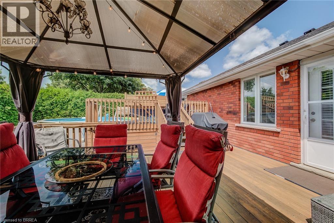
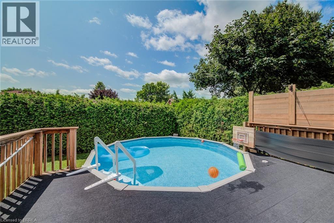
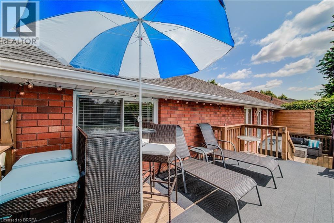
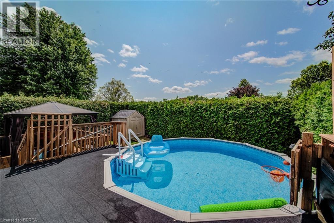
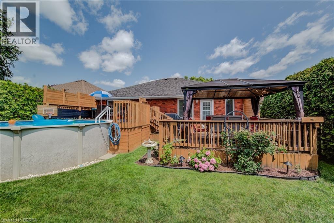
Welcome to 45 Olivetree Road! This exceptionally well-maintained, spacious bungalow is one of the larger models in the neighbourhood, boasting over 1,500 sq. ft. of bright, open living space on the main floor alone. The thoughtful layout begins with an elegant formal dining and sitting room that leads seamlessly into a generous kitchen, complete with a dinette that overlooks the cozy family room with its own gas fireplace. From here, French doors with built-in blinds open onto your private backyard oasis, featuring an expansive sun deck and a beautiful, 3-year-old above-ground pool the whole family will love. The main level also hosts a spacious primary bedroom with dual closets and a private 3-piece ensuite, a second good-sized bedroom, a full main bathroom, and a convenient main-floor laundry room with direct inside access to the attached 2-car garage. Downstairs, the fully finished basement offers over 1,300 sq. ft. of additional living space, featuring a massive recreation room large enough for a full-sized pool table, a rough-in for a future wet bar or kitchenette, a third large bedroom, a dedicated workout room, a third bathroom with room for a future shower or tub, and a bonus second family or movie room that offers great potential for a 4th bedroom! All of this is situated in an unbeatable North Brantford location where you can walk to schools, parks, and local amenities, with quick and convenient access to Highway 403 for effortless commuting. (id:14735)
More About The Location
King George to Oxford to Olivetree
Listed by Real Broker Ontario Ltd..
 Brought to you by your friendly REALTORS® through the MLS® System and TDREB (Tillsonburg District Real Estate Board), courtesy of Brixwork for your convenience.
The information contained on this site is based in whole or in part on information that is provided by members of The Canadian Real Estate Association, who are responsible for its accuracy. CREA reproduces and distributes this information as a service for its members and assumes no responsibility for its accuracy.
The trademarks REALTOR®, REALTORS® and the REALTOR® logo are controlled by The Canadian Real Estate Association (CREA) and identify real estate professionals who are members of CREA. The trademarks MLS®, Multiple Listing Service® and the associated logos are owned by CREA and identify the quality of services provided by real estate professionals who are members of CREA. Used under license.
Features
- MLS®: 40831701
- Type: House
- Bedrooms: 3
- Bathrooms: 3
- Square Feet: 2,843 sqft
- Lot Size: 5,663 sqft
- Frontage: 52.00 ft
- Depth: 117.00 ft
- Full Baths: 2
- Half Baths: 1
- Parking: 4 (Attached Garage)
- Fireplaces: 1
- Storeys: 1 storeys
- Year Built: 1994
Rooms and Dimensions
- Cold room: 3'11'' x 10'4''
- 2pc Bathroom: 6'1'' x 10'11''
- Utility room: 9'0'' x 18'11''
- Family room: 20'6'' x 20'0''
- Gym: 9'6'' x 11'6''
- Bedroom: 11'1'' x 14'11''
- Recreation room: 21'1'' x 24'0''
- Laundry room: 5'11'' x 9'3''
- 4pc Bathroom: 4'11'' x 9'3''
- Bedroom: 11'2'' x 10'1''
- 3pc Ensuite bath: 6'6'' x 6'7''
- Primary Bedroom: 16'3'' x 15'8''
- Family room: 16'3'' x 12'8''
- Dinette: 7'7'' x 10'11''
- Kitchen: 10'3'' x 10'11''
- Living room: 9'3'' x 10'8''
- Dining room: 10'8'' x 13'6''
- Foyer: 6'8'' x 5'5''