$1,175,000
About this House
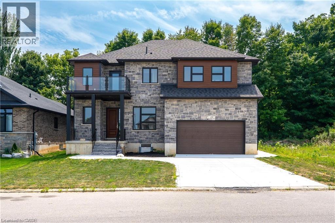
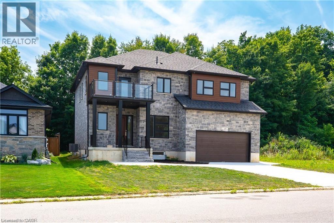
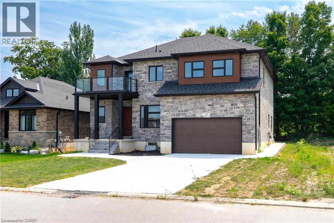
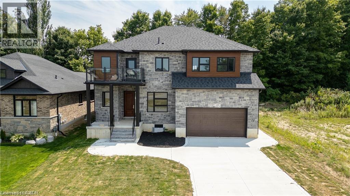
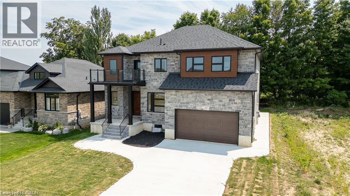
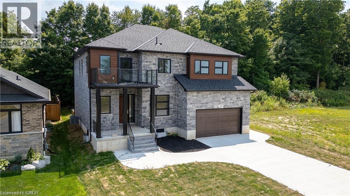
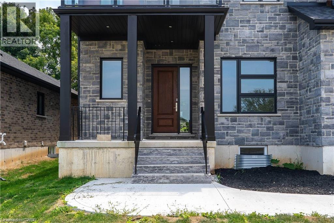
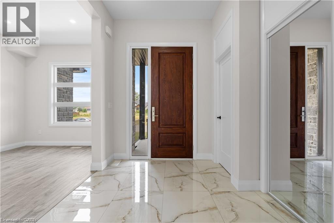
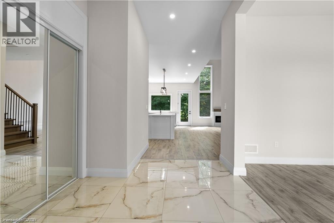
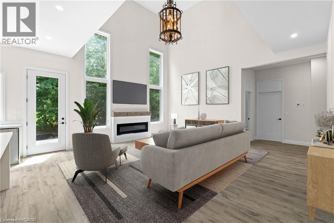
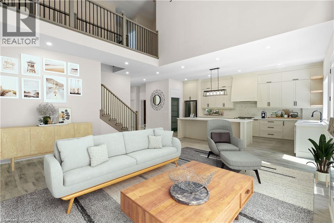
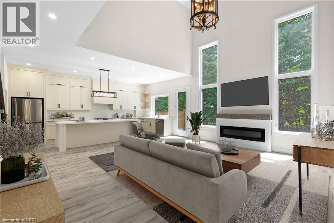
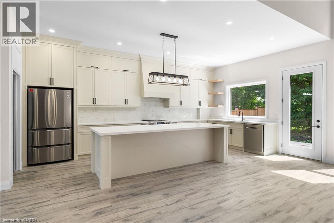
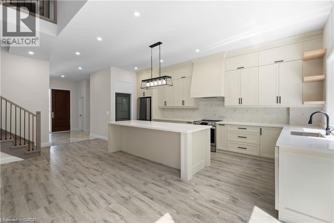
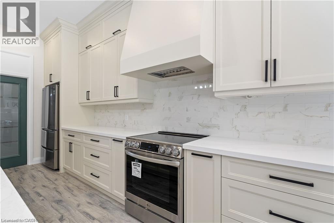
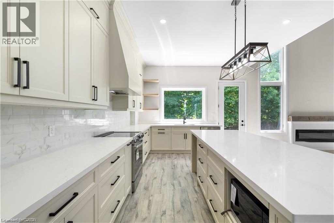
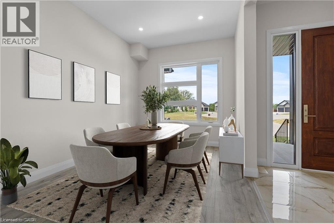
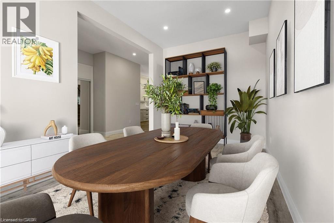
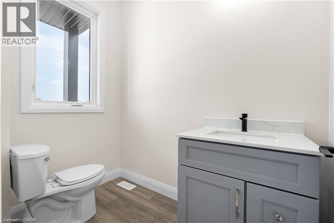
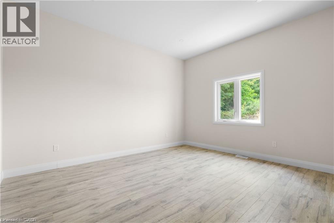
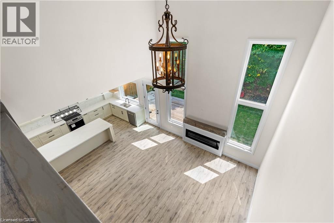
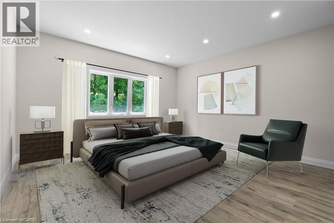
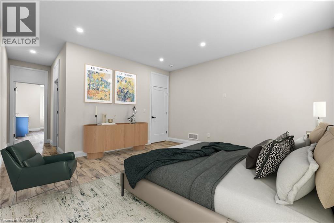
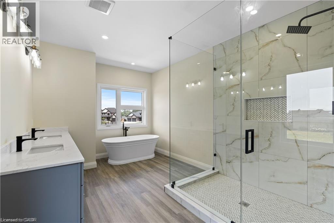
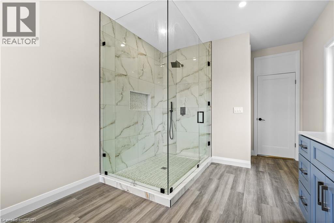
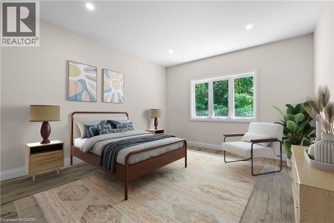
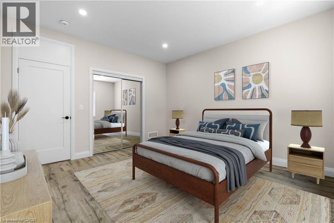
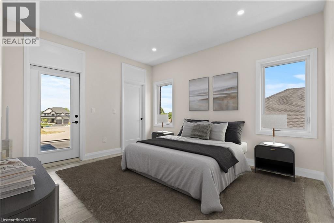
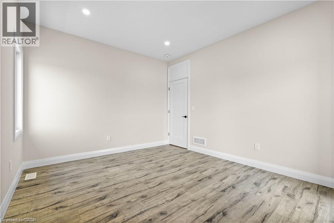
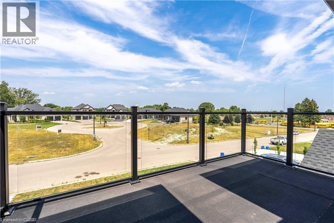
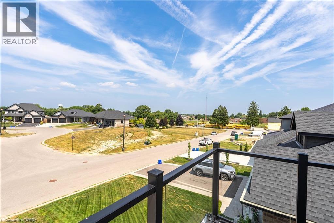
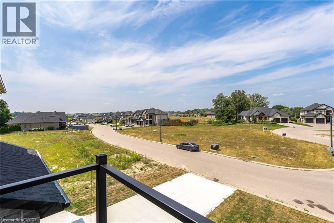
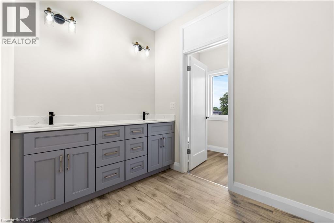
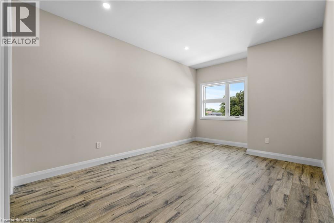
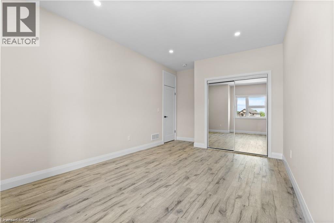
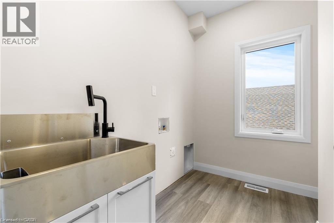
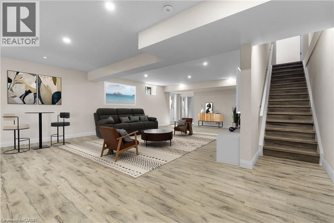
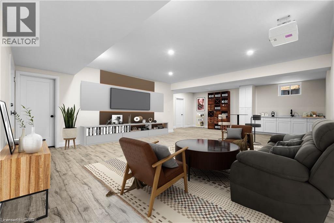
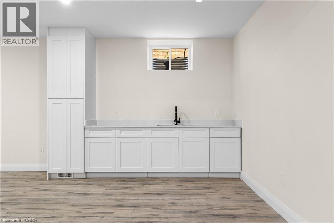
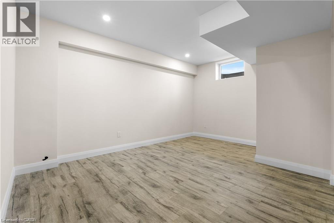
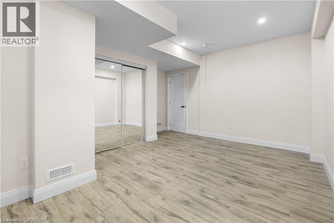
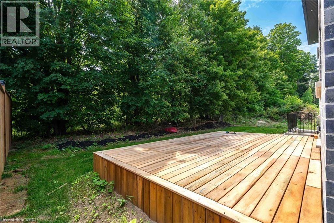
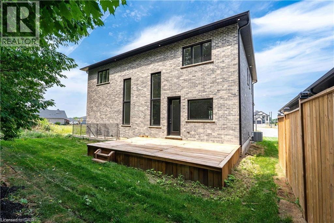
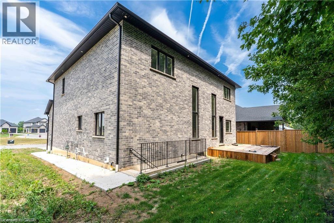
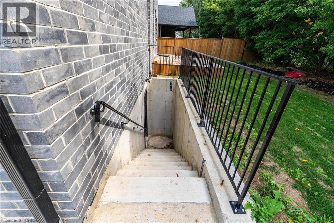
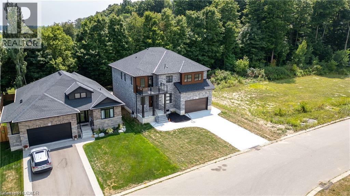
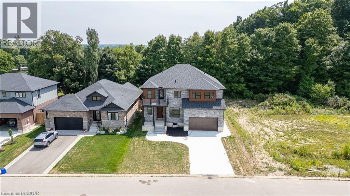
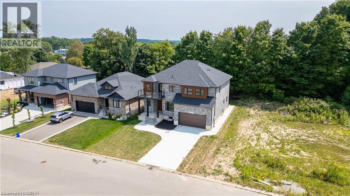
Step into this stunning 5 bedroom, 3 full-bathroom, carpet-free home where thoughtful design meets luxury living. The main floor boasts soaring 10 ft ceilings, elegant engineered laminate floors, and a breathtaking, light-filled kitchen that seamlessly blends style and functionality. Featuring expansive windows, cream-coloured cabinetry with ample storage, a striking quartz countertop island perfect for casual dining or entertaining, and a spacious walk-in pantry, this kitchen is truly the heart of the home. High-end stainless steel appliances, including a French-door refrigerator and built-in dishwasher, add both elegance and practicality, while open shelving and direct access to the backyard deck make it perfect for both everyday living and hosting. The open-concept layout flows effortlessly into the living area, highlighted by a striking chandelier, a modern fireplace, and big bright windows that flood the space with natural light. Upstairs, 9 ft ceilings and engineered laminate floors continue, with the convenience of a second-floor laundry room. The fully finished basement also with 9 ft ceilings, offers a separate entrance, making it an ideal potential in-law suite with its own kitchen, bedroom, bathroom, and durable luxury vinyl flooring. Backing onto lush greenery with no rear neighbours, the outdoor space offers peace and privacy, perfect for relaxing or entertaining on the deck. Additional features include a main-floor mudroom with the potential to be converted into a full bathroom, and large windows on every level to keep the home bright and airy year-round. This home is a rare find, offering modern style, versatile spaces, and an unbeatable location surrounded by nature. (id:14735)
More About The Location
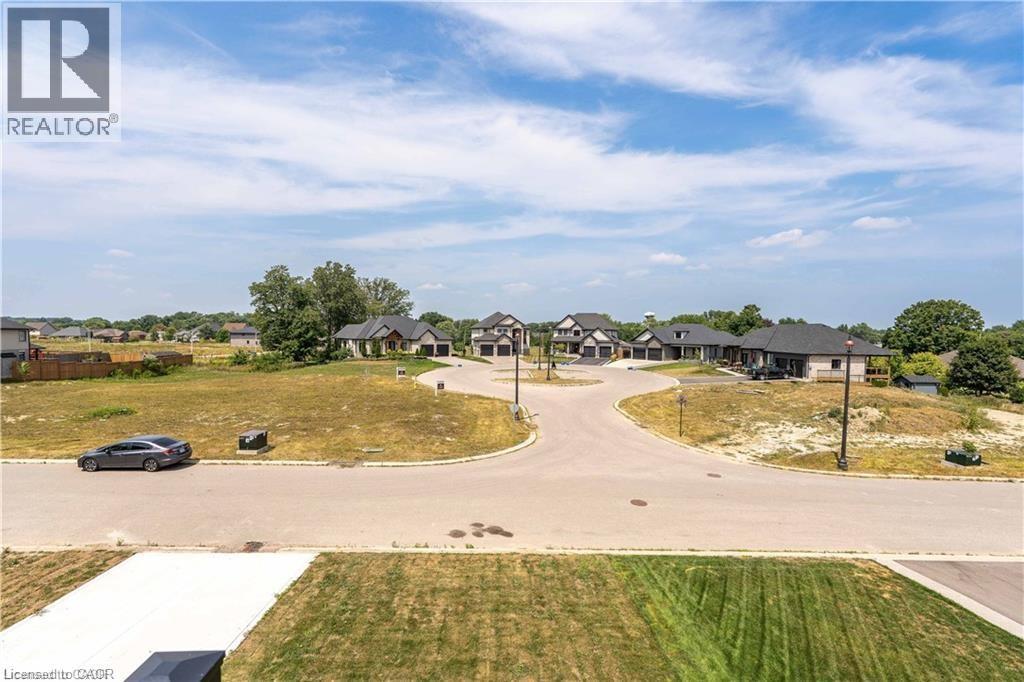
Stover St S - Dufferin St
Listed by EXP REALTY OF CANADA INC/EXP REALTY.
 Brought to you by your friendly REALTORS® through the MLS® System and TDREB (Tillsonburg District Real Estate Board), courtesy of Brixwork for your convenience.
The information contained on this site is based in whole or in part on information that is provided by members of The Canadian Real Estate Association, who are responsible for its accuracy. CREA reproduces and distributes this information as a service for its members and assumes no responsibility for its accuracy.
The trademarks REALTOR®, REALTORS® and the REALTOR® logo are controlled by The Canadian Real Estate Association (CREA) and identify real estate professionals who are members of CREA. The trademarks MLS®, Multiple Listing Service® and the associated logos are owned by CREA and identify the quality of services provided by real estate professionals who are members of CREA. Used under license.
Features
- MLS®: 40832924
- Type: House
- Bedrooms: 5
- Bathrooms: 4
- Square Feet: 4,294 sqft
- Lot Size: 6,050 sqft
- Frontage: 55.00 ft
- Depth: 110.00 ft
- Full Baths: 3
- Half Baths: 1
- Parking: 4 (Attached Garage)
- Fireplaces: 1
- Storeys: 2 storeys
- Year Built: 2025
- Construction: Poured Concrete
Rooms and Dimensions
- Laundry room: 7'6'' x 8'4''
- Bedroom: 13'8'' x 11'8''
- Bedroom: 14'2'' x 12'11''
- Bedroom: 18'6'' x 10'9''
- 5pc Bathroom: Measurements not available
- 5pc Bathroom: Measurements not available
- Recreation room: 22'9'' x 32'6''
- Bedroom: 15'6'' x 14'1''
- 4pc Bathroom: Measurements not available
- Office: 15'9'' x 10'0''
- Bedroom: 11'11'' x 14'8''
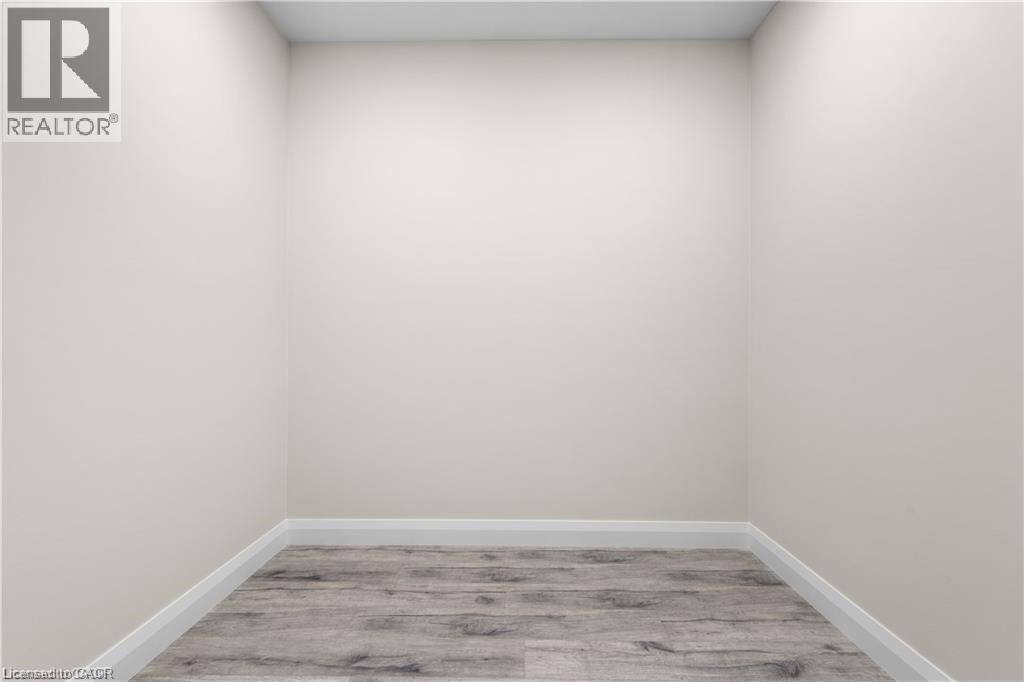
- Storage: 5'10'' x 6'2''
- Mud room: 5'11'' x 9'1''
- Kitchen: 20'1'' x 14'0''
- Living room: 19'3'' x 14'2''
- Foyer: 16'0'' x 19'11''
- 2pc Bathroom: Measurements not available