$699,900
About this House
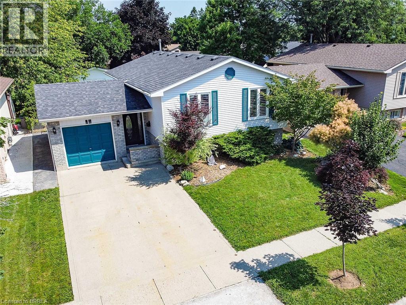
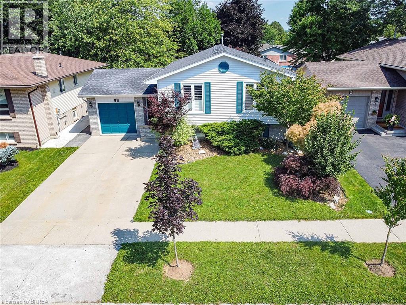
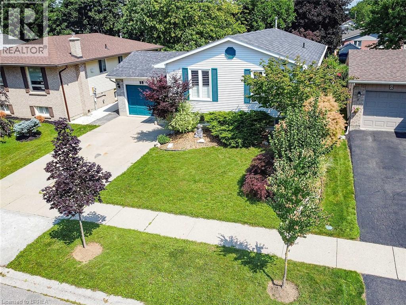
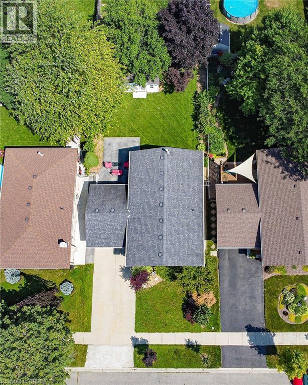
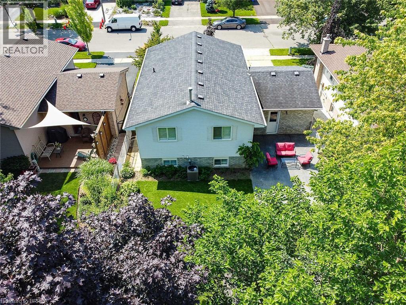
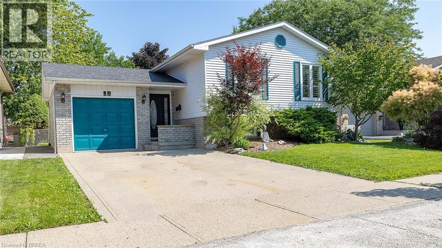
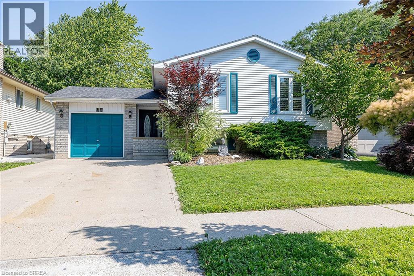
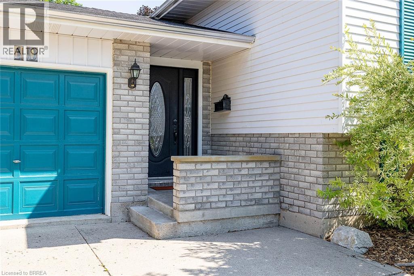
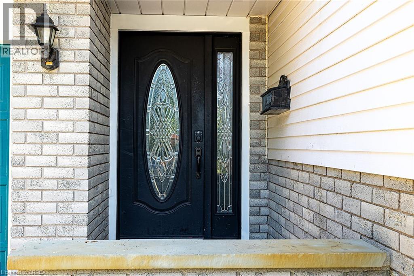
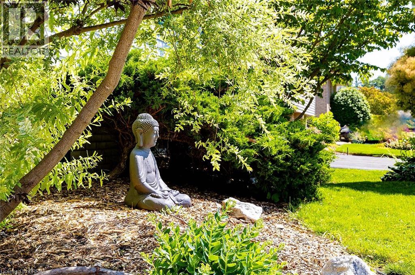
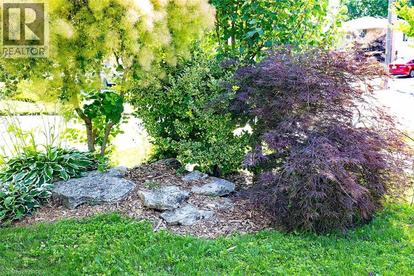
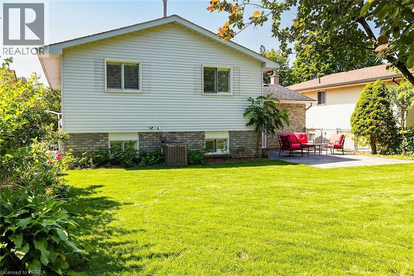
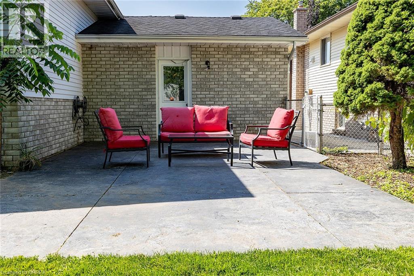
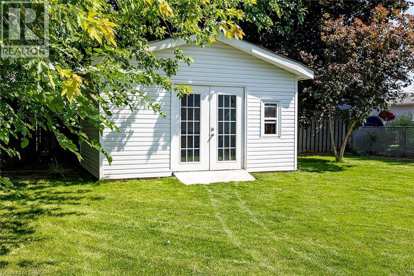
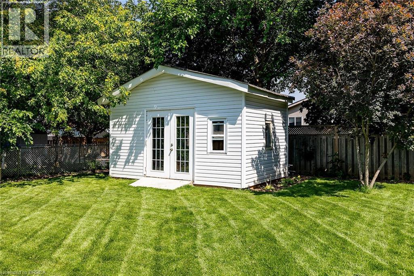
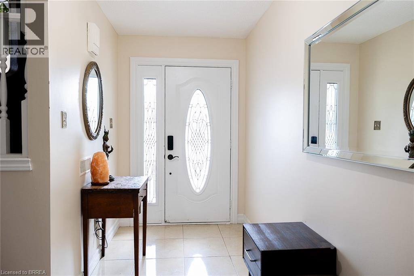
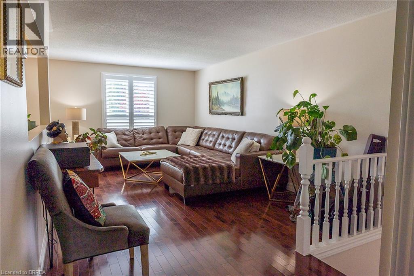
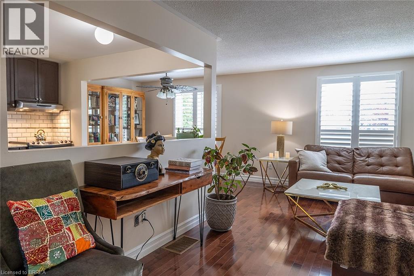
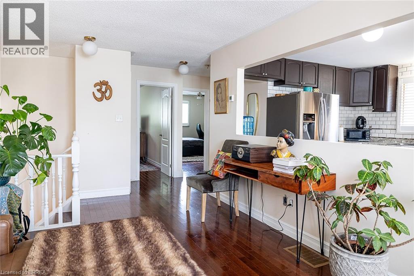
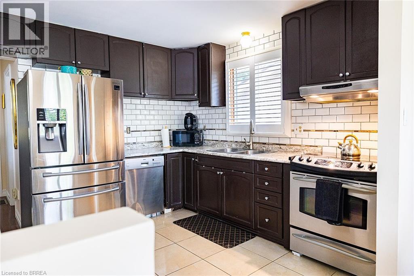
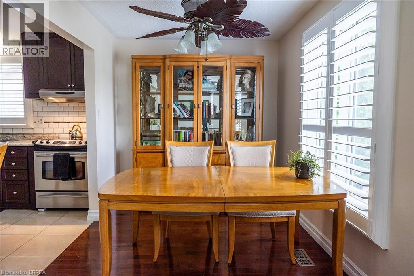
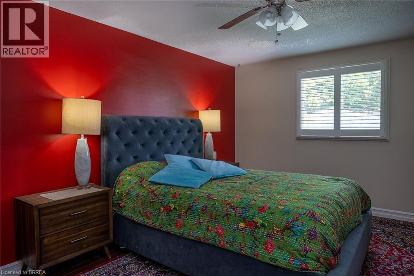
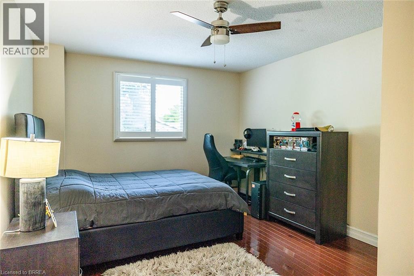
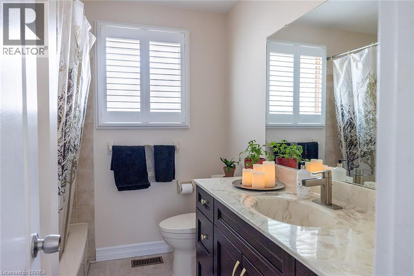
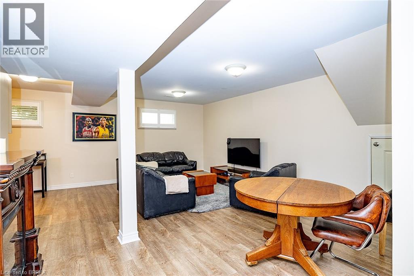
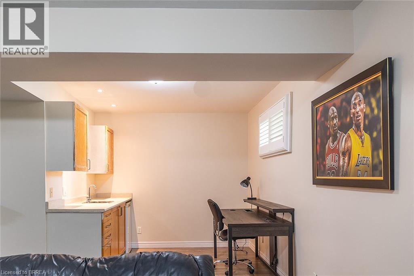
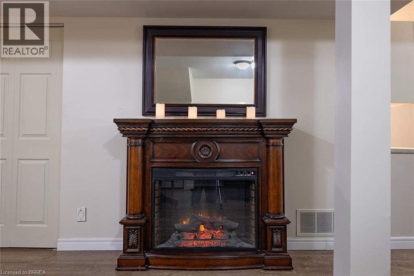
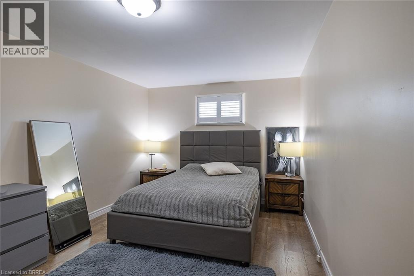
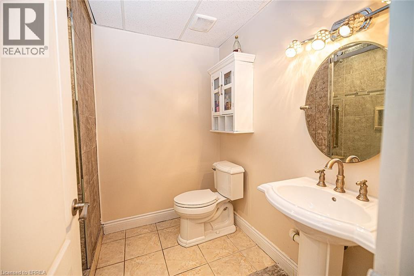
Raised bungalow in the Mayfair area with 2+1 bedrooms, 2 full bathrooms, a garage, and a finished basement. The main floor has a comfortable layout with 2 bedrooms, a living room, kitchen, dining area, and a full bathroom with a new vanity and countertop. The finished lower level adds extra living space with a large bedroom, full bathroom, recreation room, laundry room, and a small second kitchen with fridge. The home is carpet-free, with hardwood flooring on the main floor and laminate flooring in the basement. Outside, the private backyard has mature landscaping, trees, perennial gardens, a sprinkler system, concrete patio, concrete laneway, and a large shed. Close to schools, parks, golf course, public transit, amenities, and minutes to Highway 403. (id:14735)
More About The Location
BALMORAL ROAD TO MYRTLEVILLE DRIVE TO HERITAGE ROAD TO LATZER CRES
Listed by Re/Max Twin City Realty Inc..
 Brought to you by your friendly REALTORS® through the MLS® System and TDREB (Tillsonburg District Real Estate Board), courtesy of Brixwork for your convenience.
The information contained on this site is based in whole or in part on information that is provided by members of The Canadian Real Estate Association, who are responsible for its accuracy. CREA reproduces and distributes this information as a service for its members and assumes no responsibility for its accuracy.
The trademarks REALTOR®, REALTORS® and the REALTOR® logo are controlled by The Canadian Real Estate Association (CREA) and identify real estate professionals who are members of CREA. The trademarks MLS®, Multiple Listing Service® and the associated logos are owned by CREA and identify the quality of services provided by real estate professionals who are members of CREA. Used under license.
Features
- MLS®: 40832980
- Type: House
- Bedrooms: 3
- Bathrooms: 2
- Square Feet: 1,767 sqft
- Lot Size: 5,488 sqft
- Frontage: 49.00 ft
- Depth: 112.00 ft
- Full Baths: 2
- Parking: 3 (Attached Garage)
- Storeys: 1 storeys
- Construction: Unknown
Rooms and Dimensions
- 3pc Bathroom: Measurements not available
- Laundry room: 11'4'' x 5'6''
- Bedroom: 16'7'' x 10'3''
- Recreation room: 20' x 19'
- 3pc Bathroom: Measurements not available
- Bedroom: 13'7'' x 11'5''
- Primary Bedroom: 16'3'' x 11'4''
- Kitchen: 11'3'' x 10'10''
- Dining room: 12'5'' x 7'10''
- Living room: 20'9'' x 11'3''