$549,999
About this House
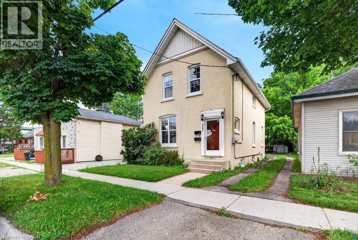
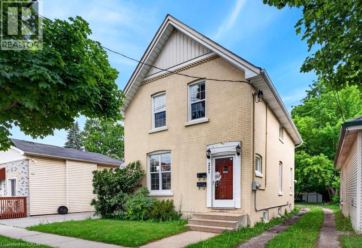
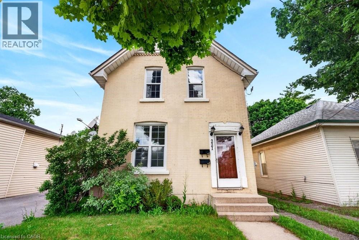
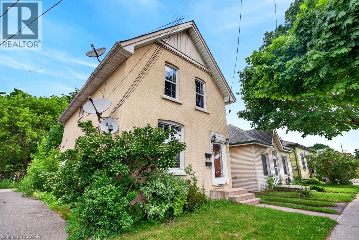
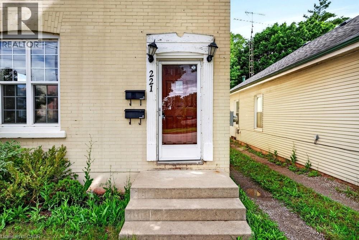
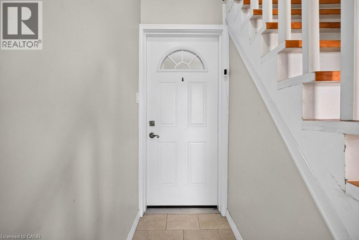
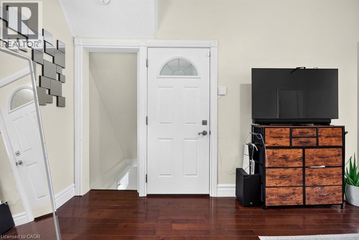
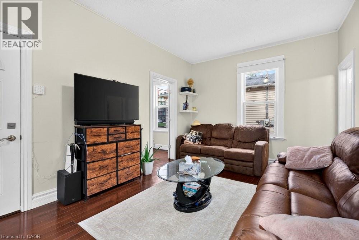
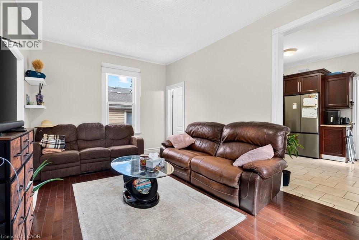
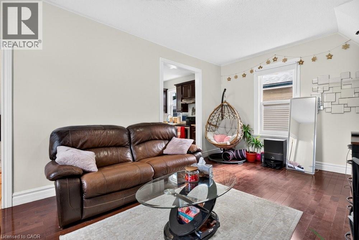
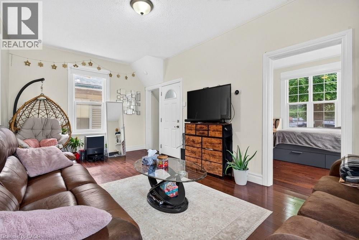
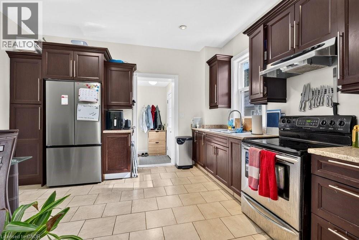
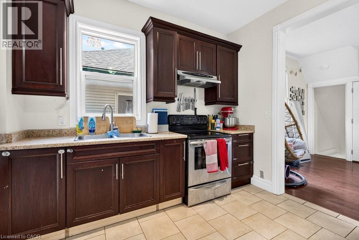
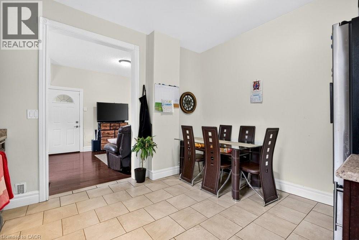
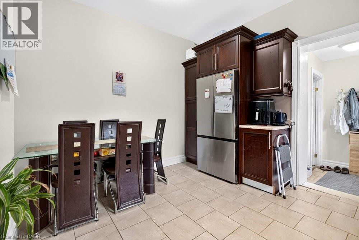
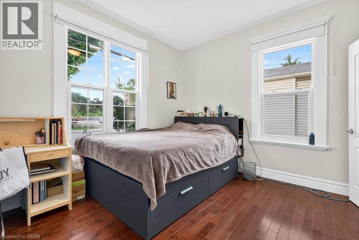
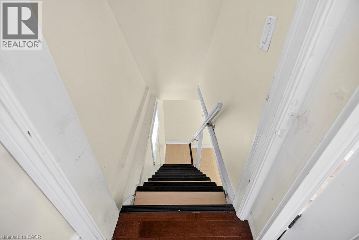
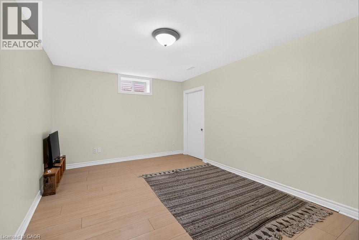
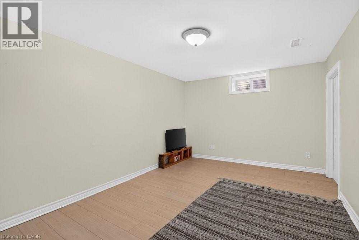
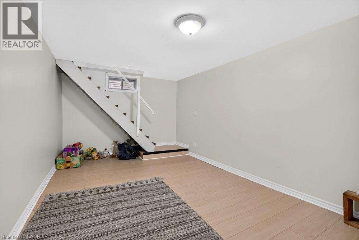
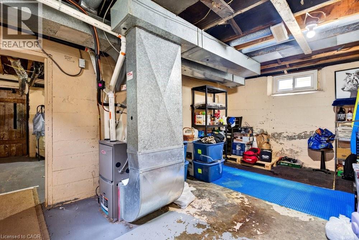
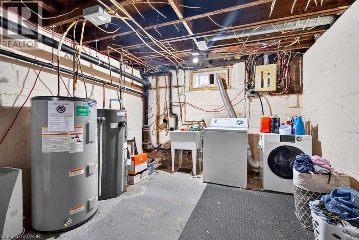
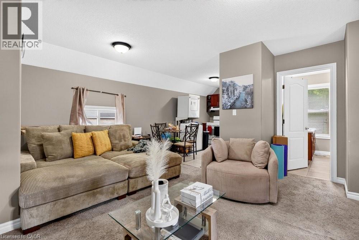
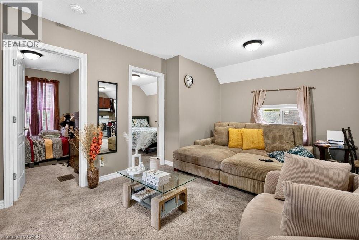
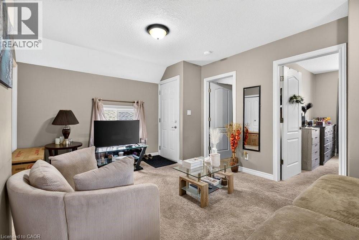
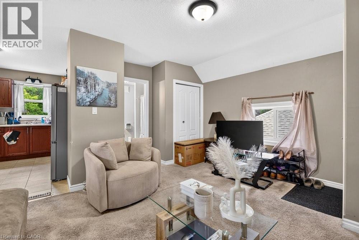
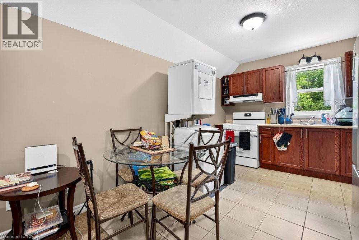
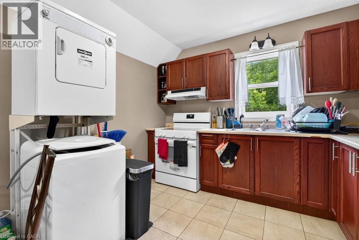
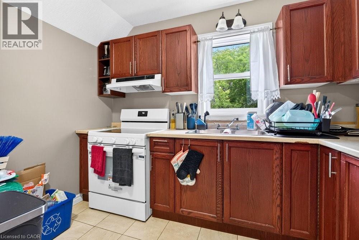
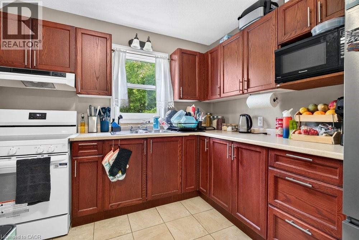
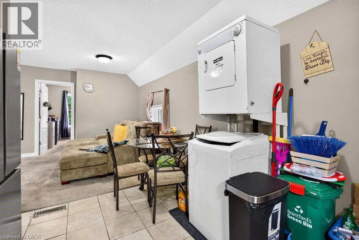
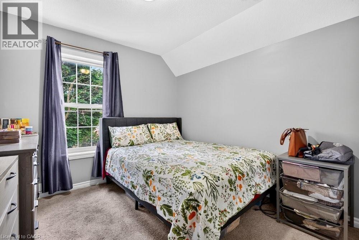
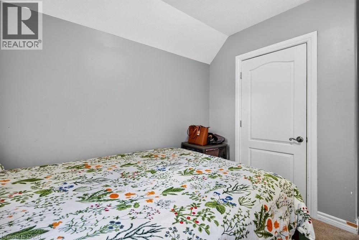
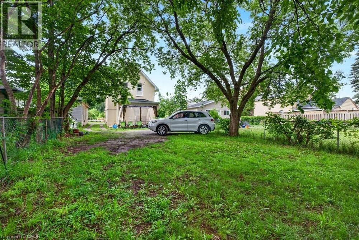
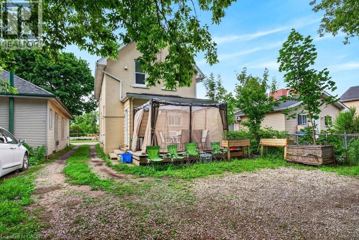
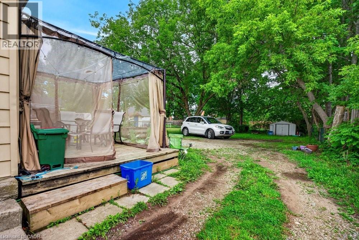
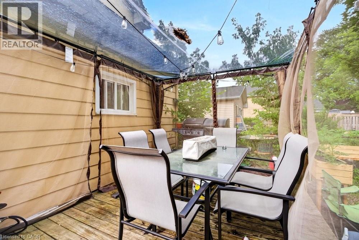
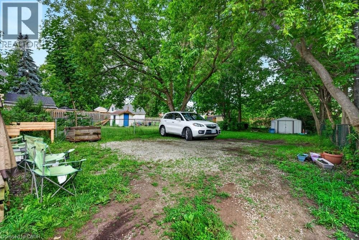
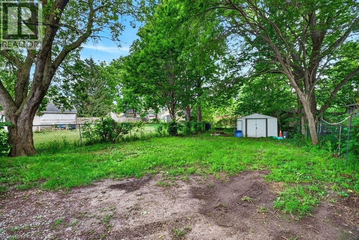
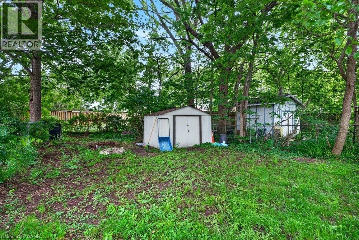
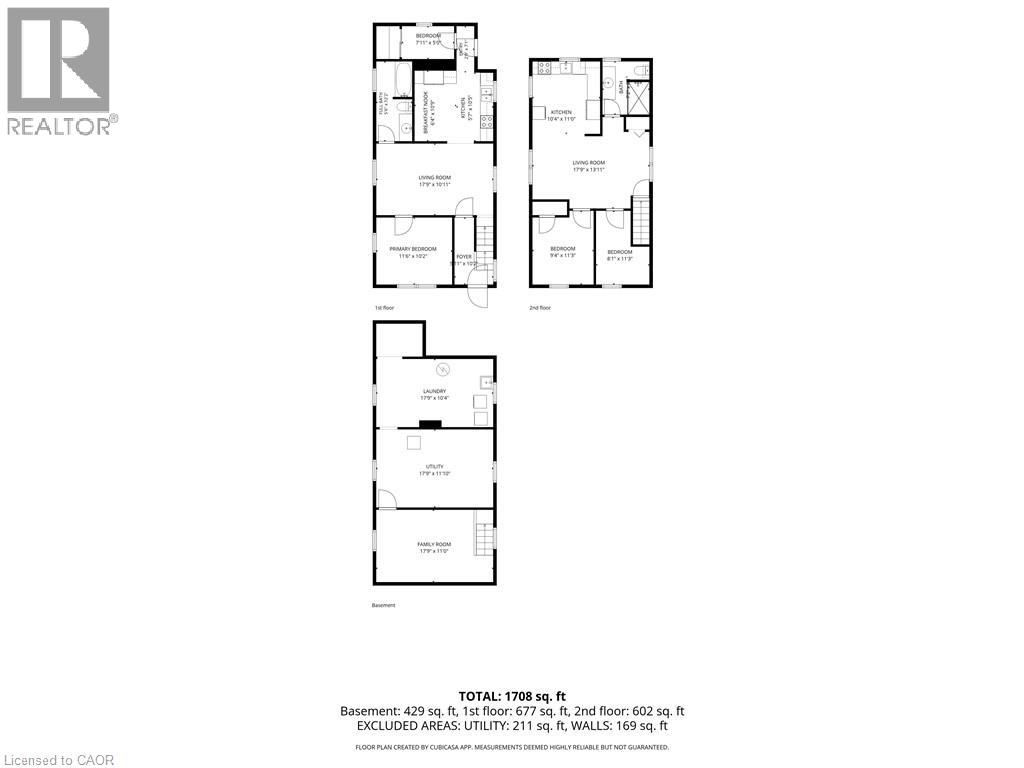
Welcome to Grand River Ave! This amazing family home with 2 kitchens, the perfect turn-key investment or ideal for first-time buyers. The rent in one unit will help pay the mortgage which makes it desirable for first time buyers. Featuring two separate 2-bedroom units, each equipped with its own independent hydro & water meters for effortless management. The upper unit boasts a bright layout and convenient in-suite laundry. Main floor boasts of 2 bedrooms + basement family room, separate in-suite laundry. Situated on a premium, deep lot in an attractive neighborhood close to schools, parks, and scenic river trails. Complete with parking space. Do not miss this incredible, versatile opportunity! Updates: Furnace & A/C (2020), Roof (2018), main floor paint & durable laminate flooring (2021) (id:14735)
Listed by Royal LePage State Realty Inc..
 Brought to you by your friendly REALTORS® through the MLS® System and TDREB (Tillsonburg District Real Estate Board), courtesy of Brixwork for your convenience.
The information contained on this site is based in whole or in part on information that is provided by members of The Canadian Real Estate Association, who are responsible for its accuracy. CREA reproduces and distributes this information as a service for its members and assumes no responsibility for its accuracy.
The trademarks REALTOR®, REALTORS® and the REALTOR® logo are controlled by The Canadian Real Estate Association (CREA) and identify real estate professionals who are members of CREA. The trademarks MLS®, Multiple Listing Service® and the associated logos are owned by CREA and identify the quality of services provided by real estate professionals who are members of CREA. Used under license.
Features
- MLS®: 40836866
- Type: House
- Bedrooms: 4
- Bathrooms: 2
- Square Feet: 1,490 sqft
- Lot Size: 5,227 sqft
- Frontage: 32.00 ft
- Depth: 160.00 ft
- Full Baths: 2
- Parking: 1
- Storeys: 2 storeys
- Construction: Block
Rooms and Dimensions
- Kitchen: 11'0'' x 10'4''
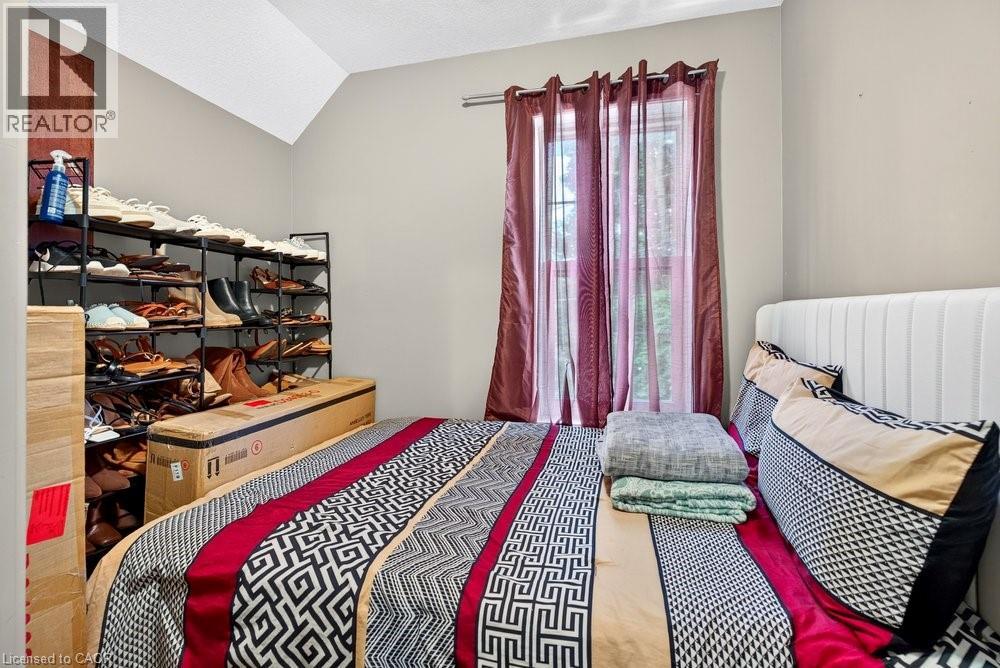
- Bedroom: 11'3'' x 9'4''
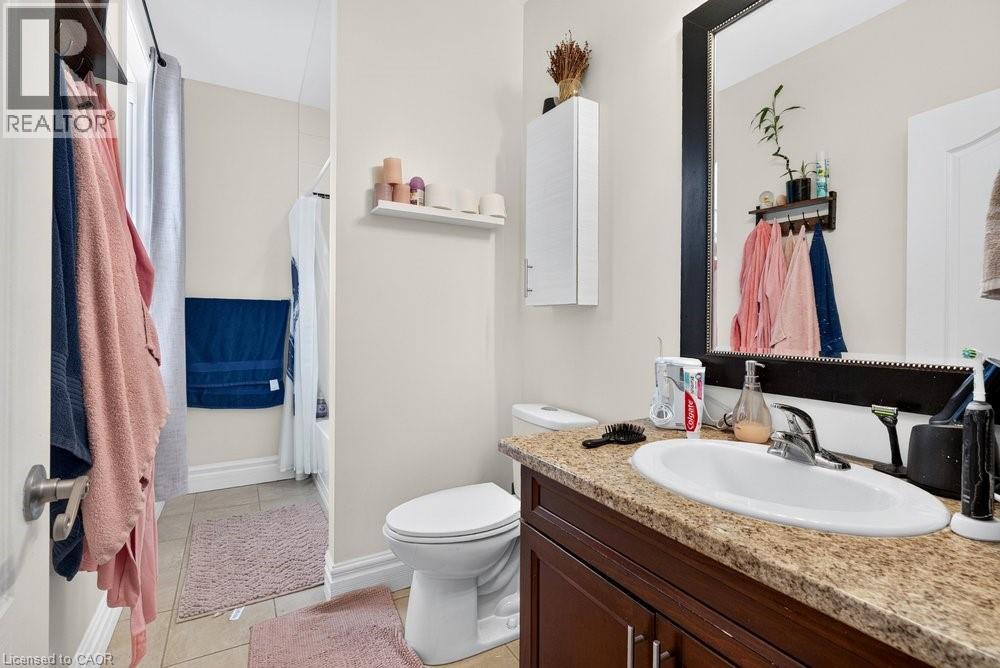
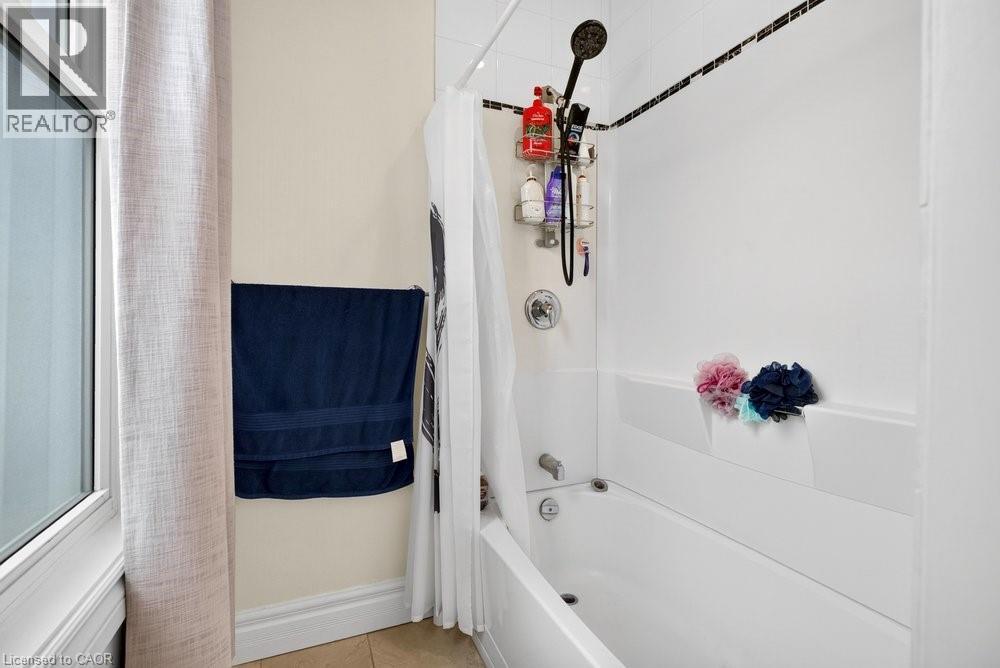
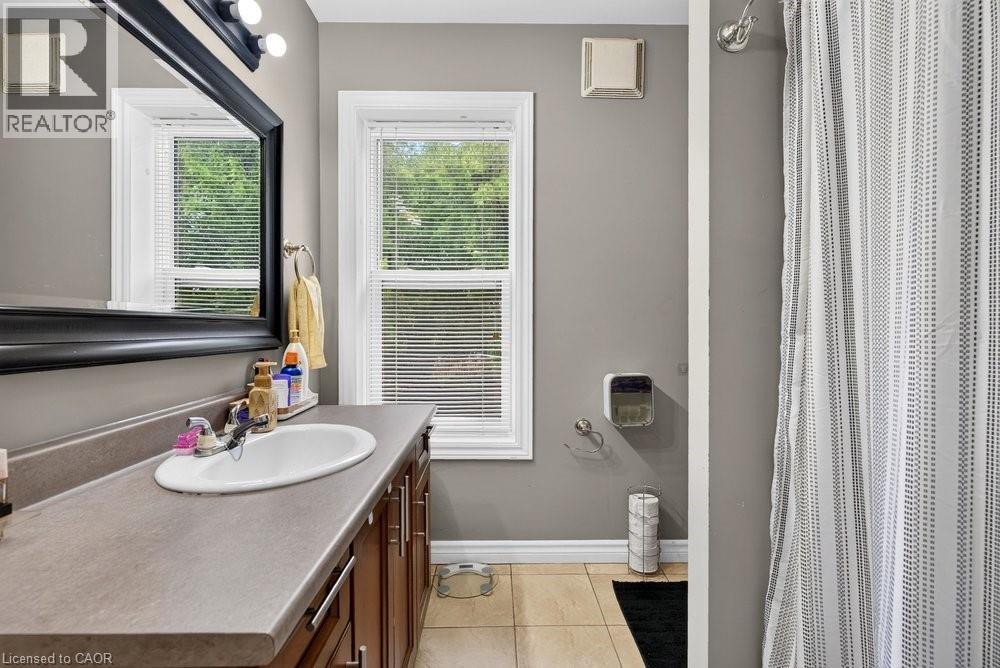
- 4pc Bathroom: Measurements not available
- Bedroom: 11'3'' x 8'1''
- Living room: 17'9'' x 13'11''
- Laundry room: 17'9'' x 10'4''
- Utility room: 17'9'' x 11'10''
- Family room: 17'9'' x 11'0''
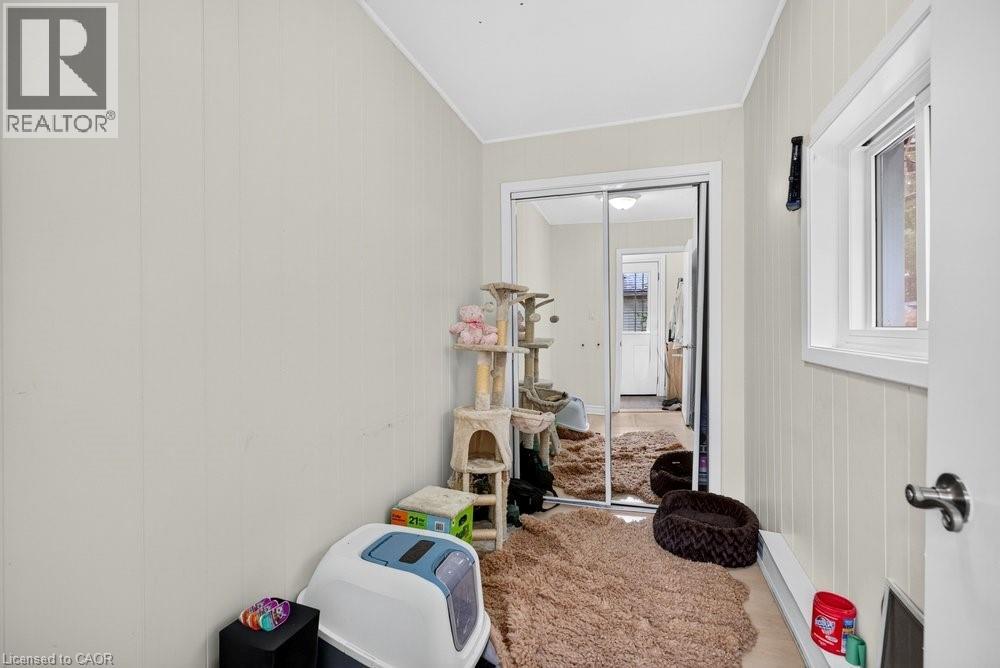
- Bedroom: 7'11'' x 5'0''
- 4pc Bathroom: Measurements not available
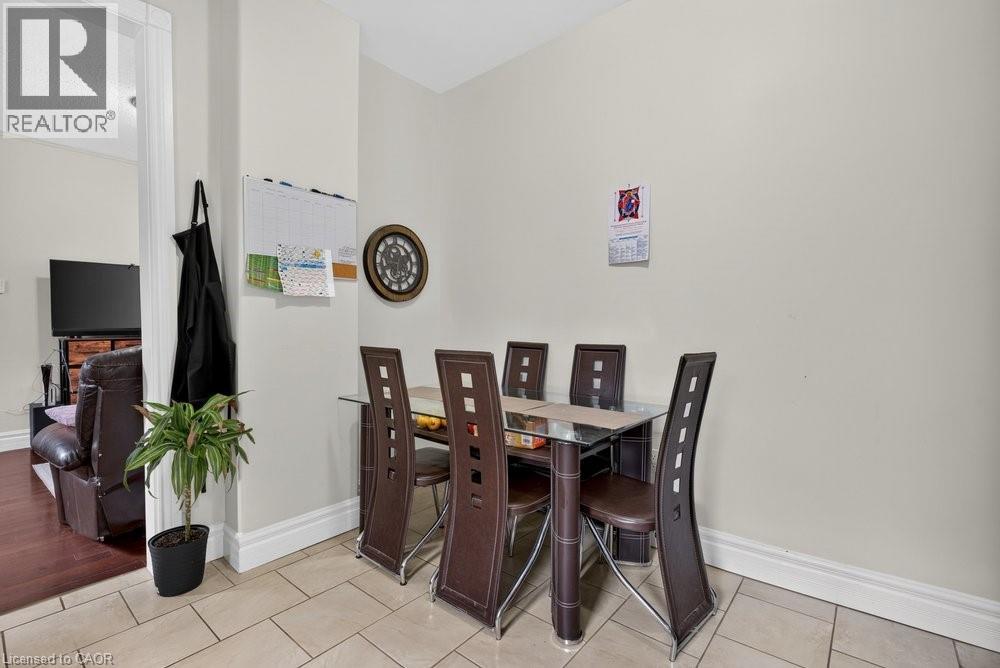
- Eat in kitchen: 21'2'' x 11'1''
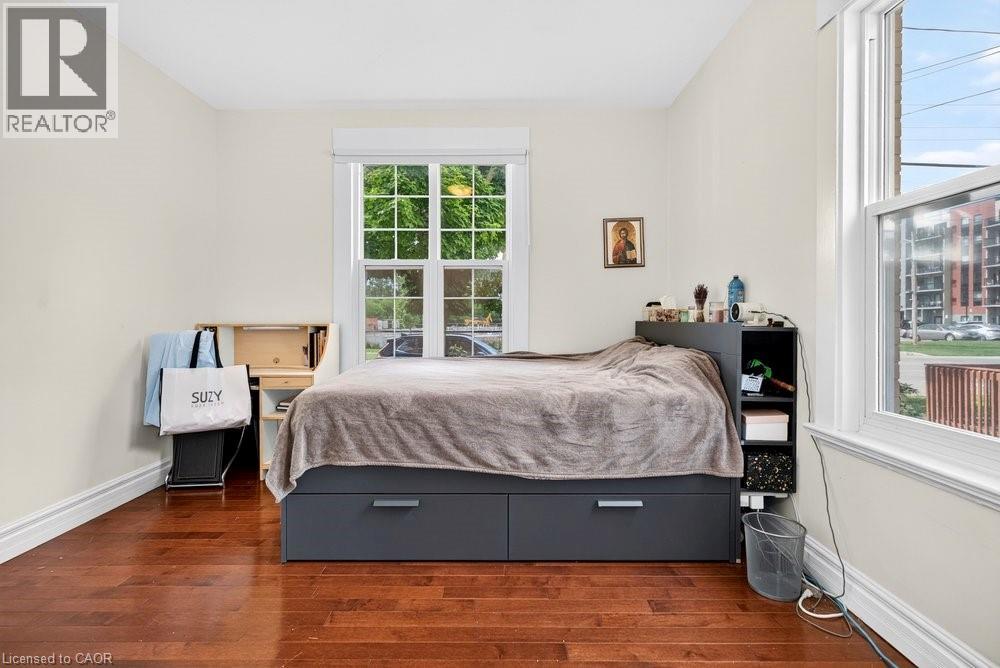
- Primary Bedroom: 10'2'' x 11'6''
- Living room: 17'9'' x 10'11''
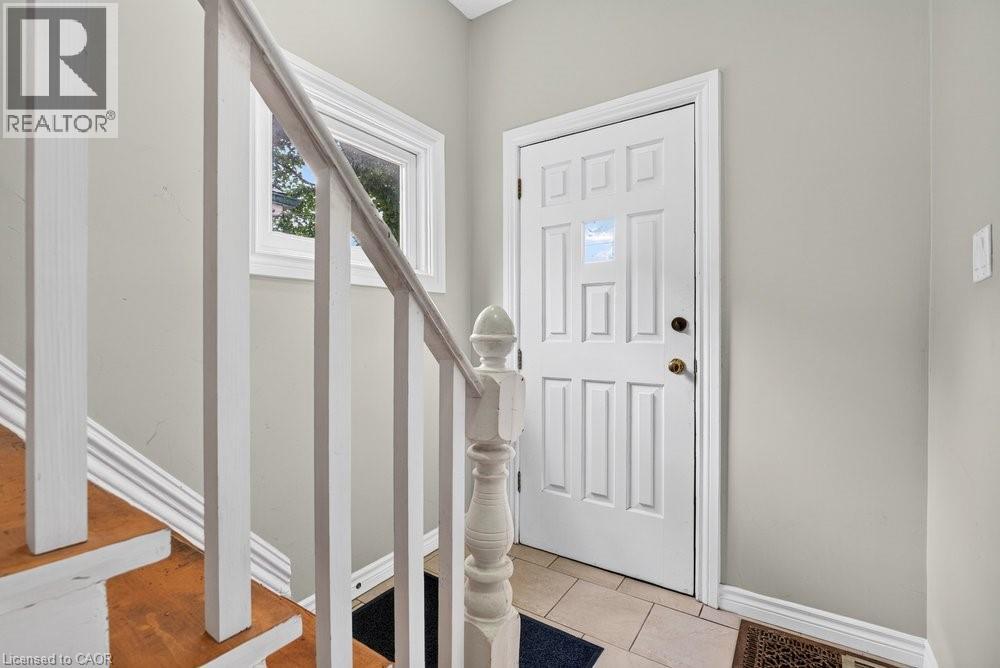
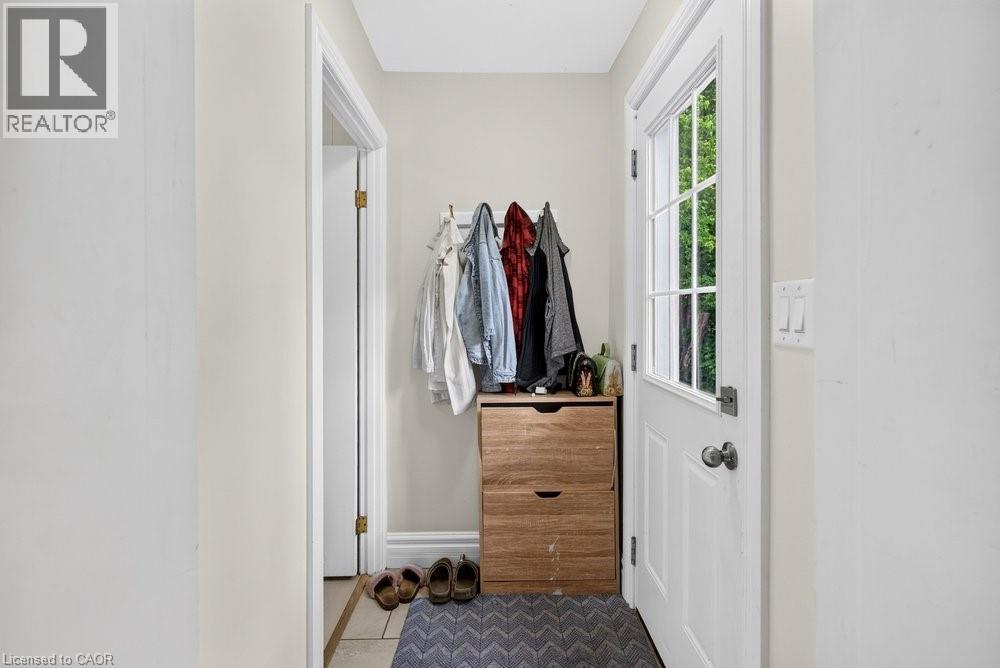
- Foyer: 10'2'' x 5'11''