$699,583
About this House
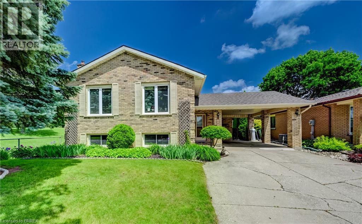
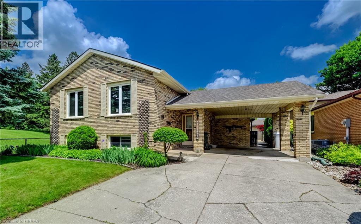
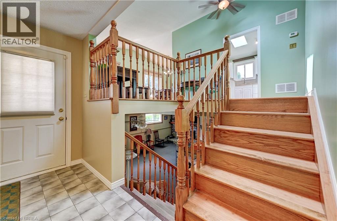
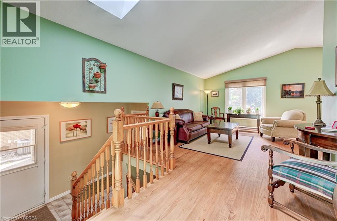
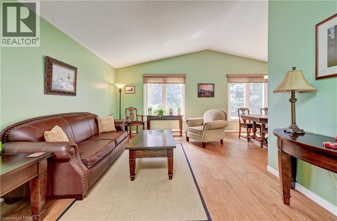
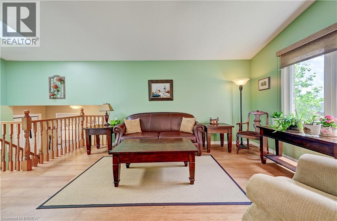
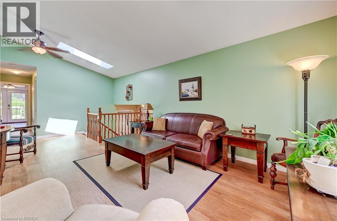
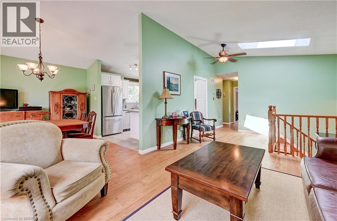
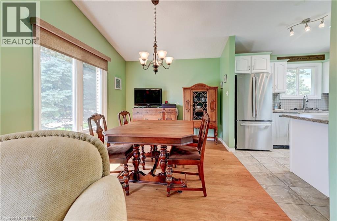
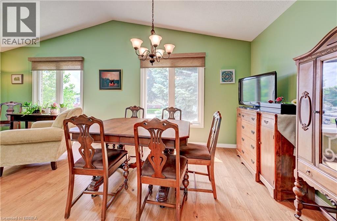
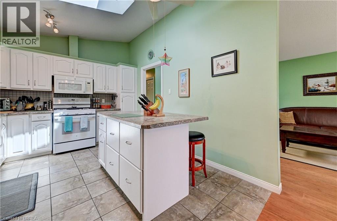
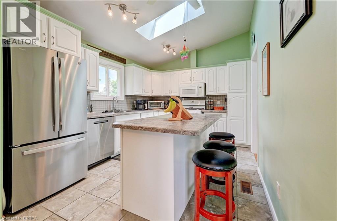
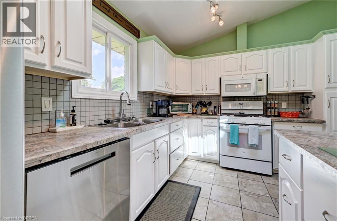
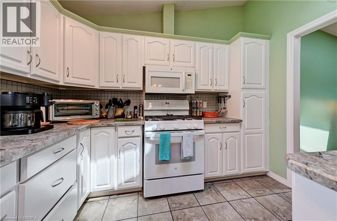
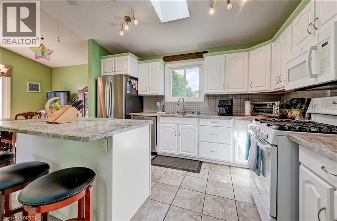
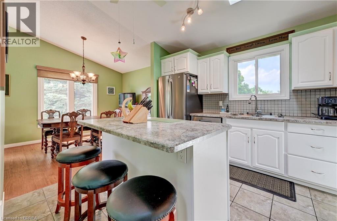
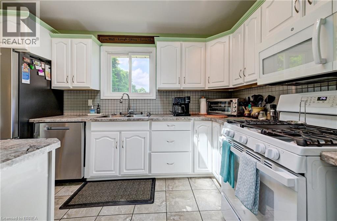
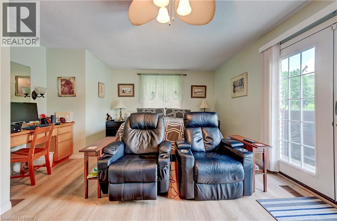
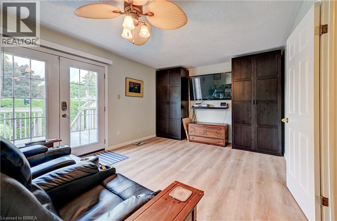
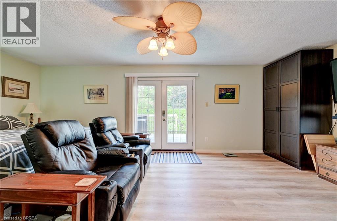
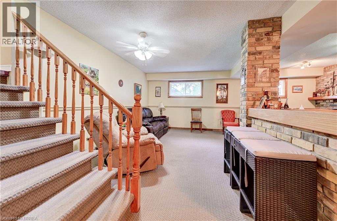
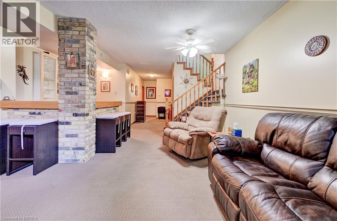
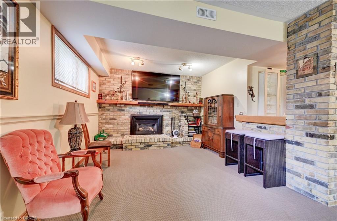
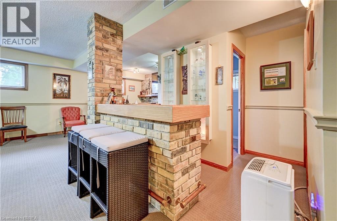
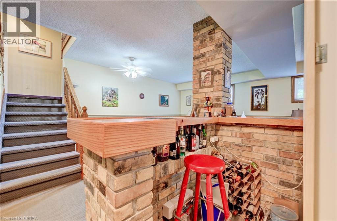
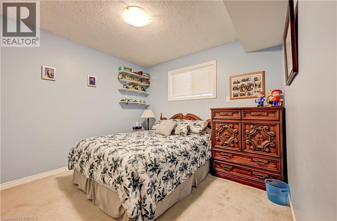
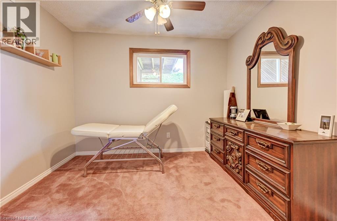
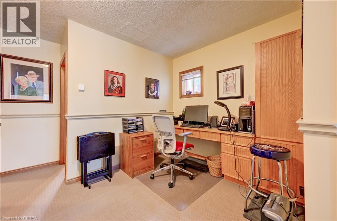
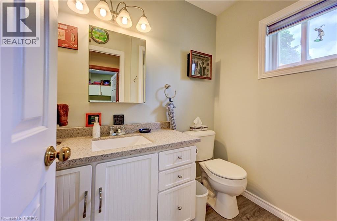
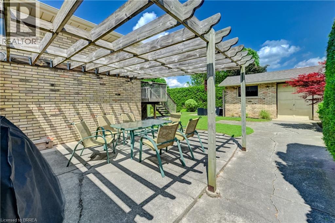
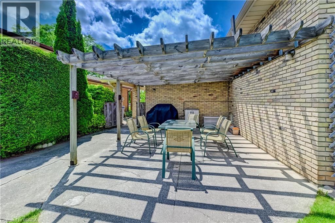
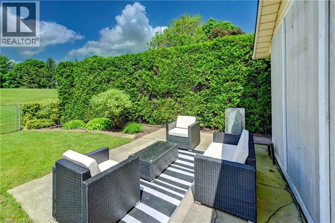
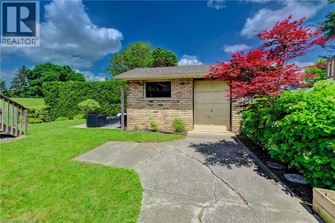
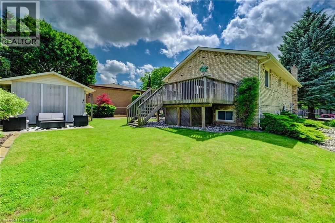
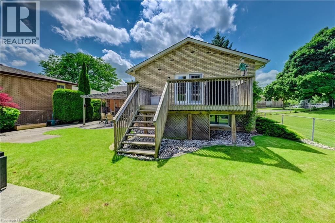
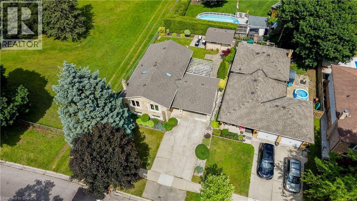
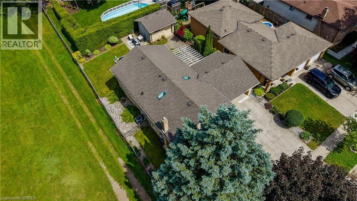
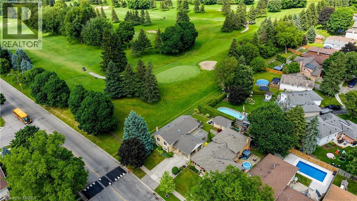
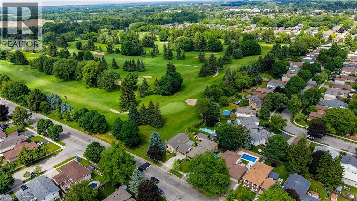
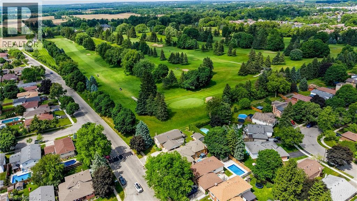
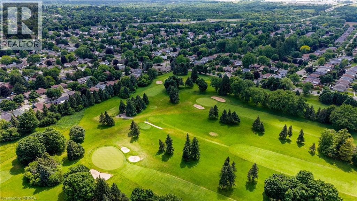
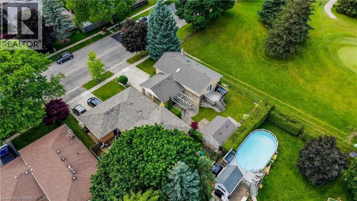
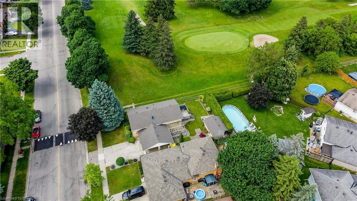
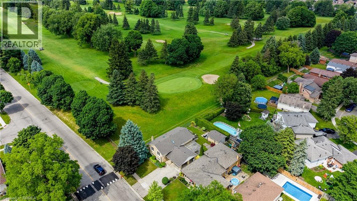
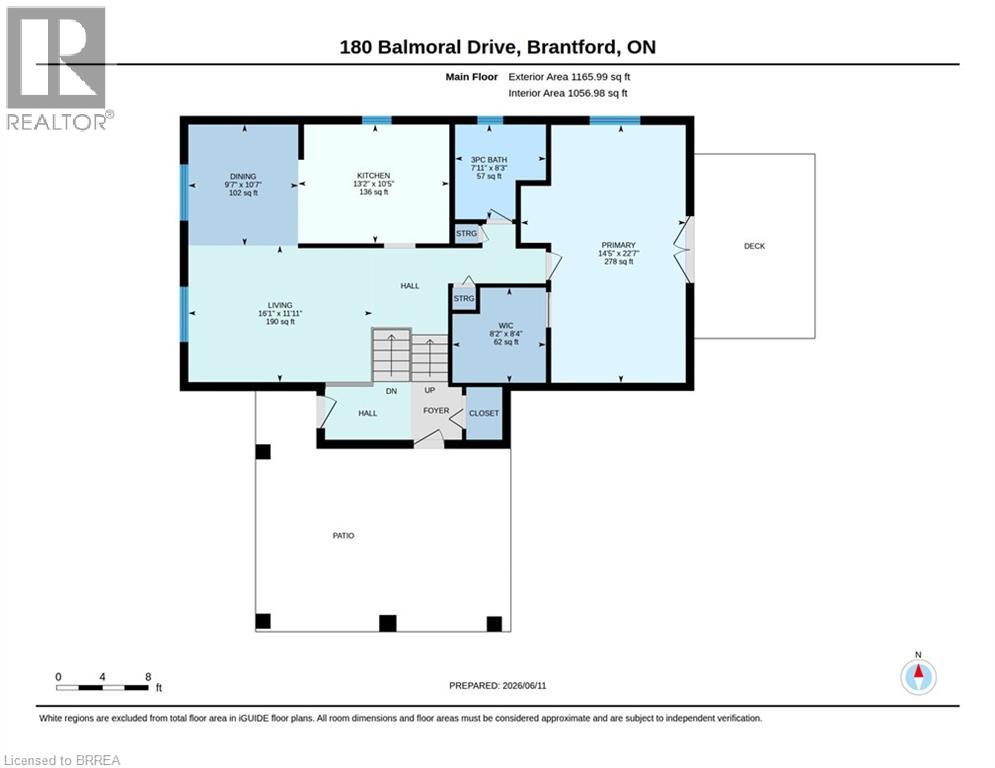
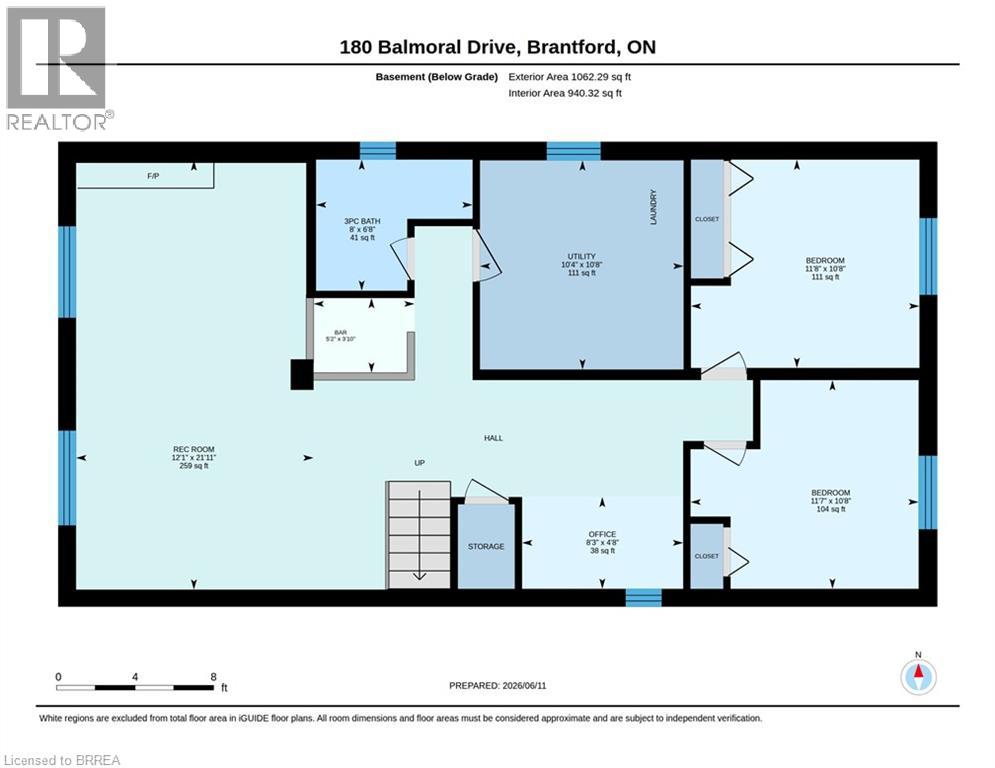
RARE GOLF COURSE GEM WITH BREATHTAKING VIEWS! Welcome to this beautifully maintained raised ranch offering a truly unique opportunity to enjoy peaceful living while overlooking the scenic 8th hole at the Walter Gretzky Municipal Golf Course. Whether you're a golf enthusiast, nature lover, or simply looking for a home with an incredible backdrop, this property delivers the lifestyle you've been waiting for. Featuring a spacious open feel, this inviting home offers a bright eat-in kitchen with abundant oak cabinetry, built-in dishwasher, and plenty of space for family gatherings. The impressive primary bedroom provides a relaxing retreat complete with a generous 8' x 8' walk-in closet, while the finished lower level expands your living space with a large recreation room featuring a cozy gas fireplace, built-in oak cabinetry, wet bar, computer area, two additional bedrooms, and a second full bathroom. Enjoy the beauty of every season from this exceptional golf course location, with views that create a peaceful and private atmosphere rarely found. Additional features include a convenient outdoor storage shed (16' x 11.9'), numerous updates throughout, and a layout designed for comfortable everyday living and entertaining. Homes with this combination of location, views, and finished living space are a rare find - book your private showing today! (id:14735)
More About The Location
Located right next to the Walter Gretzky Municipal Golf Course between Myrtleville Dr and Allensgate Dr
Listed by Re/Max Twin City Realty Inc.
 Brought to you by your friendly REALTORS® through the MLS® System and TDREB (Tillsonburg District Real Estate Board), courtesy of Brixwork for your convenience.
The information contained on this site is based in whole or in part on information that is provided by members of The Canadian Real Estate Association, who are responsible for its accuracy. CREA reproduces and distributes this information as a service for its members and assumes no responsibility for its accuracy.
The trademarks REALTOR®, REALTORS® and the REALTOR® logo are controlled by The Canadian Real Estate Association (CREA) and identify real estate professionals who are members of CREA. The trademarks MLS®, Multiple Listing Service® and the associated logos are owned by CREA and identify the quality of services provided by real estate professionals who are members of CREA. Used under license.
Features
- MLS®: 40839653
- Type: House
- Bedrooms: 3
- Bathrooms: 2
- Square Feet: 2,117 sqft
- Lot Size: 5,227 sqft
- Frontage: 52.00 ft
- Depth: 101.00 ft
- Full Baths: 2
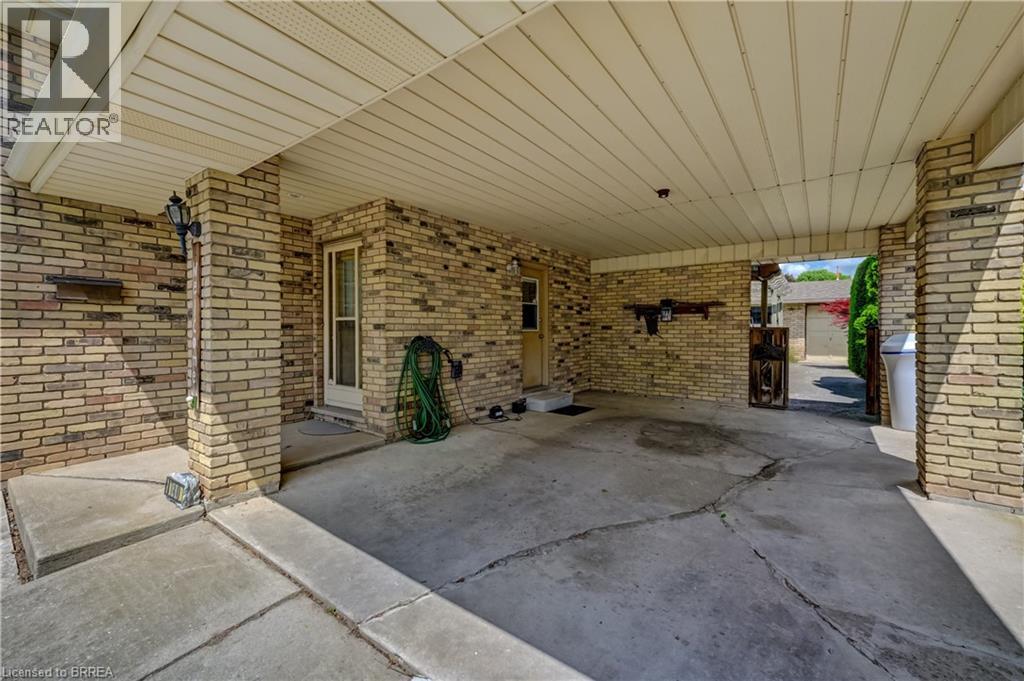
- Parking: 3 (Carport)
- Fireplaces: 1
- Storeys: 1 storeys
- Year Built: 1986
- Construction: Poured Concrete
Rooms and Dimensions
- Utility room: 10'4'' x 10'8''
- Office: 8'3'' x 4'8''
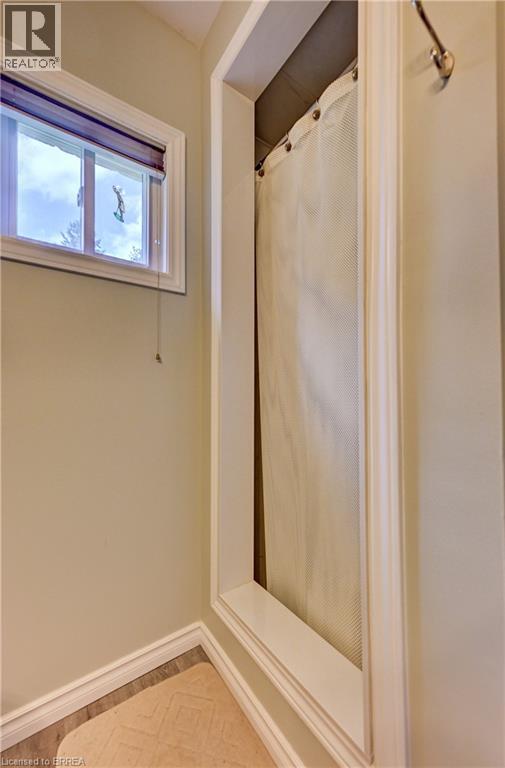
- 3pc Bathroom: 8'0'' x 6'8''
- Bedroom: 11'7'' x 10'8''
- Bedroom: 11'8'' x 10'8''
- Recreation room: 21'11'' x 12'1''
- Foyer: 12'1'' x 4'3''
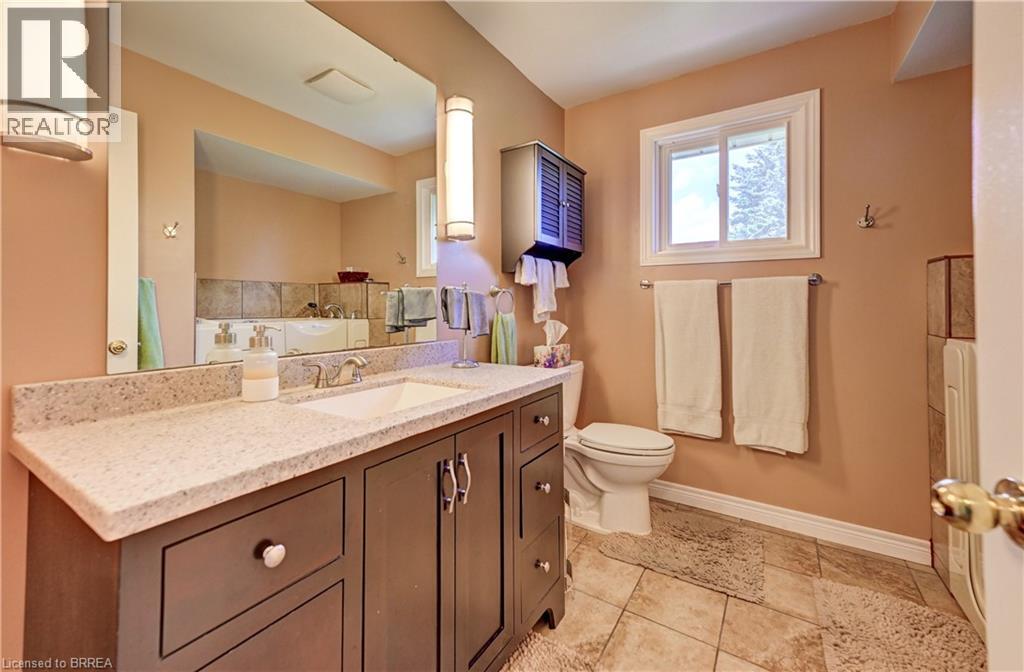
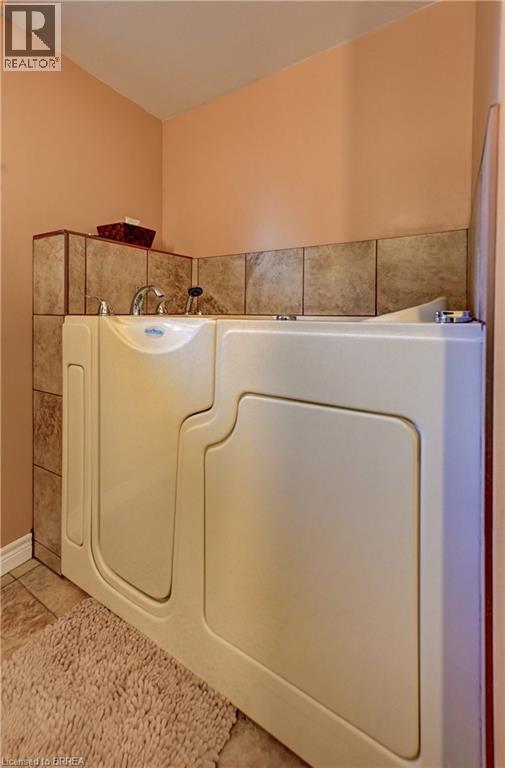
- 4pc Bathroom: 8'3'' x 7'11''
- Primary Bedroom: 22'7'' x 14'5''
- Kitchen: 10'5'' x 13'2''
- Dining room: 10'7'' x 9'7''
- Living room: 11'11'' x 16'1''