$1,099,000
About this House
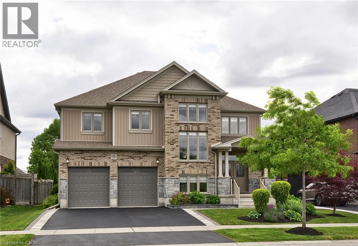
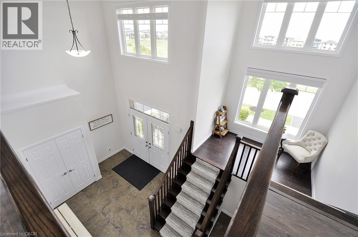
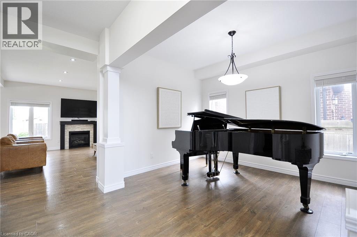
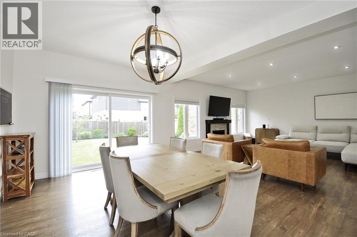
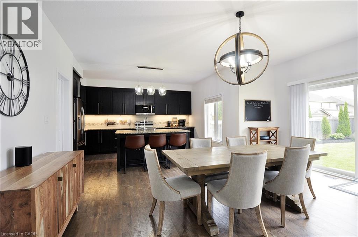
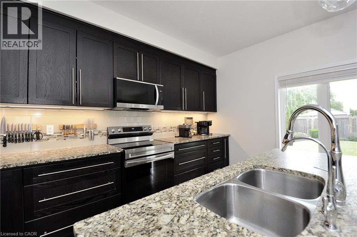
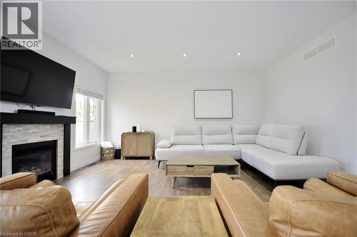
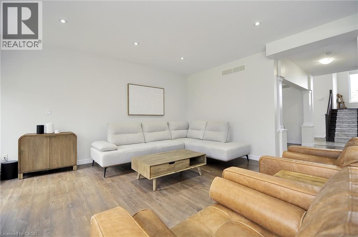
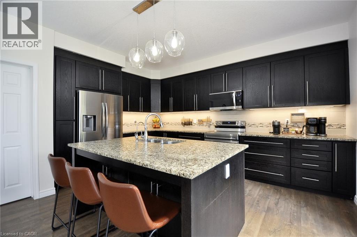
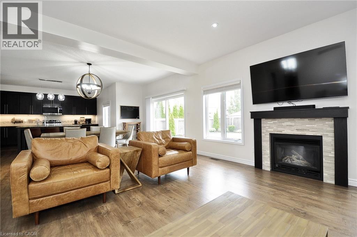
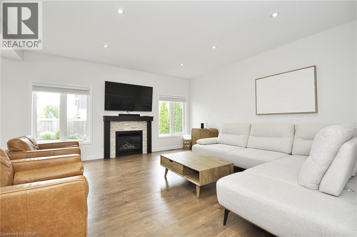
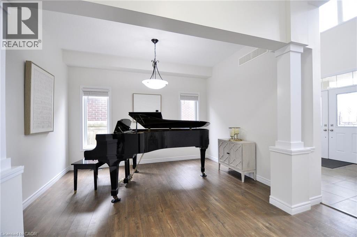
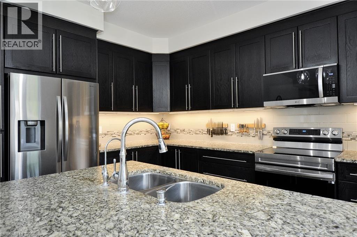
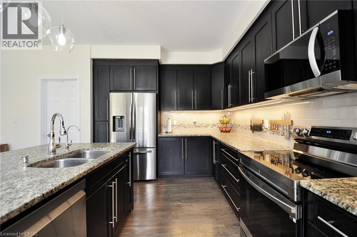
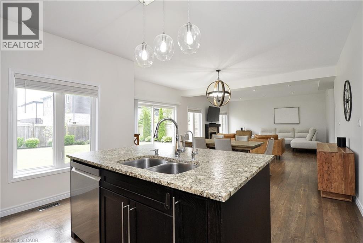
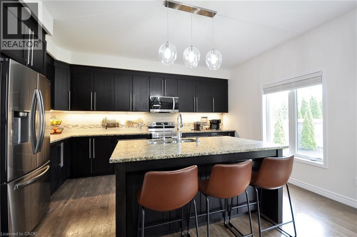
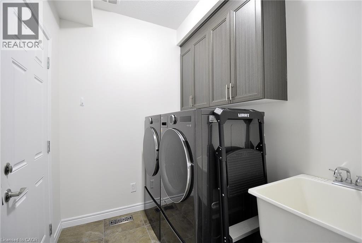
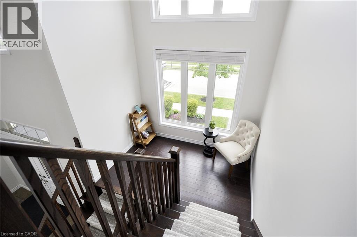
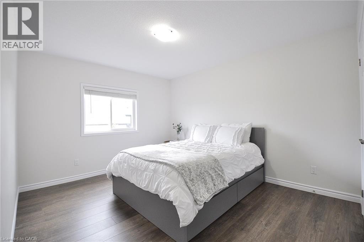
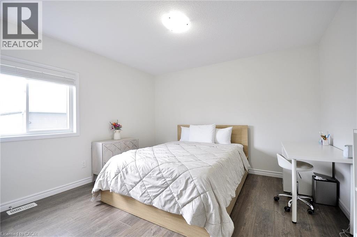
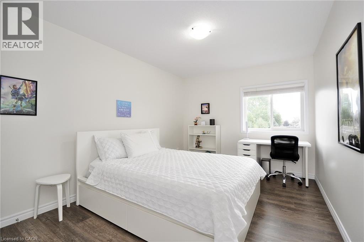
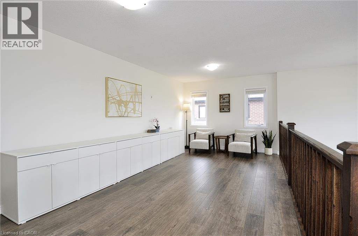
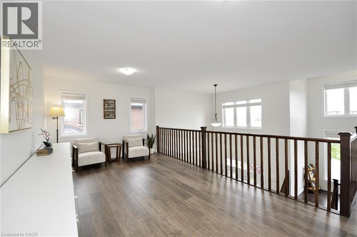
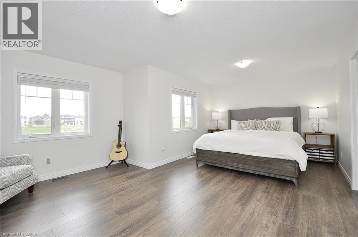
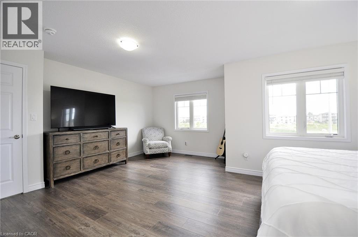
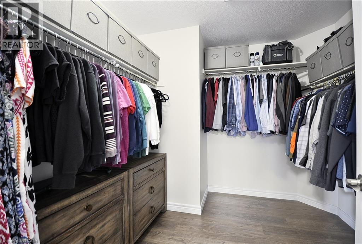
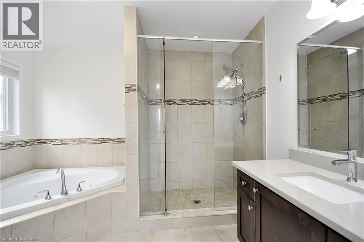
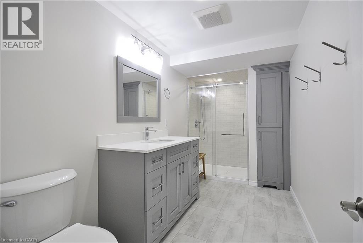
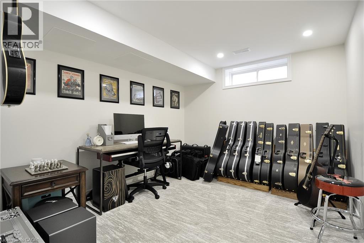
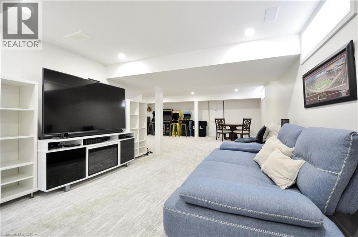
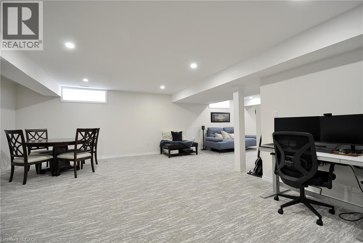
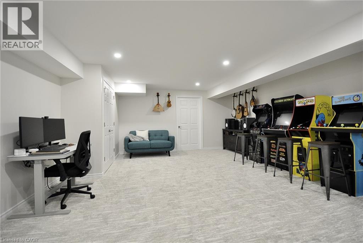
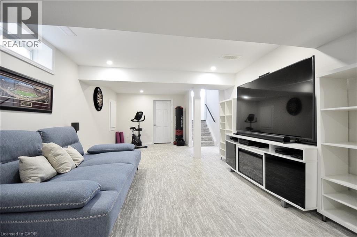
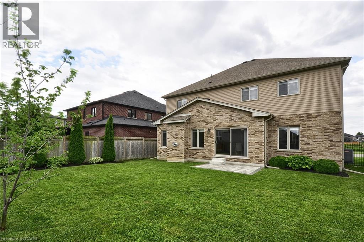
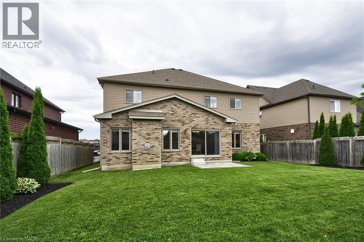
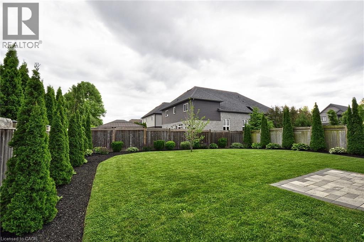
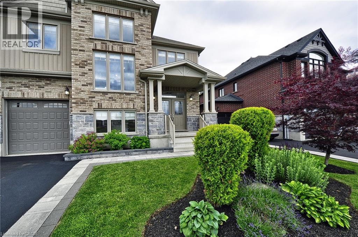
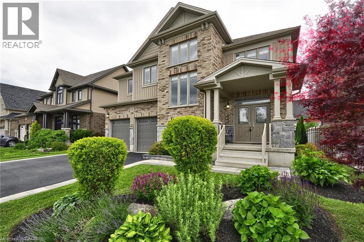
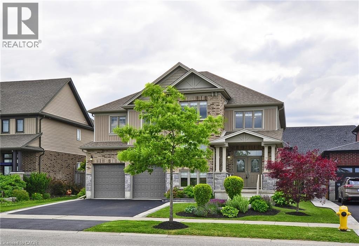
Welcome to this absolutely stunning executive residence in the highly sought-after community of Paris, offering over 3,100 square feet of beautifully finished living space designed for modern family living. From the moment you step through the front door, you are greeted by a sense of warmth, elegance, and grandeur that sets the tone for the exceptional home that awaits. Thoughtfully designed with both everyday comfort and entertaining in mind, the spacious main floor showcases rich hardwood flooring throughout, creating a seamless flow between the principal living spaces. The formal dining room provides the perfect setting for holiday gatherings and special occasions, while the inviting family room, anchored by a cozy gas fireplace, offers a welcoming place to relax and unwind. At the heart of the home, the expansive kitchen features abundant cabinetry, a generous breakfast bar, and ample workspace for preparing meals and hosting guests. The adjoining dinette area overlooks the backyard and is ideal for casual family dining.The upper level continues to impress with a versatile loft-style living space that can easily serve as a home office, reading retreat, children's play area, or additional family lounge. Four spacious bedrooms provide comfortable accommodations for a growing family, each enhanced by large windows that flood the home with natural light throughout the day. The beautifully finished lower level extends the home's impressive living space, featuring a stylish full bathroom with a glass-enclosed shower, an additional bedroom, and expansive recreation areas that are perfect for entertaining, multi-generational living, or creating the ultimate family retreat. Outside, the fully fenced and landscaped backyard offers a private setting for summer. Surrounded by a family-friendly neighbourhood, this exceptional home is ideally located close to excellent schools, shopping, parks, everyday amenities, and convenient access to Highway 403 for commuters. (id:14735)
More About The Location
Off Highway 24, Left onto Cobblestone Dr, Left onto Grandville Circle
Listed by RE/MAX REAL ESTATE CENTRE INC., BROKERAGE.
 Brought to you by your friendly REALTORS® through the MLS® System and TDREB (Tillsonburg District Real Estate Board), courtesy of Brixwork for your convenience.
The information contained on this site is based in whole or in part on information that is provided by members of The Canadian Real Estate Association, who are responsible for its accuracy. CREA reproduces and distributes this information as a service for its members and assumes no responsibility for its accuracy.
The trademarks REALTOR®, REALTORS® and the REALTOR® logo are controlled by The Canadian Real Estate Association (CREA) and identify real estate professionals who are members of CREA. The trademarks MLS®, Multiple Listing Service® and the associated logos are owned by CREA and identify the quality of services provided by real estate professionals who are members of CREA. Used under license.
Features
- MLS®: 40839724
- Type: House
- Bedrooms: 4
- Bathrooms: 3
- Square Feet: 3,100 sqft
- Lot Size: 6,555 sqft
- Frontage: 57.00 ft
- Depth: 115.00 ft
- Full Baths: 2
- Half Baths: 1
- Parking: 4 (Attached Garage)
- Storeys: 2 storeys
- Year Built: 2014
- Construction: Poured Concrete
Rooms and Dimensions
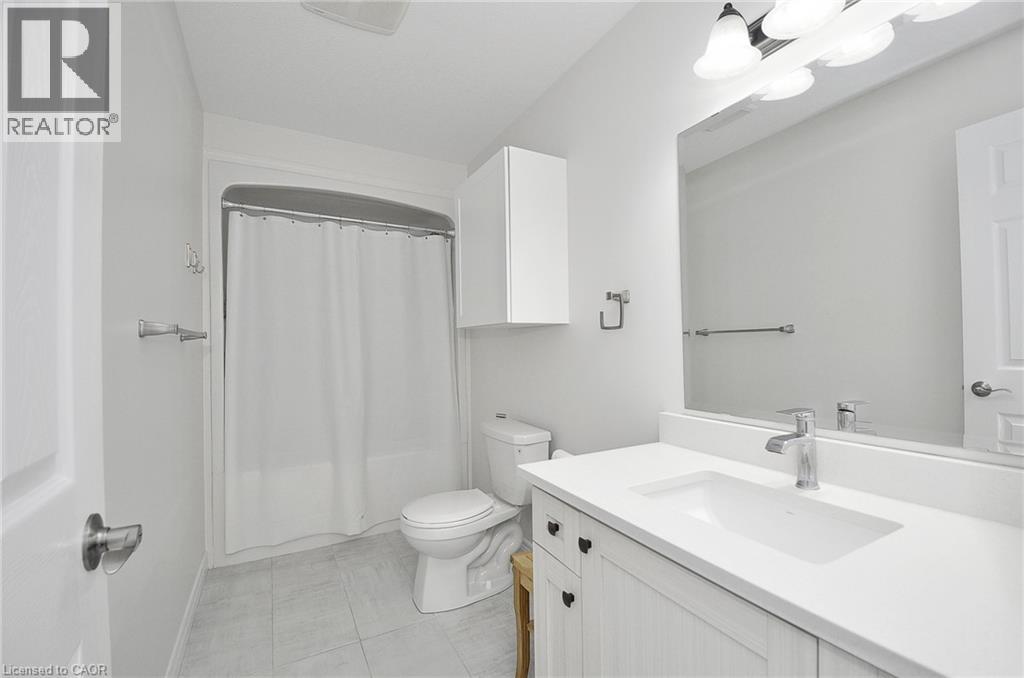
- 4pc Bathroom: Measurements not available
- Bedroom: 13'10'' x 12'1''
- Bedroom: 15'7'' x 10'2''
- Bedroom: 15'7'' x 10'10''
- 4pc Bathroom: Measurements not available
- Primary Bedroom: 19'11'' x 15'0''
- Family room: 20'10'' x 10'7''
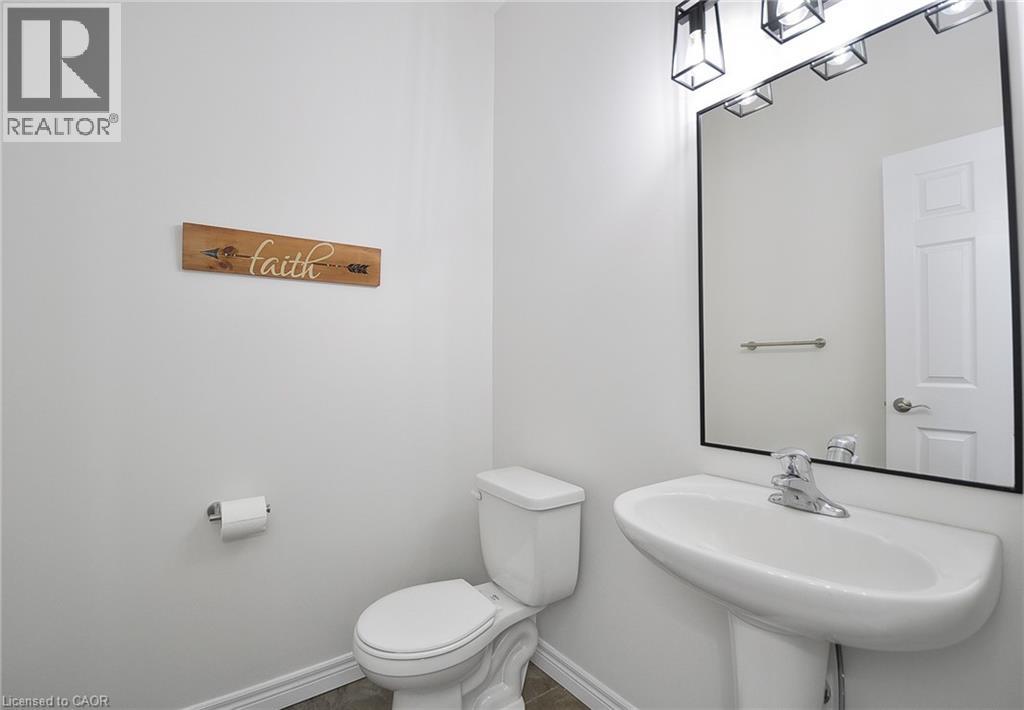
- 2pc Bathroom: Measurements not available
- Sitting room: 11'10'' x 9'3''
- Kitchen: 14'10'' x 10'1''
- Living room/Dining room: 27'10'' x 16'11''