$554,900
About this Townhome
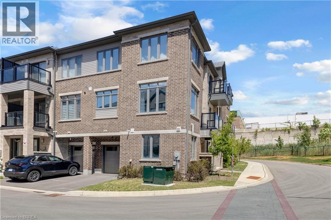
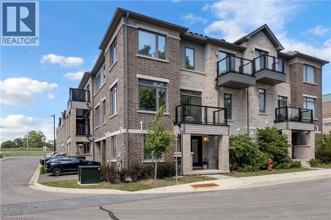
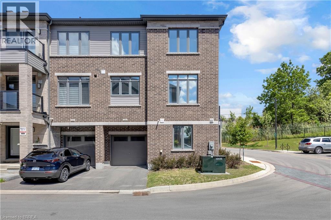
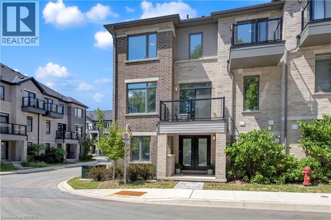
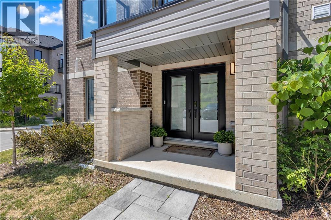
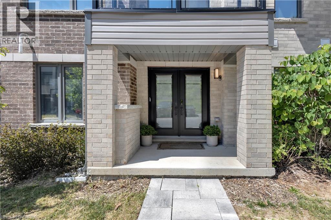
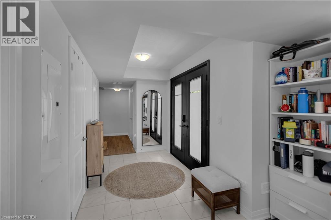
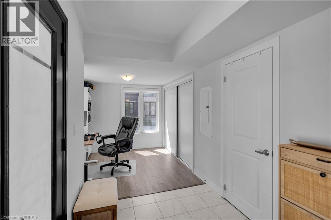
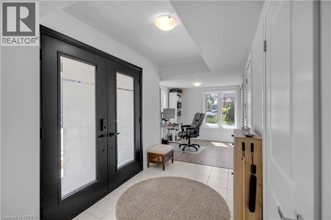
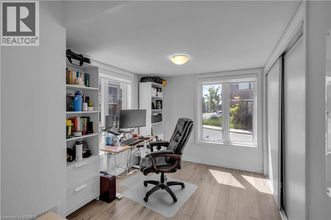
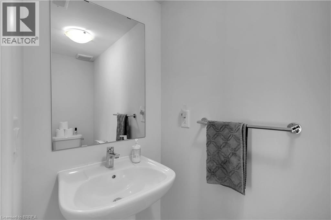
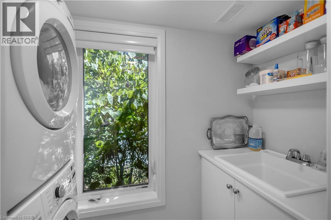
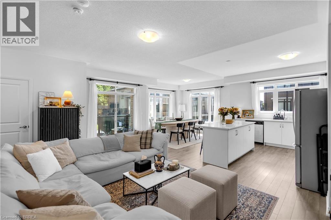
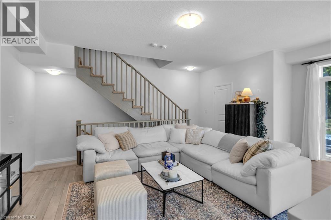
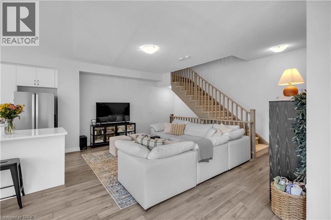
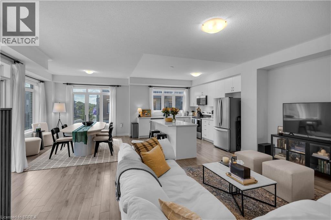
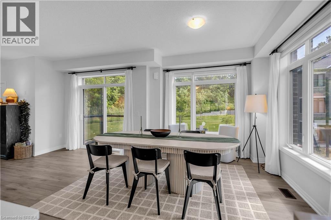
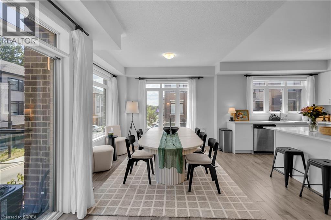
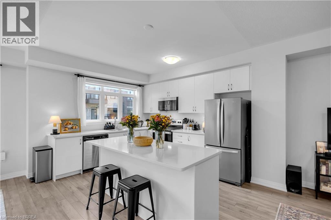
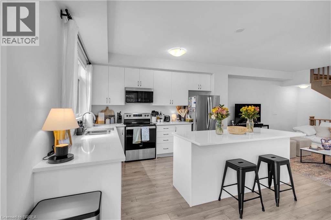
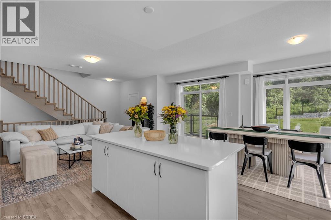
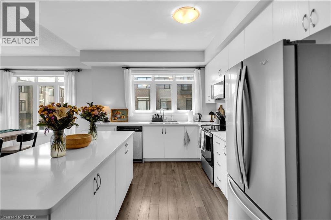
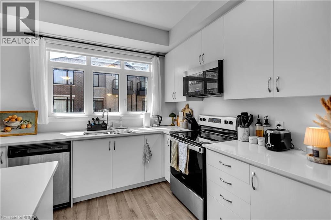
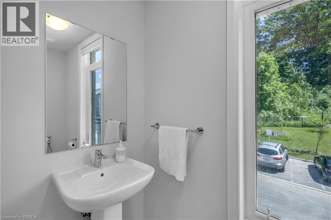
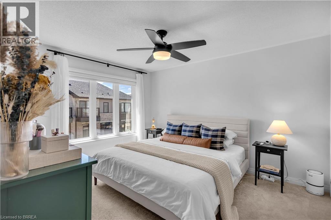
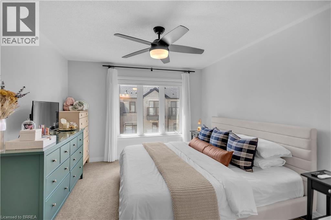
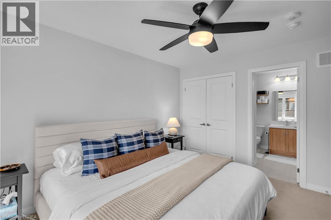
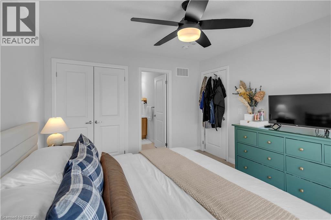
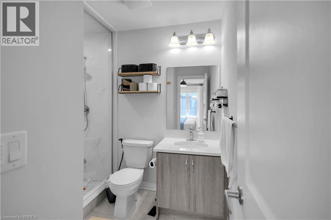
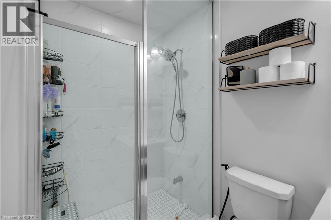
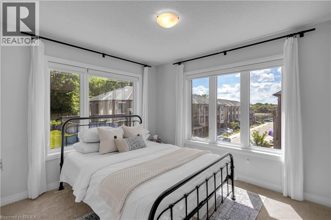
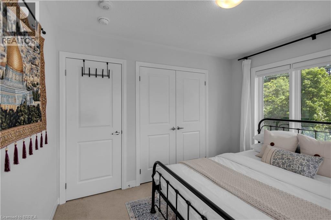
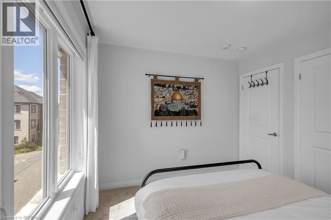
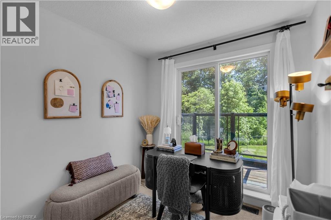
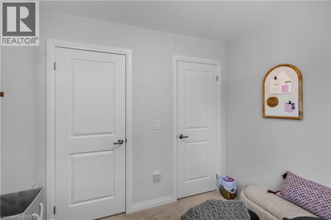
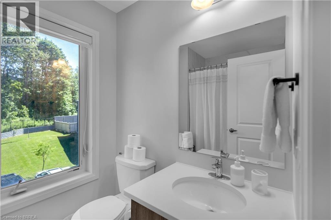
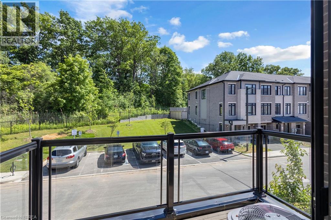
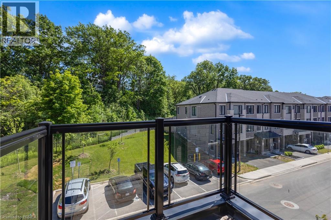
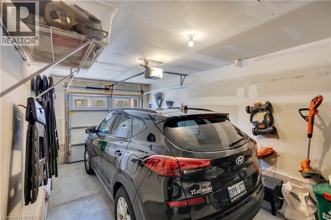
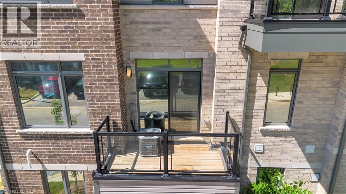
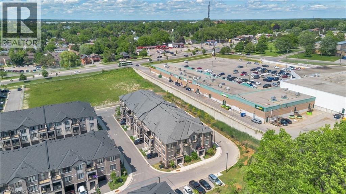
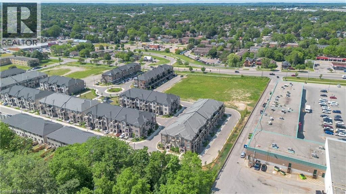
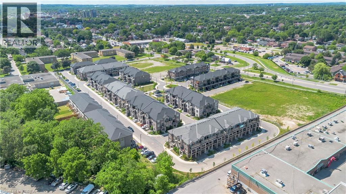
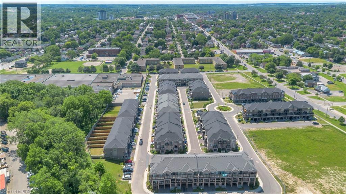
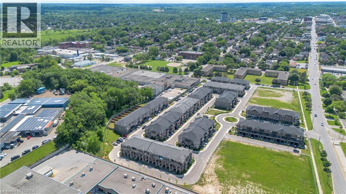
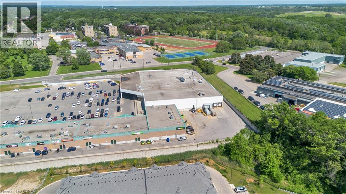
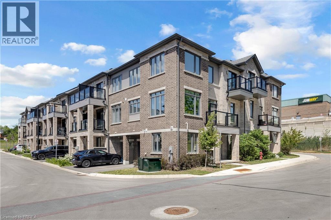
Welcome to unit 1118-585 Colborne St E. a stylish, modern living in the heart of Brantford with this stunning Cachet-built 3-storey, 3 bedroom, 4 bathroom freehold corner townhouse offering about 1960 sqft (1754 sqft of thoughtfully designed space plus 10'4 X 20' garage). The main level features a den, a convenient laundry area, a 2-piece bath, and direct access to the garage. Upstairs, the second floor showcases a bright, open concept layout combining the living, dining, and kitchen areas, 2-piece bathroom complete with a private balcony. The open concept living room, dining room, kitchen is beautifully appointed with stainless steel appliances and sleek quartz countertops, large windows fill the space with natural light. The third level offers three spacious bedrooms, including a primary retreat with a 3-piece ensuite. An additional full bathroom serves the remaining bedrooms. Smart home lights in the second floor, remote controlled windows blinds in the living room and master bedroom for your convenience. 1 car garage with interior entrance plus 1 driveway parking, visitor parking just across the street. Beyond the front door, you are perfectly positioned in a vibrant, diverse dining, shopping. Minutes walk to both high school and elementary schools, public transit, 5 minute drive to highway 403, Costco and Lynden Park Mall. University campus is just a couple bus stops away. Move in and enjoy! (id:14735)
More About The Location
From Colborne Street turn into the condo go to the end of block.
Listed by Royal LePage Brant Realty.
 Brought to you by your friendly REALTORS® through the MLS® System and TDREB (Tillsonburg District Real Estate Board), courtesy of Brixwork for your convenience.
The information contained on this site is based in whole or in part on information that is provided by members of The Canadian Real Estate Association, who are responsible for its accuracy. CREA reproduces and distributes this information as a service for its members and assumes no responsibility for its accuracy.
The trademarks REALTOR®, REALTORS® and the REALTOR® logo are controlled by The Canadian Real Estate Association (CREA) and identify real estate professionals who are members of CREA. The trademarks MLS®, Multiple Listing Service® and the associated logos are owned by CREA and identify the quality of services provided by real estate professionals who are members of CREA. Used under license.
Features
- MLS®: 40839776
- Type: Townhome
- Building: 585 E Colborne Street, Brantford
- Bedrooms: 3
- Bathrooms: 4
- Square Feet: 1,754 sqft
- Frontage: 23.00 ft
- Full Baths: 2
- Half Baths: 2
- Parking: 2 (, Visitor Parking)
- Balcony/Patio: Balcony
- Storeys: 3 storeys
- Year Built: 2023
- Construction: Poured Concrete
Rooms and Dimensions
- 2pc Bathroom: 8'5'' x 4'1''
- Kitchen: 12'5'' x 10'4''
- Dining room: 12'5'' x 12'1''
- Living room: 20'10'' x 16'3''
- 4pc Bathroom: 7'11'' x 4'11''
- Bedroom: 8'6'' x 8'5''
- Bedroom: 10'8'' x 10'1''
- 3pc Bathroom: 8'9'' x 7'0''
- Primary Bedroom: 12'9'' x 11'5''
- Foyer: 9'11'' x 7'2''
- Utility room: 9'3'' x 3'7''
- Laundry room: 8'5'' x 3'8''
- 2pc Bathroom: 6'0'' x 3'7''
- Den: 10'1'' x 8'9''