$479,900
About this House
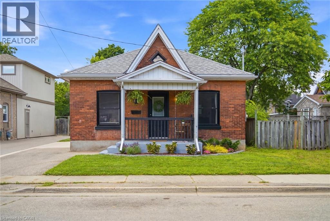
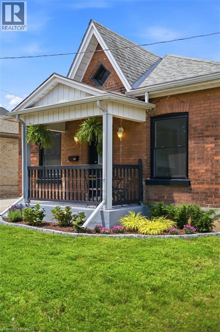
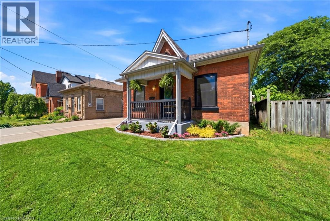
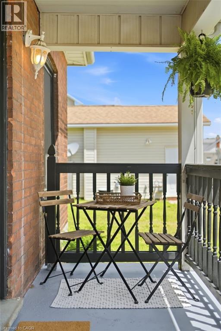
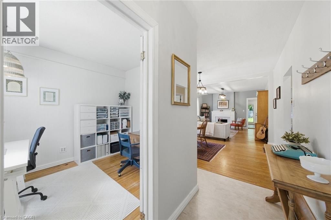
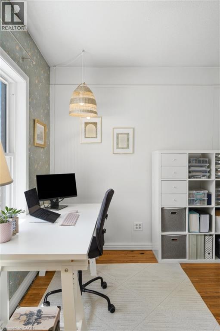
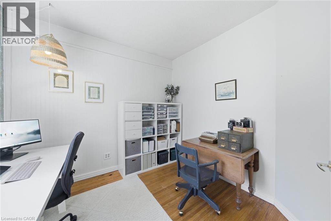
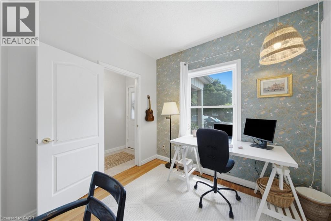
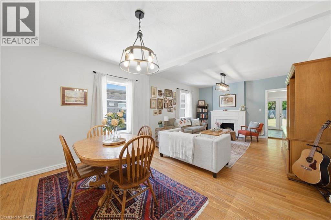
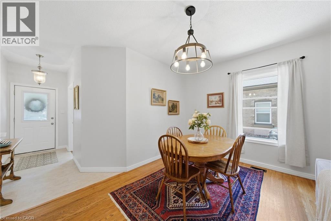
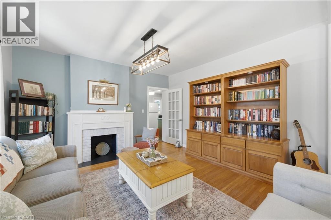
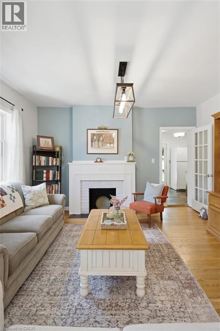
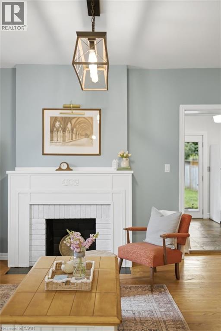
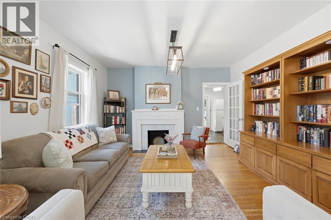
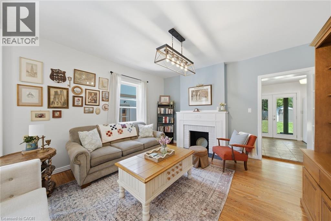
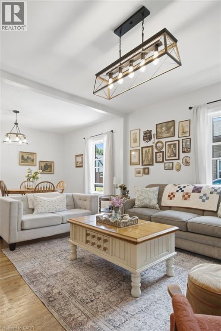
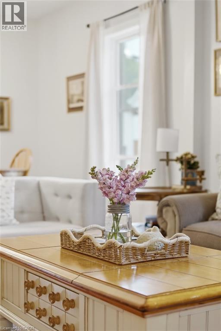
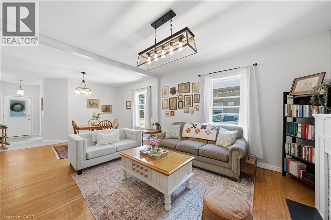
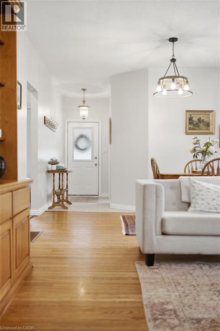
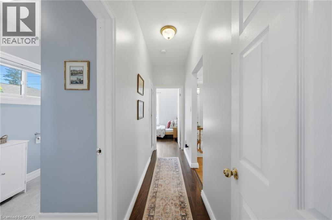
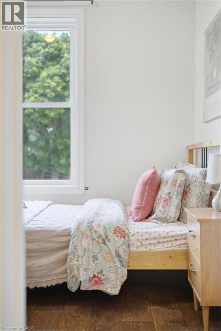
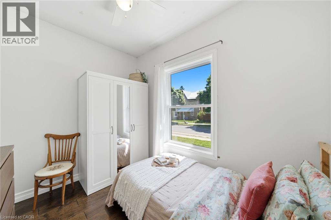
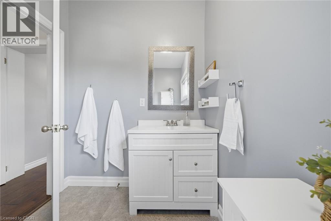
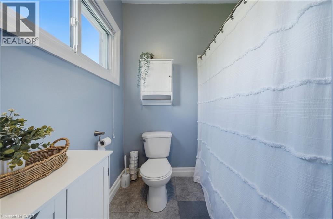
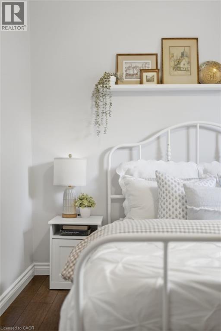
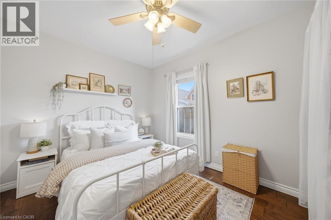
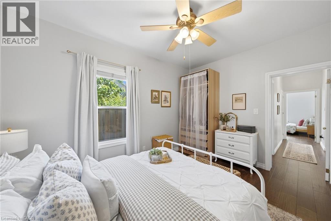
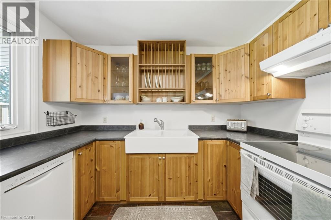
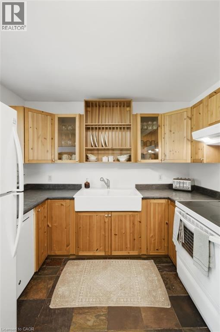
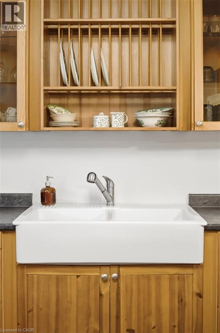
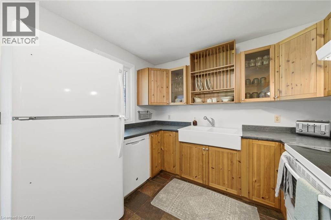
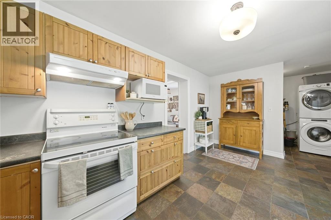
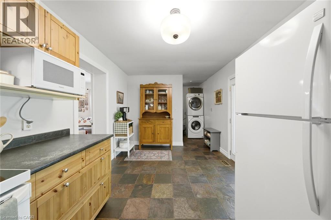
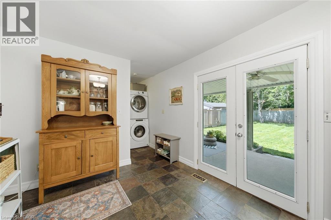
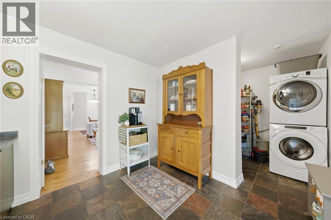
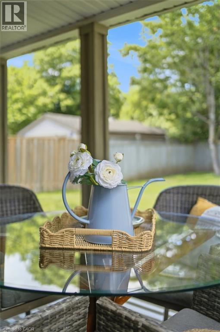
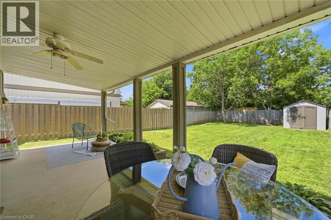
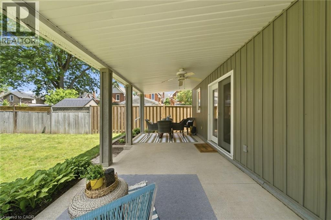
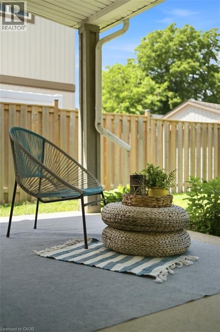
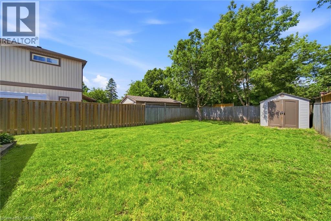
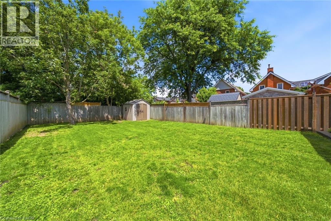
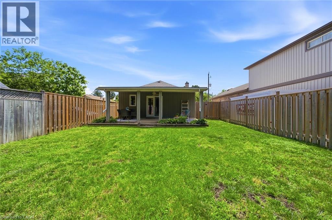
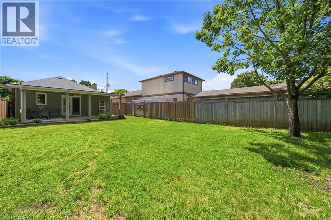
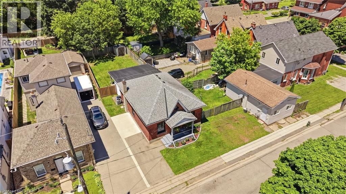
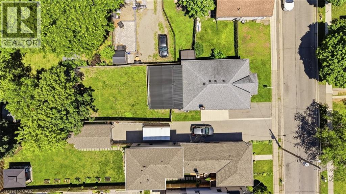
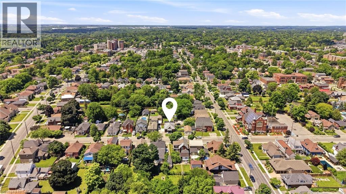
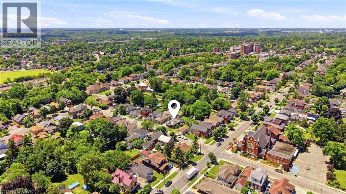
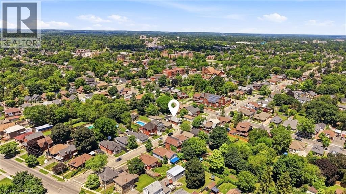
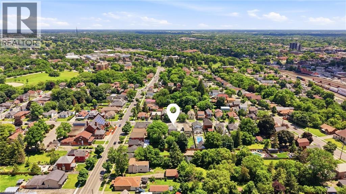
Step inside one of the cutest bungalows in Terrace Hill. This charming cottage circa 1905 welcomes you with a classic red brick exterior and darling covered front porch. Through the main entrance you’re welcomed into the foyer leading into the open-concept living & dining area. The hardwood floors have been beautifully maintained and the ornamental fireplace sits perfectly upon a trendy yet classically styled accent wall. The large windows & upgraded lighting make this room feel airy and bright, day or night. The main part of the home also offers 3 bedrooms & a 4pc bath. The two front bedrooms (one currently set up as an office) offer views onto Sydenham, a quiet one-way street. The primary bedroom, nestled at the centre of the home, is your private retreat at the end of a long day, tucked away from goings-on of the town beyond. At the rear of the home is the generously sized kitchen. With ample cabinetry and prep space, you’ll be able to plan and create meals at ease. Clean-up is a breeze with the gorgeous farmhouse sink. Off the kitchen is a quaint mudroom/laundry area with pantry shelving for additional storage. From the kitchen through French doors, you’ll find the delightful and spacious covered patio, the ideal spot to enjoy your morning coffee, Summer BBQs, or curl up with a good book. Working from home? Grab your laptop and make this your Summer office; Quiet and private and shaded from the sun. The fully fenced backyard is your blank canvas, ready for whatever you want it to be. The private single drive offers parking for two vehicles with additional street parking available for guests. Loaded with character, this home offers modern conveniences, a great layout, and fabulous outdoor space, all while being close to many amenities and the Brantford General Hospital. Whether you’re looking for your first home, planning to downsize, or simply wanting to enjoy the benefits of one-floor living, this charming bungalow could be your perfect fit. (id:14735)
More About The Location
West Street to Dundas Street. Left on Sydenham Street.
Listed by Real Broker Ontario Ltd..
 Brought to you by your friendly REALTORS® through the MLS® System and TDREB (Tillsonburg District Real Estate Board), courtesy of Brixwork for your convenience.
The information contained on this site is based in whole or in part on information that is provided by members of The Canadian Real Estate Association, who are responsible for its accuracy. CREA reproduces and distributes this information as a service for its members and assumes no responsibility for its accuracy.
The trademarks REALTOR®, REALTORS® and the REALTOR® logo are controlled by The Canadian Real Estate Association (CREA) and identify real estate professionals who are members of CREA. The trademarks MLS®, Multiple Listing Service® and the associated logos are owned by CREA and identify the quality of services provided by real estate professionals who are members of CREA. Used under license.
Features
- MLS®: 40840503
- Type: House
- Bedrooms: 3
- Bathrooms: 1
- Square Feet: 1,181 sqft
- Lot Size: 4,536 sqft
- Frontage: 36.00 ft
- Depth: 126.00 ft
- Full Baths: 1
- Parking: 2
- Storeys: 1 storeys
- Year Built: 1905
- Construction: Stone
Rooms and Dimensions
- Storage: 10'7'' x 13'1''
- Utility room: 12'9'' x 16'4''
- Laundry room: 6'4'' x 9'11''
- 4pc Bathroom: 6'6'' x 9'9''
- Bedroom: 8'10'' x 10'1''
- Bedroom: 9'11'' x 8'1''
- Primary Bedroom: 9'11'' x 12'10''
- Eat in kitchen: 16'4'' x 9'11''
- Living room: 13'6'' x 16'4''
- Dining room: 13'6'' x 10'2''
- Foyer: 4'7'' x 8'7''