$749,000
About this House
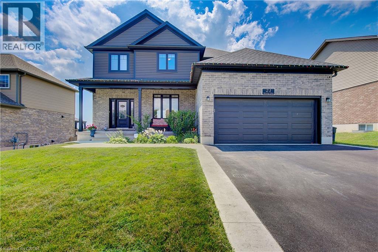
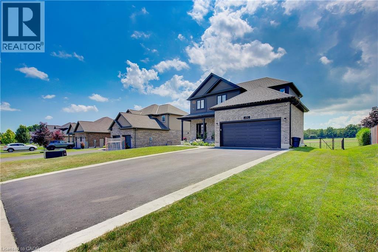
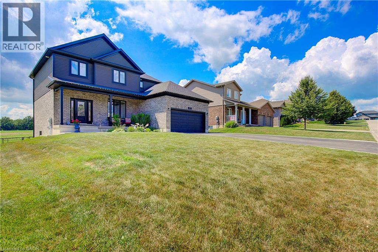
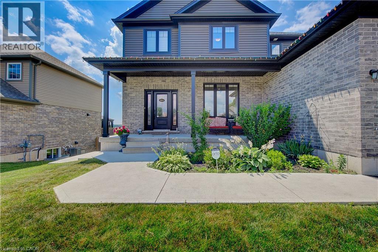
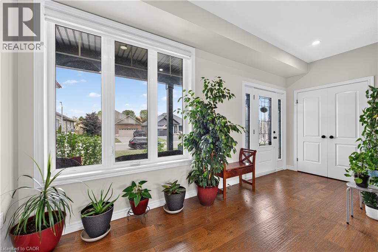
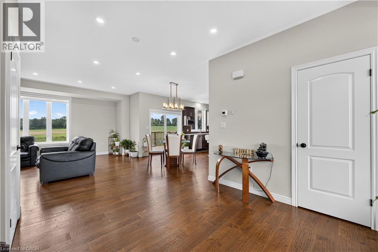
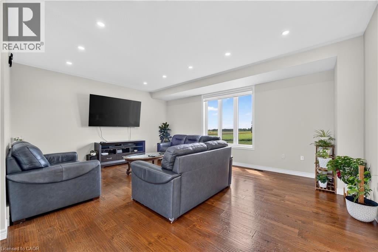
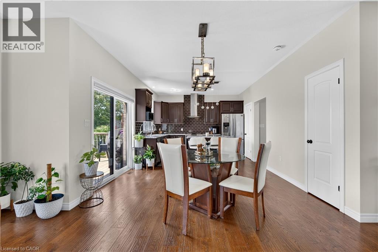
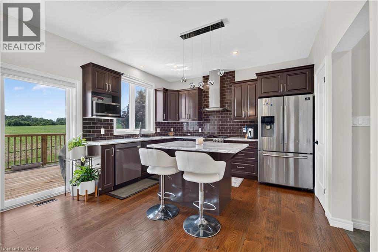
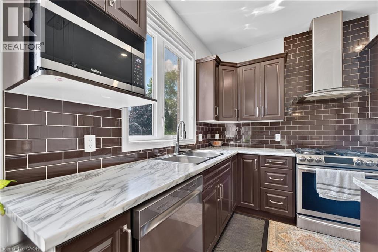
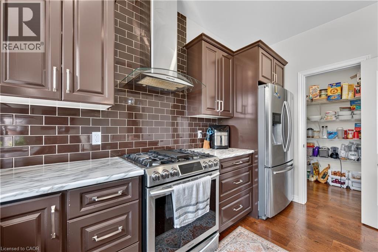
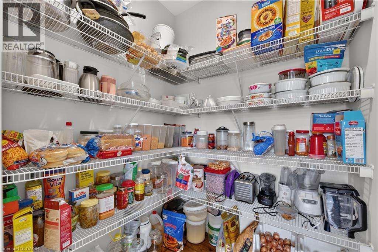
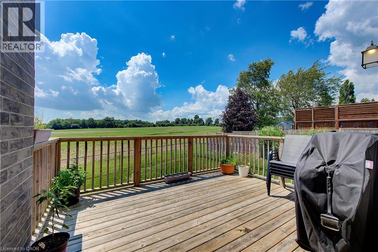
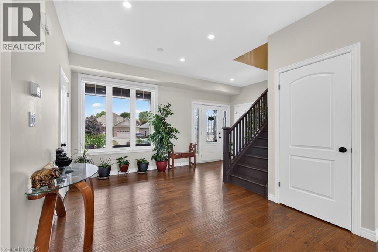
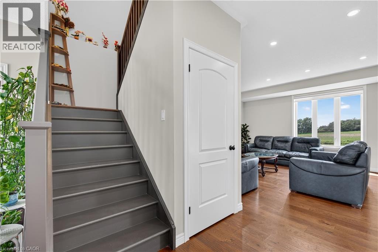
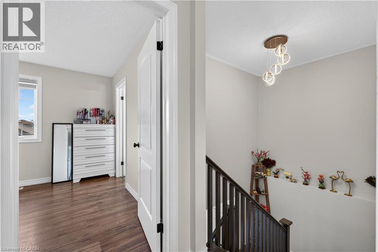
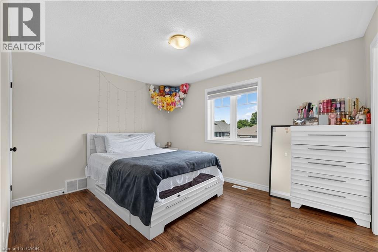
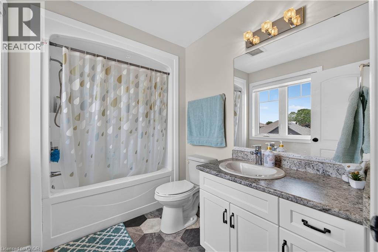
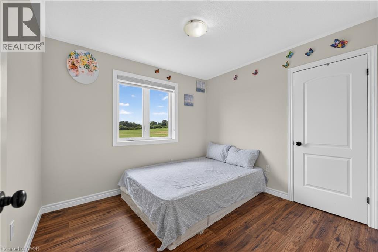
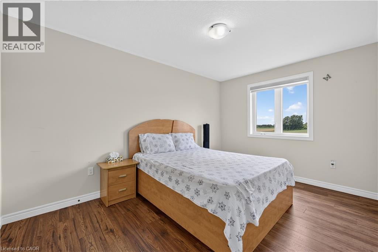
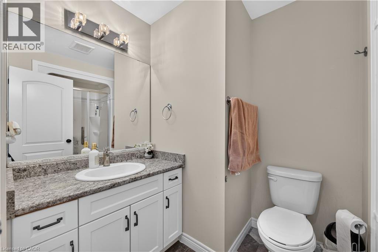
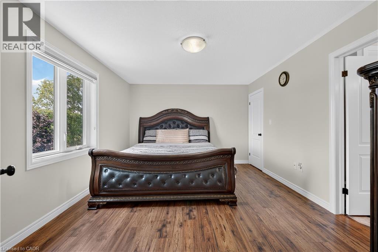
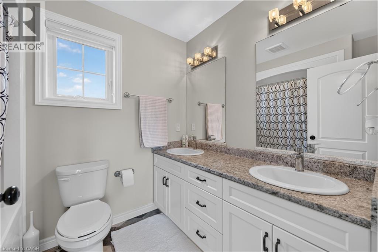
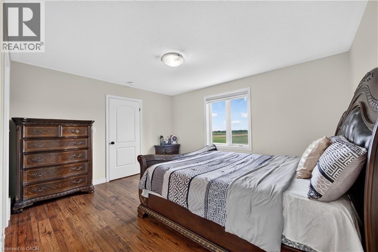
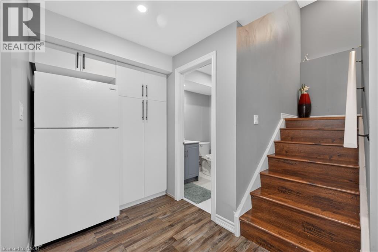
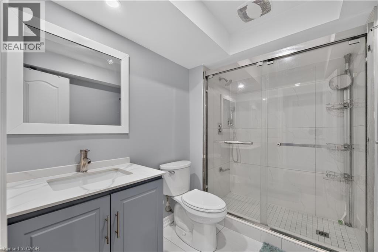
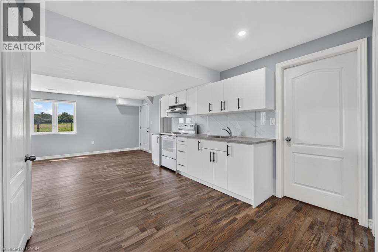
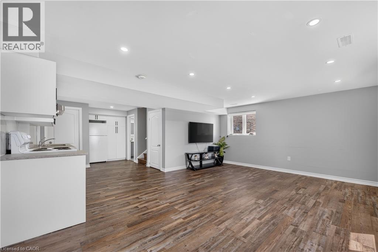
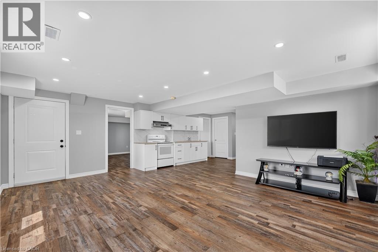
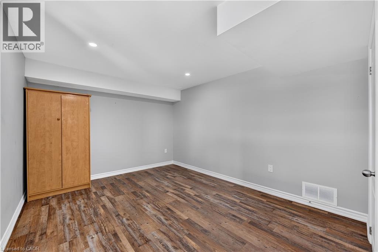
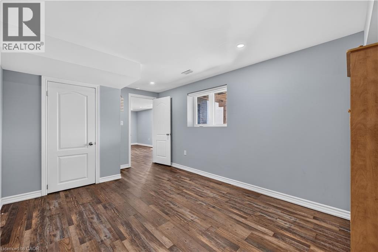
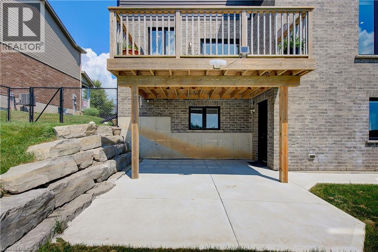
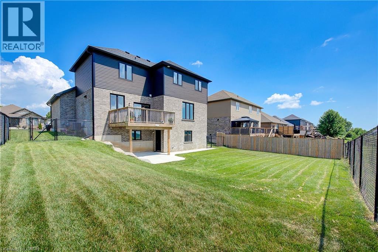
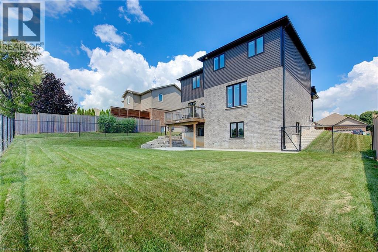
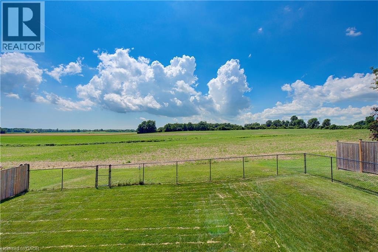
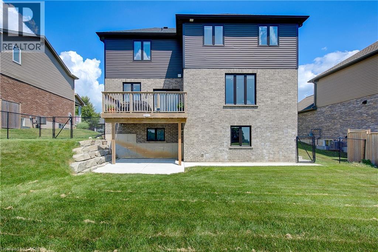
Welcome to Elegant Premium 4+1 Bedrooms & 4.5 Baths , Double car Garage ,Carpet Free Detached House with Walk Out Finished Basement ,Sitting on large lot. The open concept main floor includes 9' ceilings, luxury vinyl flooring, designer kitchen with island with Breakfast Bar , pantry, and large great room and patio door to good size wood deck & Backyard. Upgraded light Fixtures. The second floor features 4 bedrooms and 3 Full washrooms (2 Ensuite washrooms +1 common). The spacious Primary bedroom offers a walk-in closet and 5-piece ensuite. The finished Walk out basement includes a large family room,1 bedroom and 3 pcs bathroom. Close to all Amenities. Sure to Impress Your Clients !! (id:14735)
More About The Location
Trillium Dr to Morning Glory
Listed by Homelife Power Realty Inc..
 Brought to you by your friendly REALTORS® through the MLS® System and TDREB (Tillsonburg District Real Estate Board), courtesy of Brixwork for your convenience.
The information contained on this site is based in whole or in part on information that is provided by members of The Canadian Real Estate Association, who are responsible for its accuracy. CREA reproduces and distributes this information as a service for its members and assumes no responsibility for its accuracy.
The trademarks REALTOR®, REALTORS® and the REALTOR® logo are controlled by The Canadian Real Estate Association (CREA) and identify real estate professionals who are members of CREA. The trademarks MLS®, Multiple Listing Service® and the associated logos are owned by CREA and identify the quality of services provided by real estate professionals who are members of CREA. Used under license.
Features
- MLS®: 40841230
- Type: House
- Bedrooms: 5
- Bathrooms: 5
- Square Feet: 2,680 sqft
- Lot Size: 7,392 sqft
- Frontage: 66.00 ft
- Depth: 112.00 ft
- Full Baths: 4
- Half Baths: 1
- Parking: 6 (Attached Garage)
- Storeys: 2 storeys
- Construction: Poured Concrete
Rooms and Dimensions
- 5pc Bathroom: Measurements not available
- 4pc Bathroom: Measurements not available
- 3pc Bathroom: Measurements not available
- Bedroom: 9'5'' x 10'0''
- Bedroom: 10'4'' x 13'0''
- Bedroom: 9'10'' x 13'5''
- Primary Bedroom: 11'9'' x 14'1''
- 3pc Bathroom: Measurements not available
- Bedroom: 10'6'' x 16'1''
- Recreation room: 28'9'' x 19'2''
- 2pc Bathroom: Measurements not available
- Dining room: 12'6'' x 8'0''
- Kitchen: 12'5'' x 8'11''
- Great room: 19'6'' x 22'6''