$589,000
About this House
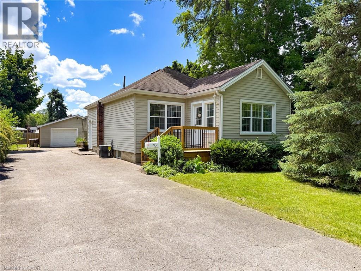
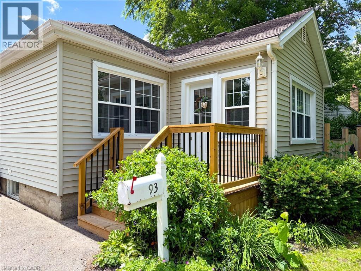
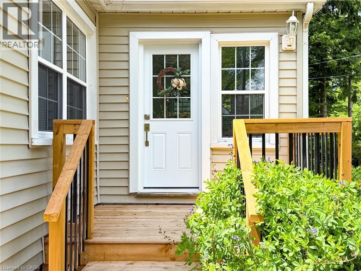
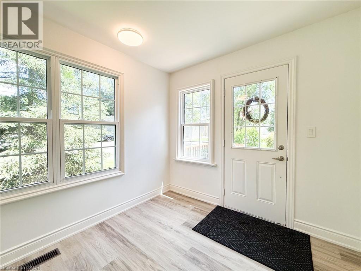
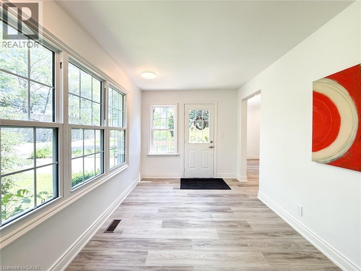
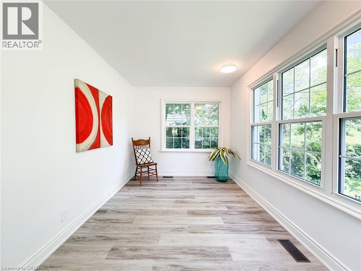
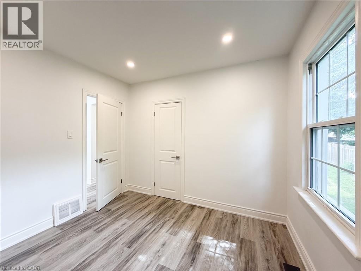
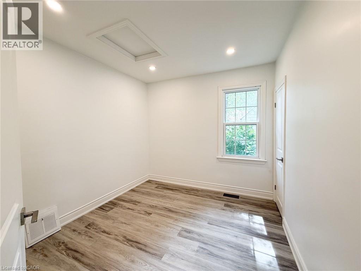
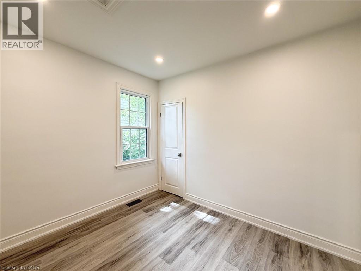
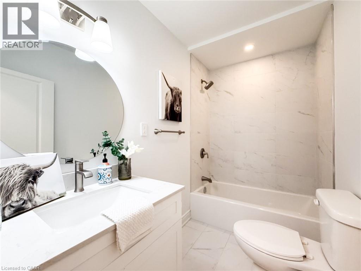
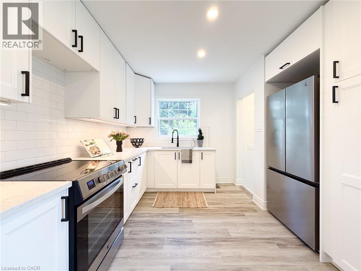
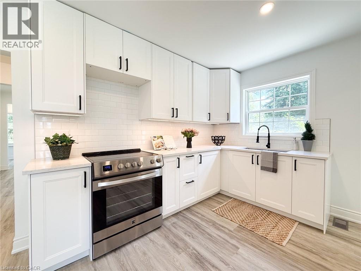
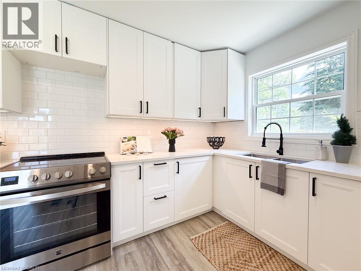
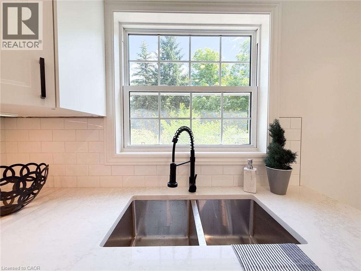
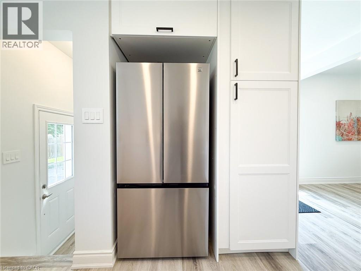
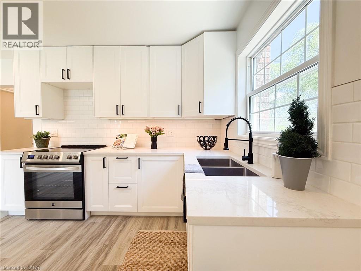
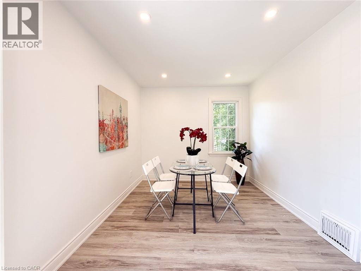
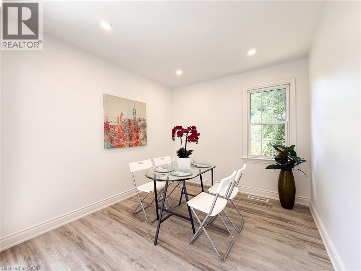
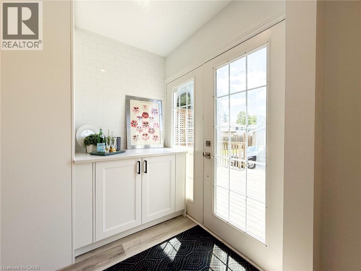
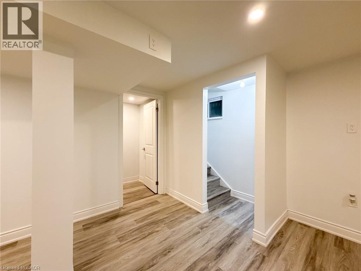
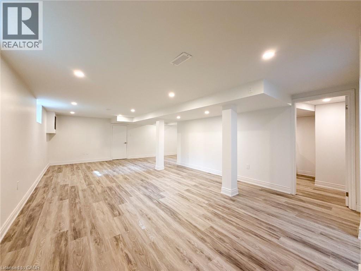
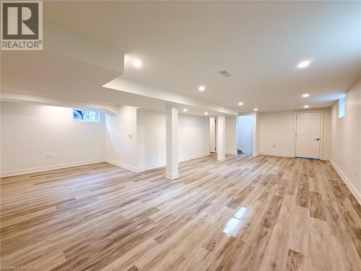
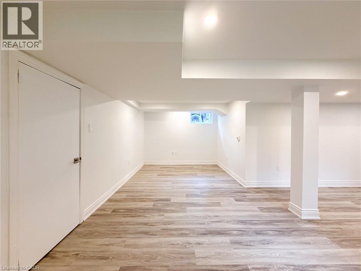
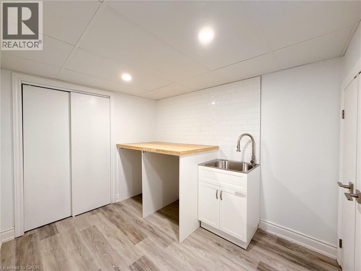
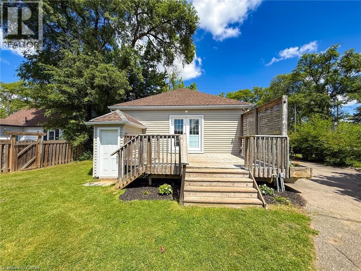
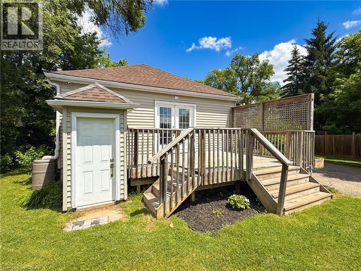
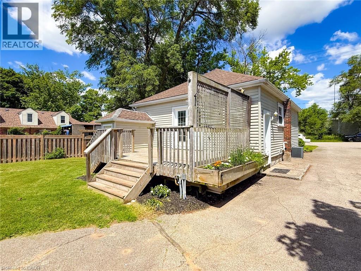
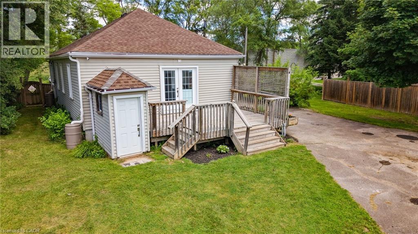
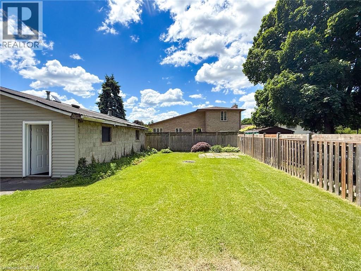
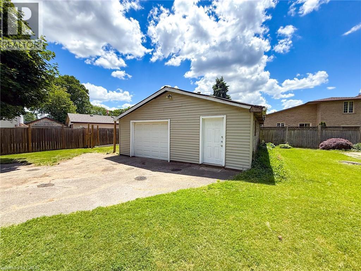
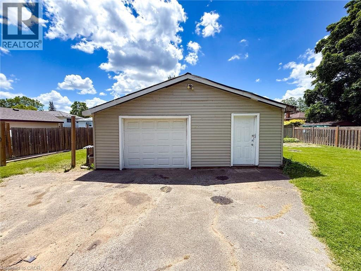
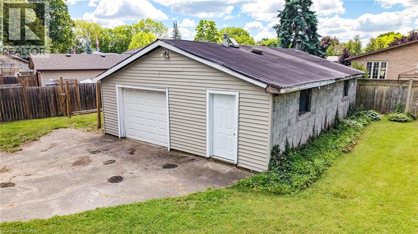
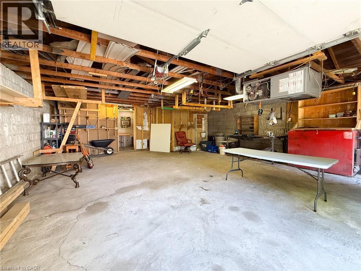
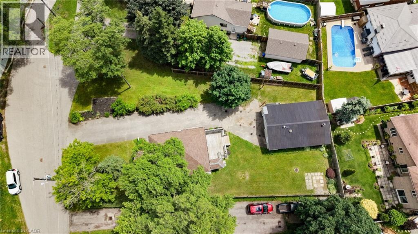
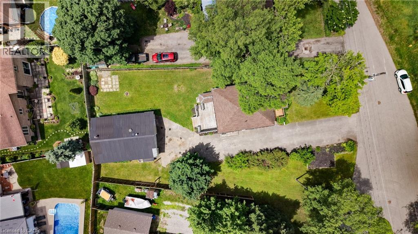
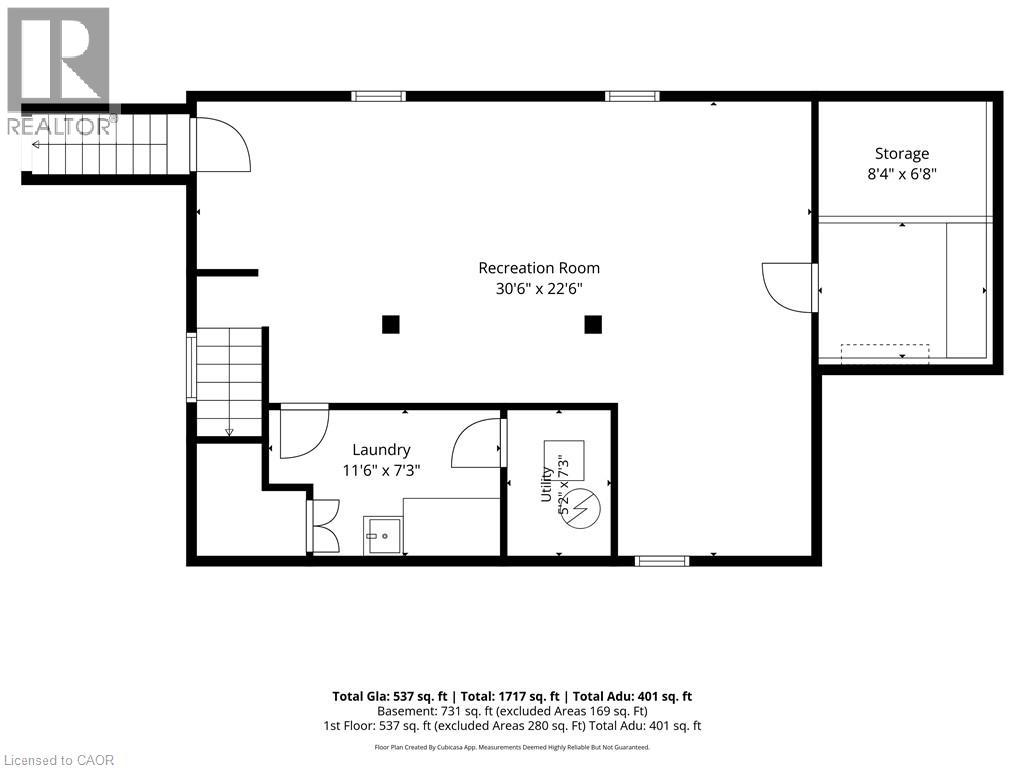
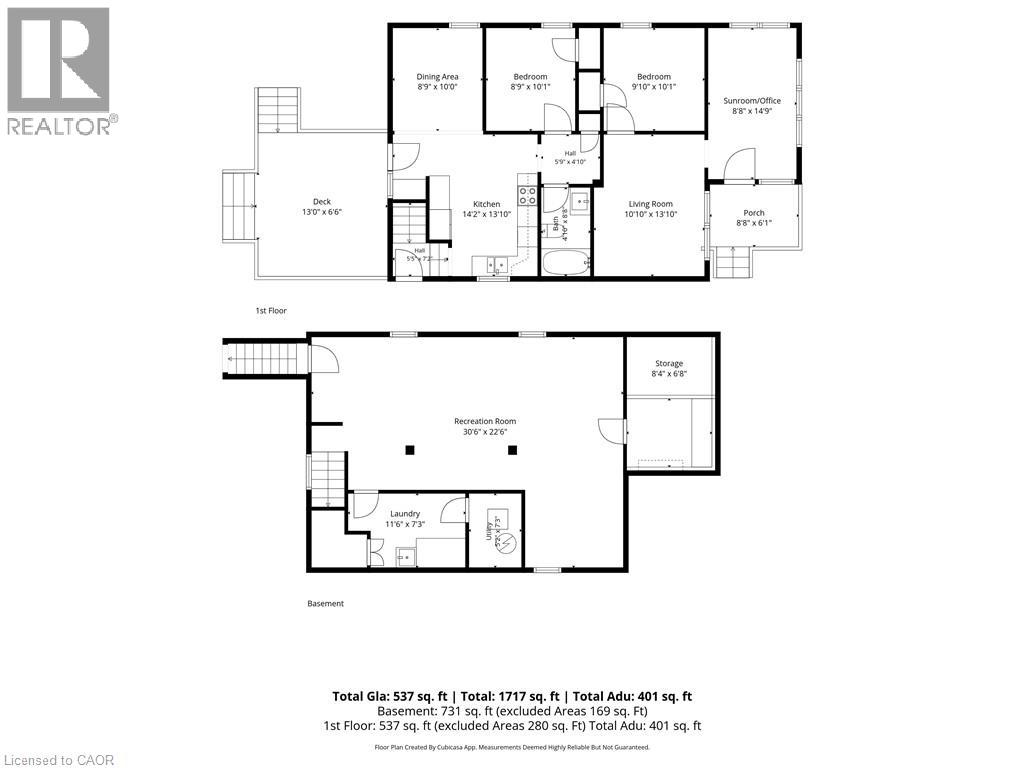
93 Barnes Ave., Brantford presents a 2-bedroom, 1 bathroom vinyl-sided bungalow set on a large private lot. The home features a paved driveway with ample room for family and guests, plus a detached garage equipped with heat and hydro—perfect for parking and hobbies. Inside, you’ll find a compact, efficient floor plan that has been recently updated with new electrical, lighting, flooring, paint, a complete kitchen remodel, bathroom remodel, and modern appliances. The property also includes a finished recreation room, basement laundry, and a walk-up stairwell to the rear yard. A rear wood deck provides an ideal space for relaxing, entertaining, or BBQing. This is an excellent option for first-time buyers, investors, or those wishing to downsize. (id:14735)
More About The Location
Turn south off of Tollgate Rd onto St. George Street then east on Barnes Ave. Property is located on the south side of the road.
Listed by Progressive Realty Group Inc..
 Brought to you by your friendly REALTORS® through the MLS® System and TDREB (Tillsonburg District Real Estate Board), courtesy of Brixwork for your convenience.
The information contained on this site is based in whole or in part on information that is provided by members of The Canadian Real Estate Association, who are responsible for its accuracy. CREA reproduces and distributes this information as a service for its members and assumes no responsibility for its accuracy.
The trademarks REALTOR®, REALTORS® and the REALTOR® logo are controlled by The Canadian Real Estate Association (CREA) and identify real estate professionals who are members of CREA. The trademarks MLS®, Multiple Listing Service® and the associated logos are owned by CREA and identify the quality of services provided by real estate professionals who are members of CREA. Used under license.
Features
- MLS®: 40841258
- Type: House
- Bedrooms: 2
- Bathrooms: 1
- Square Feet: 1,530 sqft
- Lot Size: 12,632 sqft
- Frontage: 90.00 ft
- Full Baths: 1
- Parking: 6 (Detached Garage)
- Storeys: 1 storeys
- Year Built: 1945
- Construction: Poured Concrete
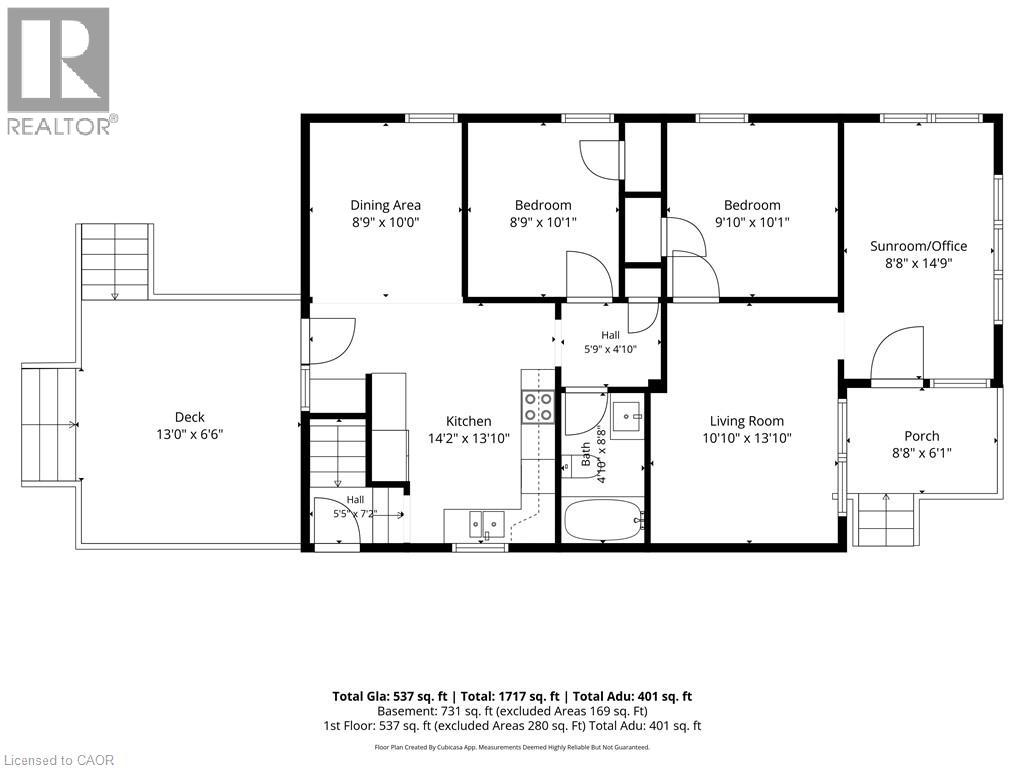
Rooms and Dimensions
- Laundry room: 7'6'' x 9'5''
- Recreation room: 9'7'' x 7'11''
- Recreation room: 29'11'' x 15'1''
- Other: 6'0'' x 4'2''
- Dining room: 10'5'' x 9'1''
- Kitchen: 8'6'' x 13'8''
- 4pc Bathroom: 8'6'' x 4'10''
- Bedroom: 9'11'' x 9'0''
- Bedroom: 9'10'' x 9'10''
- Living room: 10'5'' x 13'4''
- Sunroom: 8'6'' x 14'8''