$549,900
About this House
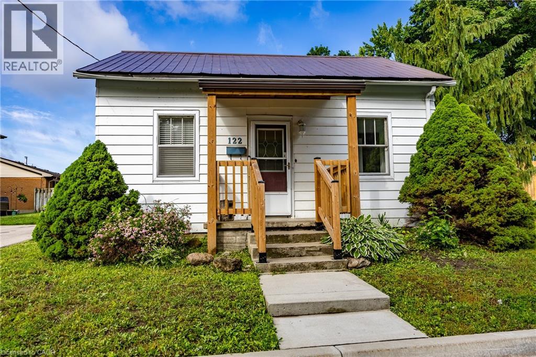
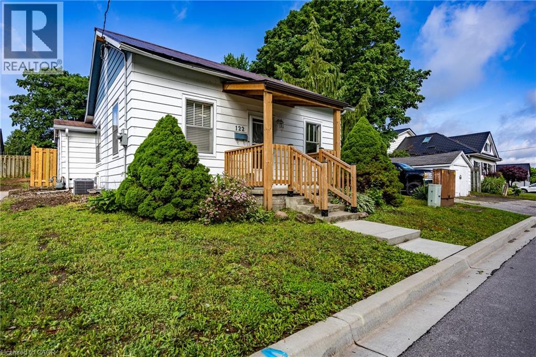
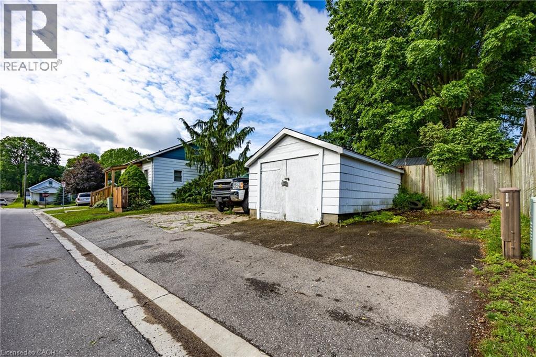
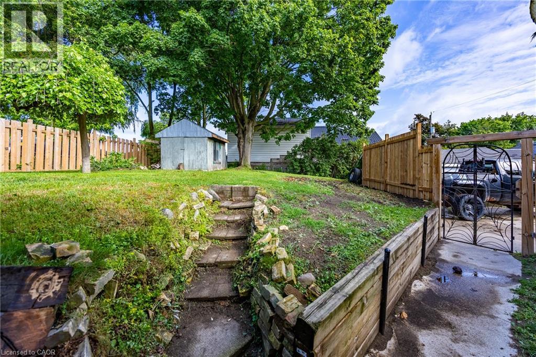
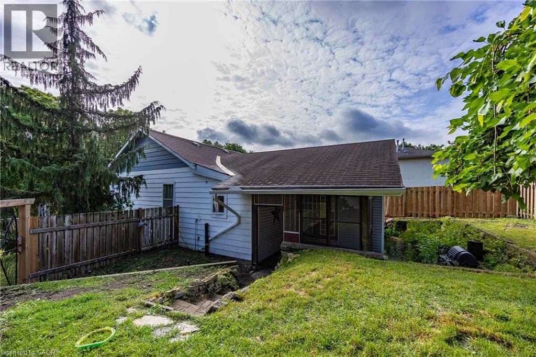
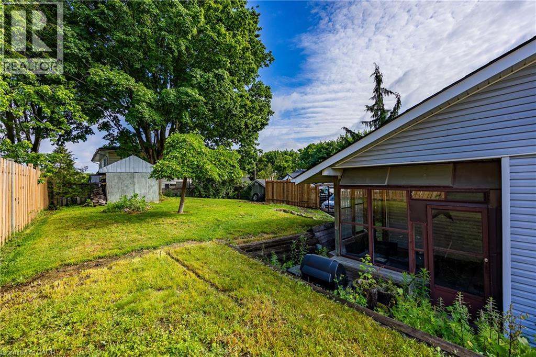
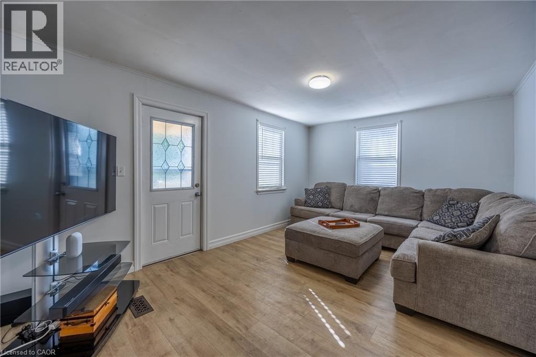
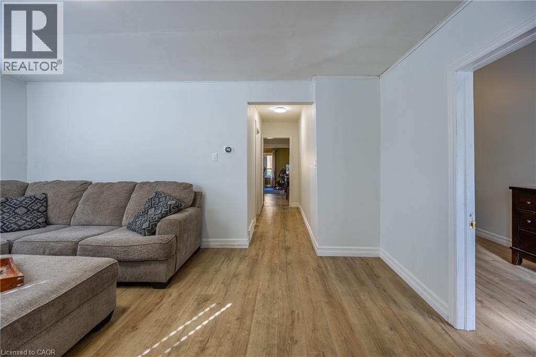
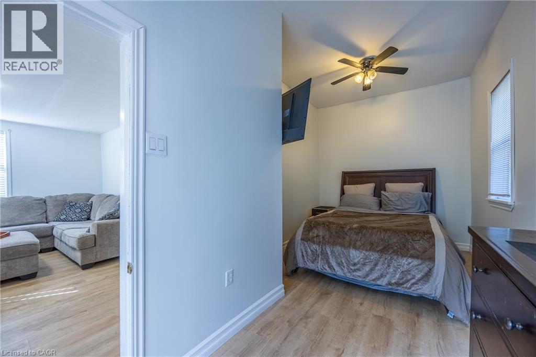
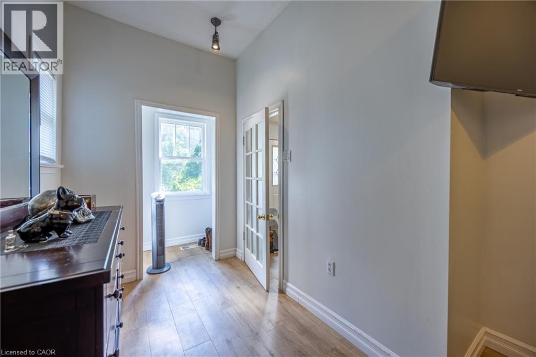
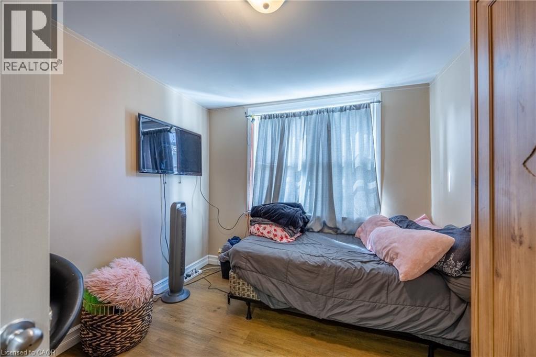
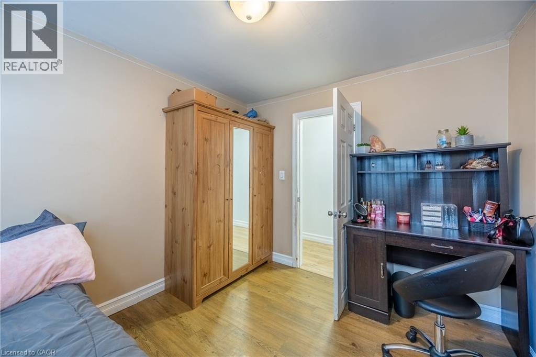
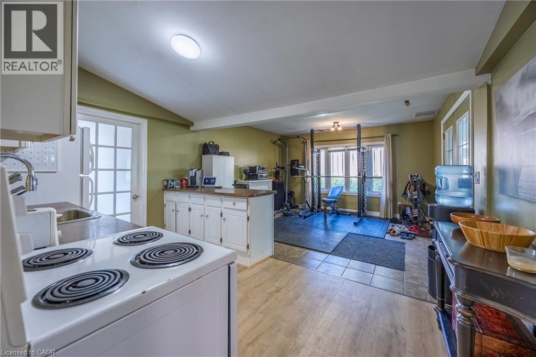
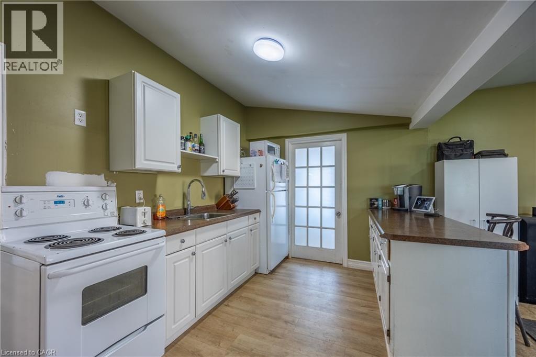
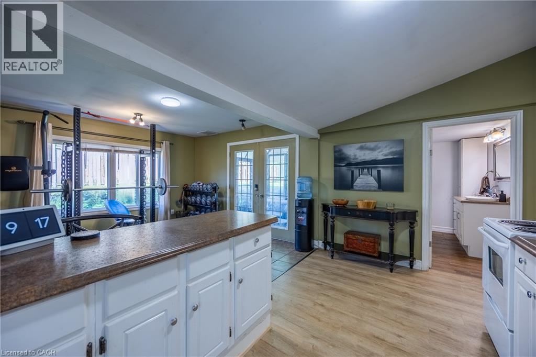
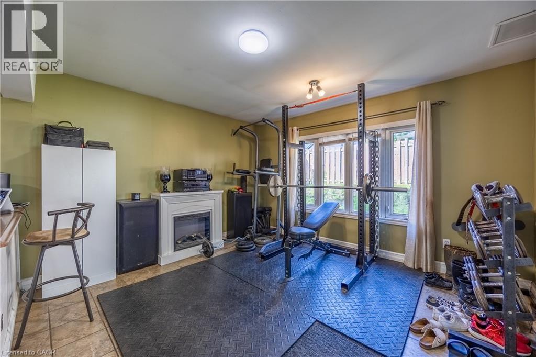
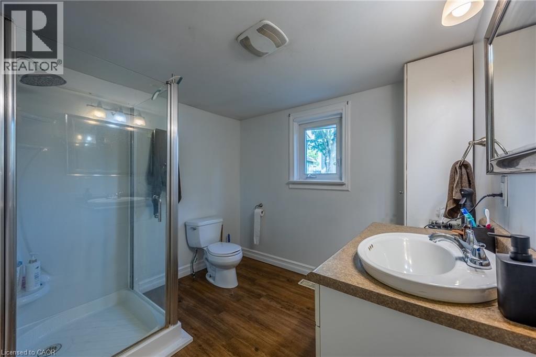
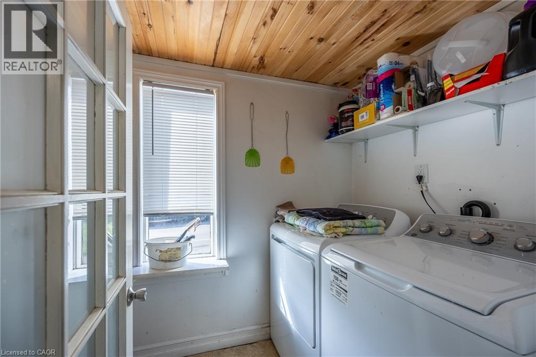
Move-In Ready Home with Major Updates and Large Fenced Yard Welcome to this well-maintained 2-bedroom, 1-bath home, with a main floor laundry that offers comfort, convenience, and great outdoor space. Recent updates include fresh paint throughout, updated flooring, and updated mechanicals including a newer furnace, central air conditioning, and water heater. These improvements provide peace of mind and added value for years to come. Enjoy your morning coffee on the covered front porch or relax in the screened-in back porch overlooking the large, fully fenced backyard. The detached garage provides additional storage or workshop space, while the generous driveway offers parking for up to four vehicles. Located within walking distance to downtown, shopping, restaurants, and local amenities, this property combines small-town charm with everyday convenience. Whether you're a first-time buyer, downsizer, or investor, this well-maintained property combines valuable updates, outdoor space, and a highly desirable walkable location. (id:14735)
More About The Location
HEAD WEST ON WHITING ST. TURN RIGHT ON KING ST. THEN TURN LEFT ON QUEEN ST.
Listed by Peak Peninsula Realty Brokerage Inc..
 Brought to you by your friendly REALTORS® through the MLS® System and TDREB (Tillsonburg District Real Estate Board), courtesy of Brixwork for your convenience.
The information contained on this site is based in whole or in part on information that is provided by members of The Canadian Real Estate Association, who are responsible for its accuracy. CREA reproduces and distributes this information as a service for its members and assumes no responsibility for its accuracy.
The trademarks REALTOR®, REALTORS® and the REALTOR® logo are controlled by The Canadian Real Estate Association (CREA) and identify real estate professionals who are members of CREA. The trademarks MLS®, Multiple Listing Service® and the associated logos are owned by CREA and identify the quality of services provided by real estate professionals who are members of CREA. Used under license.
Features
- MLS®: 40841334
- Type: House
- Bedrooms: 2
- Bathrooms: 1
- Square Feet: 950 sqft
- Lot Size: 5,184 sqft
- Frontage: 81.00 ft
- Depth: 64.00 ft
- Full Baths: 1
- Parking: 4 (, Open)
- View: City view
- Storeys: 1 storeys
- Year Built: 1860
Rooms and Dimensions
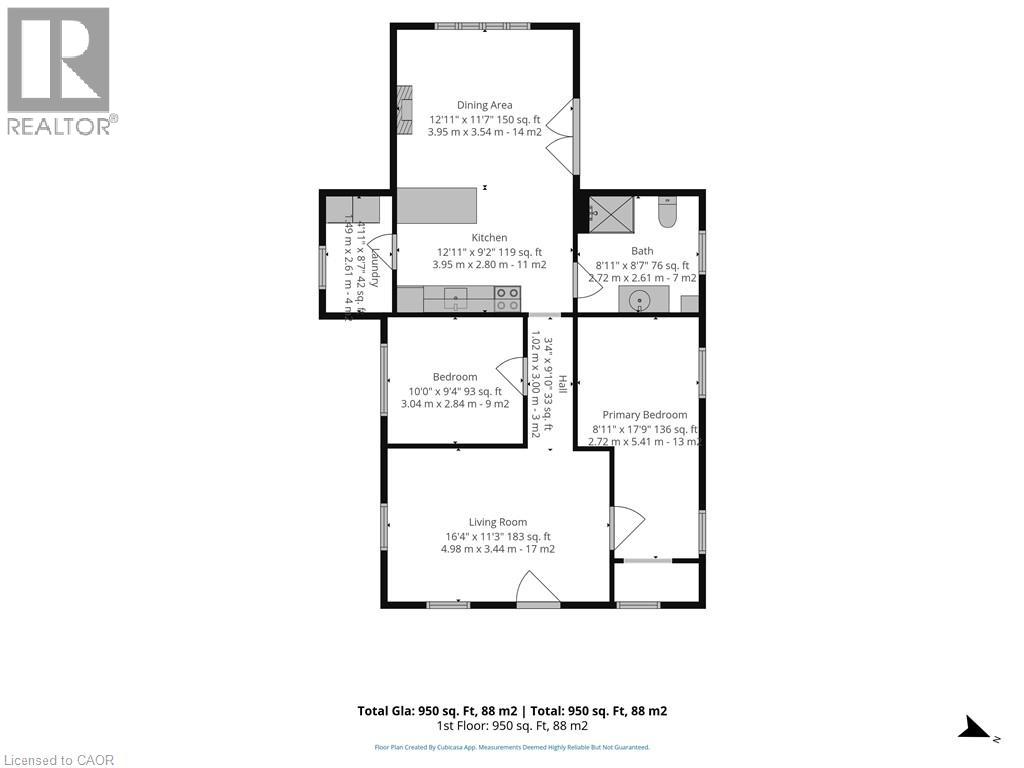
- Living room: 16'4'' x 11'3''
- Laundry room: 8'7'' x 4'11''
- Dining room: 12'11'' x 11'7''
- Kitchen: 12'11'' x 9'2''
- Bedroom: 11'4'' x 10'0''
- Primary Bedroom: 17'9'' x 8'11''
- 3pc Bathroom: 8'11'' x 8'7''