$729,900
About this House
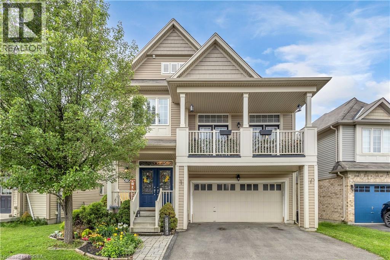
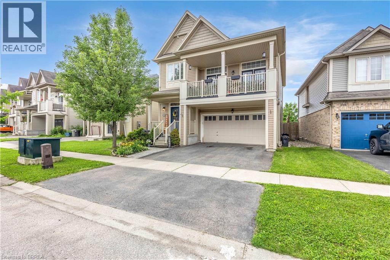
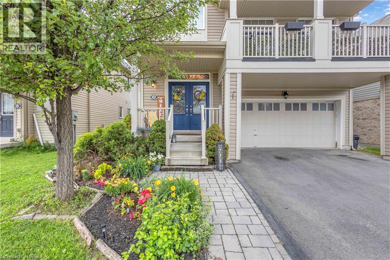
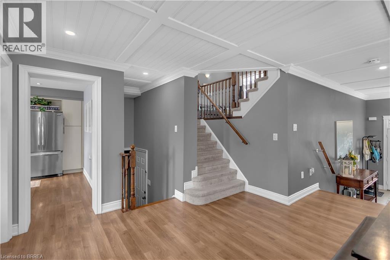
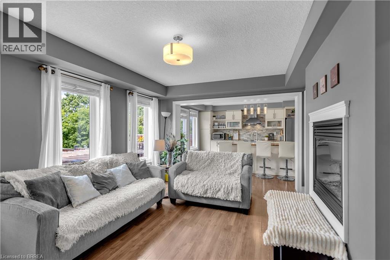
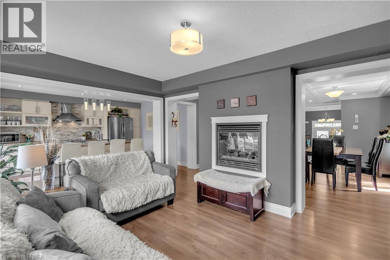
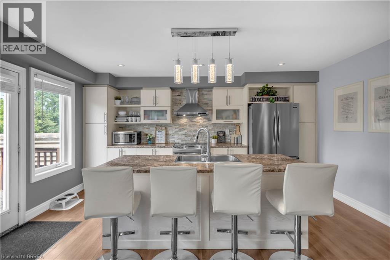
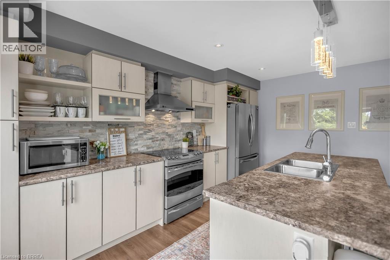
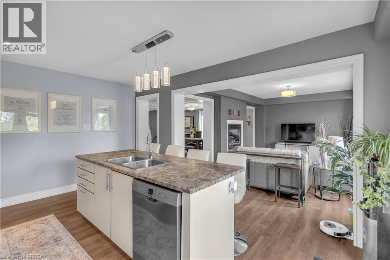
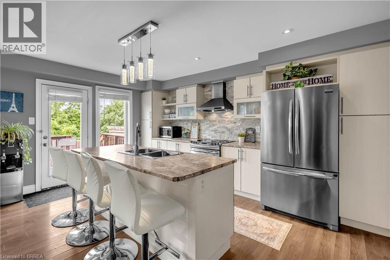
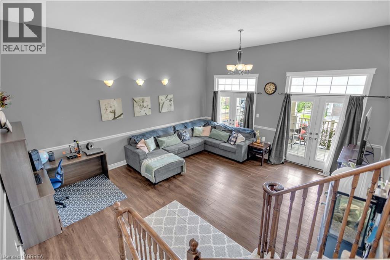
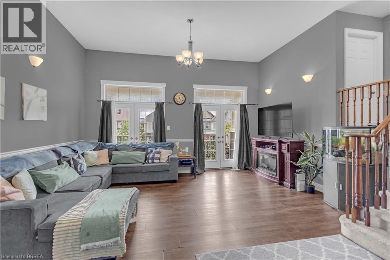
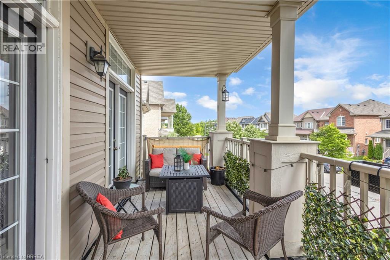
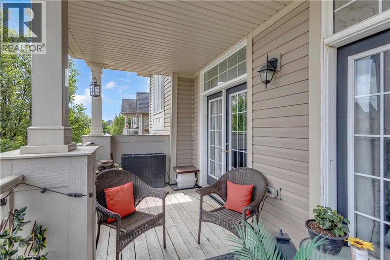
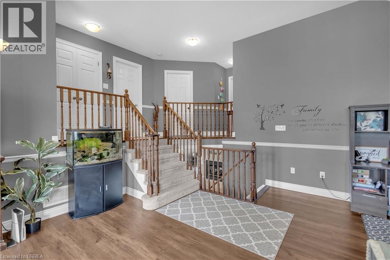
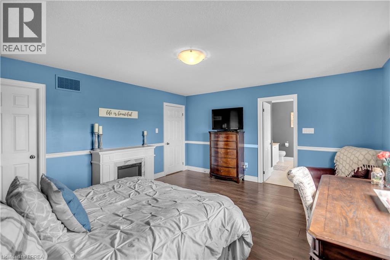
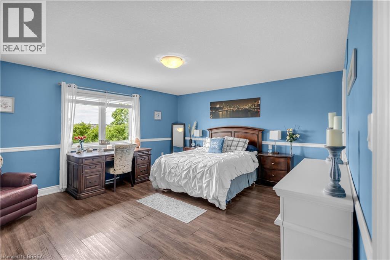
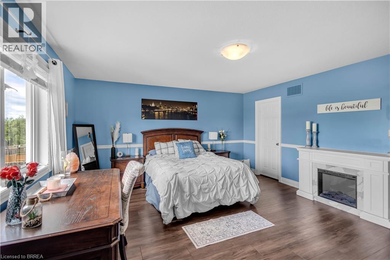
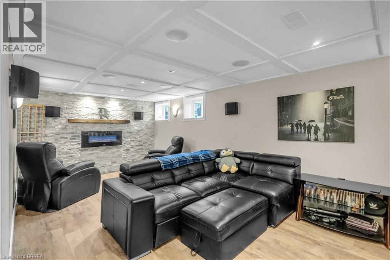
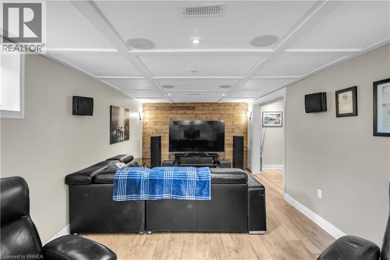
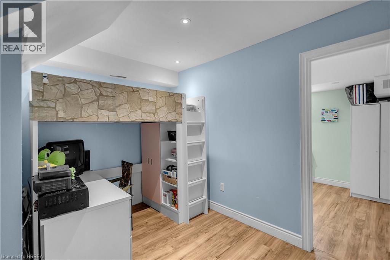
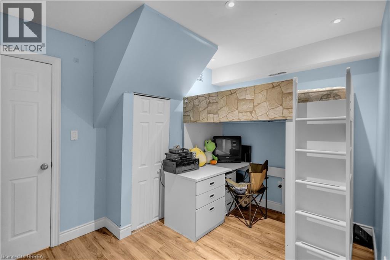
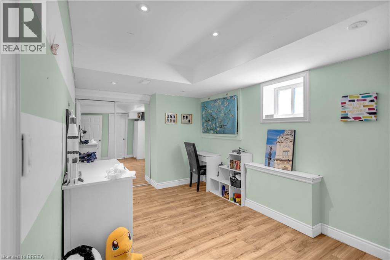
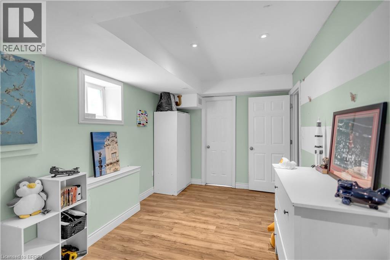
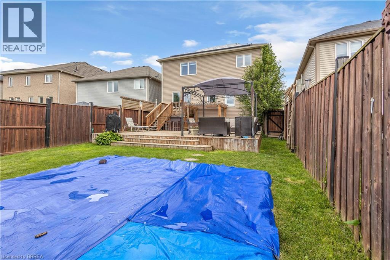
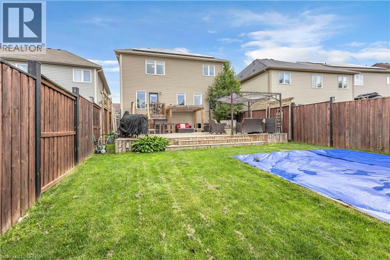
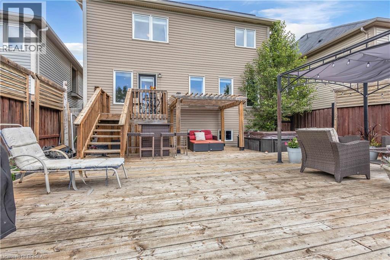
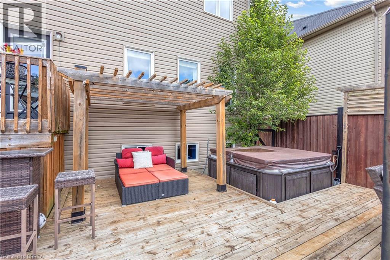
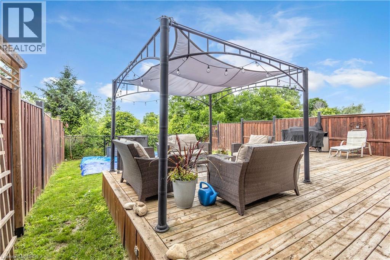
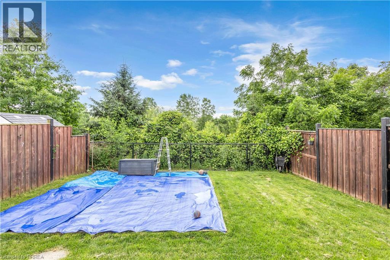
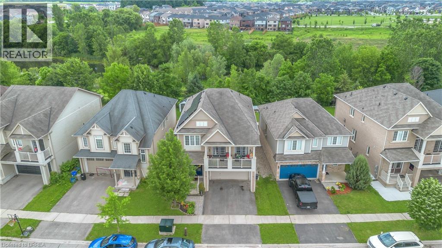
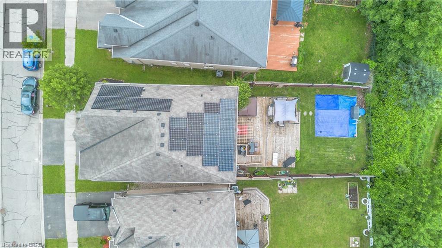
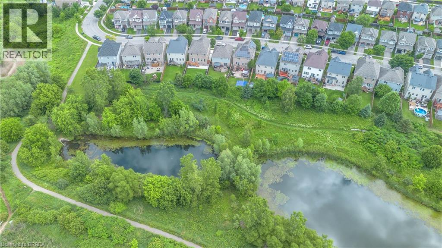
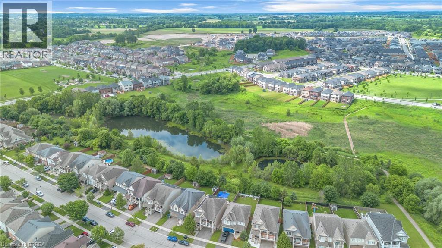
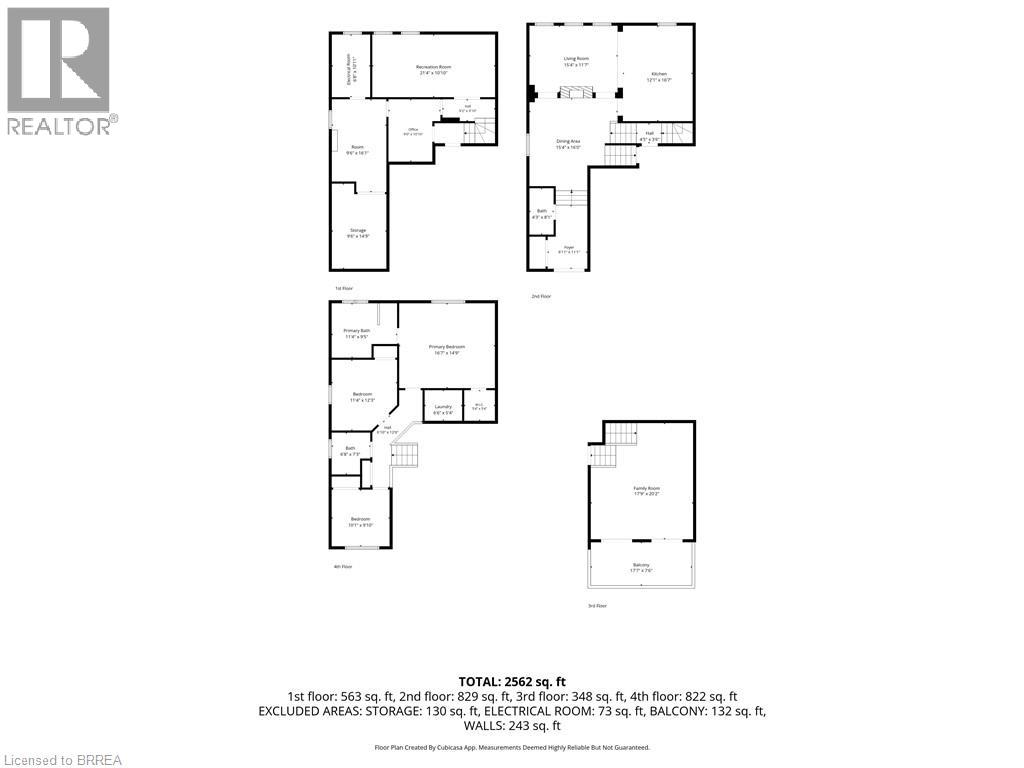
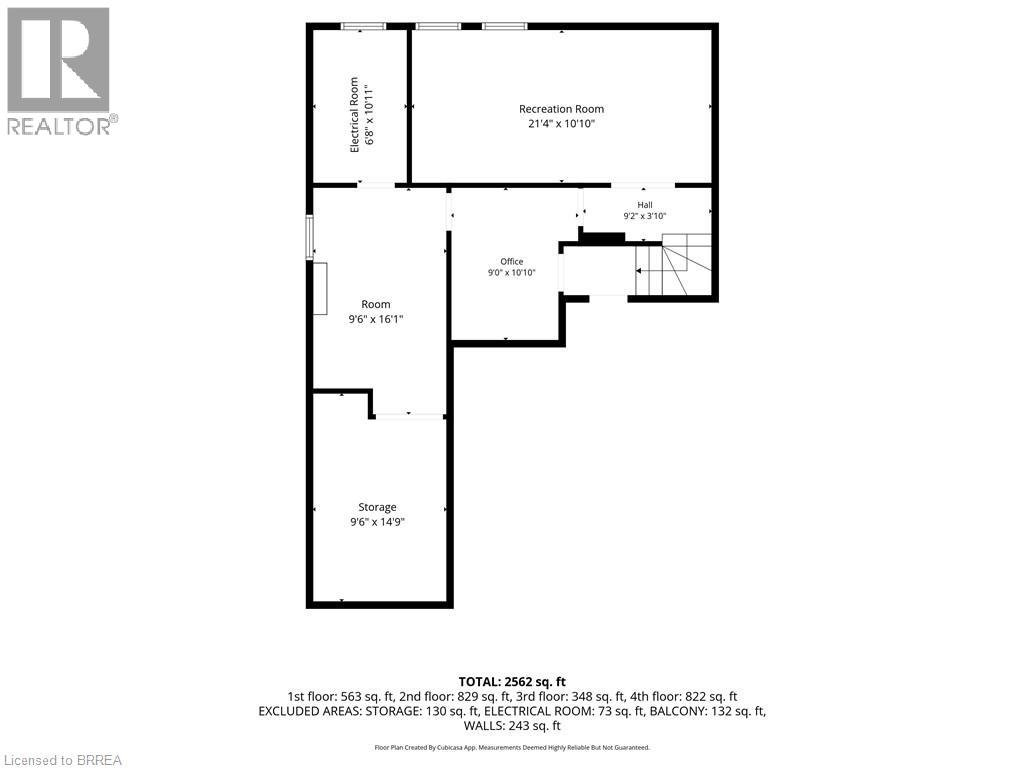
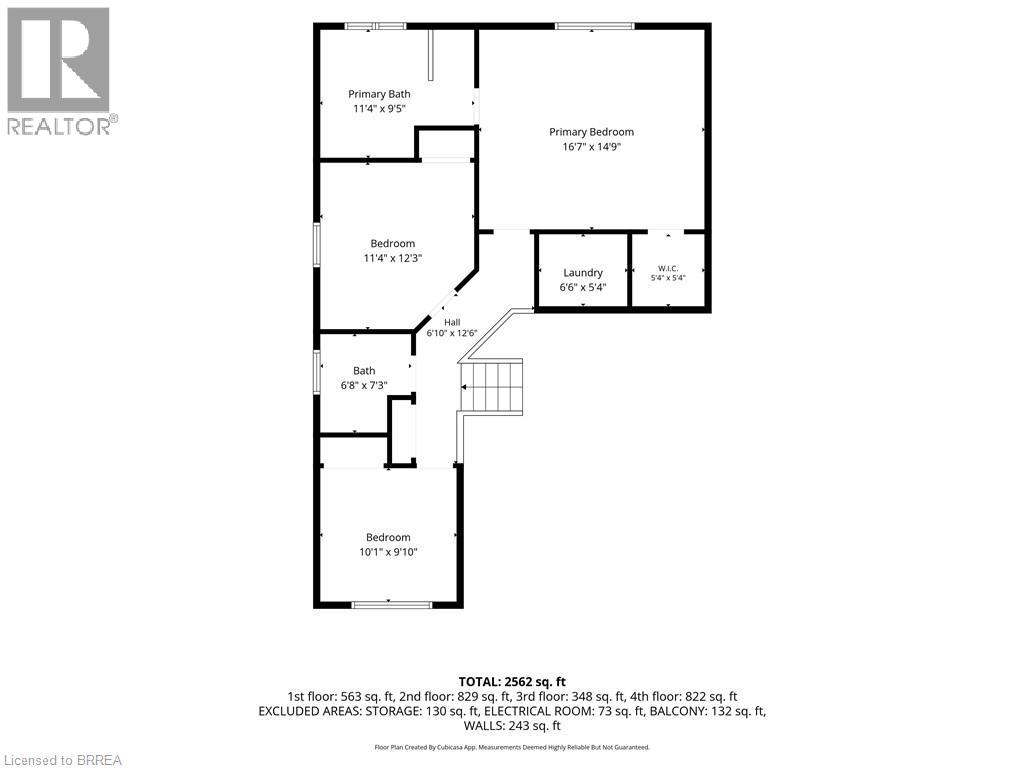
If your family is running out of room, 50 Bisset Avenue may be the move that finally gives everyone their own space. Offering over 2,200 sq. ft. above grade PLUS a finished lower level, this West Brant home delivers an impressive amount of usable family living space. The main floor is designed for everyday life, with a bright kitchen, dining area and welcoming living room with fireplace, plus plenty of space for everyone to gather. Upstairs is where this home really stands apart. In addition to 3 bedrooms, you’ll find an incredible 20' x 17' family room with access to a private front balcony. Create the movie room, kids' hangout, playroom, home office or second living space your family has been missing. Convenient upper-level laundry makes busy family life a little easier too. Need even more room? The finished lower level adds a recreation room, additional bedroom and den, creating flexible space for teenagers, overnight guests, working from home, hobbies or a home gym. Outside, enjoy a backyard with no rear neighbours and greenspace behind, giving you added privacy and a peaceful place to relax, entertain or let the kids play. A double attached garage, parking for four vehicles and a sought-after West Brant location close to schools, parks, trails, shopping and everyday amenities complete the package. This isn't simply a home with more square footage. It's a home with multiple living areas and space that can change as your family does. Over 2,200 sq. ft. above grade. Finished lower level. Multiple family spaces. Double garage. Private backyard with no rear neighbours. If you've been waiting for a home where your family can finally spread out, this one deserves a closer look. (id:14735)
Listed by Re/Max Twin City Realty Inc.
 Brought to you by your friendly REALTORS® through the MLS® System and TDREB (Tillsonburg District Real Estate Board), courtesy of Brixwork for your convenience.
The information contained on this site is based in whole or in part on information that is provided by members of The Canadian Real Estate Association, who are responsible for its accuracy. CREA reproduces and distributes this information as a service for its members and assumes no responsibility for its accuracy.
The trademarks REALTOR®, REALTORS® and the REALTOR® logo are controlled by The Canadian Real Estate Association (CREA) and identify real estate professionals who are members of CREA. The trademarks MLS®, Multiple Listing Service® and the associated logos are owned by CREA and identify the quality of services provided by real estate professionals who are members of CREA. Used under license.
Features
- MLS®: 40841703
- Type: House
- Bedrooms: 4
- Bathrooms: 3
- Square Feet: 2,202 sqft
- Frontage: 41.00 ft
- Full Baths: 2
- Half Baths: 1
- Parking: 4 (Attached Garage)
- Fireplaces: 1
- Storeys: 2 storeys
- Year Built: 2012
- Construction: Poured Concrete
Rooms and Dimensions
- Media: 20'2'' x 17'9''
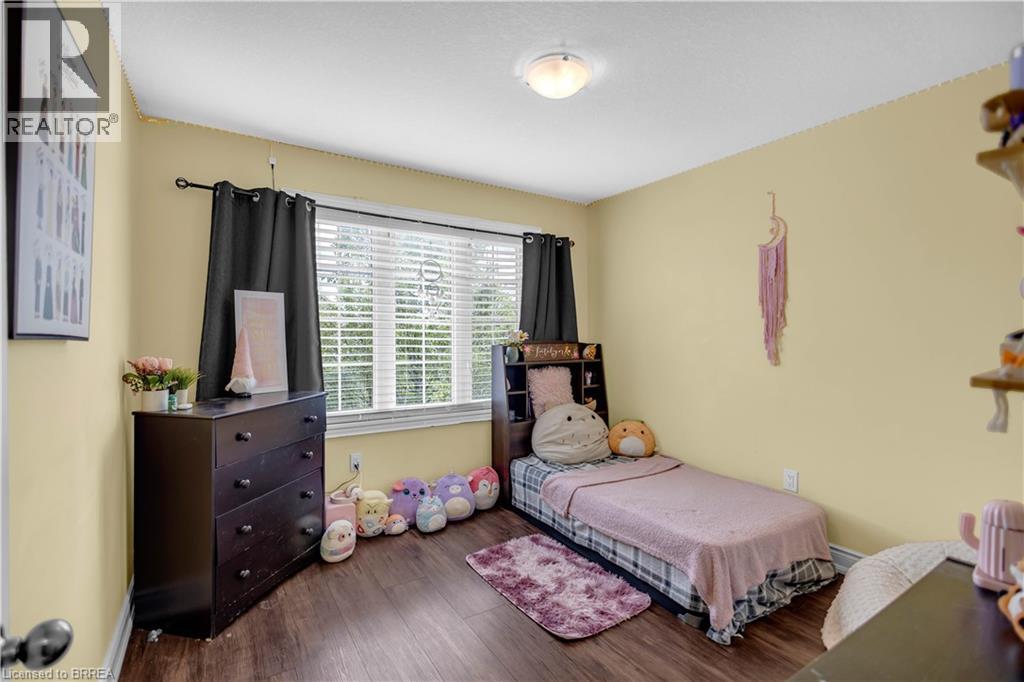
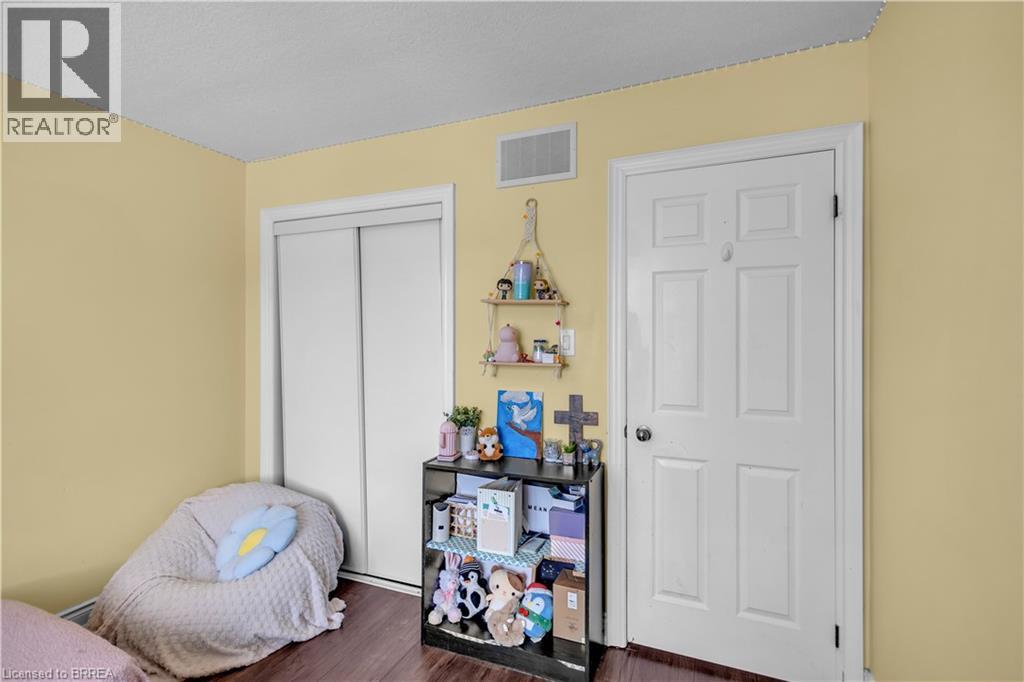
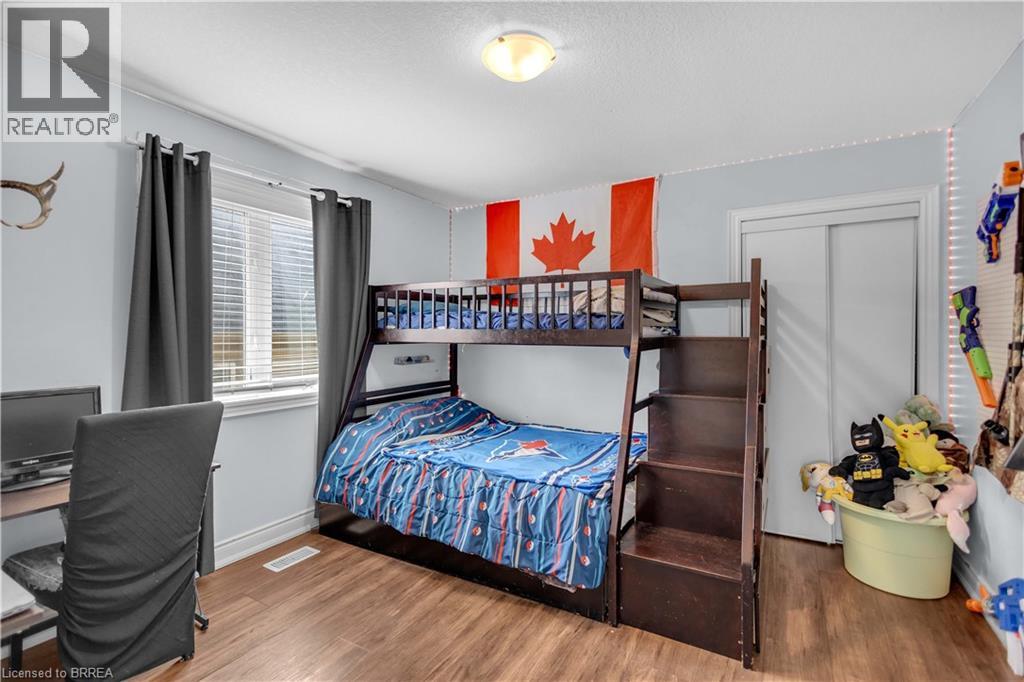
- Bedroom: 10'1'' x 9'10''
- Bedroom: 12'3'' x 11'4''
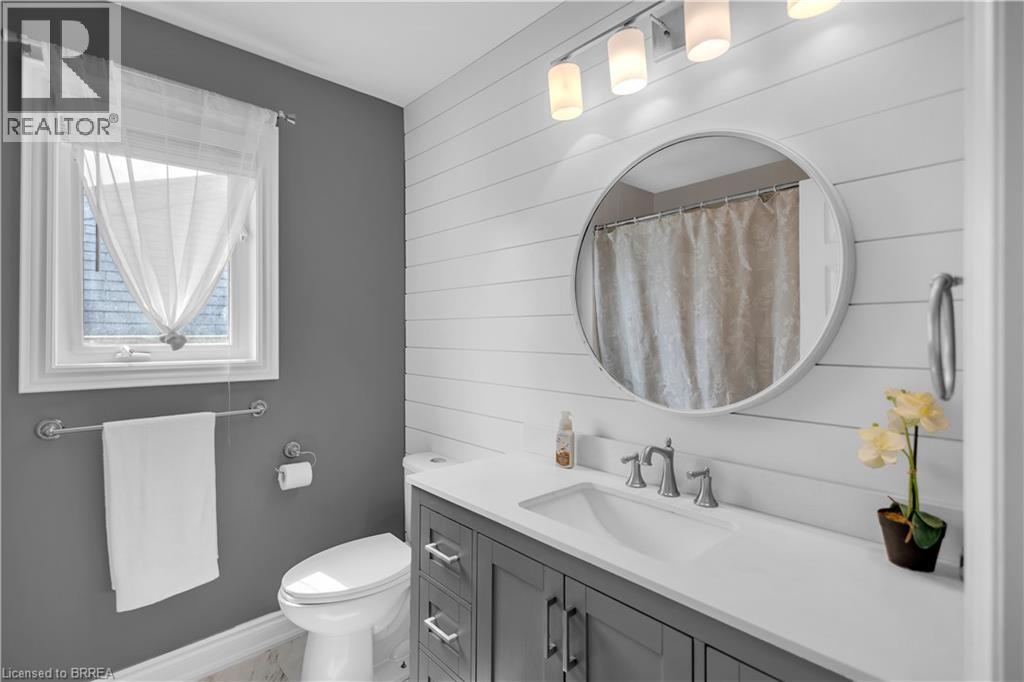
- 4pc Bathroom: 7'3'' x 6'8''
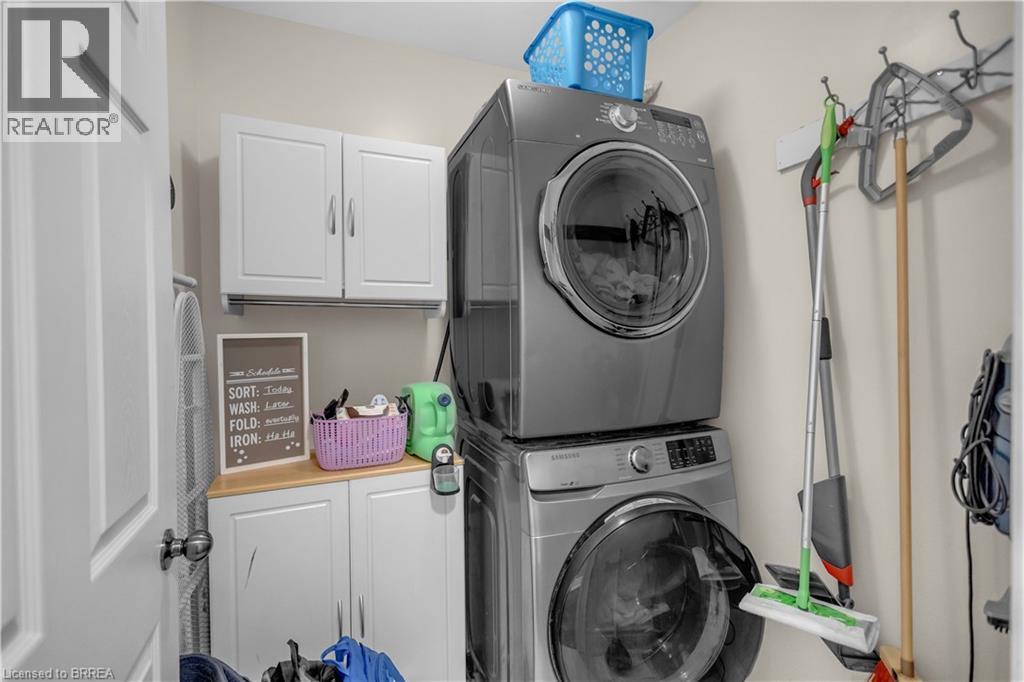
- Laundry room: 6'6'' x 5'4''
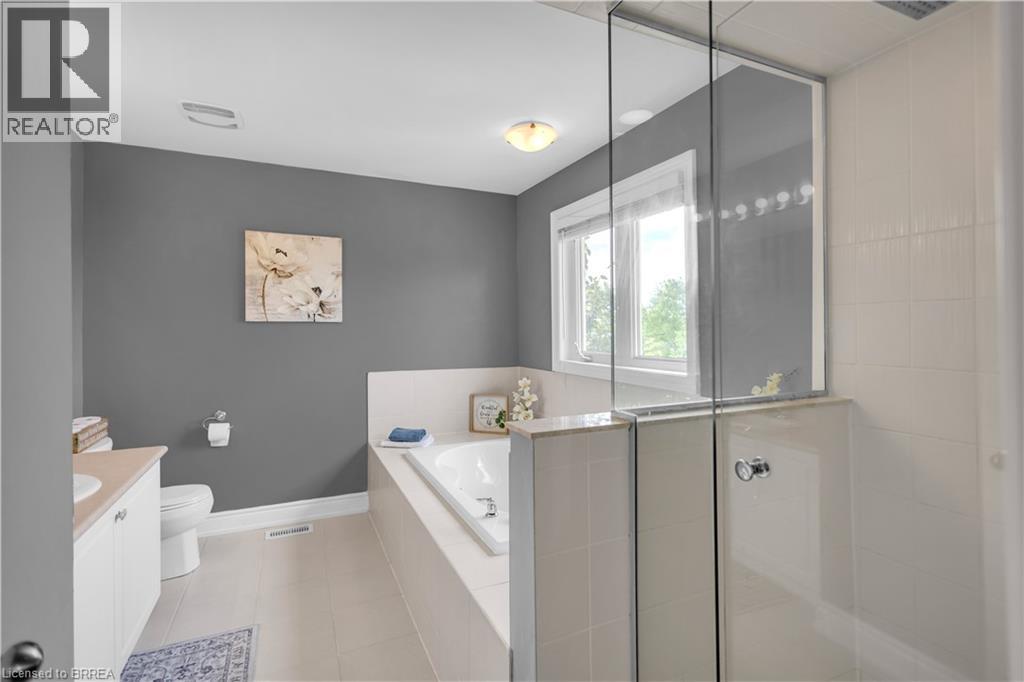
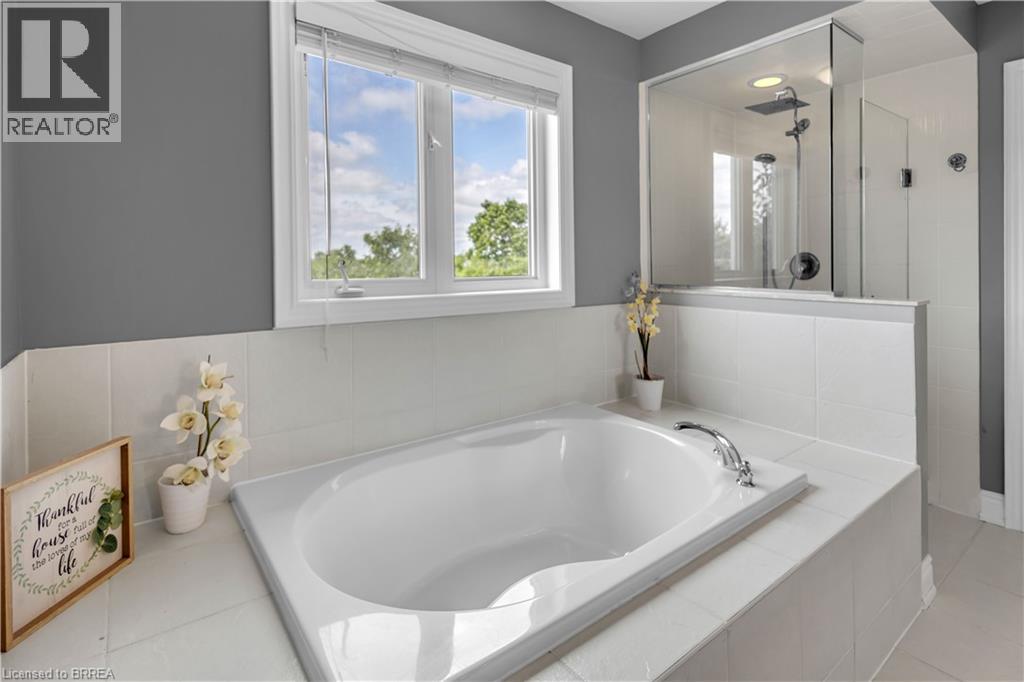
- 4pc Ensuite bath: 11'4'' x 9'5''
- Primary Bedroom: 16'7'' x 14'9''
- Bedroom: 16'1'' x 9'6''
- Utility room: 10'11'' x 6'8''
- Den: 16'1'' x 9'6''
- Recreation room: 21'4'' x 10'10''
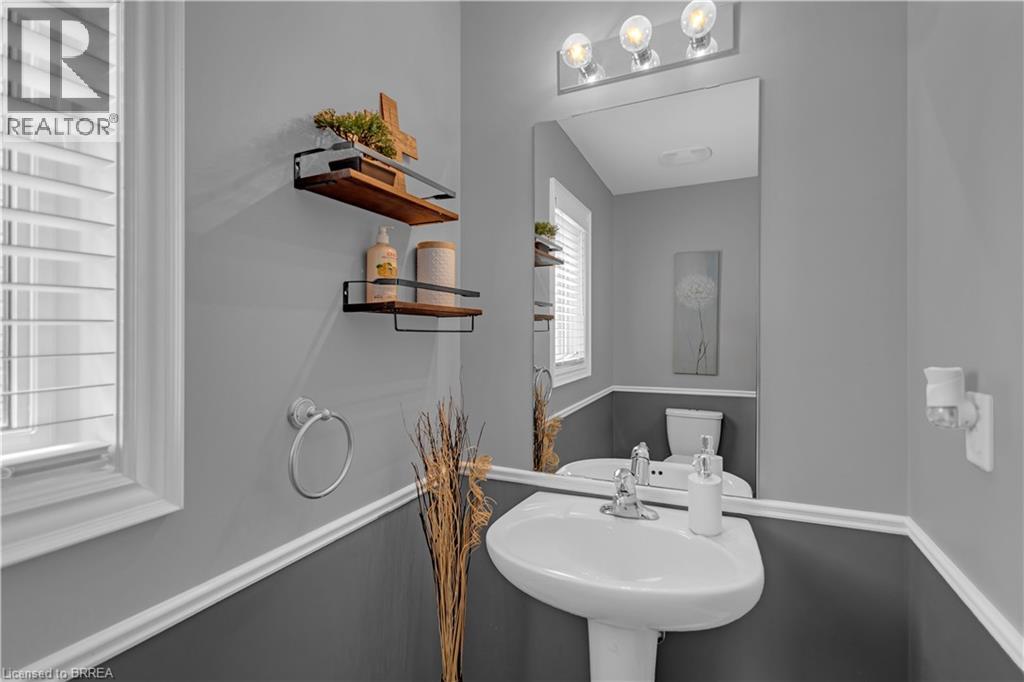
- 2pc Bathroom: 8'1'' x 4'3''
- Kitchen: 16'7'' x 12'1''
- Living room: 15'4'' x 11'7''
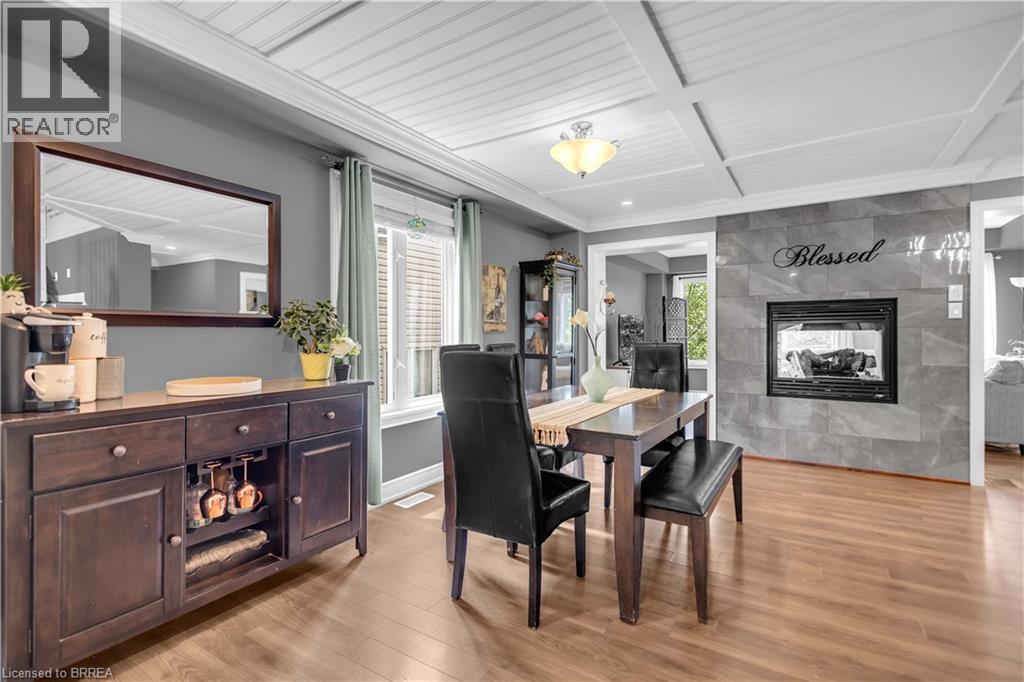
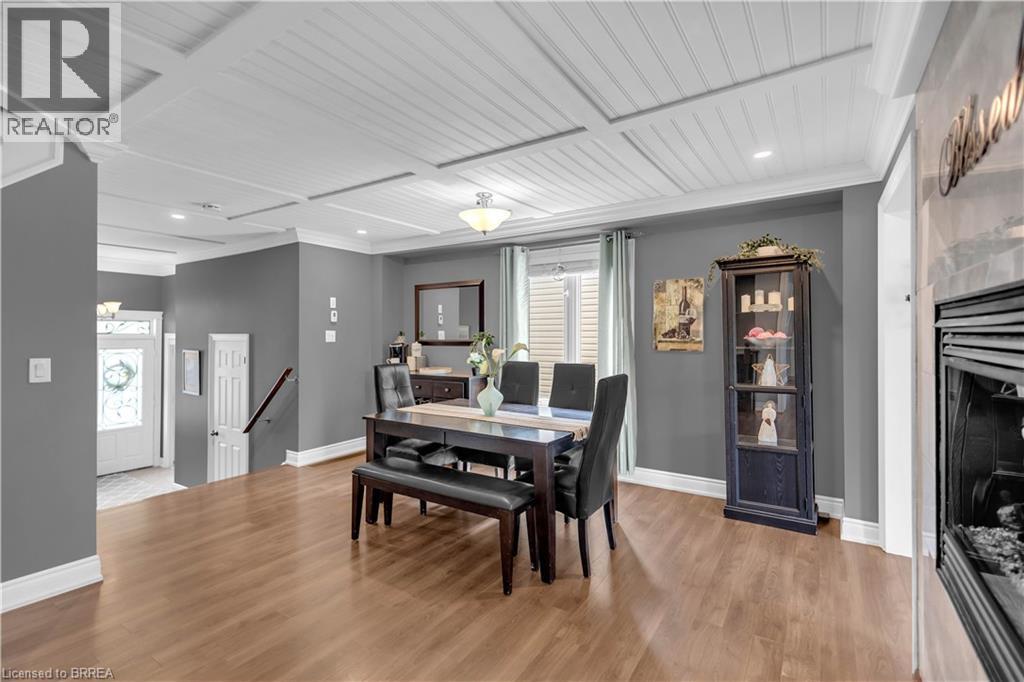
- Dining room: 16'0'' x 15'4''
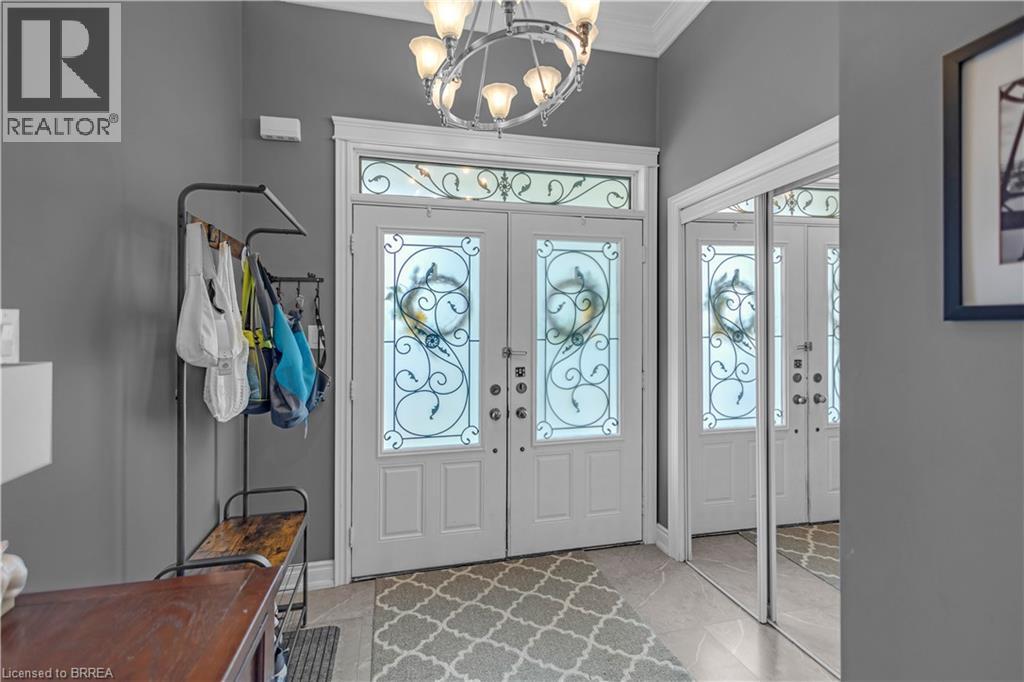
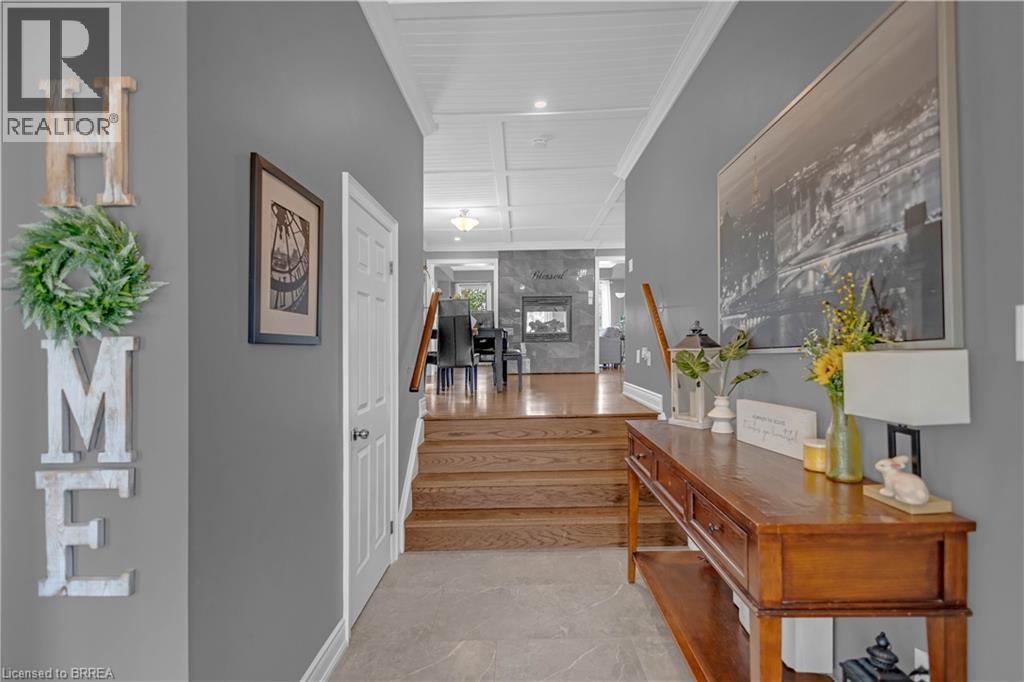
- Foyer: 11'1'' x 6'11''