$499,777
About this Townhome
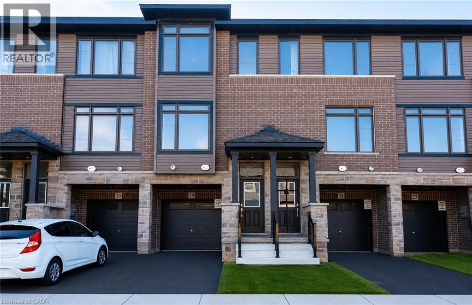
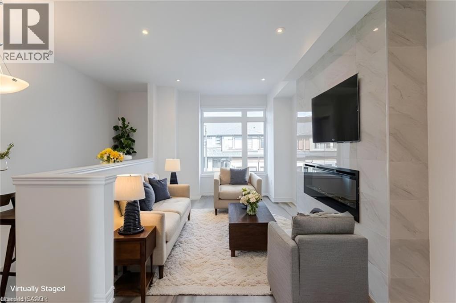
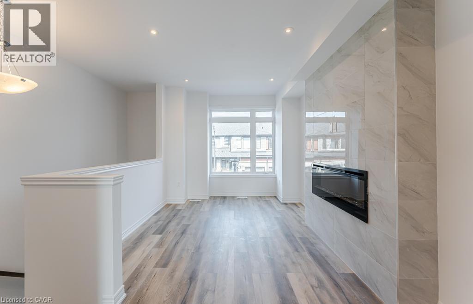
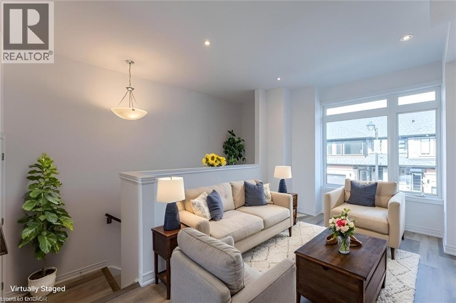
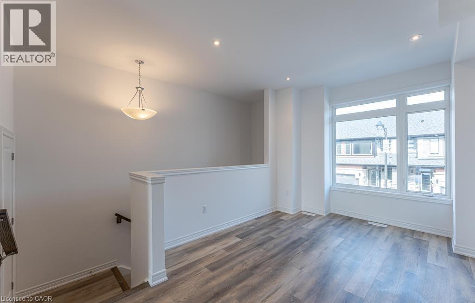
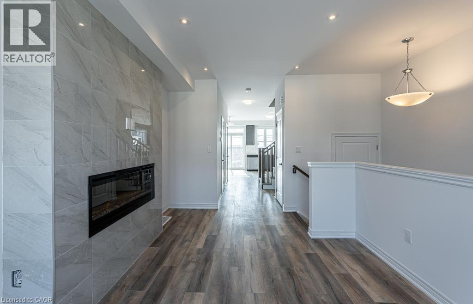
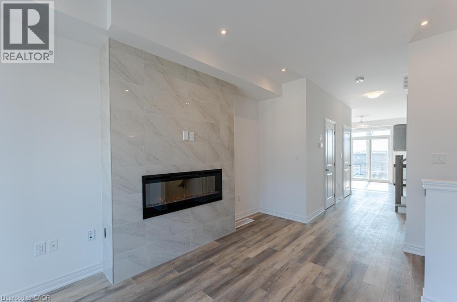
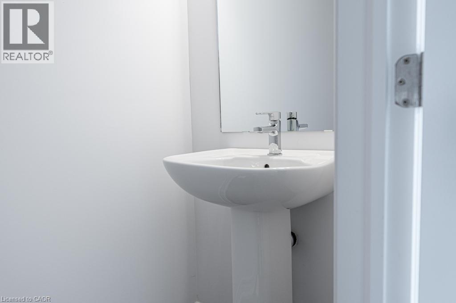
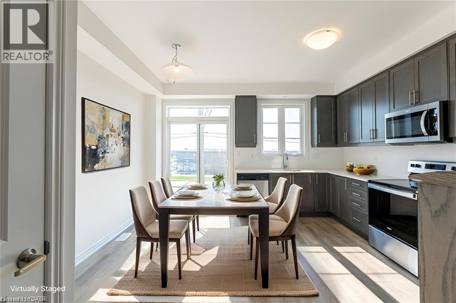
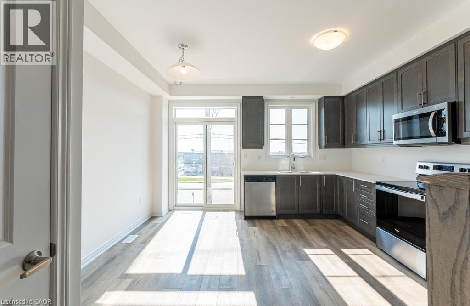
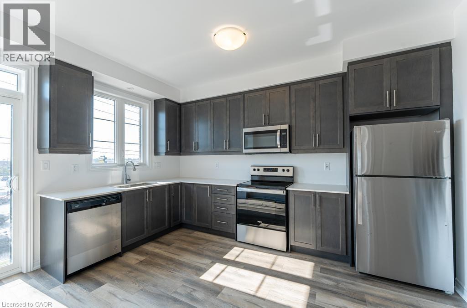
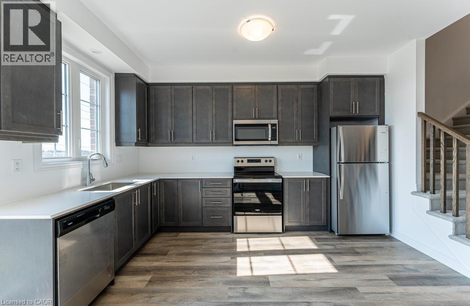
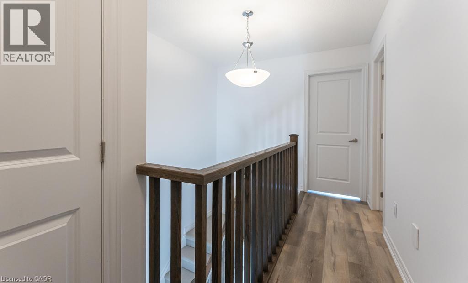
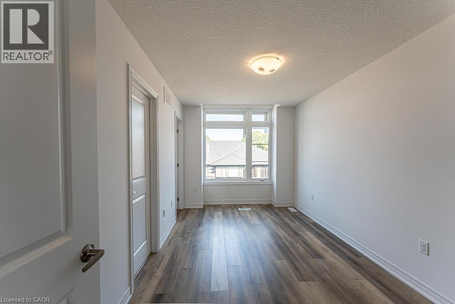
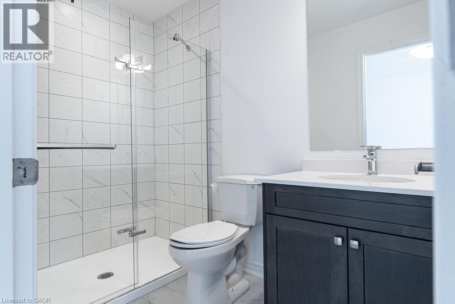
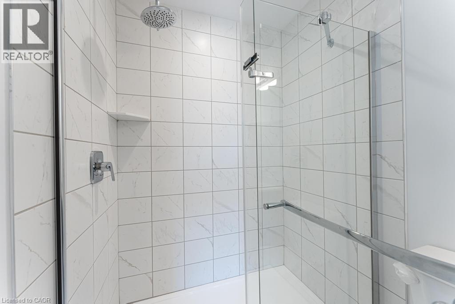
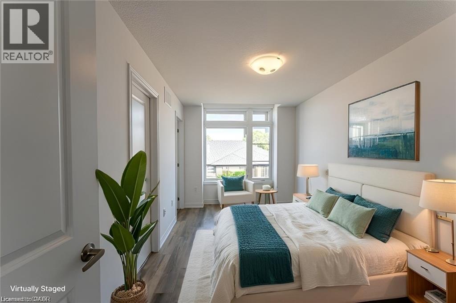
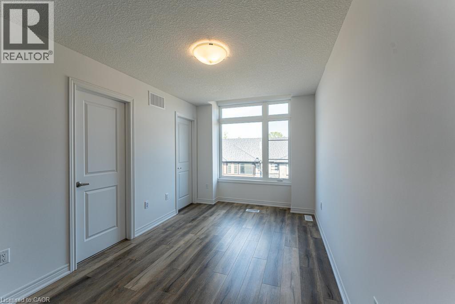
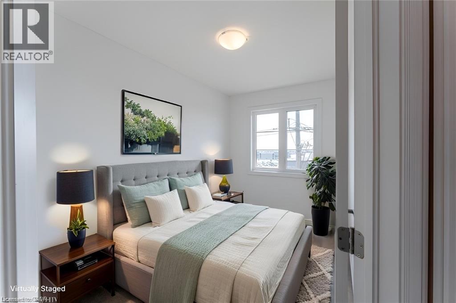
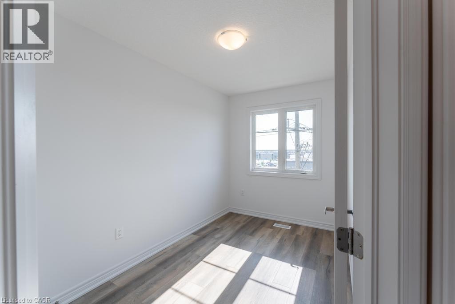
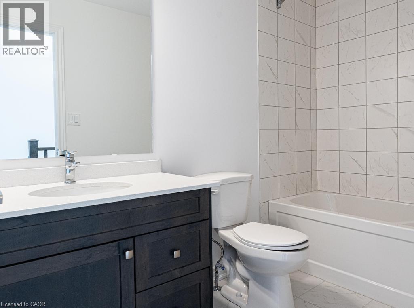
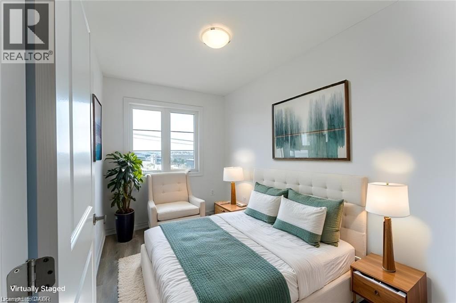
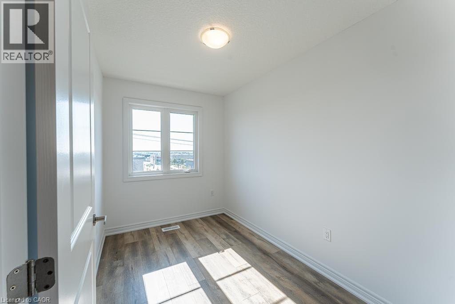
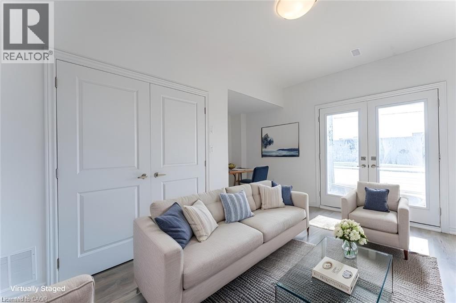
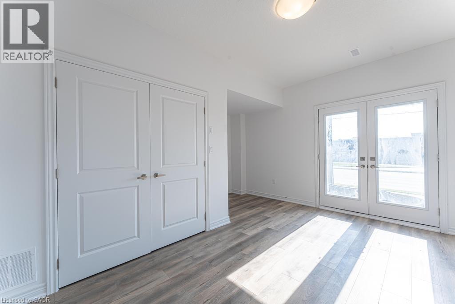
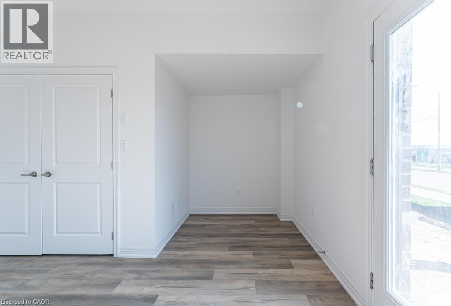
Welcome to this stunning 3-storey townhome in the heart of Paris, Ontario! Featuring 3 spacious bedrooms and 2.5 bathrooms, this home blends modern style with everyday comfort. The open-concept main floor boasts a feature wall with a cozy fireplace, a chef-inspired kitchen with quartz countertops, stainless steel appliances, and ample cabinetry, plus elegant laminate flooring throughout. Upstairs, you’ll find generously sized bedrooms, including a primary suite with a private ensuite and walk-in closet. The lower level offers additional space, perfect for a home office, workout room, or family area. Located in a prime Paris neighbourhood, this home is surrounded by excellent schools, shopping, restaurants, and nearby workplaces—making it an ideal spot for families and professionals alike. Move-in ready and designed with both style and convenience in mind, this beautiful townhome is waiting for you to call it home! (id:14735)
More About The Location
Rest Acres Rd / Daugaard Ave
Listed by RE/MAX Escarpment Realty Inc..
 Brought to you by your friendly REALTORS® through the MLS® System and TDREB (Tillsonburg District Real Estate Board), courtesy of Brixwork for your convenience.
The information contained on this site is based in whole or in part on information that is provided by members of The Canadian Real Estate Association, who are responsible for its accuracy. CREA reproduces and distributes this information as a service for its members and assumes no responsibility for its accuracy.
The trademarks REALTOR®, REALTORS® and the REALTOR® logo are controlled by The Canadian Real Estate Association (CREA) and identify real estate professionals who are members of CREA. The trademarks MLS®, Multiple Listing Service® and the associated logos are owned by CREA and identify the quality of services provided by real estate professionals who are members of CREA. Used under license.
Features
- MLS®: 40841774
- Type: Townhome
- Building: 120 Court Drive, Woodstock
- Bedrooms: 3
- Bathrooms: 3
- Square Feet: 1,503 sqft
- Lot Size: 1,185 sqft
- Frontage: 15.00 ft
- Depth: 79.00 ft
- Full Baths: 2
- Half Baths: 1
- Parking: 2 (Attached Garage)
- Storeys: 3 storeys
- Year Built: 2023
Rooms and Dimensions
- 2pc Bathroom: Measurements not available
- Laundry room: Measurements not available
- Kitchen: 7'6'' x 13'10''
- Breakfast: 6'9'' x 12'4''
- Great room: 10'4'' x 16'6''
- 4pc Bathroom: Measurements not available
- Bedroom: 7'0'' x 12'2''
- Bedroom: 6'11'' x 11'10''
- 3pc Bathroom: Measurements not available
- Primary Bedroom: 9'0'' x 15'8''
- Den: 14'4'' x 14'9''