$699,900
About this House
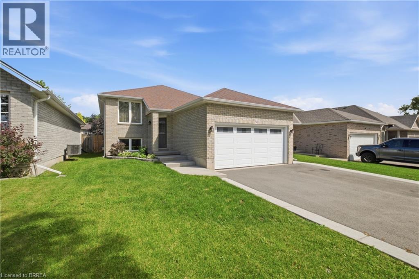
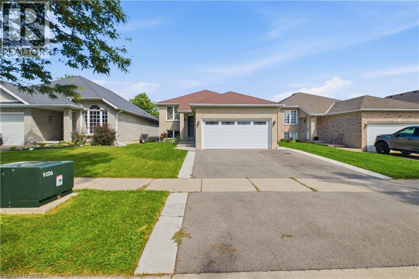
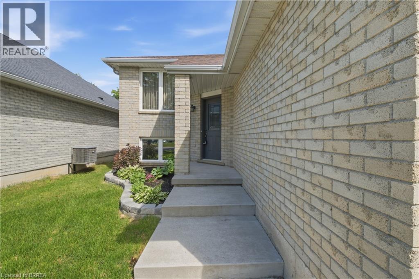
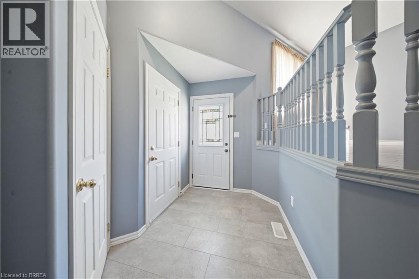
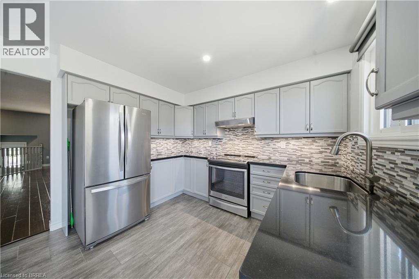
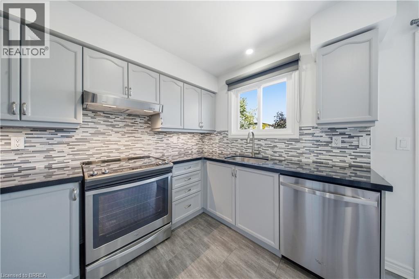
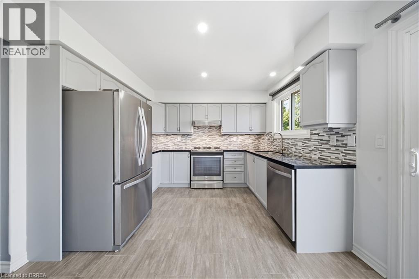
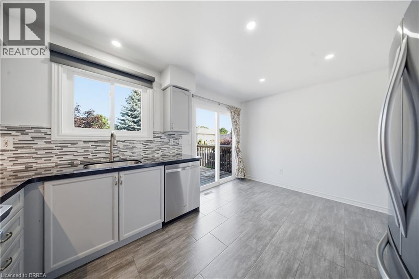
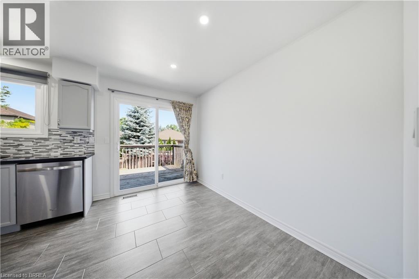
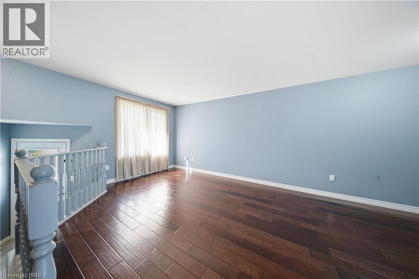
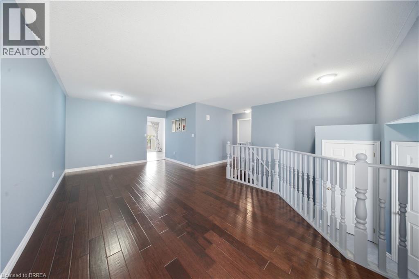
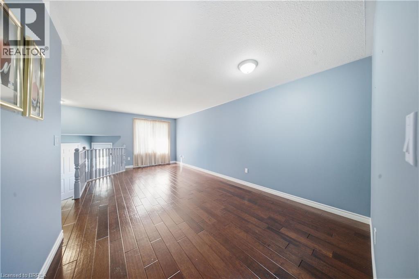
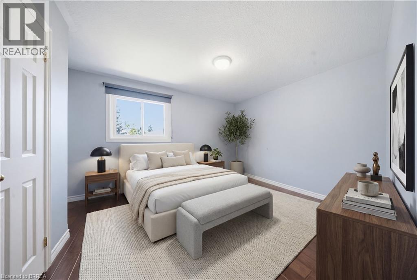
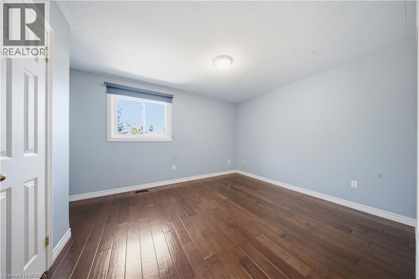
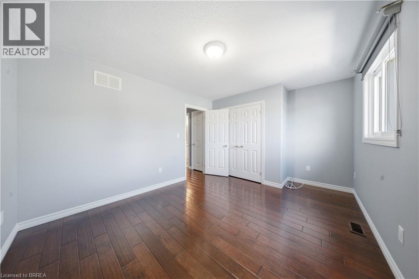
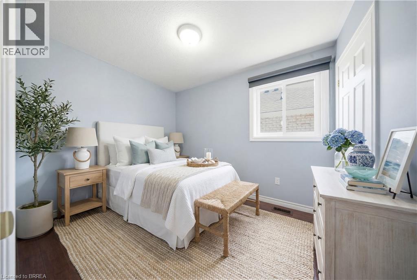
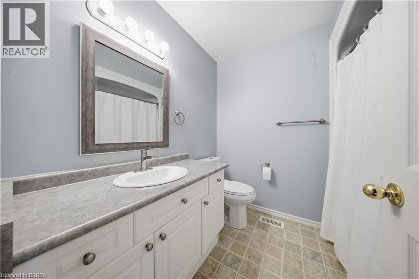
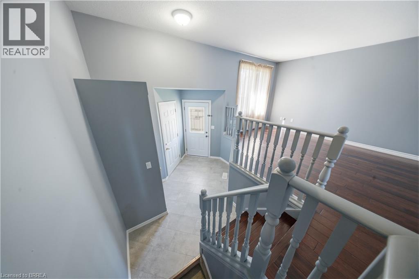
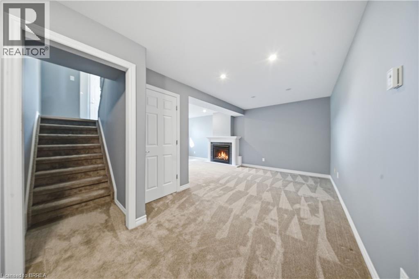
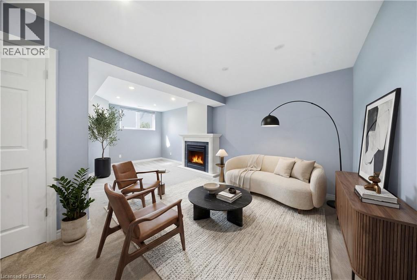
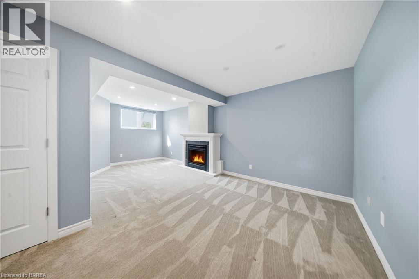
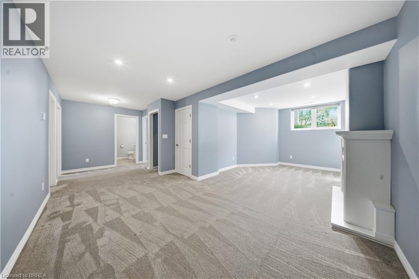
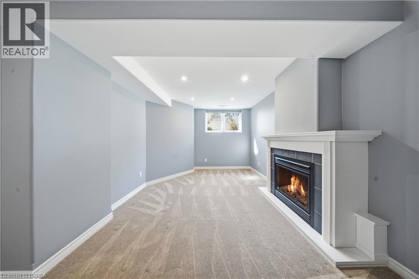
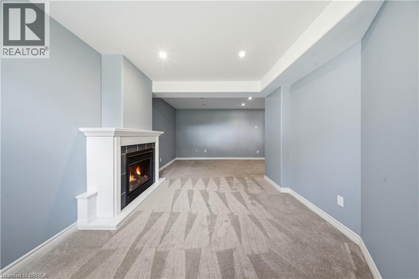
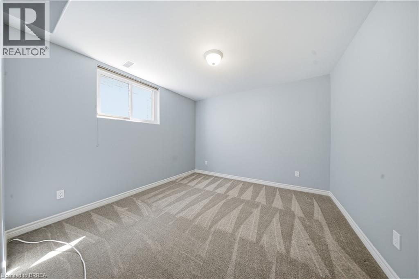
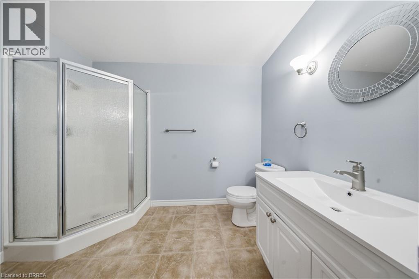
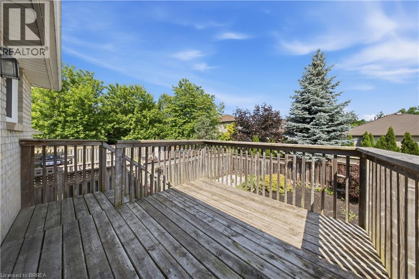
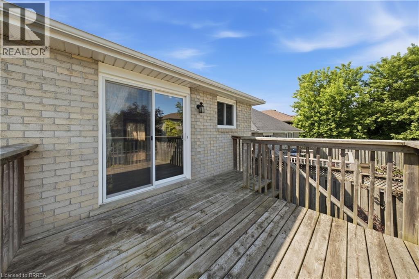
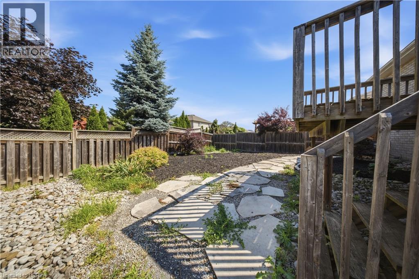
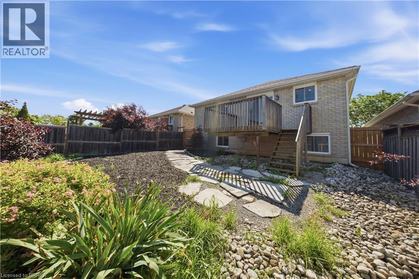
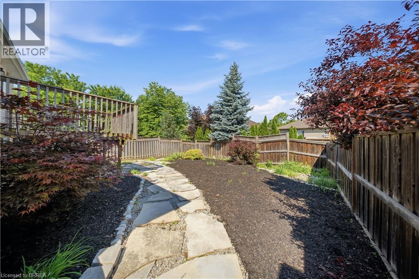
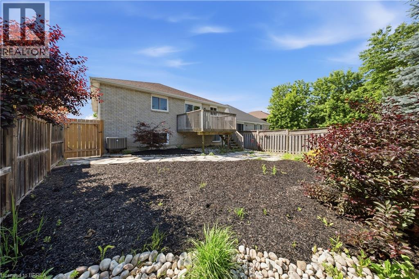
This 3+2 bedroom, two-bathroom home sits in a family-friendly neighbourhood close to local parks, schools, and shopping. The main floor features a bright living and dining area with engineered hardwood flooring and large front windows that bring in plenty of natural light. In the eat-in kitchen, you'll find dark quartz countertops, stainless steel appliances, and a patio door leading out to the deck. Three main-floor bedrooms ensure enough space for a growing family. Downstairs, the large recreation room features a gas fireplace for cold winter nights. Two additional large bedrooms on this level easily accommodate an extended family, teenagers, or a home office. There is also a double car garage for parking and extra storage. Outside, the low-maintenance backyard is landscaped with black mulch and flagstone, leaving a clean slate for your personal touch. The location puts you minutes from grocery stores and scenic walking trails. Commuters can easily reach Highway 403, and students can walk to Edith Monture Elementary, St. Gabriel's Catholic Elementary, or Assumption College School. The property is move-in ready, and a quick closing can be accommodated. (id:14735)
Listed by Century 21 Heritage House LTD.
 Brought to you by your friendly REALTORS® through the MLS® System and TDREB (Tillsonburg District Real Estate Board), courtesy of Brixwork for your convenience.
The information contained on this site is based in whole or in part on information that is provided by members of The Canadian Real Estate Association, who are responsible for its accuracy. CREA reproduces and distributes this information as a service for its members and assumes no responsibility for its accuracy.
The trademarks REALTOR®, REALTORS® and the REALTOR® logo are controlled by The Canadian Real Estate Association (CREA) and identify real estate professionals who are members of CREA. The trademarks MLS®, Multiple Listing Service® and the associated logos are owned by CREA and identify the quality of services provided by real estate professionals who are members of CREA. Used under license.
Features
- MLS®: 40841820
- Type: House
- Bedrooms: 5
- Bathrooms: 2
- Square Feet: 1,962 sqft
- Lot Size: 4,212 sqft
- Frontage: 39.00 ft
- Depth: 108.00 ft
- Full Baths: 2
- Parking: 4 (Attached Garage)
- Fireplaces: 1
- Storeys: 1 storeys
- Year Built: 2003
Rooms and Dimensions
- Recreation room: 21'8'' x 22'3''
- 3pc Bathroom: Measurements not available
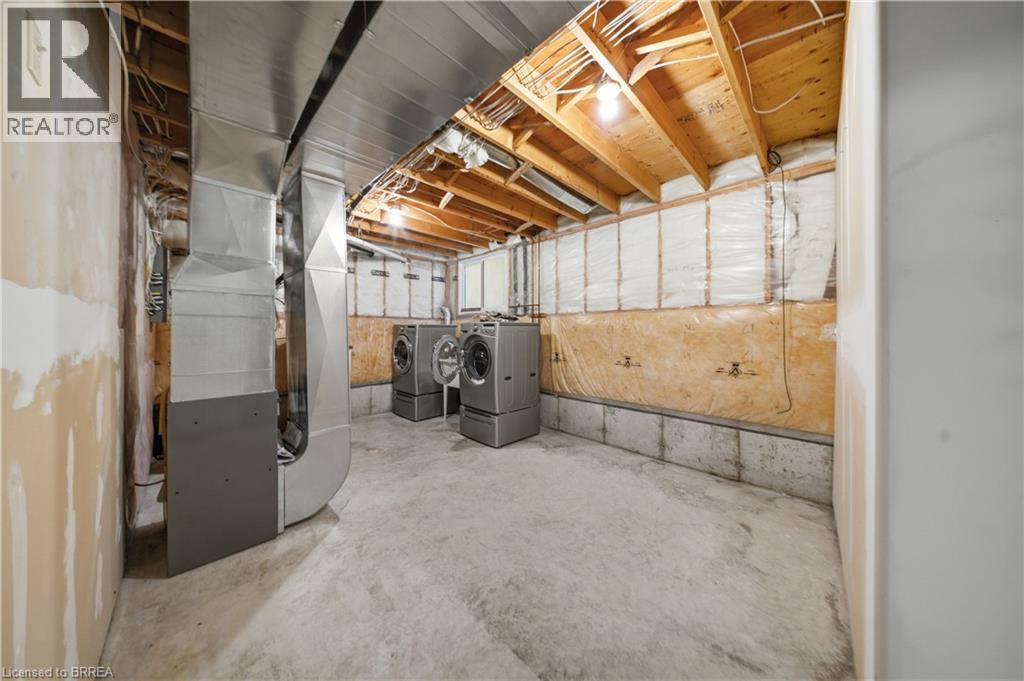
- Laundry room: 11'11'' x 18'3''
- Bedroom: 13'0'' x 11'3''
- Bedroom: 13'7'' x 10'9''
- Living room/Dining room: 22'2'' x 11'2''
- Eat in kitchen: 15'1'' x 10'11''
- 4pc Bathroom: Measurements not available
- Bedroom: 10'3'' x 11'7''
- Bedroom: 8'0'' x 10'7''
- Bedroom: 10'11'' x 14'7''