$359,900
About this House
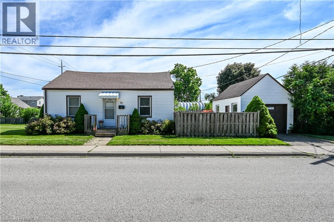
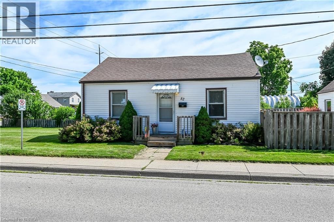
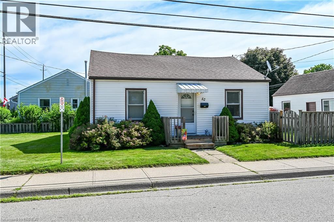
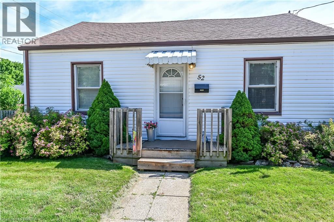
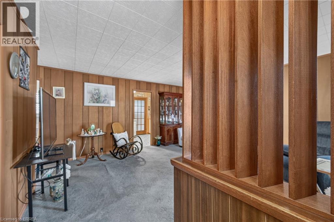
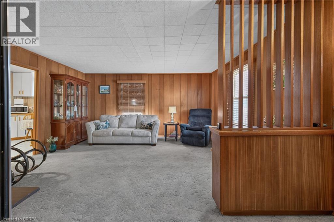
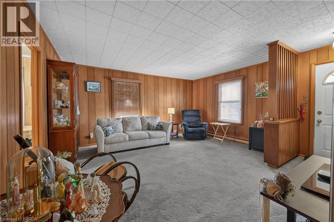
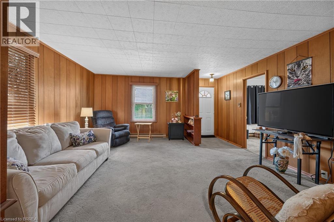
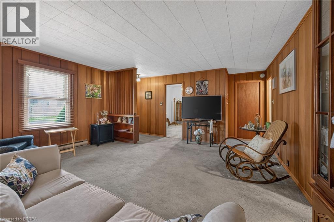
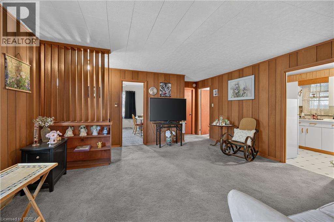
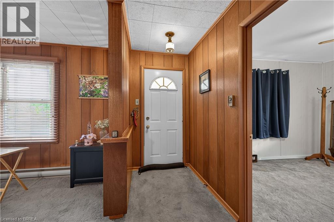
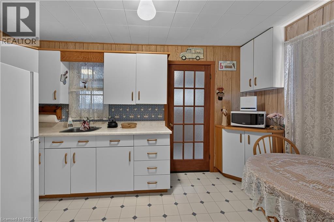
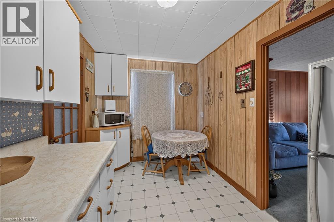
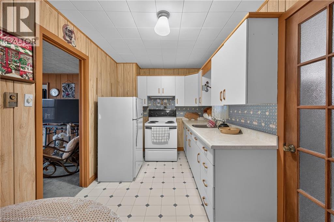
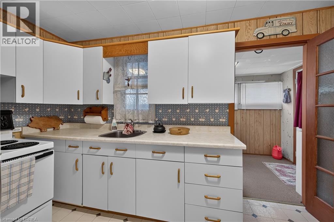
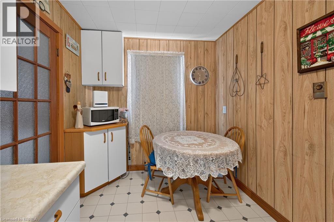
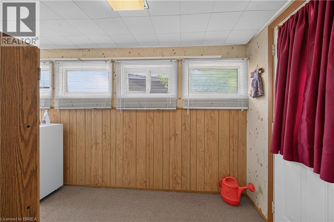
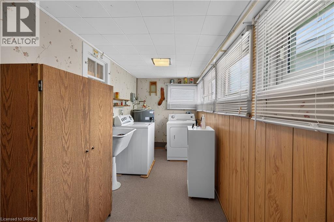
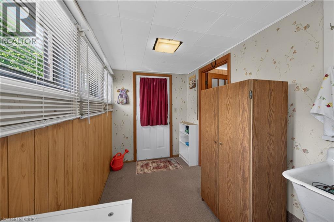
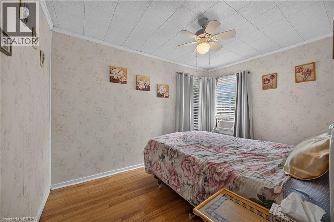
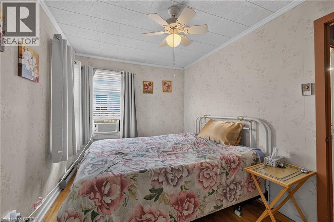
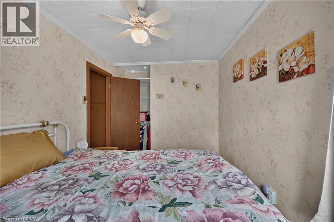
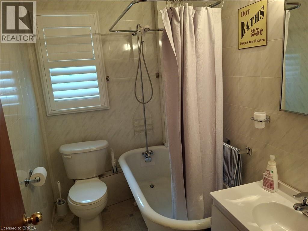
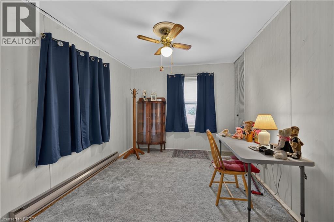
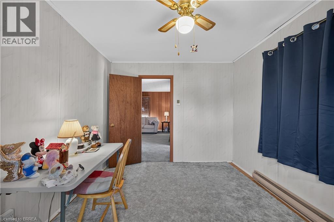
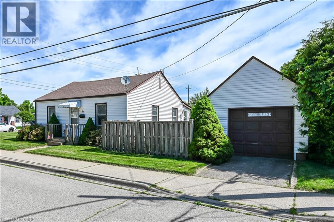
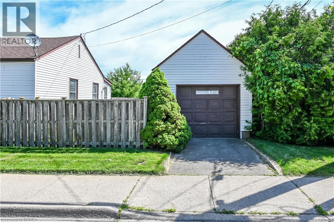
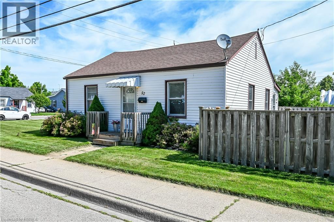
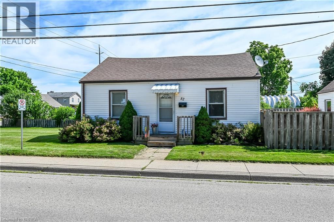
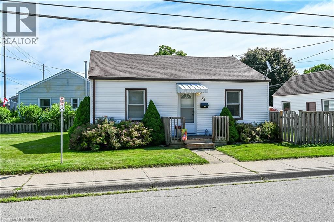
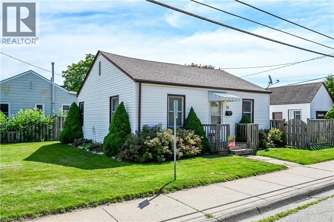
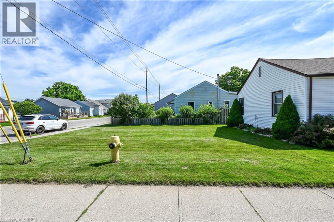
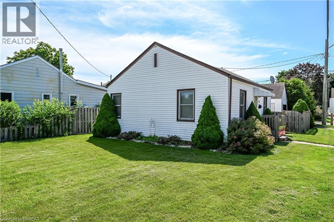
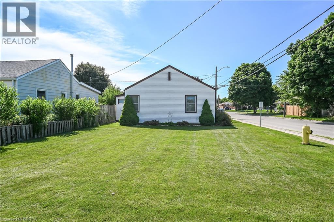
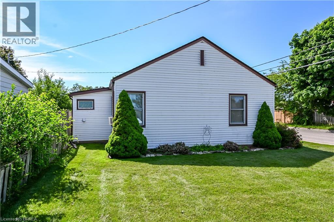
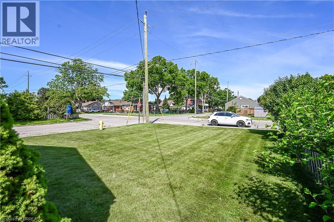
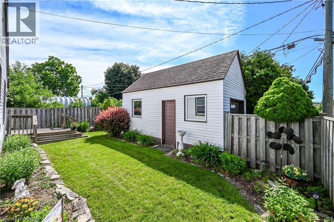
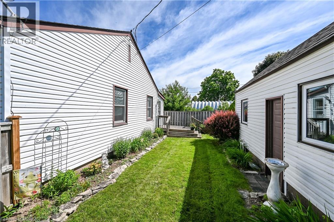
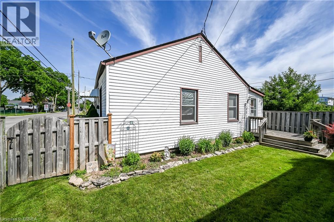
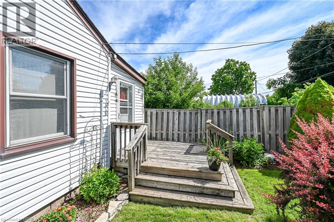
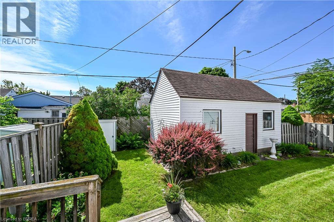
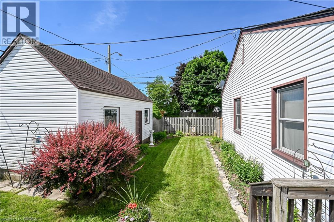
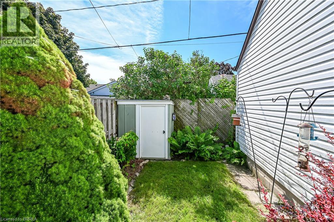
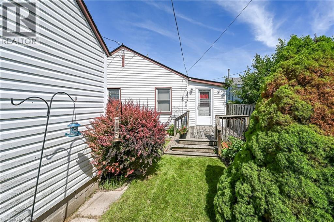
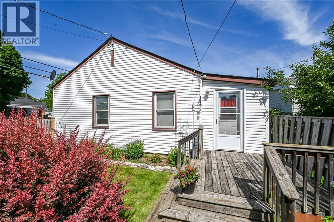
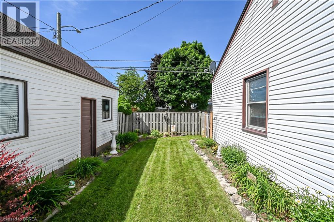
Great 2 bedroom home with a detached garage at an affordable price. This cute home offers a spacious living room, an eat in kitchen and main floor laundry. There are two bedrooms that both have good size closets and hardwood floors, the primary bedroom has cute corner windows, the 4pc bathroom has a clawfoot tub. There is also a good size laundry-mudroom. The detached garage has hydro and a garage door opener. Step outside the back door to a serene private fenced garden area with a deck and lovely gardens full of perennials and a side door into the garage. The lawn has been professionally maintained. The rest of the spacious lot is wide open and waiting for your creative ideas. The roof shingles are approximately 10 years old. Vinyl windows and siding. Just steps away from Brantford's extensive trail system along the beautiful Grand River. Located close to schools, parks, a splash pad, shopping and more! (id:14735)
More About The Location
Erie to Mintern to Division
Listed by Re/Max Twin City Realty Inc..
 Brought to you by your friendly REALTORS® through the MLS® System and TDREB (Tillsonburg District Real Estate Board), courtesy of Brixwork for your convenience.
The information contained on this site is based in whole or in part on information that is provided by members of The Canadian Real Estate Association, who are responsible for its accuracy. CREA reproduces and distributes this information as a service for its members and assumes no responsibility for its accuracy.
The trademarks REALTOR®, REALTORS® and the REALTOR® logo are controlled by The Canadian Real Estate Association (CREA) and identify real estate professionals who are members of CREA. The trademarks MLS®, Multiple Listing Service® and the associated logos are owned by CREA and identify the quality of services provided by real estate professionals who are members of CREA. Used under license.
Features
- MLS®: 40842156
- Type: House
- Bedrooms: 2
- Bathrooms: 1
- Square Feet: 824 sqft
- Lot Size: 4,100 sqft
- Frontage: 100.00 ft
- Depth: 41.00 ft
- Full Baths: 1
- Parking: 2 (Detached Garage)
- Storeys: 1 storeys
- Year Built: 1942
- Construction: Block
Rooms and Dimensions
- Laundry room: 14'0'' x 6'4''
- 4pc Bathroom: Measurements not available
- Bedroom: 11'6'' x 9'5''
- Primary Bedroom: 11'11'' x 9'5''
- Eat in kitchen: 14'0'' x 7'8''
- Living room: 16'0'' x 15'10''