$539,900
About this Townhome
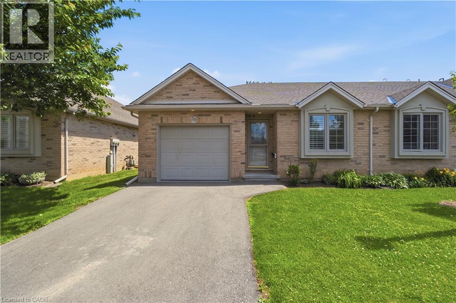
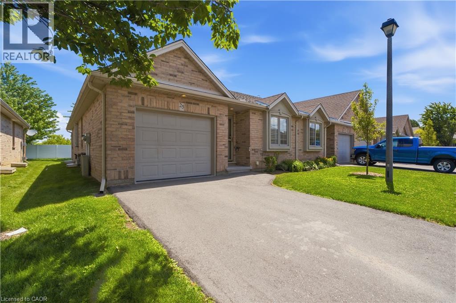
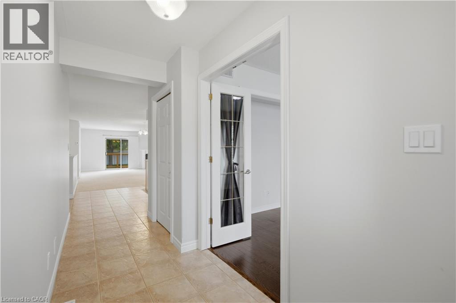
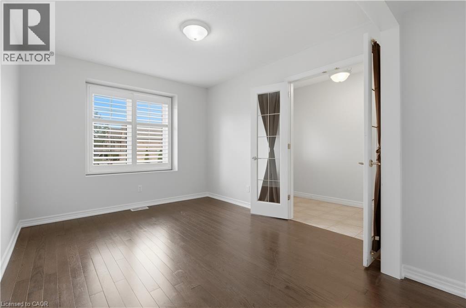
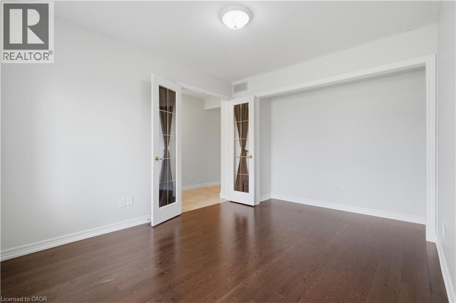
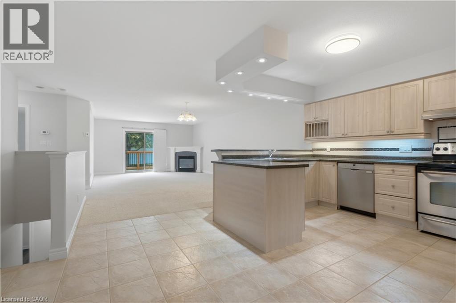
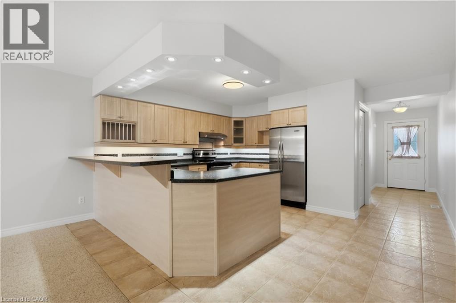
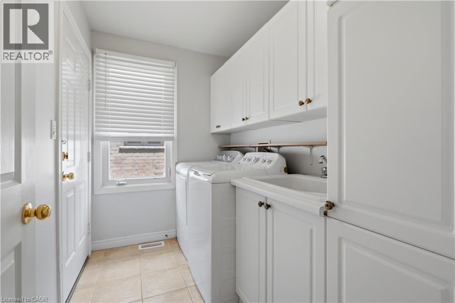
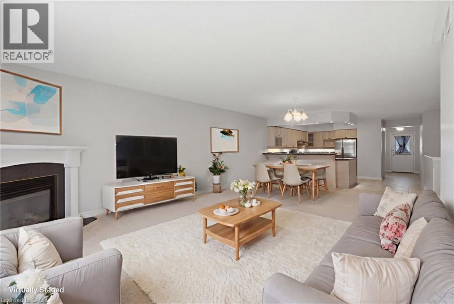
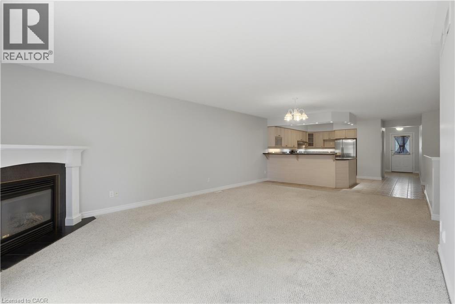
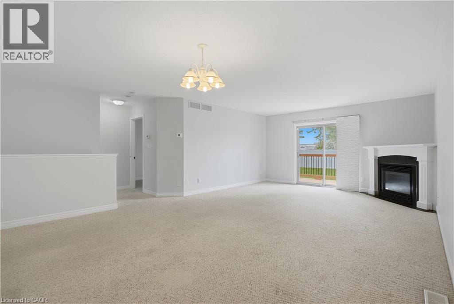
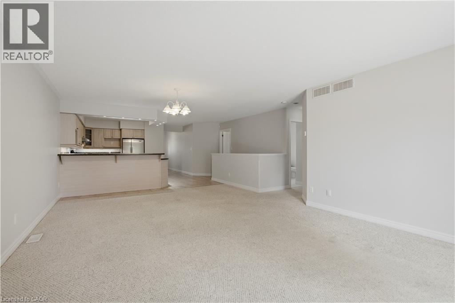
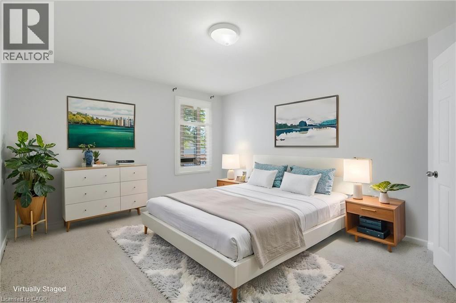
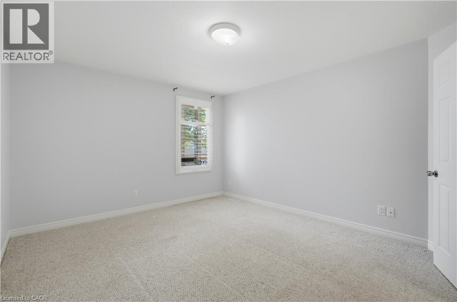
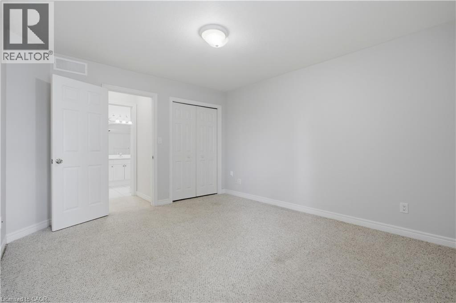
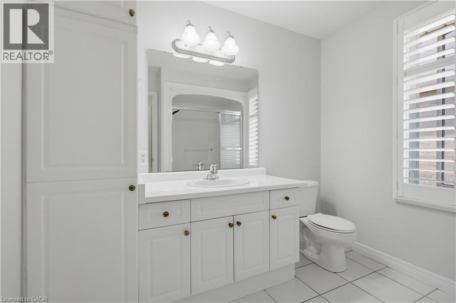
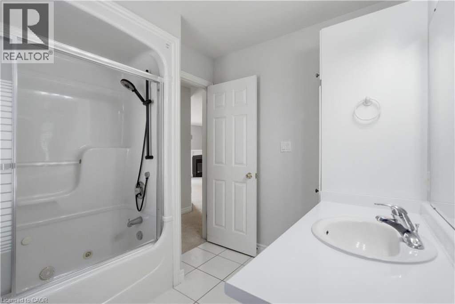
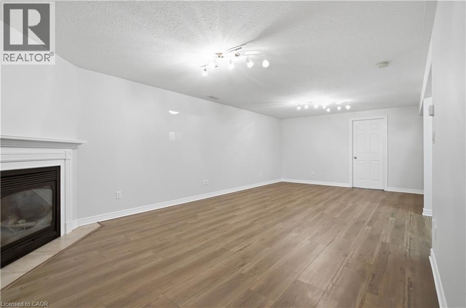
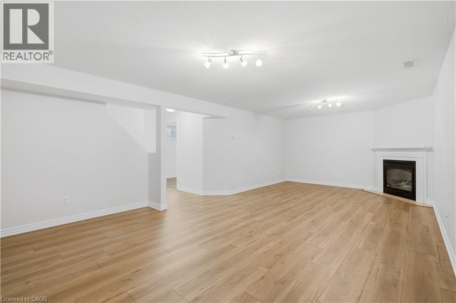
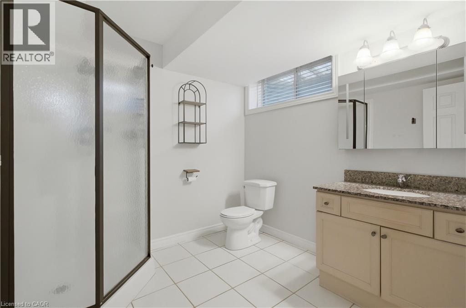
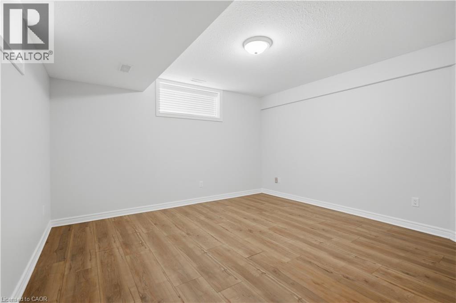
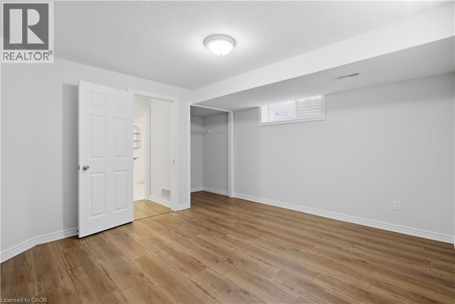
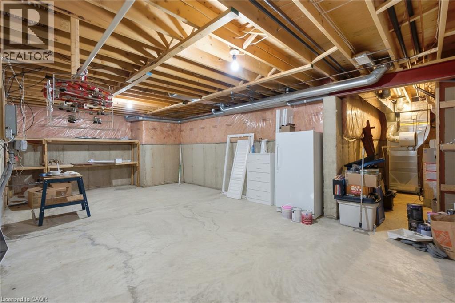
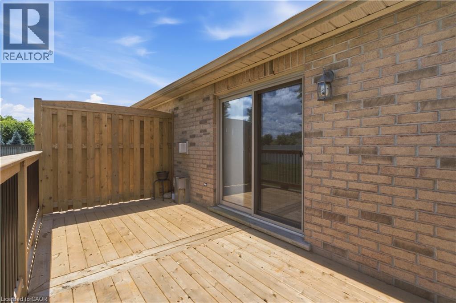
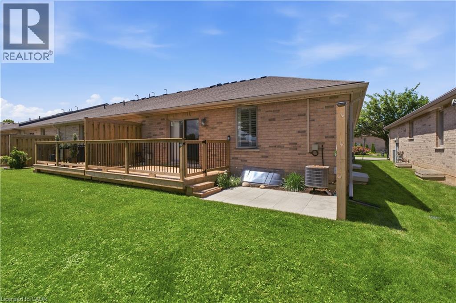
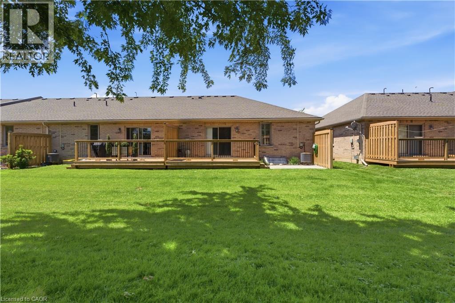
Simplify your life and step into bungalow living. With all the comforts of a condominium, you have two bedrooms on the main floor, a full bath, plus your laundry! No need for stairs. The main floor has an open concept kitchen, dining and living space with a gas fireplace and direct access to your own large deck. This end unit allows additional natural light through the laundry and full bath. And the basement? This space is all set. In the basement there is an additional bedroom and full bath, along with a family space including a gas fireplace. An unfinished section is great for storage, a workroom or whatever else you'd like to make it. Come check out this opportunity to simplify your life. (id:14735)
Listed by Keller Williams Edge Realty.
 Brought to you by your friendly REALTORS® through the MLS® System and TDREB (Tillsonburg District Real Estate Board), courtesy of Brixwork for your convenience.
The information contained on this site is based in whole or in part on information that is provided by members of The Canadian Real Estate Association, who are responsible for its accuracy. CREA reproduces and distributes this information as a service for its members and assumes no responsibility for its accuracy.
The trademarks REALTOR®, REALTORS® and the REALTOR® logo are controlled by The Canadian Real Estate Association (CREA) and identify real estate professionals who are members of CREA. The trademarks MLS®, Multiple Listing Service® and the associated logos are owned by CREA and identify the quality of services provided by real estate professionals who are members of CREA. Used under license.
Features
- MLS®: 40842221
- Type: Townhome
- Building: 385 N Park Road, Brantford
- Bedrooms: 3
- Bathrooms: 2
- Square Feet: 1,111 sqft
- Full Baths: 2
- Parking: 2 (Attached Garage)
- Fireplaces: 2
- Balcony/Patio: Balcony
- Storeys: 1 storeys
- Year Built: 2005
- Construction: Poured Concrete
Rooms and Dimensions
- Other: 14'9'' x 26'0''
- Utility room: 12'1'' x 5'4''
- 3pc Bathroom: 8'4'' x 7'11''
- Family room: 14'9'' x 24'9''
- Bedroom: 13'5'' x 12'5''
- Laundry room: Measurements not available
- 4pc Bathroom: 8'4'' x 8'3''
- Primary Bedroom: 11'8'' x 13'2''
- Living room/Dining room: 14'9'' x 23'7''
- Kitchen: 14'9'' x 13'5''
- Bedroom: 9'9'' x 11'2''