$699,800
About this House
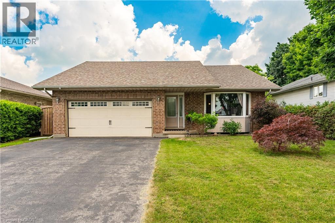
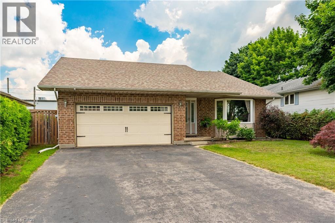
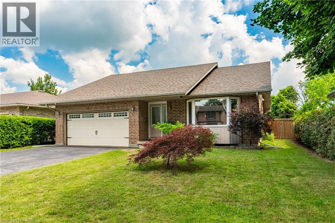
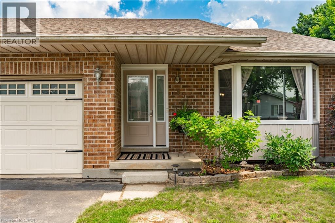
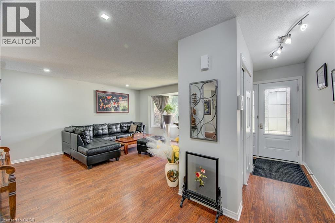
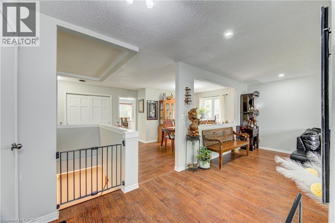
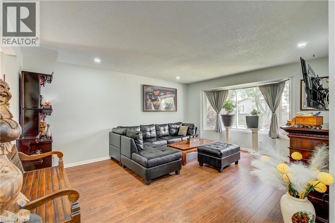
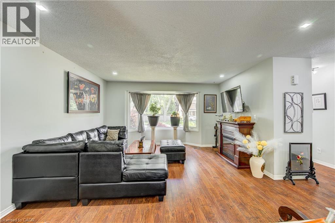
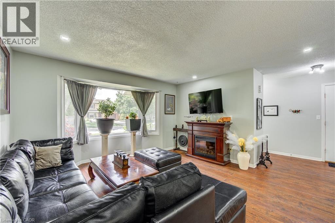
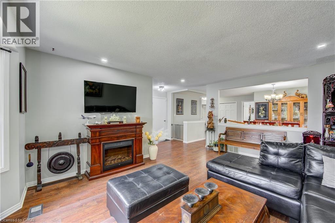
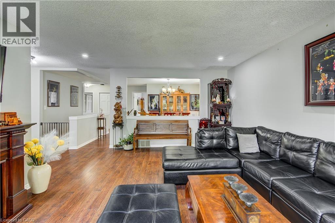
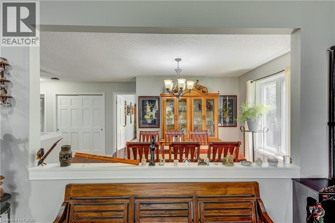
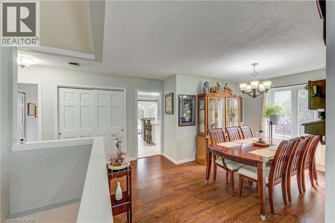
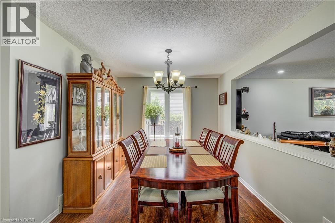
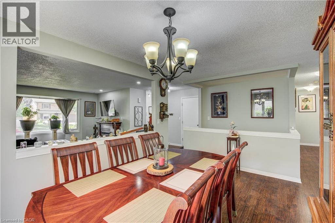
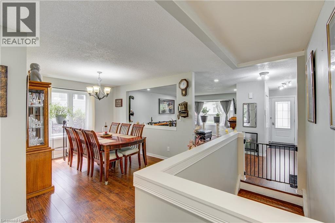
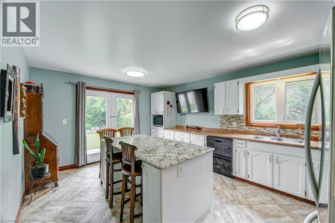
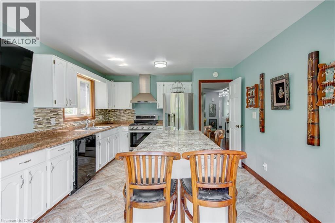
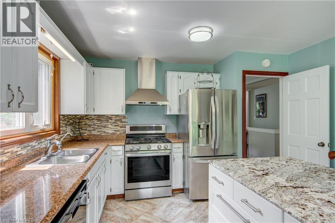
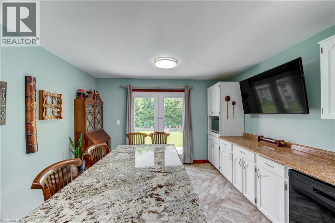
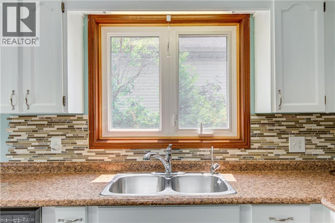
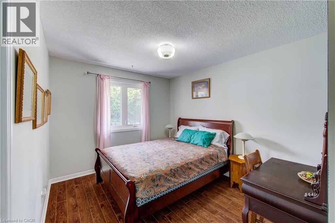
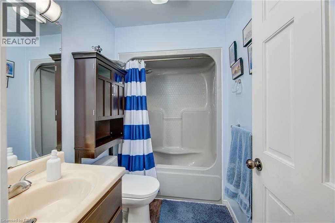
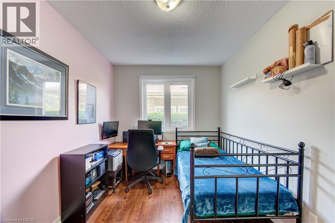
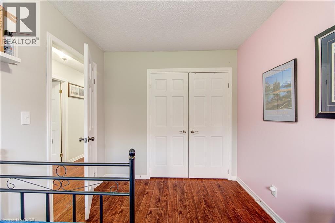
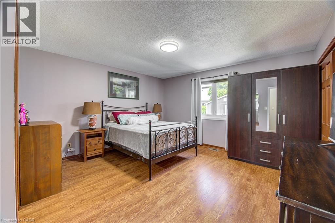
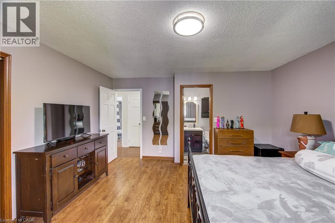
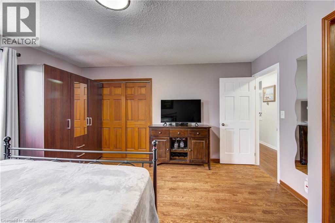
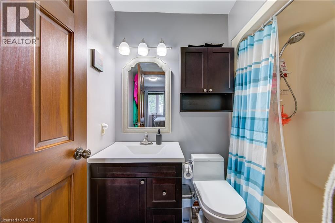
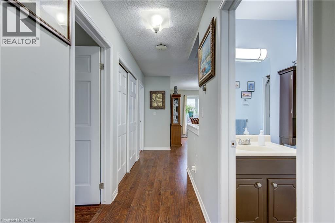
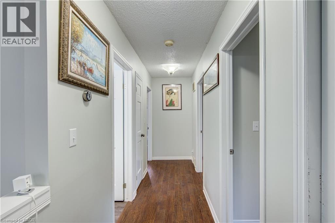
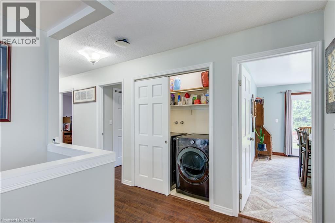
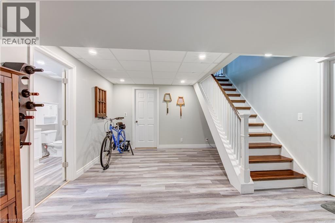
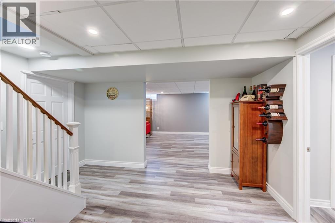
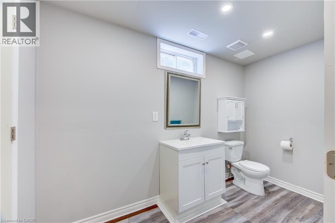
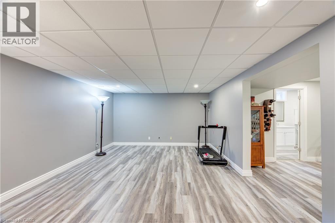
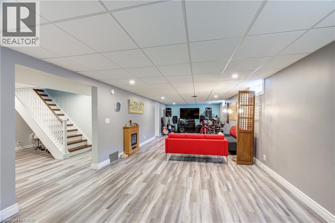
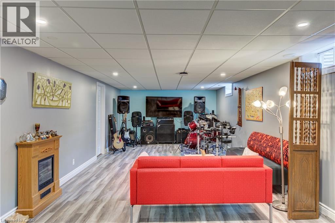
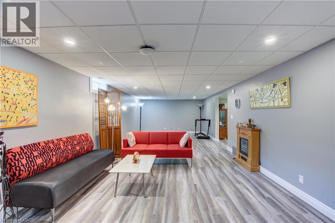
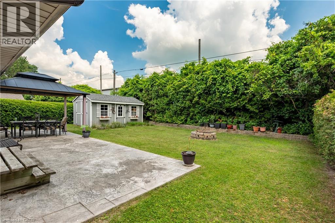
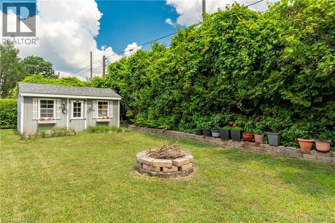
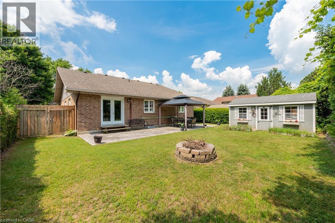
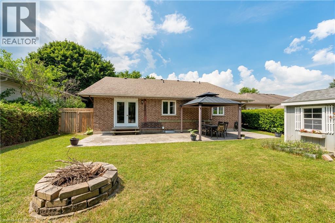
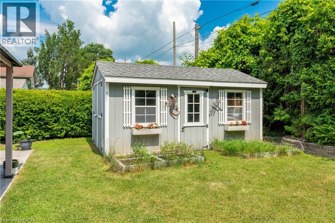
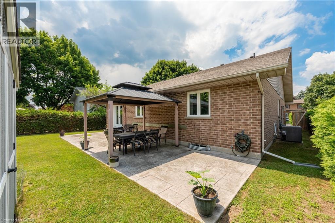
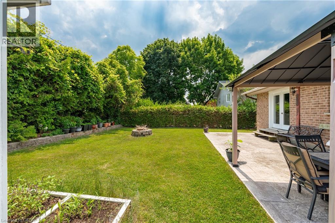
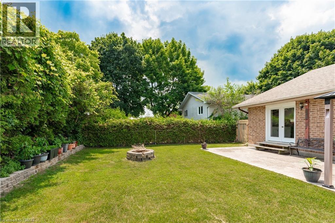
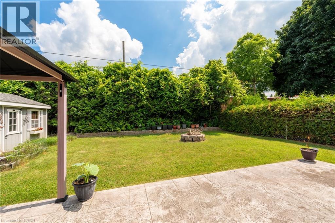
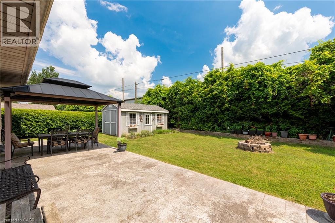
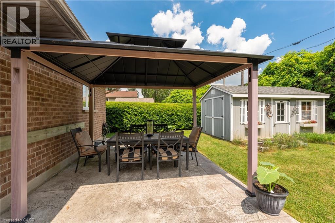
This beautiful, well maintained all brick bungalow is located in the very popular Broadway Acres area and is within walking distance to parks, shopping, minutes to downtown, schools etc.. The main floor features a very practical layout with a bright, cheerful open concept living and dining area. The bay window has 2 opening crank-out windows for fresh air lovers The kitchen features stainless appliances, modern white cabinetry, granite countertops, LED lighting, a large centre island with hydro, premium tiled flooring, and French patio doors out to the large nicely landscaped back yard featuring a huge stamped concrete patio with a steel gazebo and a storage shed with hydro. The spacious principal bedroom has a full 4 piece ensuite and there are 2 further bedrooms (one currently used as an office), an additional 4 piece bath, and a main floor non-stacked wi-fi enabled laundry setup. The stairs to the basement feature solid wood millwork The lower level has a huge family room with LED lighting and quality laminate flooring perfect for entertaining. Additionally, there is a large 2 piece bathroom on this level and lots of storage space! The home is finished with premium materials throughout including all LED lighting, good quality flooring and is in excellent move-in condition. Come and see for yourself!! (id:14735)
More About The Location
BROADWAY STREET TO CHRISTIE STREET, NORTH ONTO ALLEN STREET #95
Listed by RE/MAX REAL ESTATE CENTRE INC..
 Brought to you by your friendly REALTORS® through the MLS® System and TDREB (Tillsonburg District Real Estate Board), courtesy of Brixwork for your convenience.
The information contained on this site is based in whole or in part on information that is provided by members of The Canadian Real Estate Association, who are responsible for its accuracy. CREA reproduces and distributes this information as a service for its members and assumes no responsibility for its accuracy.
The trademarks REALTOR®, REALTORS® and the REALTOR® logo are controlled by The Canadian Real Estate Association (CREA) and identify real estate professionals who are members of CREA. The trademarks MLS®, Multiple Listing Service® and the associated logos are owned by CREA and identify the quality of services provided by real estate professionals who are members of CREA. Used under license.
Features
- MLS®: 40842389
- Type: House
- Bedrooms: 3
- Bathrooms: 3
- Square Feet: 1,496 sqft
- Lot Size: 7,200 sqft
- Frontage: 60.00 ft
- Depth: 120.00 ft
- Full Baths: 2
- Half Baths: 1
- Parking: 6 (Attached Garage)
- View: City view
- Storeys: 1 storeys
- Year Built: 1988
- Construction: Poured Concrete
Rooms and Dimensions
- Utility room: 19'7'' x 12'7''
- Utility room: 5'5'' x 2'5''
- Storage: 18'7'' x 15'1''
- 2pc Bathroom: 10'8'' x 5'4''
- Family room: 38'8'' x 13'1''
- 4pc Bathroom: 7'6'' x 5'0''
- 4pc Bathroom: 8'2'' x 5'1''
- Bedroom: 14'5'' x 9'8''
- Bedroom: 11'11'' x 8'3''
- Primary Bedroom: 14'5'' x 14'2''
- Kitchen: 17'2'' x 12'3''
- Dining room: 15'3'' x 9'10''
- Living room: 19'9'' x 17'8''