$599,000
About this House
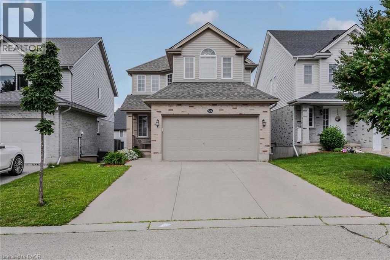
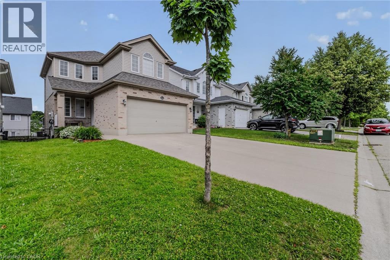
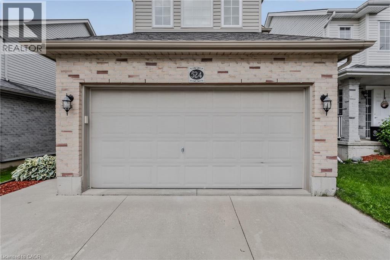
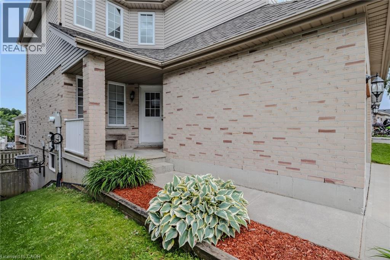
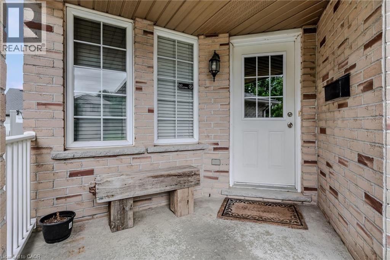
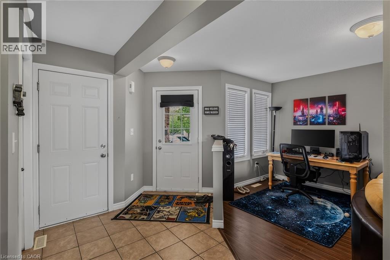
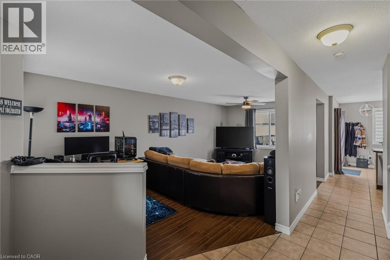
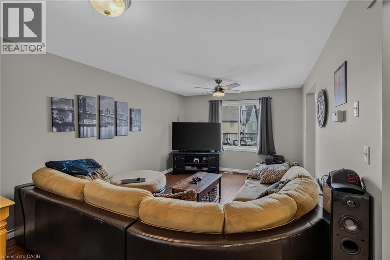
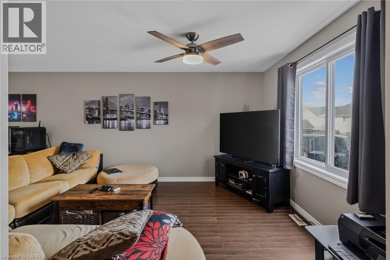
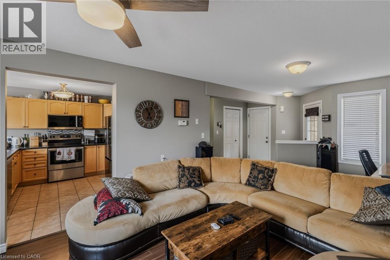
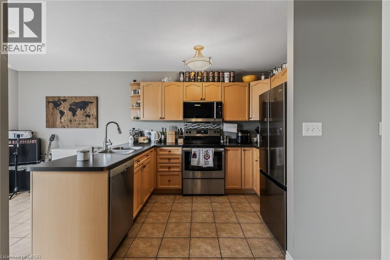
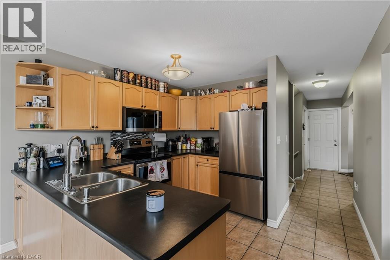
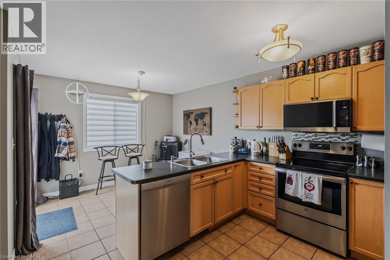
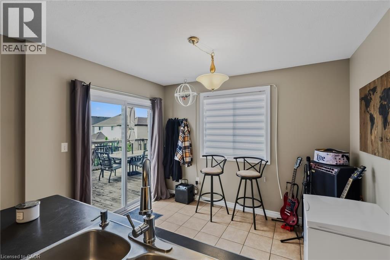
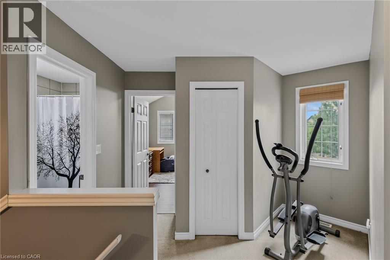
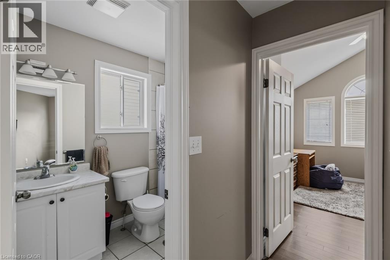
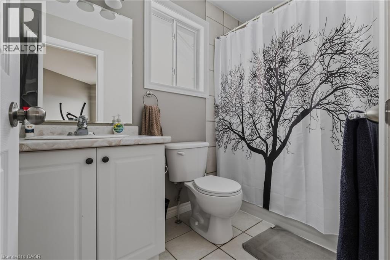
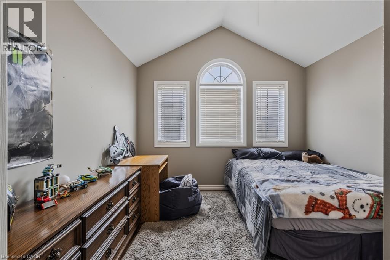
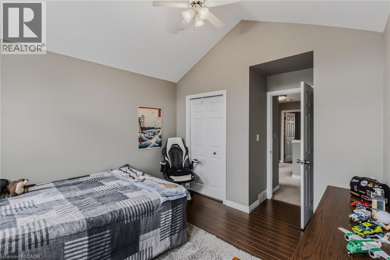
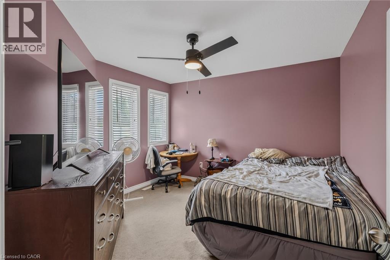
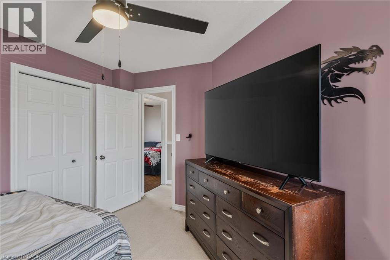
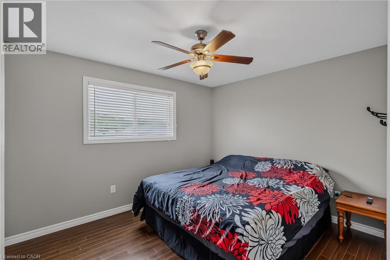
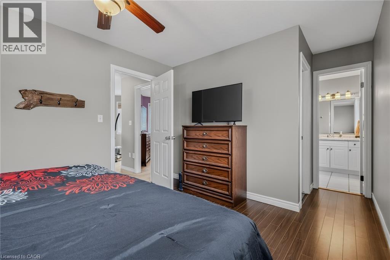
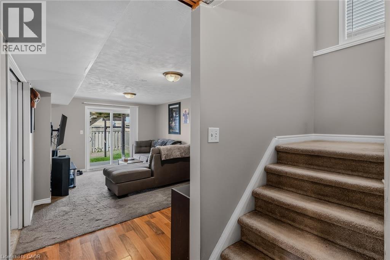
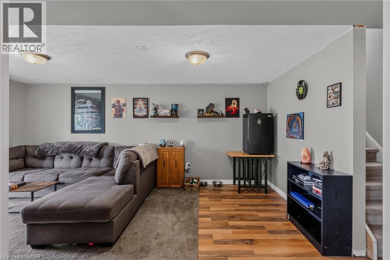
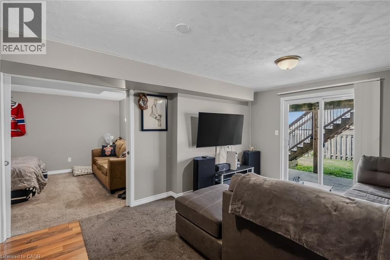
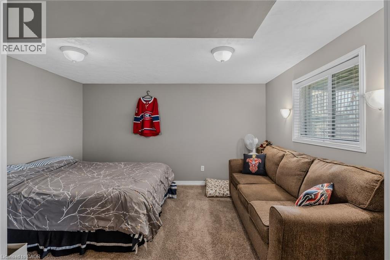
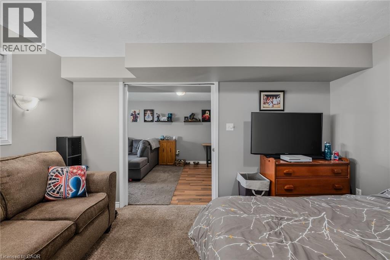
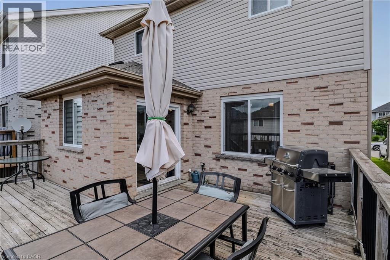
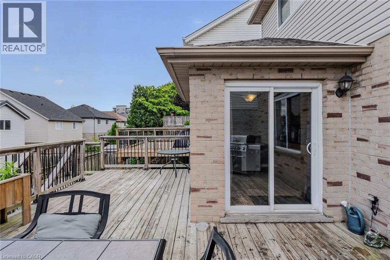
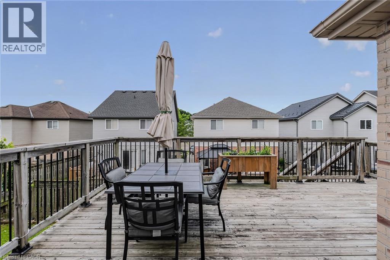
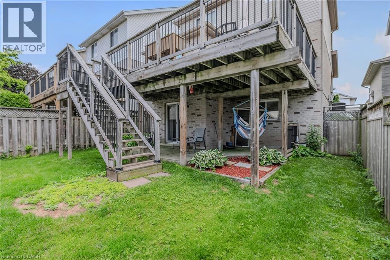
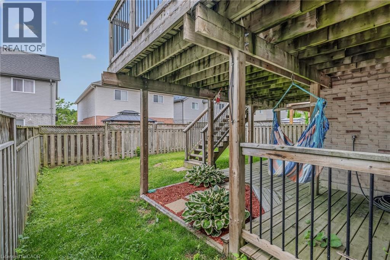
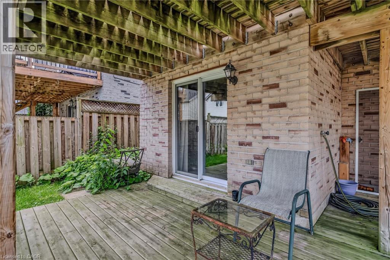
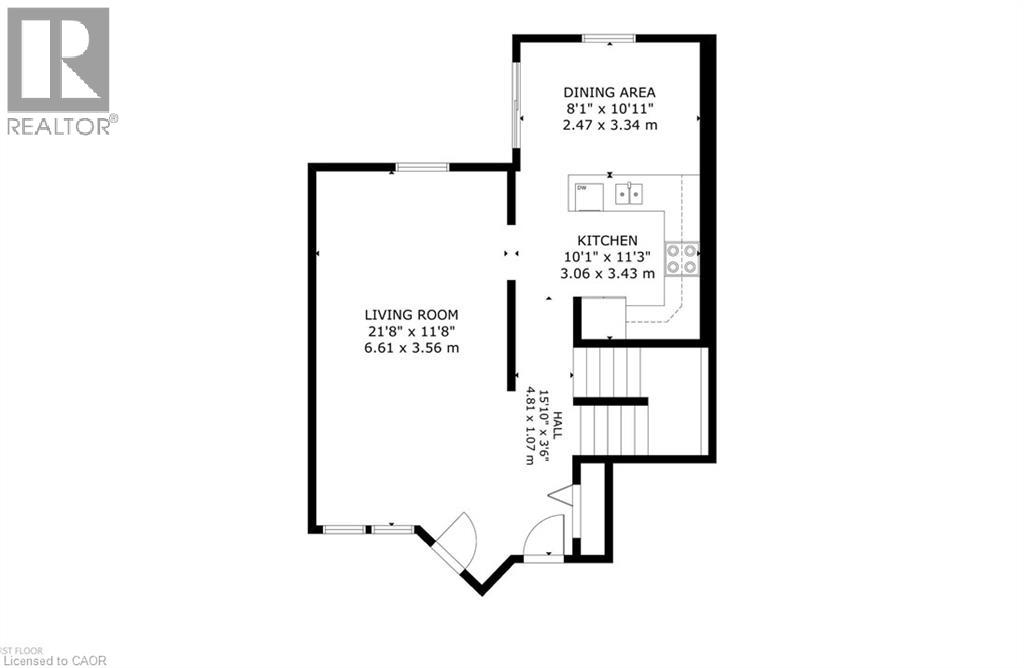
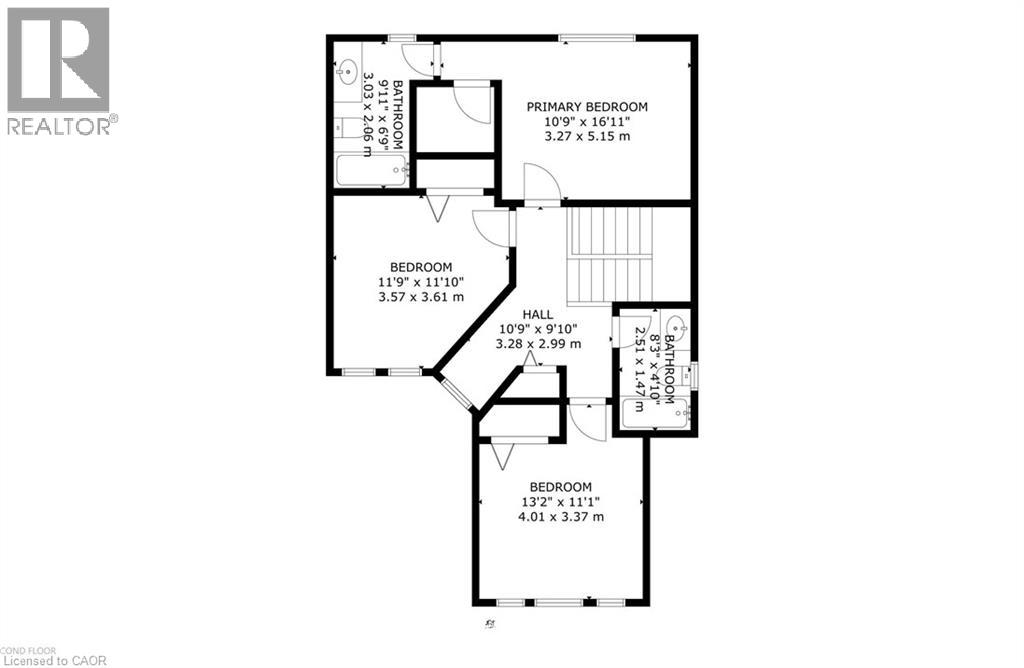
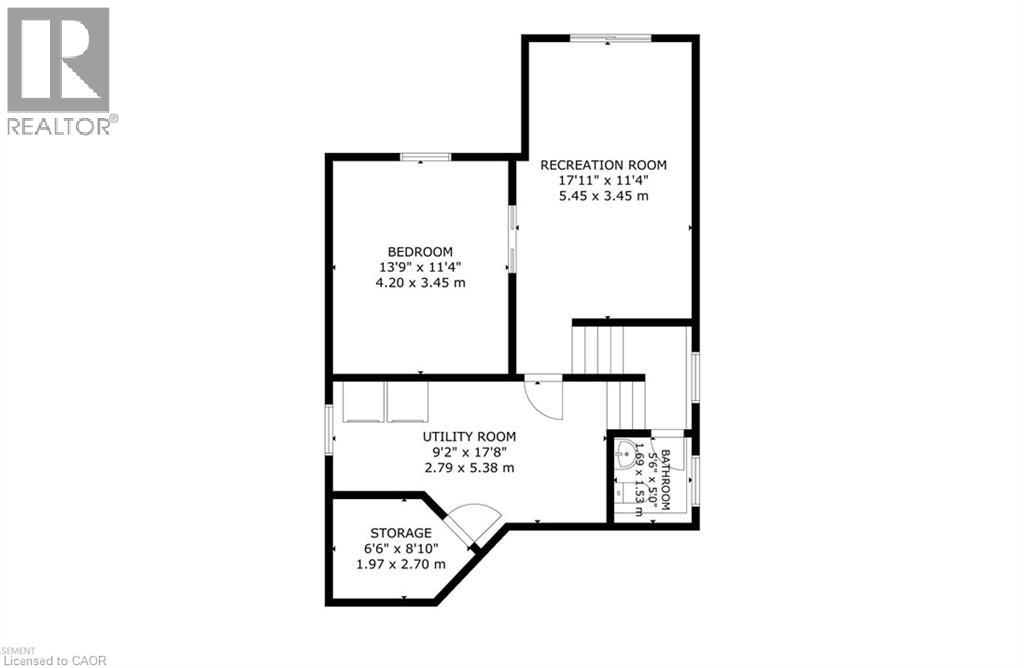
Welcome to 524 Ontario Street, Woodstock! This well maintained 3+1 bedroom, 3 bathroom two storey home offers 1,519 sq. ft. above grade, plus a finished walkout basement, providing plenty of space for families and those looking for flexible living areas. The bright, open main floor features a spacious maple kitchen with peninsula, a dining area with patio doors leading to a large deck overlooking the fully fenced backyard, and a comfortable living room filled with natural light. Upstairs you'll find 3 generous bedrooms, including a primary suite with a walk in closet and private ensuite. The finished walkout basement offers even more living space with a large family room, 4th bedroom or home office, and walkout access to the backyard. An oversized attached garage provides plenty of room for parking, storage, tools, and outdoor gear. The roof was replaced in 2020. Located in a desirable neighbourhood close to parks, schools, shopping, restaurants, and everyday amenities, with convenient access to Highways 401 and 403, this home offers the perfect combination of space, comfort, and location. Come see everything 524 Ontario Street has to offer. Book your private showing today! (id:14735)
Listed by Re/Max Icon Realty/Royal LePage Burloak Real Estate Services.
 Brought to you by your friendly REALTORS® through the MLS® System and TDREB (Tillsonburg District Real Estate Board), courtesy of Brixwork for your convenience.
The information contained on this site is based in whole or in part on information that is provided by members of The Canadian Real Estate Association, who are responsible for its accuracy. CREA reproduces and distributes this information as a service for its members and assumes no responsibility for its accuracy.
The trademarks REALTOR®, REALTORS® and the REALTOR® logo are controlled by The Canadian Real Estate Association (CREA) and identify real estate professionals who are members of CREA. The trademarks MLS®, Multiple Listing Service® and the associated logos are owned by CREA and identify the quality of services provided by real estate professionals who are members of CREA. Used under license.
Features
- MLS®: 40842650
- Type: House
- Bedrooms: 4
- Bathrooms: 3
- Square Feet: 2,185 sqft
- Lot Size: 3,234 sqft
- Frontage: 33.00 ft
- Depth: 98.00 ft
- Full Baths: 2
- Half Baths: 1
- Parking: 3 (Attached Garage)
- Storeys: 2 storeys
- Year Built: 2005
- Construction: Poured Concrete
Rooms and Dimensions
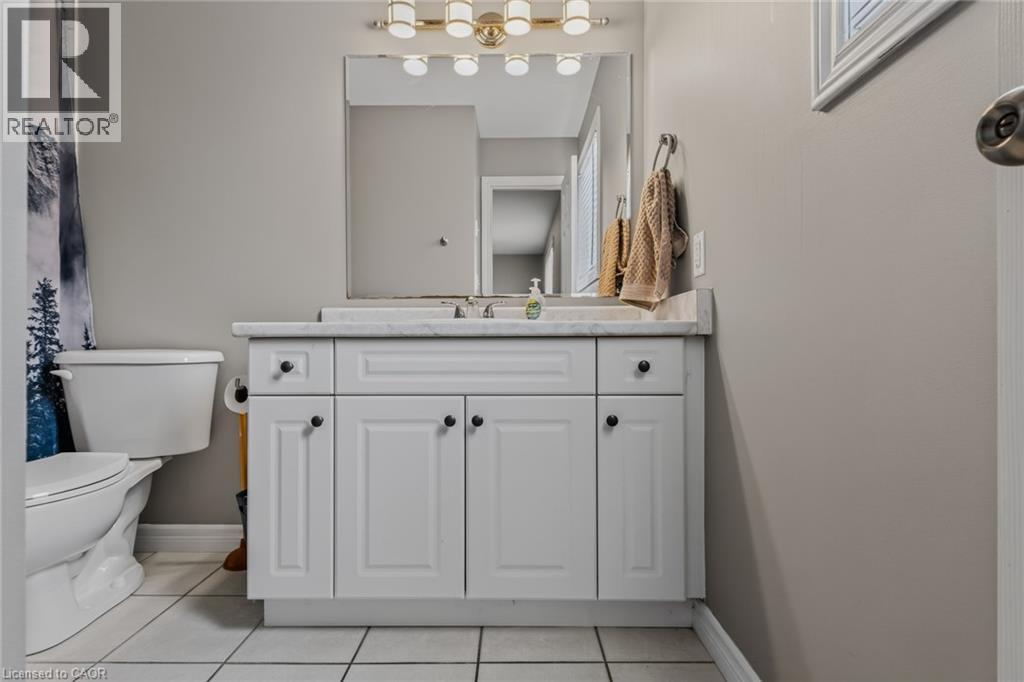
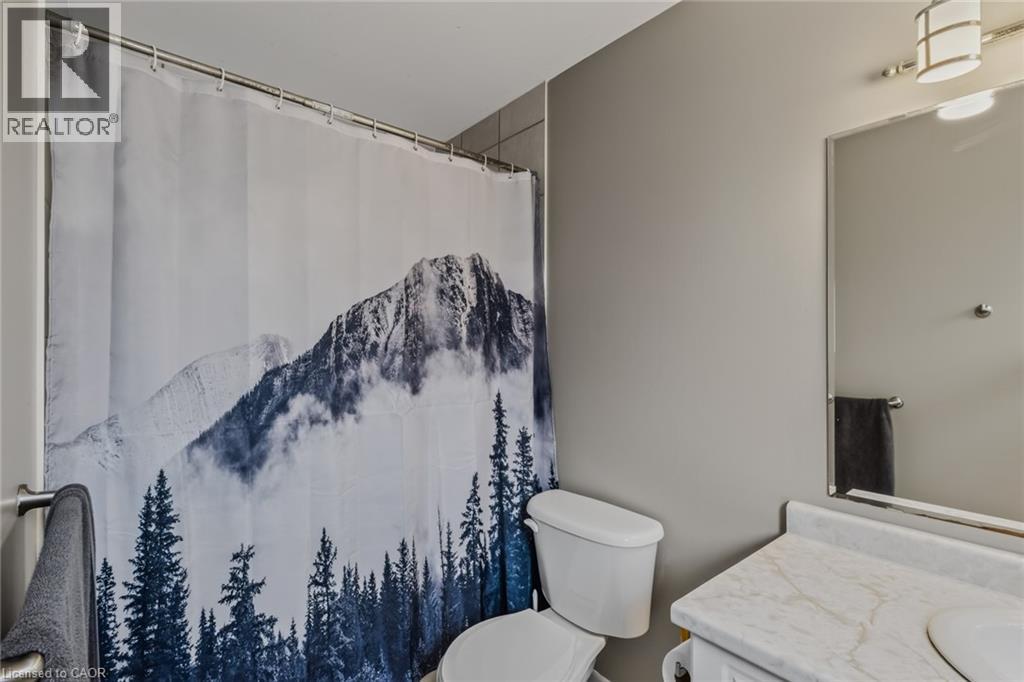
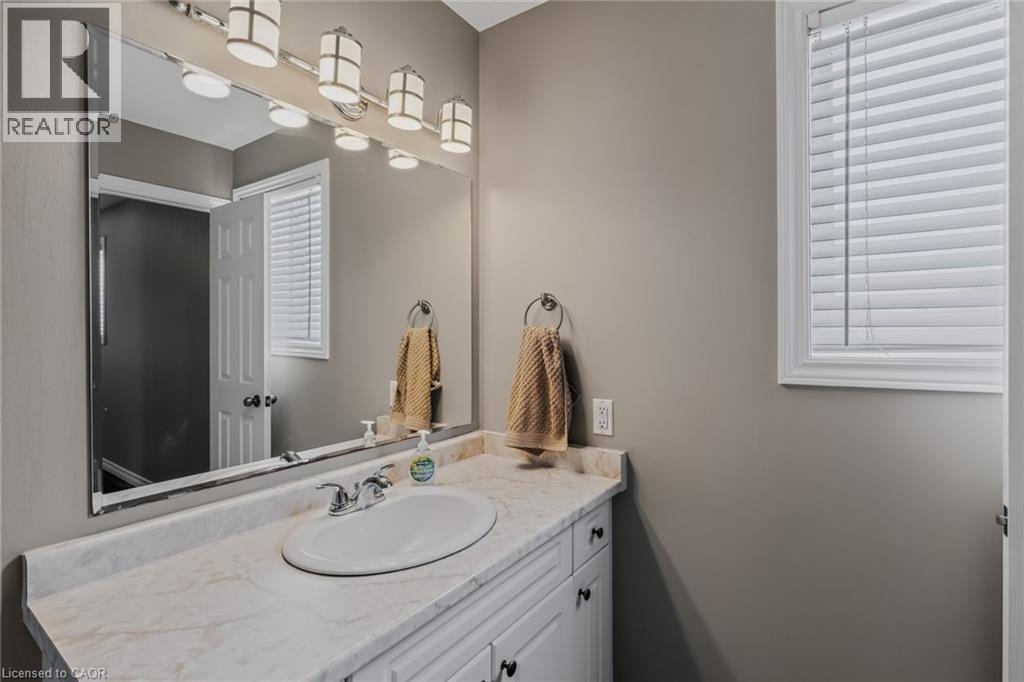
- 4pc Bathroom: 8'3'' x 4'10''
- Bedroom: 11'10'' x 11'9''
- Bedroom: 13'2'' x 11'1''
- 4pc Ensuite bath: 9'11'' x 6'9''
- Primary Bedroom: 16'11'' x 10'9''
- Cold room: 8'10'' x 6'6''
- Utility room: 17'8'' x 9'2''
- Bedroom: 13'9'' x 11'4''
- Recreation room: 17'11'' x 11'4''
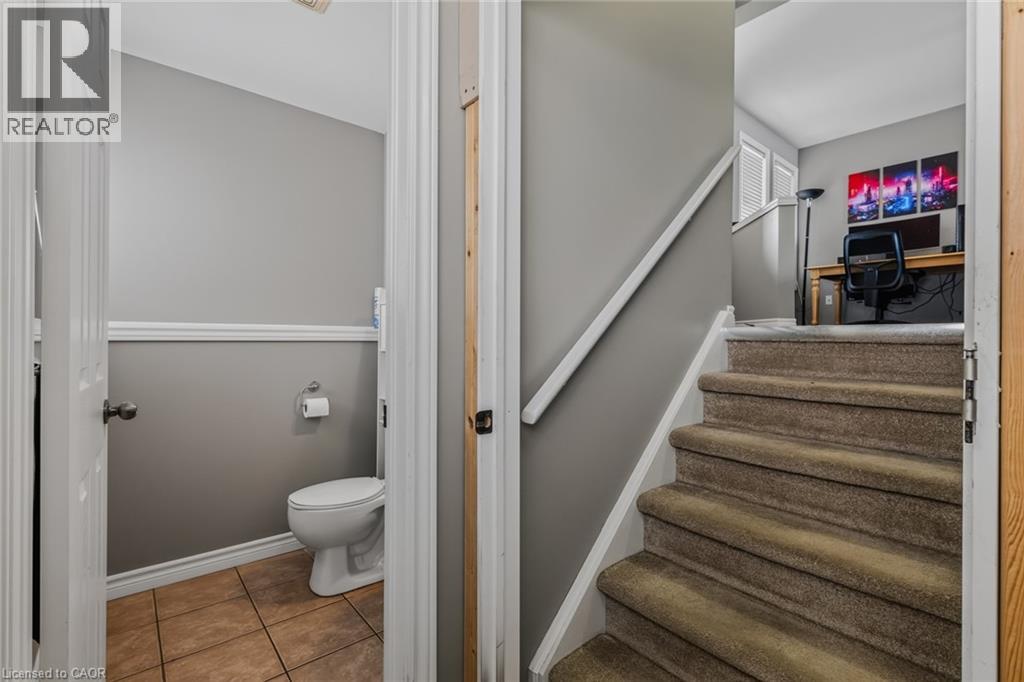
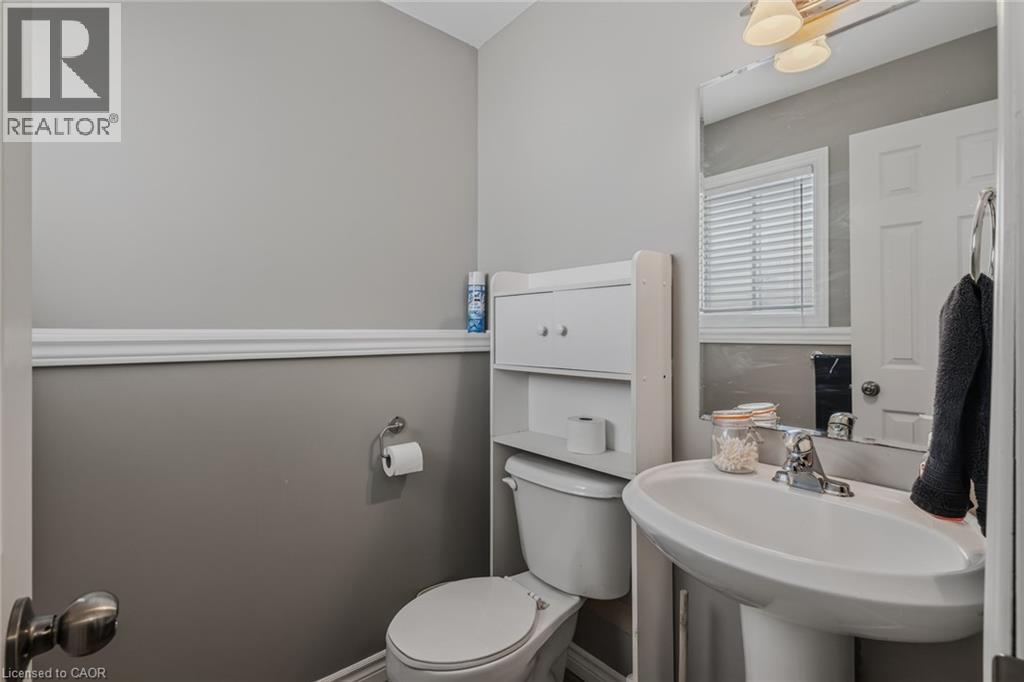
- 2pc Bathroom: 5'6'' x 5'0''
- Dinette: 10'1'' x 8'1''
- Kitchen: 11'3'' x 10'1''
- Living room: 21'8'' x 11'8''