$620,000
About this House
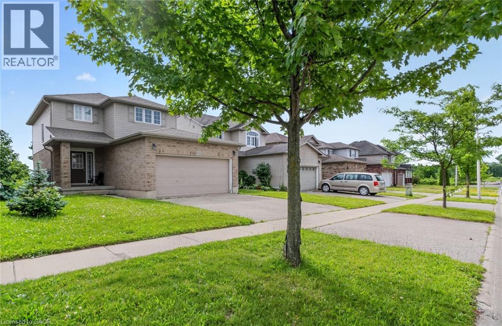
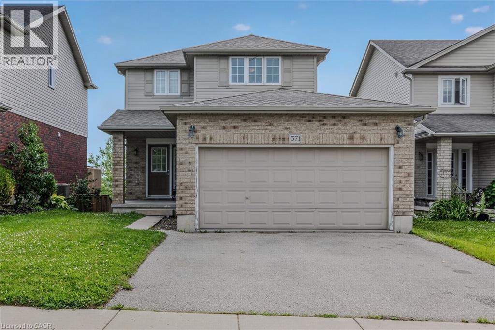
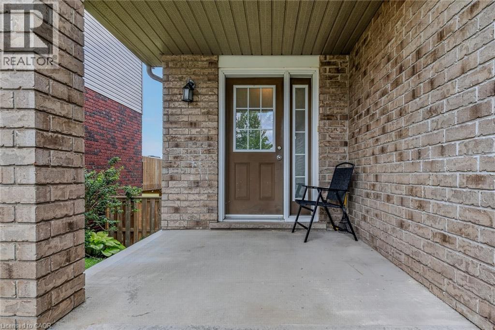
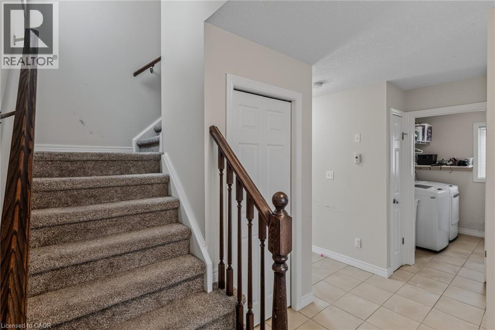
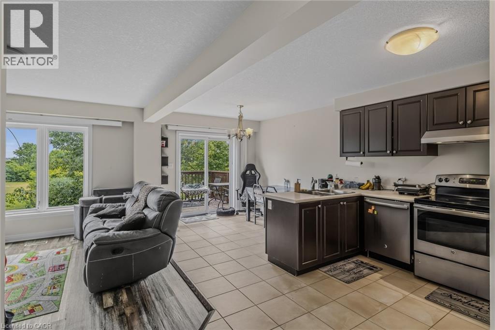
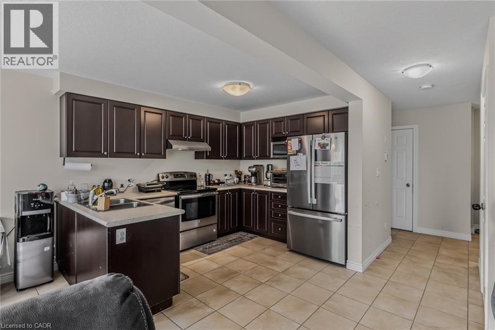
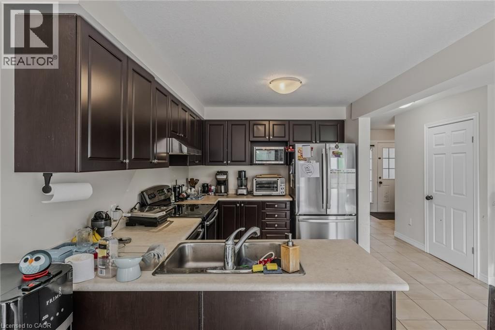
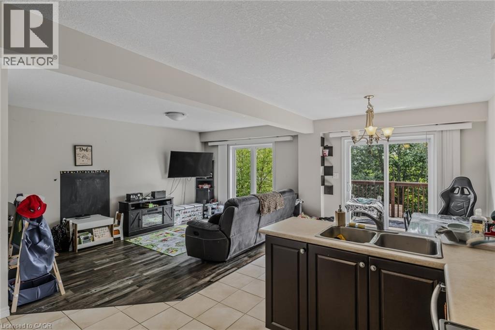
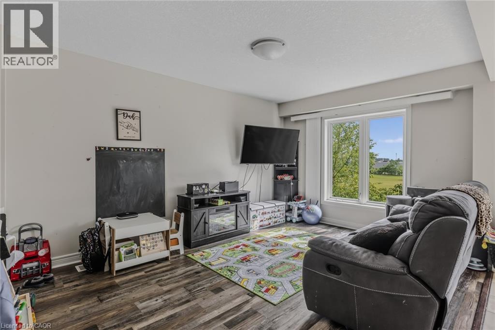
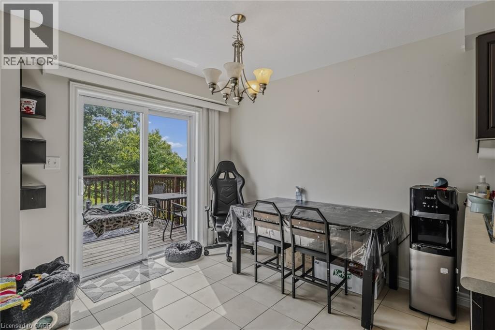
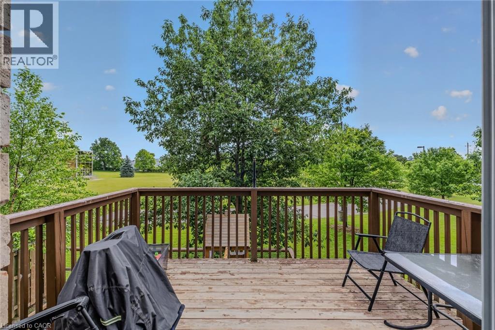
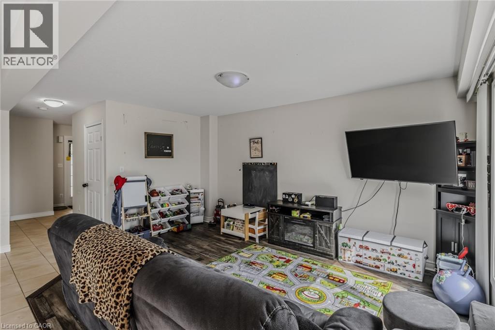
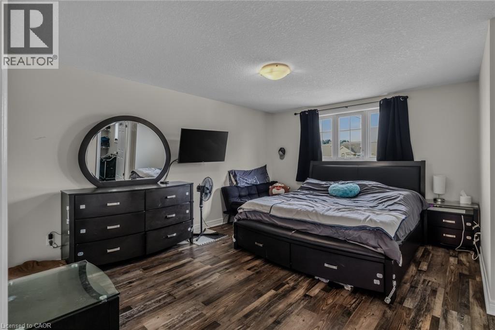
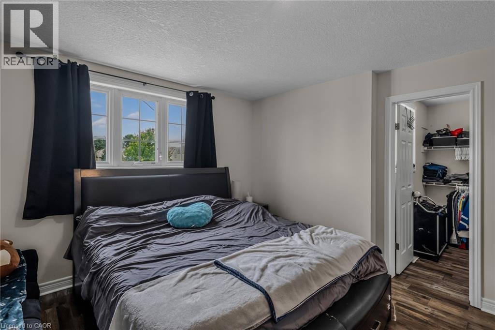
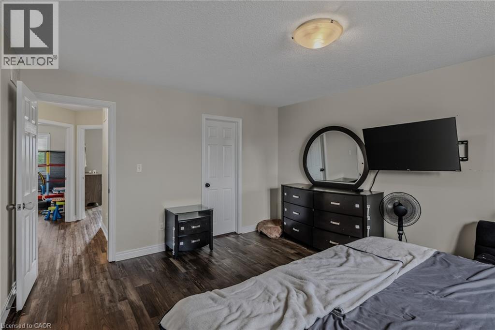
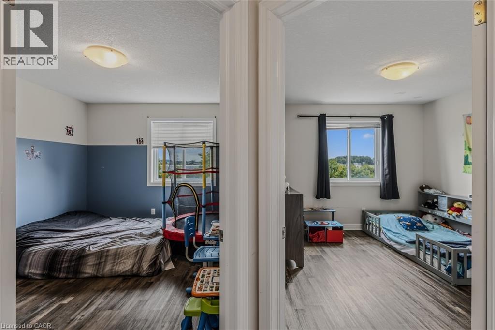
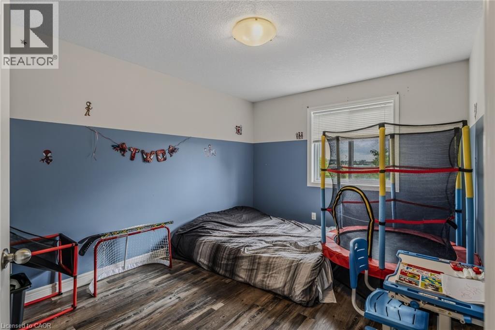
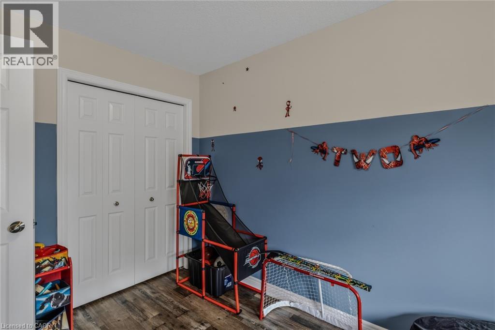
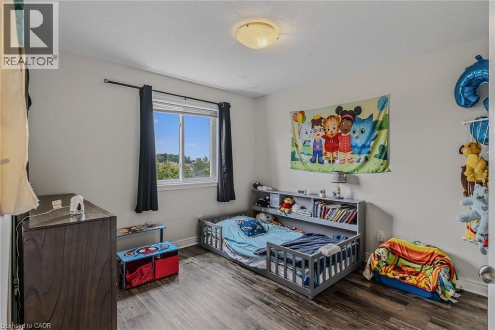
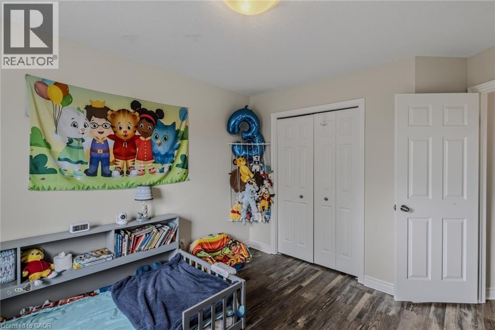
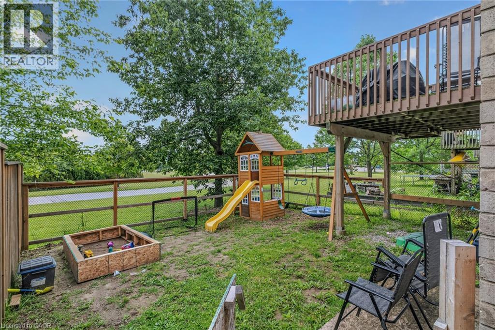
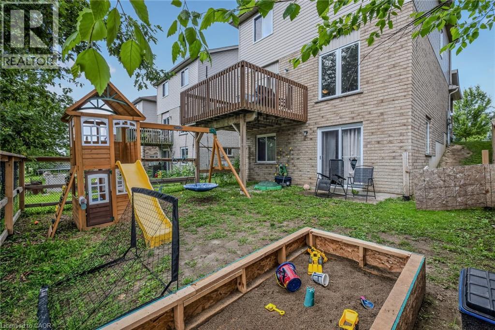
Nestled in one of Woodstock's established family-friendly neighbourhoods. With parks, schools, and everyday amenities just minutes away, this is a location where families can put down long term roots. Offering over three levels of living space, this home offers three generously sized bedrooms, including a spacious primary suite complete with a large walk-in closet. The bright eat-in kitchen walks out to the rear deck, great for summer BBQs, morning coffee, or keeping an eye on the kids in the backyard. The unfinished walk-out basement offers endless possibilities, with a rough-in already in place. Ideal for creating additional living space, a recreation room, or home office. A double car garage and functional floor plan provide a solid foundation for buyers looking to personalize a home and build equity over time. If you've been searching for a home with great bones, an unbeatable family neighbourhood, and the opportunity to make it your own, 571 Champlain Avenue is ready for its next chapter. (id:14735)
More About The Location
Mill St to Athlone Ave to Champlain Ave
Listed by Royal LePage Burloak Real Estate Services/Re/Max Icon Realty.
 Brought to you by your friendly REALTORS® through the MLS® System and TDREB (Tillsonburg District Real Estate Board), courtesy of Brixwork for your convenience.
The information contained on this site is based in whole or in part on information that is provided by members of The Canadian Real Estate Association, who are responsible for its accuracy. CREA reproduces and distributes this information as a service for its members and assumes no responsibility for its accuracy.
The trademarks REALTOR®, REALTORS® and the REALTOR® logo are controlled by The Canadian Real Estate Association (CREA) and identify real estate professionals who are members of CREA. The trademarks MLS®, Multiple Listing Service® and the associated logos are owned by CREA and identify the quality of services provided by real estate professionals who are members of CREA. Used under license.
Features
- MLS®: 40842673
- Type: House
- Bedrooms: 3
- Bathrooms: 2
- Square Feet: 1,495 sqft
- Lot Size: 3,528 sqft
- Frontage: 36.00 ft
- Depth: 98.00 ft
- Full Baths: 1
- Half Baths: 1
- Parking: 4 (Attached Garage)
- Storeys: 2 storeys
- Year Built: 2010
- Construction: Poured Concrete
Rooms and Dimensions
- Bedroom: 10'5'' x 13'5''
- Bedroom: 10'7'' x 11'6''
- Primary Bedroom: 13'0'' x 16'0''
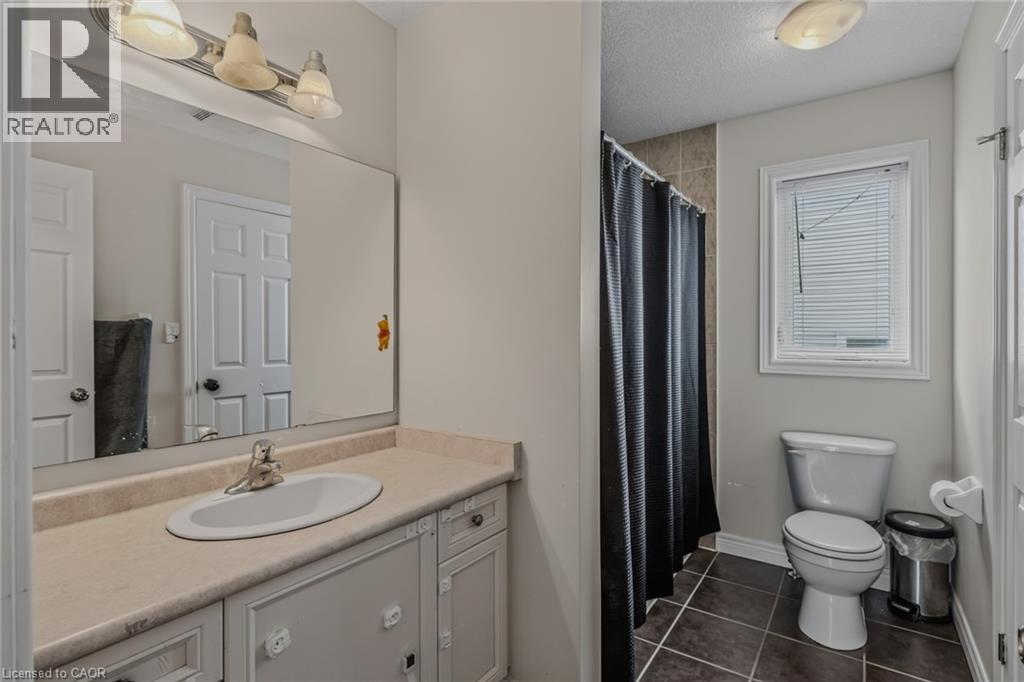
- 4pc Bathroom: Measurements not available
- Dining room: 11'3'' x 15'9''
- Dining room: 9'5'' x 9'7''
- Kitchen: 13'3'' x 11'2''
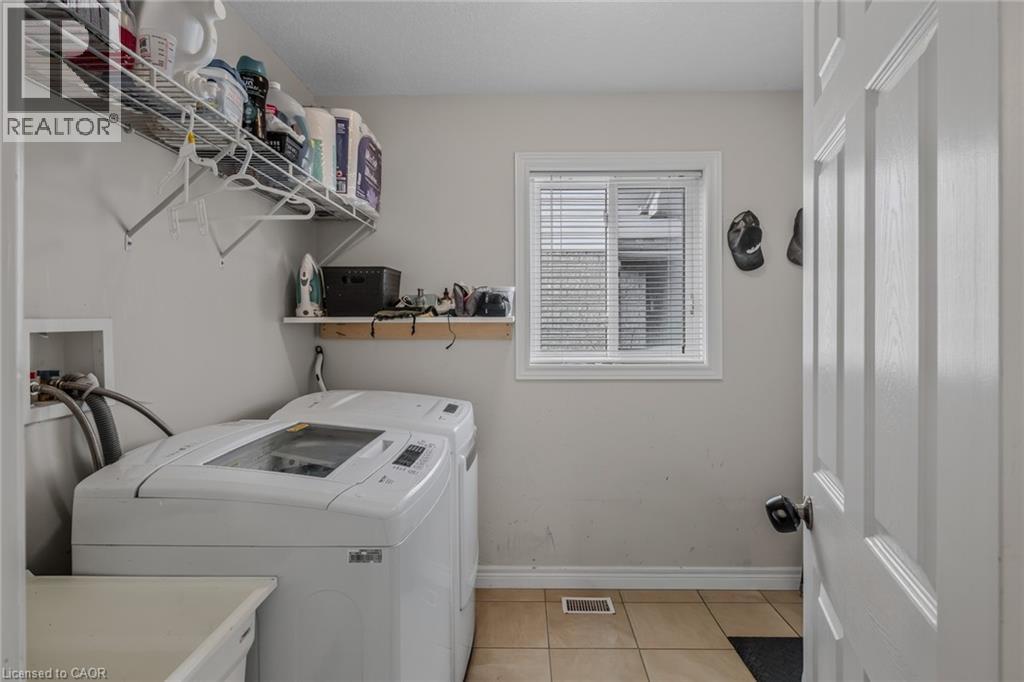
- Laundry room: 7'2'' x 8'6''
- 2pc Bathroom: Measurements not available
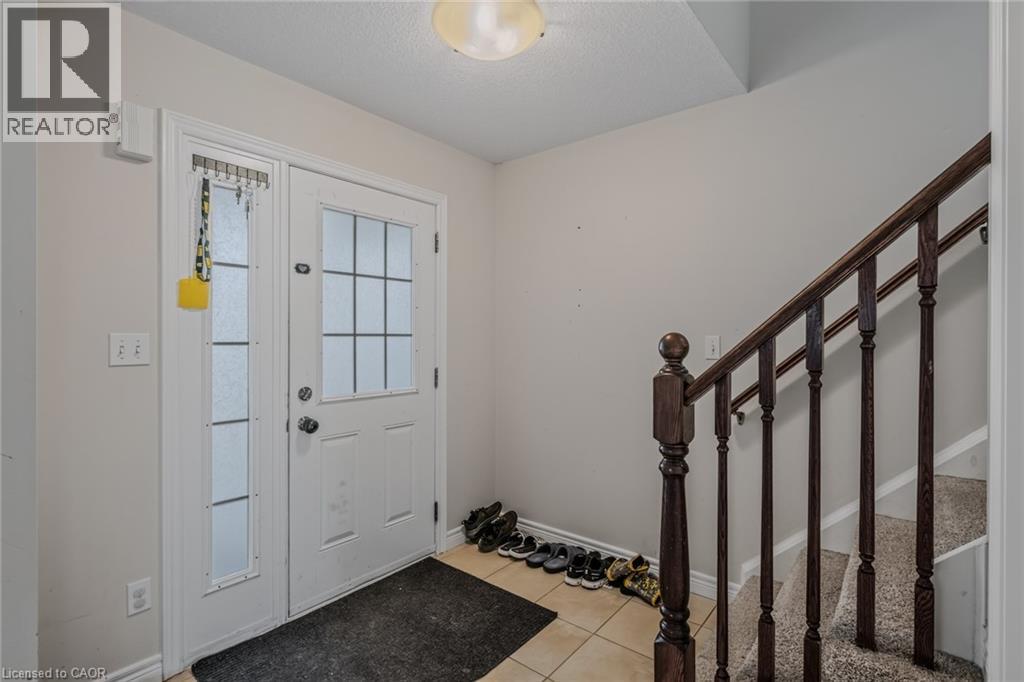
- Foyer: 13'0'' x 7'6''