$535,000
About this Townhome
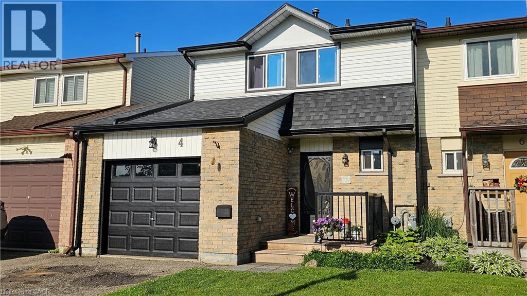
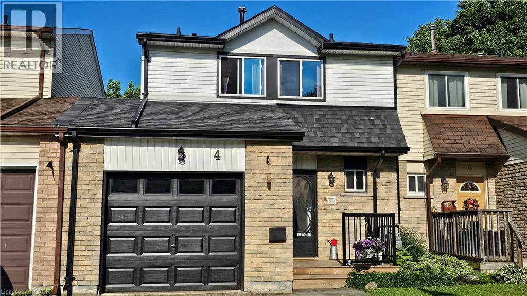
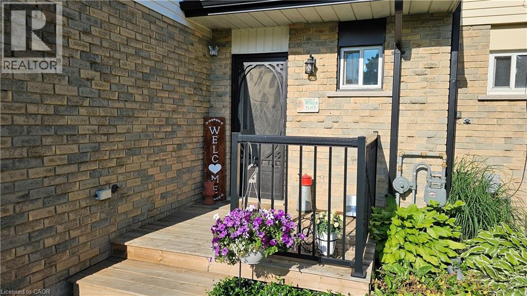
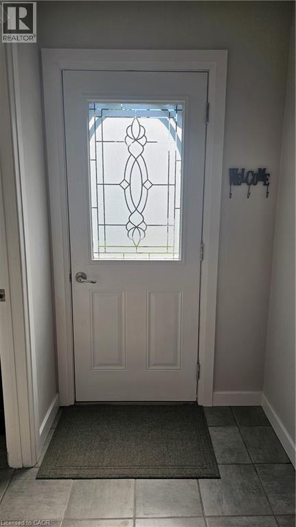
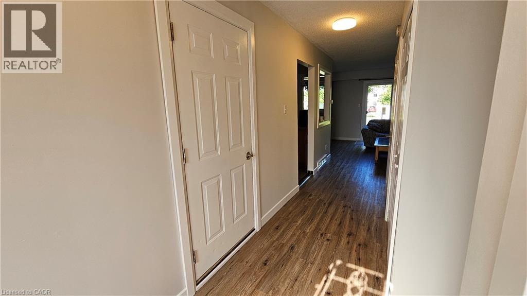
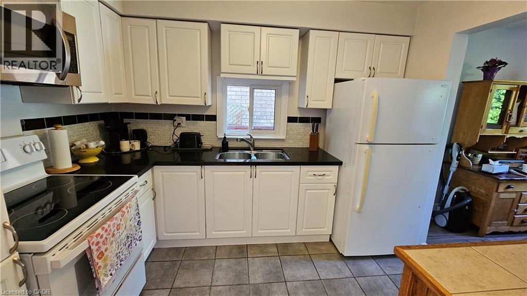
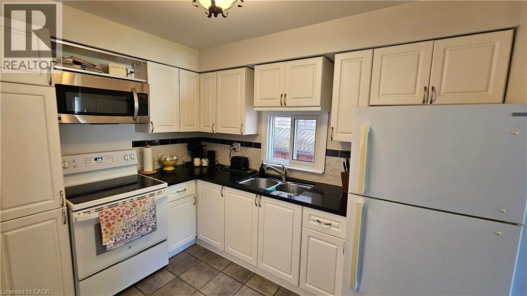
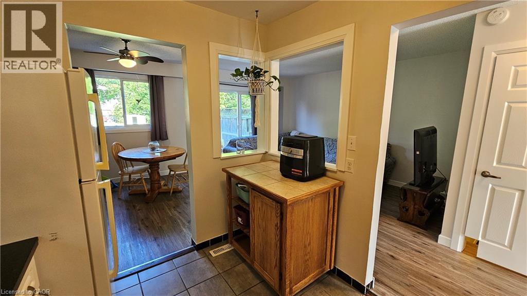
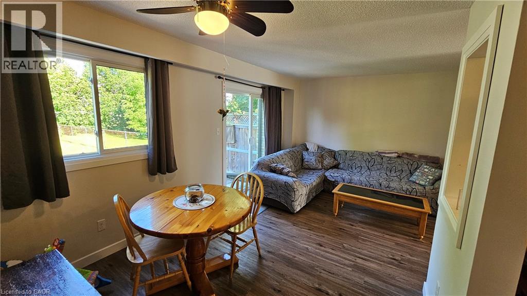
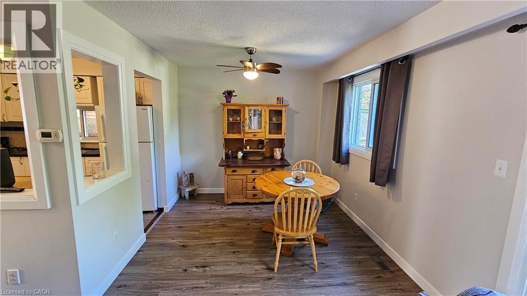
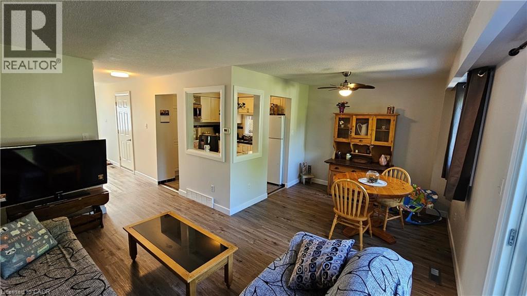
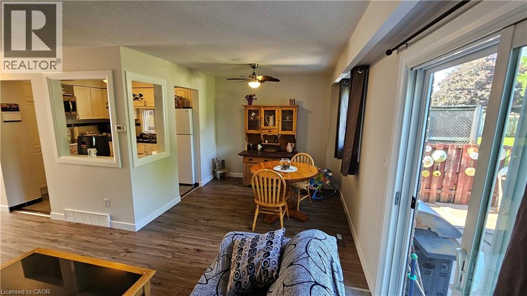
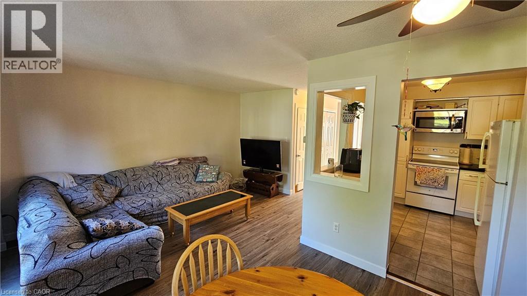
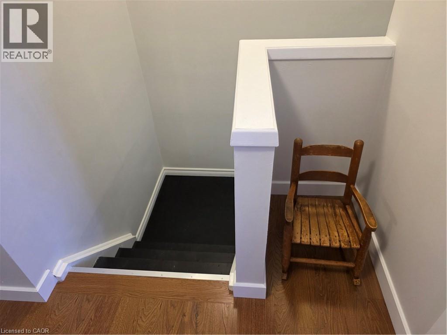
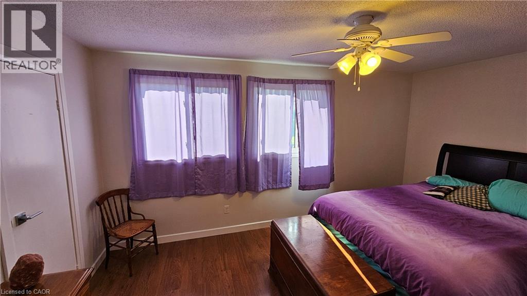
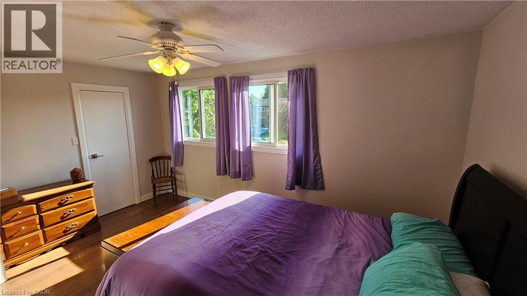
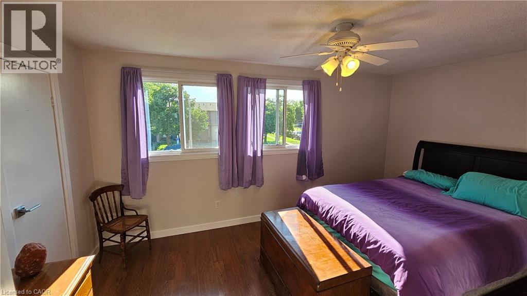
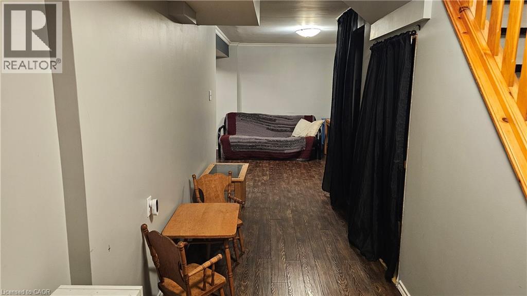
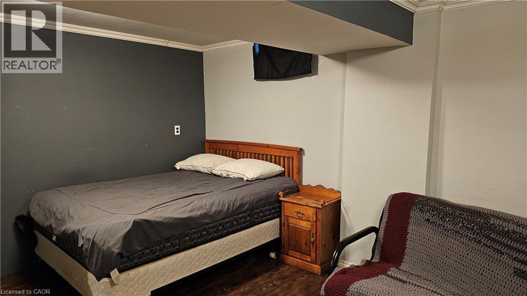
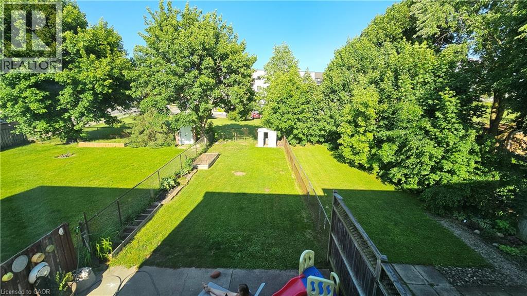
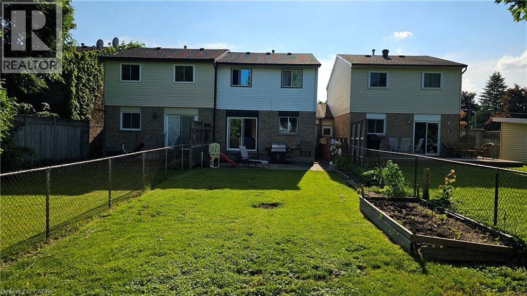
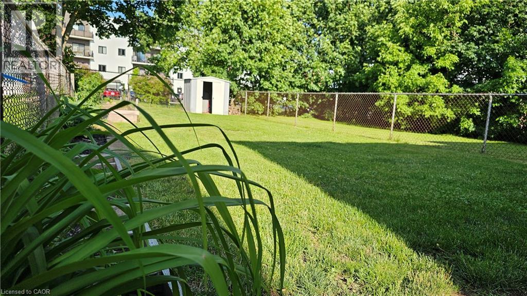
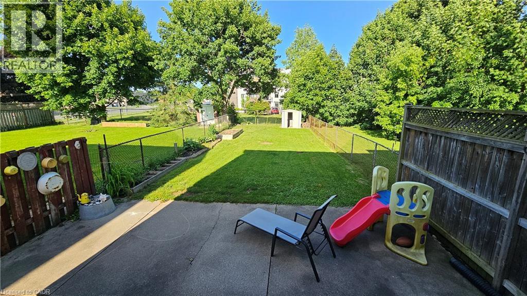
Freshly painted, move-in ready, and now offered at an attractive new price, this charming 3-bedroom townhome backs directly onto Charlton Park in one of Ontario's most beloved communities. Located in the heart of Paris, known as The Prettiest Little Town in Canada, you'll enjoy the perfect blend of small-town charm and modern convenience. Whether you're a first-time buyer, young family, or downsizer, this home offers comfortable living in a location that's hard to beat. Enjoy a bright, welcoming interior, a finished basement for additional living space, an attached garage, and a private backyard with no rear neighbours—just the green space of Charlton Park. Schools, parks, and everyday amenities are all within walking distance. Paris continues to attract buyers with its vibrant downtown, Grand River scenery, local shops, restaurants, and easy access to Brantford, Cambridge, and Highway 403. If you've been waiting for the right combination of location, condition, and value, this is your opportunity. Move in, unpack, and start enjoying everything this wonderful community has to offer. (id:14735)
More About The Location
Grand River Street N to Trillium Way to Parkside, or Silver Street to Sunset Drive to Parkside.
Listed by RE/MAX Erie Shores Realty Inc. Brokerage.
 Brought to you by your friendly REALTORS® through the MLS® System and TDREB (Tillsonburg District Real Estate Board), courtesy of Brixwork for your convenience.
The information contained on this site is based in whole or in part on information that is provided by members of The Canadian Real Estate Association, who are responsible for its accuracy. CREA reproduces and distributes this information as a service for its members and assumes no responsibility for its accuracy.
The trademarks REALTOR®, REALTORS® and the REALTOR® logo are controlled by The Canadian Real Estate Association (CREA) and identify real estate professionals who are members of CREA. The trademarks MLS®, Multiple Listing Service® and the associated logos are owned by CREA and identify the quality of services provided by real estate professionals who are members of CREA. Used under license.
Features
- MLS®: 40843023
- Type: Townhome
- Building: 4 Parkside Drive, Woodstock
- Bedrooms: 3
- Bathrooms: 2
- Square Feet: 1,304 sqft
- Lot Size: 3,049 sqft
- Frontage: 23.00 ft
- Full Baths: 1
- Half Baths: 1
- Parking: 2 (Attached Garage)
- Storeys: 2 storeys
Rooms and Dimensions
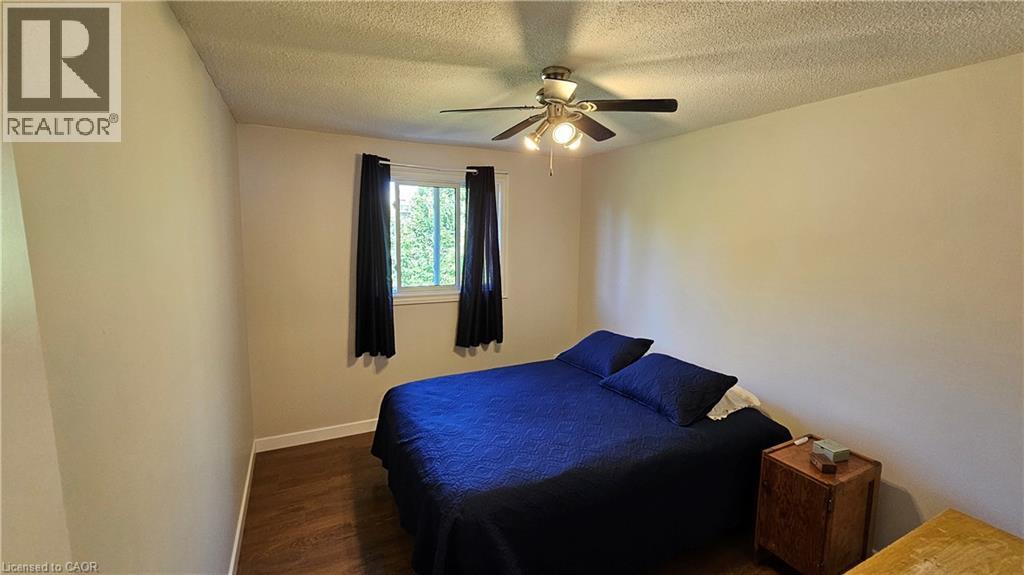
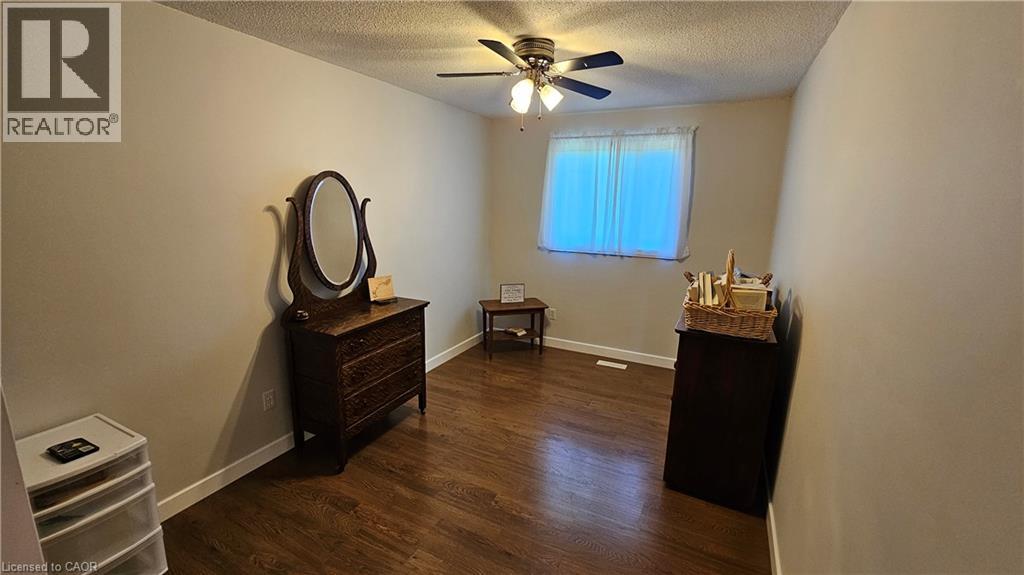
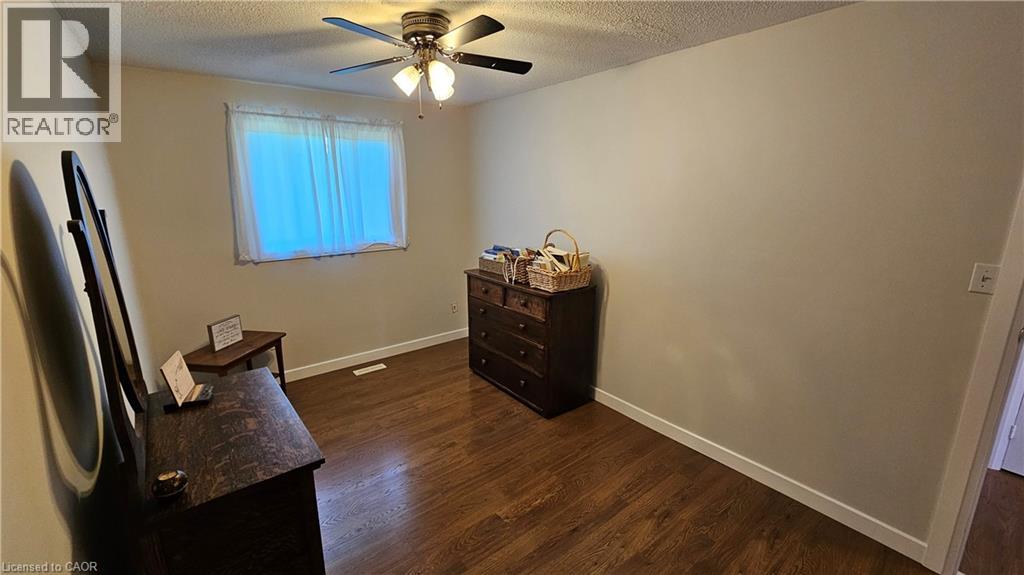
- Bedroom: 12'2'' x 9'7''
- Bedroom: 8'11'' x 13'4''
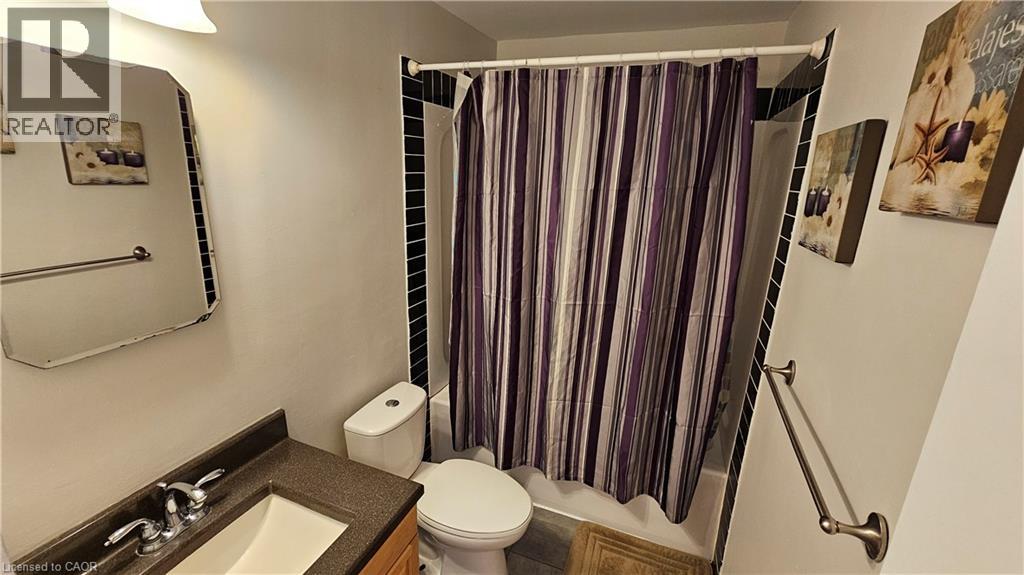
- 4pc Bathroom: 7'11'' x 5'0''
- Primary Bedroom: 15'5'' x 10'3''
- Laundry room: 9'10'' x 9'3''
- Recreation room: 18'1'' x 9'10''
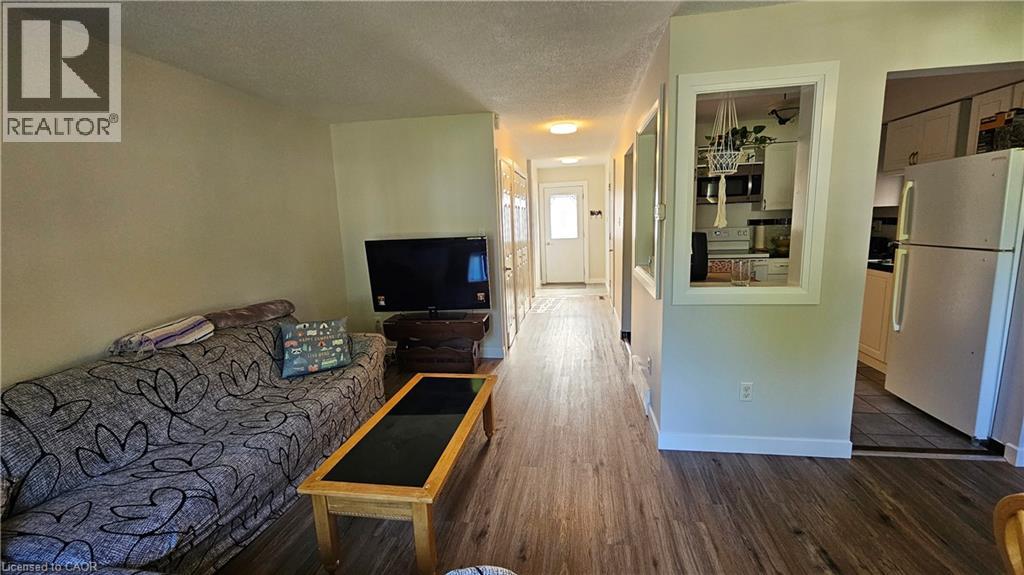
- Living room: 15'1'' x 9'9''
- Dinette: 9'7'' x 8'10''
- Eat in kitchen: 10'4'' x 8'4''
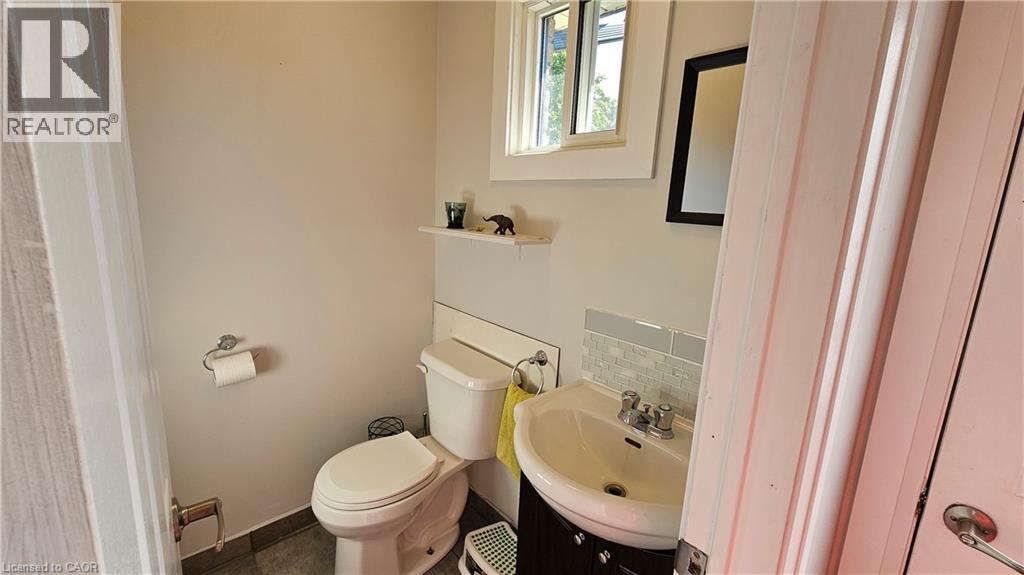
- 2pc Bathroom: 5'0'' x 4'1''