$620,000
About this House
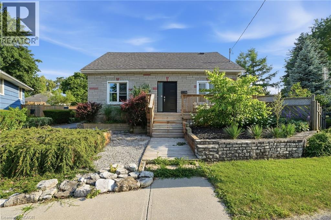
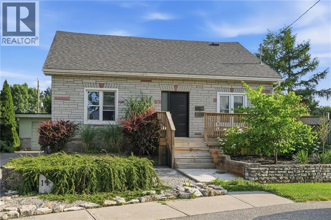
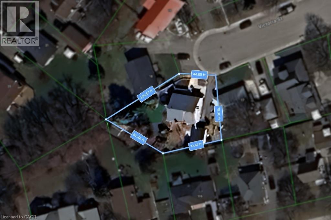
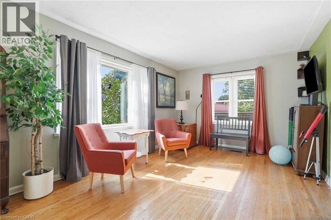
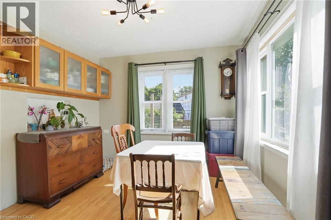
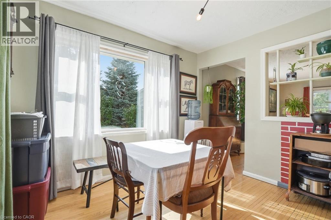
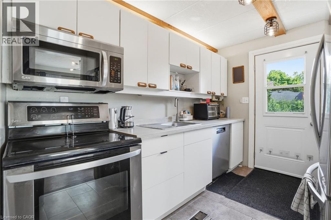
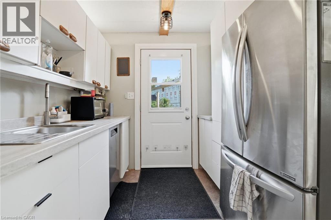
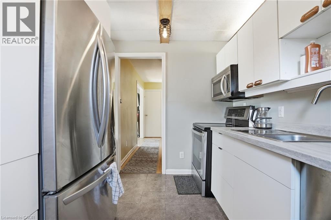
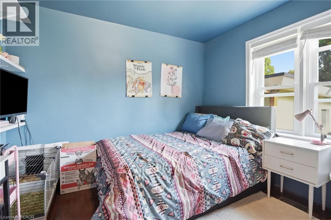
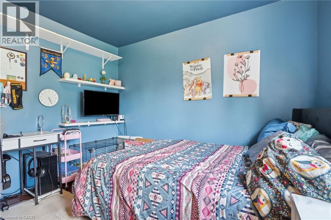
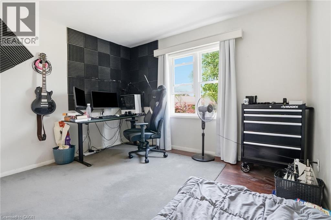
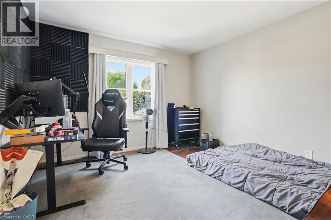
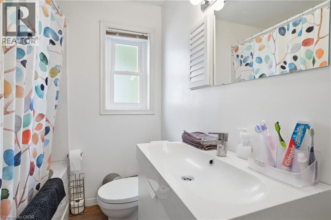
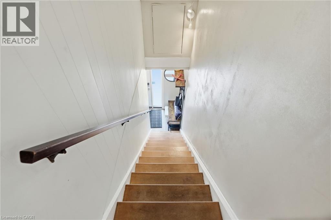
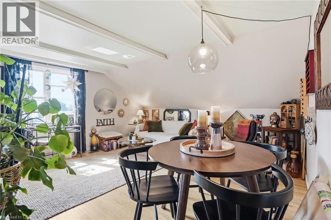
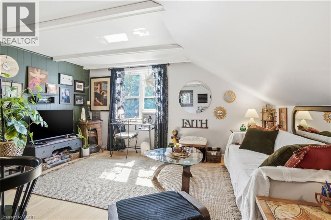
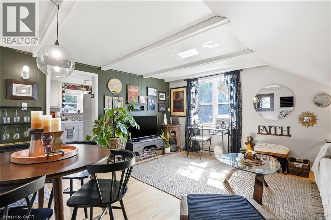
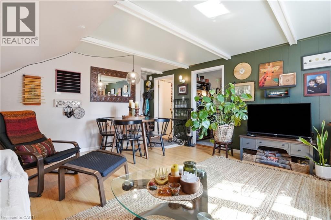
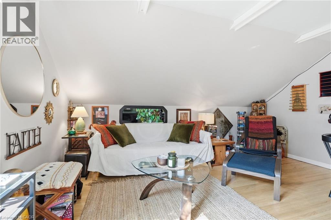
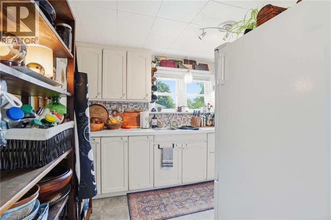
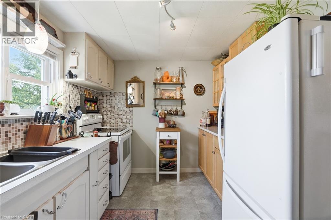
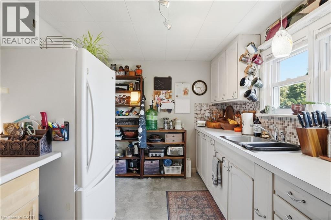
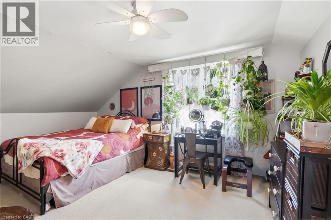
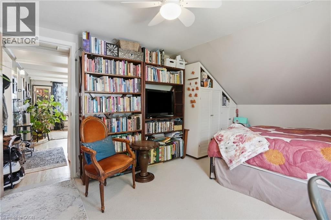
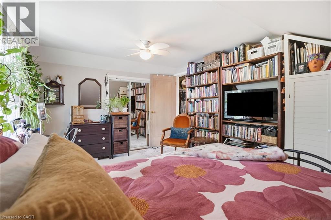
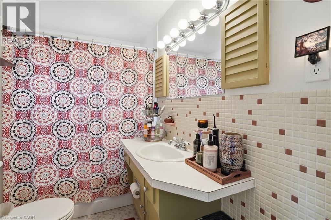
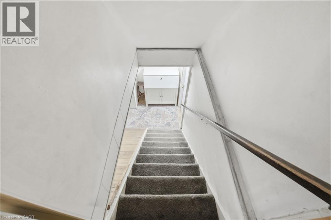
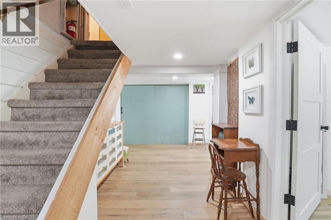
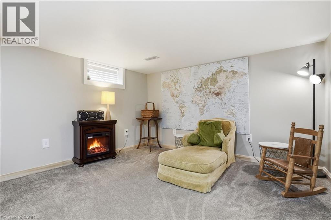
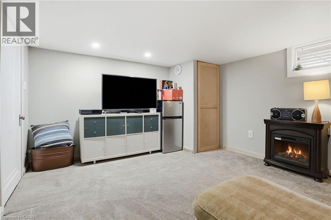
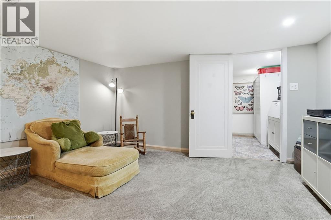
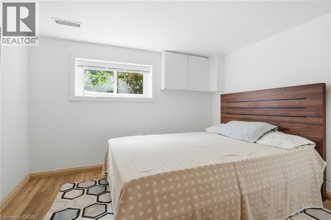
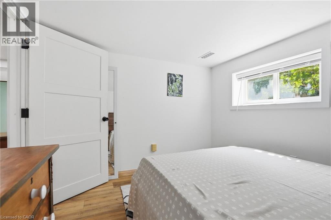
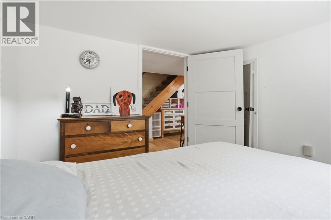
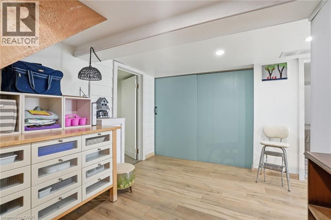
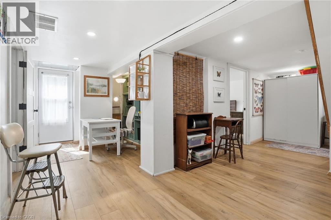
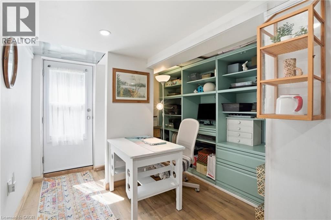
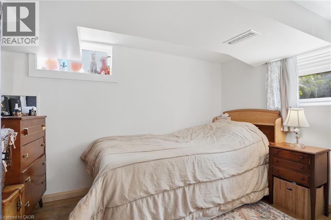
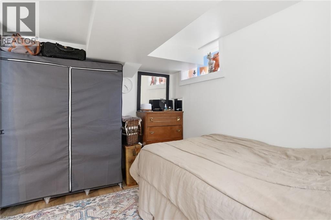
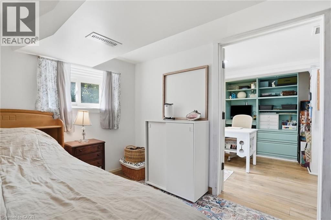
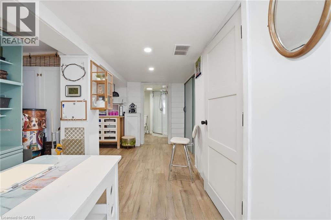
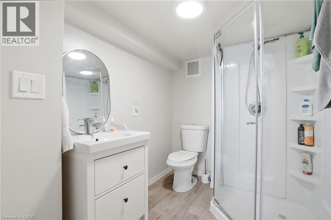
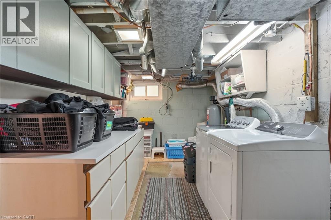
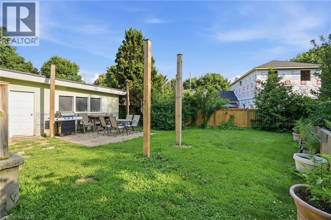
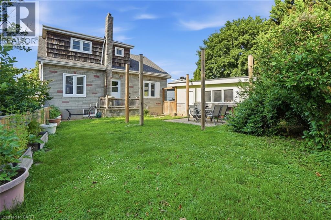
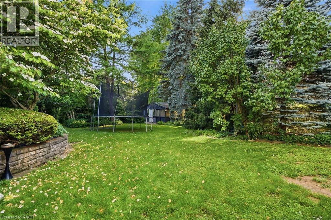
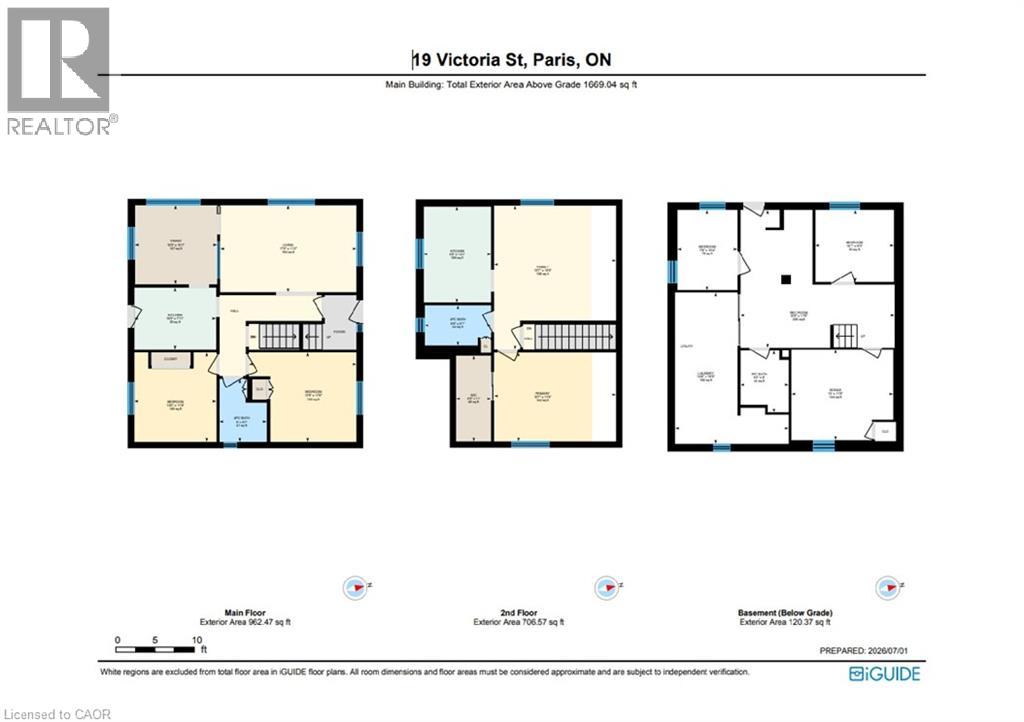
LEGAL DUPLEX - Live in one unit and rent out the other, in this spacious corner lot located on a quiet cul-de-sac in a desirable Paris neighbourhood. This legal non-conforming duplex features a versatile layout with two bedrooms and a full bathroom on the main level, a private second-level primary bedroom with its own full bathroom, and a finished walkout basement featuring two additional bedrooms and a full bathroom with direct access to the fully fenced backyard. The upper level includes a self-contained one-bedroom suite with its own laundry, providing flexibility for multi-generational living or other residential uses. Additional features include sound-insulated bedrooms, updated electrical, and major mechanical updates, including the furnace, air conditioner, hot water tank, and water softener (all approximately five years old or newer, per seller). The roof, windows, and exterior doors have been replaced within the past 15 years (per seller). Conveniently located with easy access to Highway 403 and just minutes from the Brant Sports Complex. (id:14735)
More About The Location
King Edward Street - Dundas Street West - Gort Avenue - Victoria Street
Listed by RE/MAX Escarpment Realty Inc..
 Brought to you by your friendly REALTORS® through the MLS® System and TDREB (Tillsonburg District Real Estate Board), courtesy of Brixwork for your convenience.
The information contained on this site is based in whole or in part on information that is provided by members of The Canadian Real Estate Association, who are responsible for its accuracy. CREA reproduces and distributes this information as a service for its members and assumes no responsibility for its accuracy.
The trademarks REALTOR®, REALTORS® and the REALTOR® logo are controlled by The Canadian Real Estate Association (CREA) and identify real estate professionals who are members of CREA. The trademarks MLS®, Multiple Listing Service® and the associated logos are owned by CREA and identify the quality of services provided by real estate professionals who are members of CREA. Used under license.
Features
- MLS®: 40843201
- Type: House
- Bedrooms: 5
- Bathrooms: 3
- Square Feet: 1,788 sqft
- Lot Size: 4,770 sqft
- Frontage: 45.00 ft
- Depth: 106.00 ft
- Full Baths: 3
- Parking: 5 (Detached Garage)
- Storeys: 1.5 storeys
- Year Built: 1946
- Construction: Block
Rooms and Dimensions
- Primary Bedroom: 11'5'' x 15'7''
- 4pc Bathroom: 5'1'' x 8'6''
- Kitchen: 12'3'' x 8'8''
- Family room: 18'5'' x 15'7''
- Bonus Room: 11'8'' x 13'0''
- 3pc Bathroom: 8'0'' x 6'2''
- Laundry room: 19'5'' x 14'6''
- Bedroom: 10'4'' x 7'8''
- Bedroom: 9'3'' x 10'1''
- Recreation room: 17'8'' x 19'9''
- Bedroom: 13'9'' x 11'6''
- 4pc Bathroom: 6'0'' x 8'1''
- Bedroom: 10'6'' x 11'6''
- Dining room: 10'6'' x 10'1''
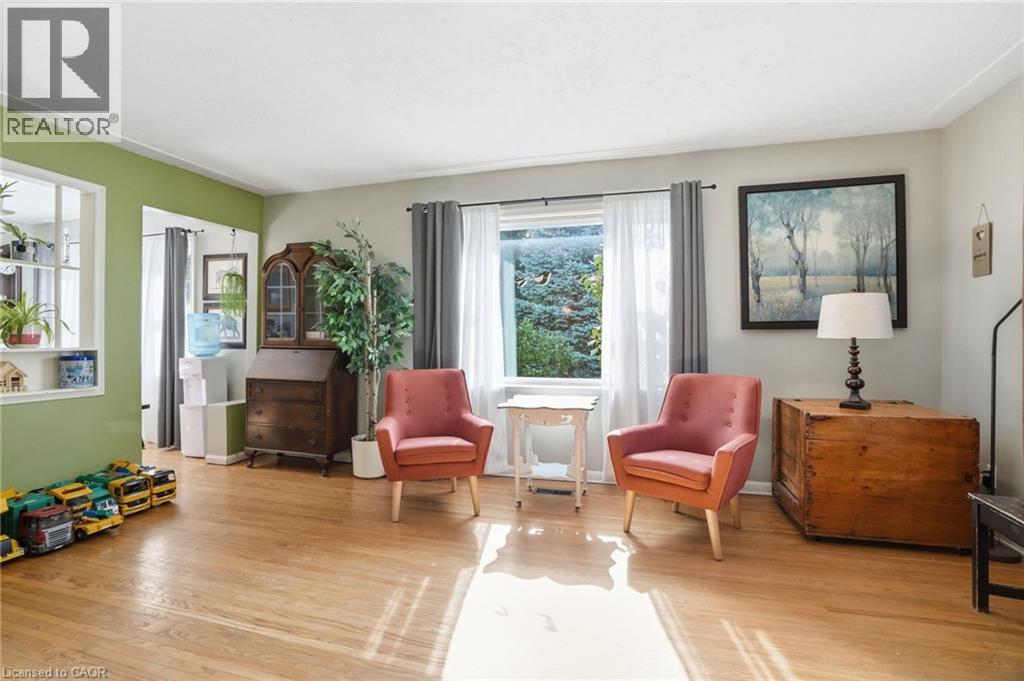
- Living room: 17'5'' x 11'2''
- Kitchen: 10'6'' x 7'11''