$439,149
About this House
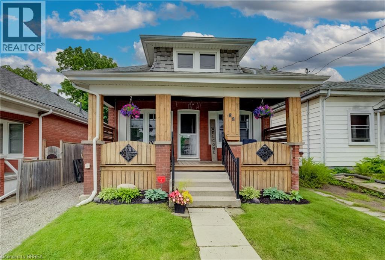
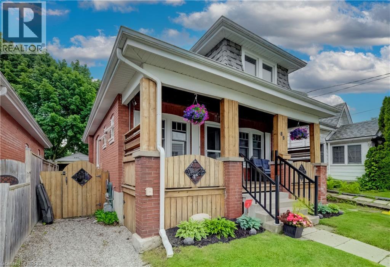
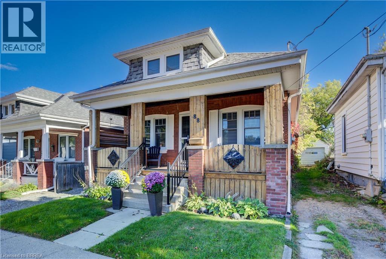
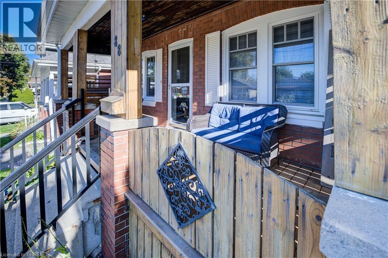
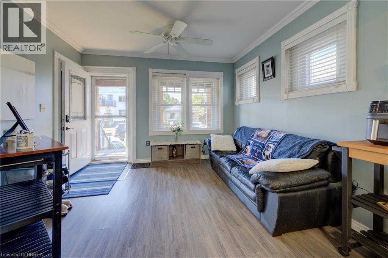
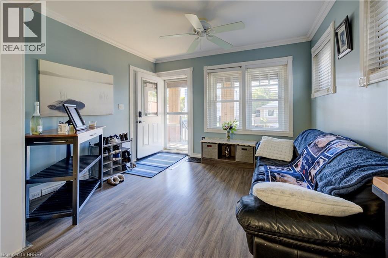
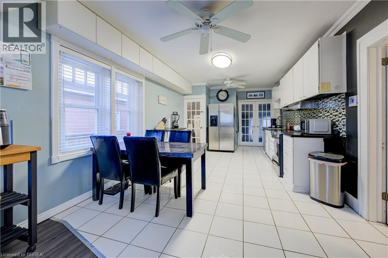
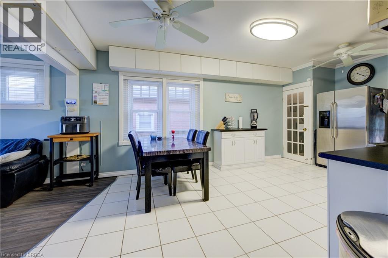
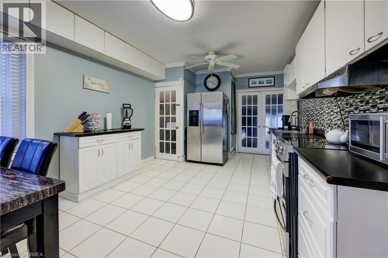
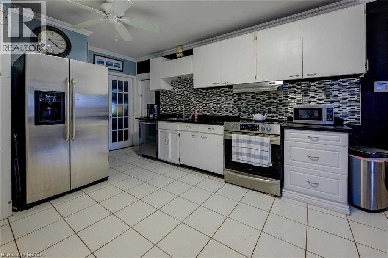
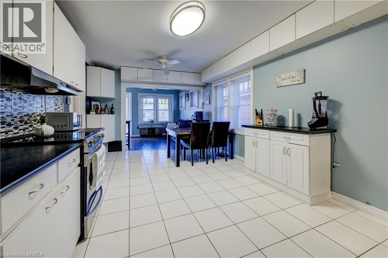
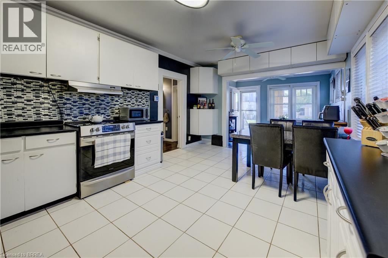
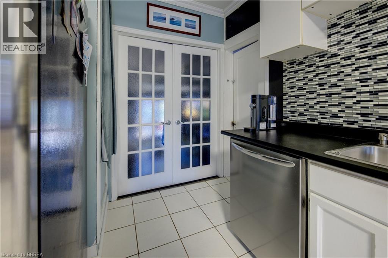
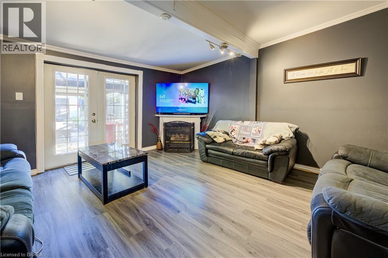
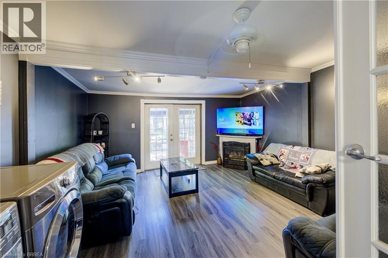
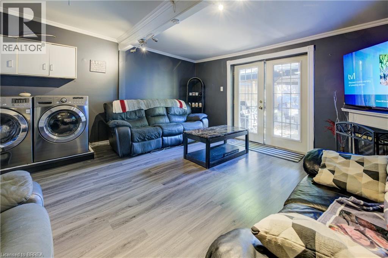
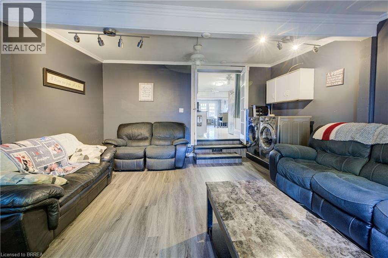
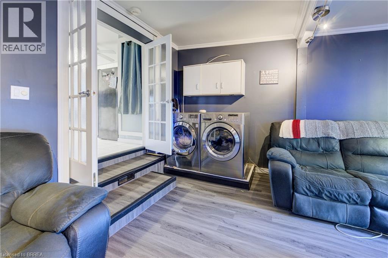
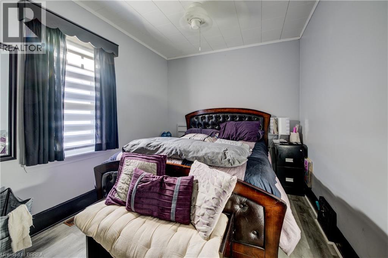
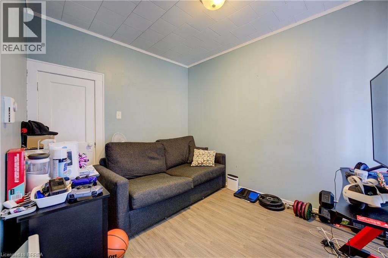
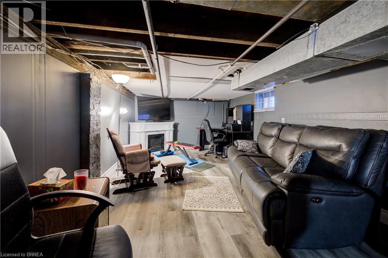
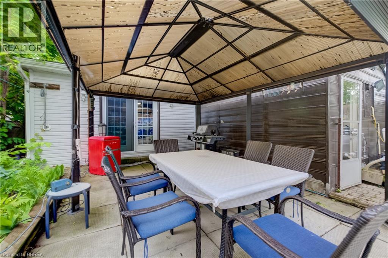
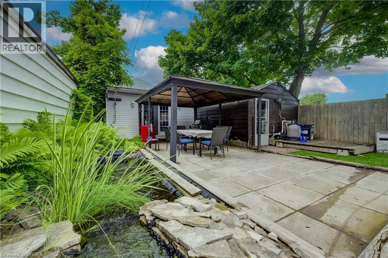
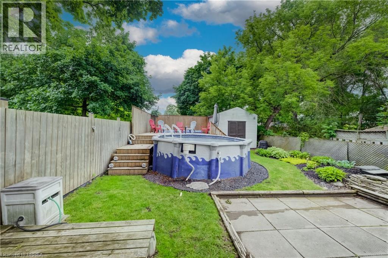
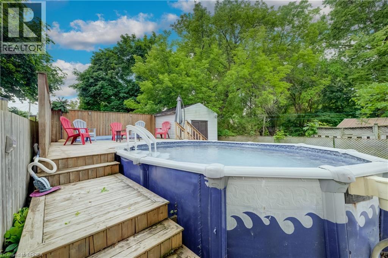
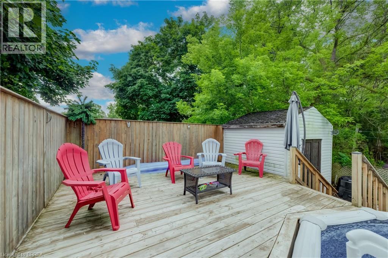
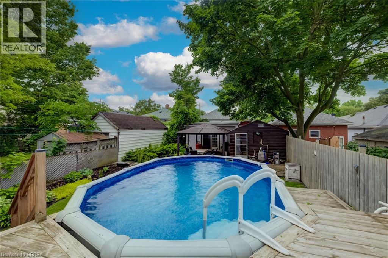
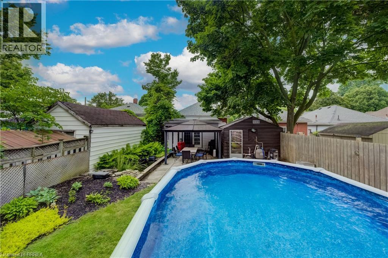
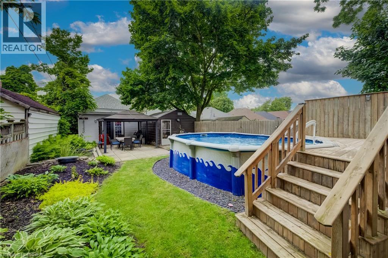
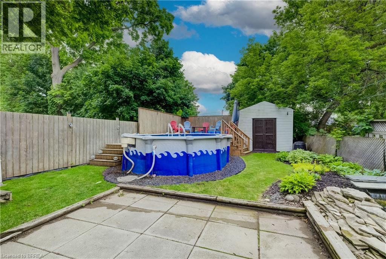
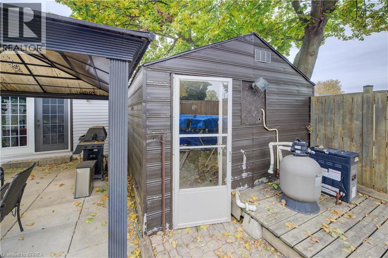
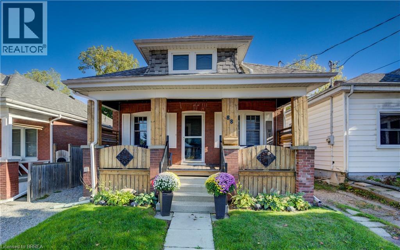
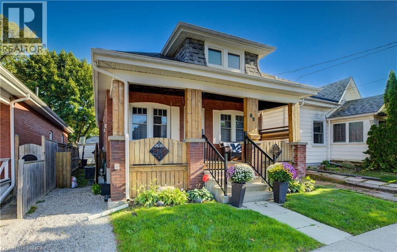
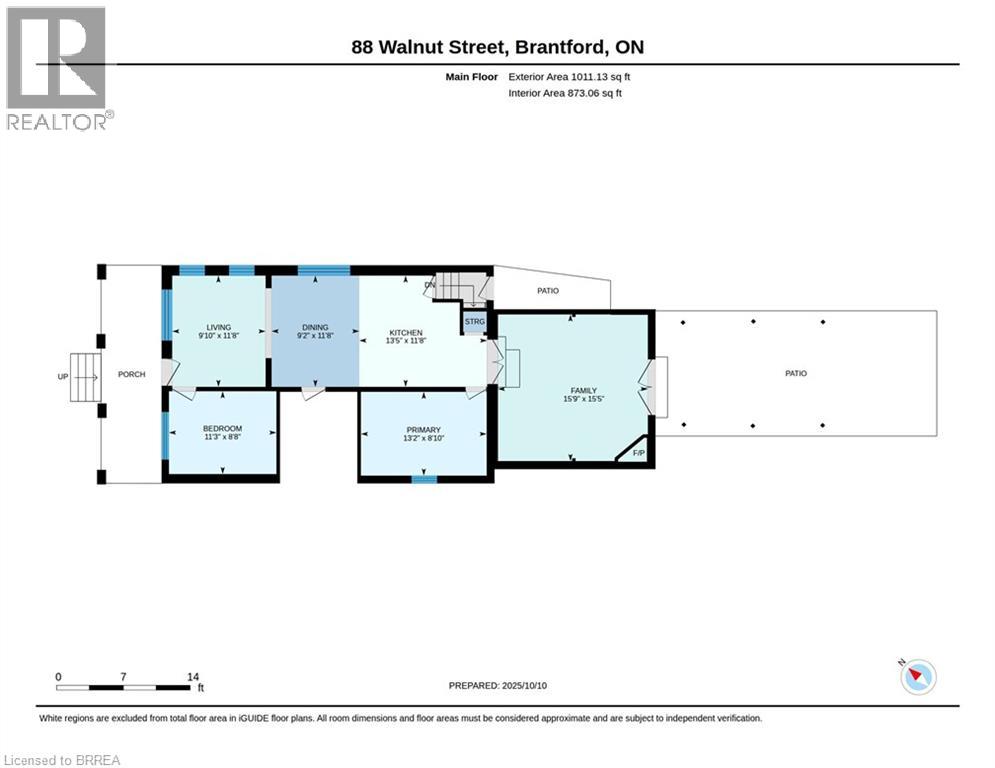
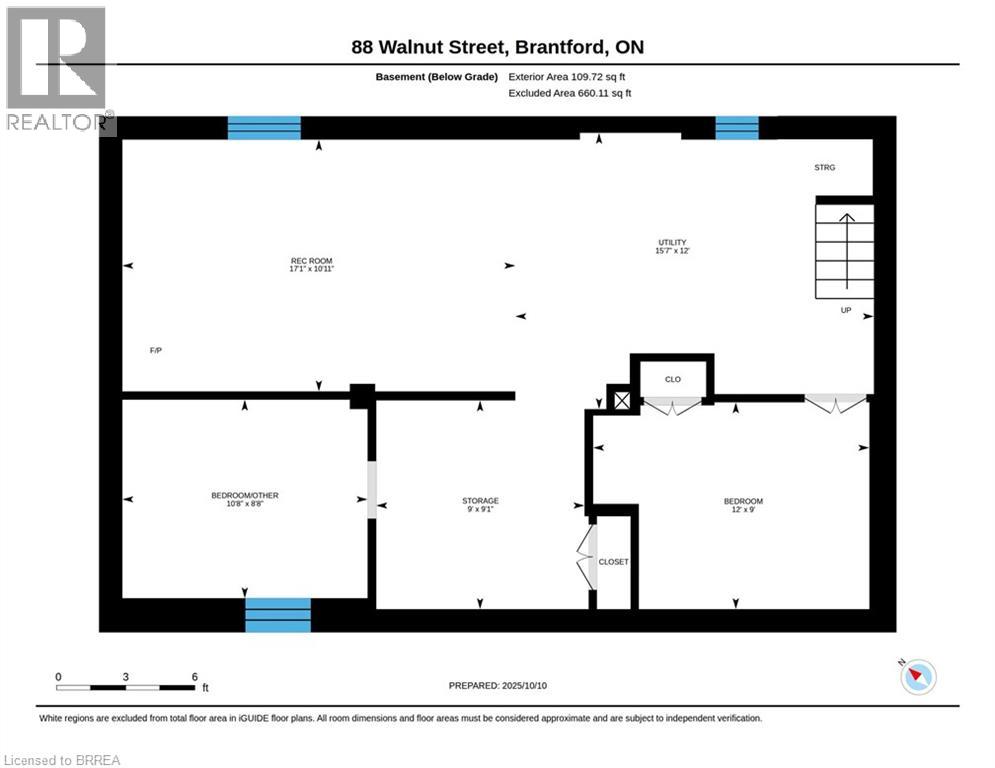
Price Adjusted and Priced to Sell – Incredible Value! Motivated Sellers Want This Home SOLD! Opportunities like this are becoming harder to find. If you've been waiting for an affordable home with space, flexibility, and a backyard made for entertaining, 88 Walnut Street deserves a spot at the top of your list. This surprisingly spacious bungalow offers comfortable main-floor living with two generous bedrooms, a bright eat-in kitchen, and a stunning sunken great room featuring a cozy gas fireplace — the perfect gathering place for family and friends. The finished lower level expands your living space with two additional versatile rooms ideal for bedrooms, a home office, gym, playroom, or guest accommodations. Step outside to your own private retreat featuring a fully fenced backyard complete with a patio, gazebo, and above-ground pool — perfect for summer entertaining, relaxing weekends, and creating lasting memories. Conveniently located close to schools, parks, shopping, the Grand River, casino, walking trails, and everyday amenities, this home offers exceptional value for first-time buyers, growing families, downsizers, or investors alike. Motivated sellers are ready to make a deal. Homes offering this much space and potential at this price don't stay available for long. Book your private showing today before someone else calls it home! (id:14735)
More About The Location
Located between Mt Pleasant St. and Catherine Ave.
Listed by Re/Max Twin City Realty Inc.
 Brought to you by your friendly REALTORS® through the MLS® System and TDREB (Tillsonburg District Real Estate Board), courtesy of Brixwork for your convenience.
The information contained on this site is based in whole or in part on information that is provided by members of The Canadian Real Estate Association, who are responsible for its accuracy. CREA reproduces and distributes this information as a service for its members and assumes no responsibility for its accuracy.
The trademarks REALTOR®, REALTORS® and the REALTOR® logo are controlled by The Canadian Real Estate Association (CREA) and identify real estate professionals who are members of CREA. The trademarks MLS®, Multiple Listing Service® and the associated logos are owned by CREA and identify the quality of services provided by real estate professionals who are members of CREA. Used under license.
Features
- MLS®: 40843422
- Type: House
- Bedrooms: 2
- Bathrooms: 1
- Square Feet: 1,486 sqft
- Lot Size: 4,008 sqft
- Frontage: 32.00 ft
- Depth: 132.00 ft
- Full Baths: 1
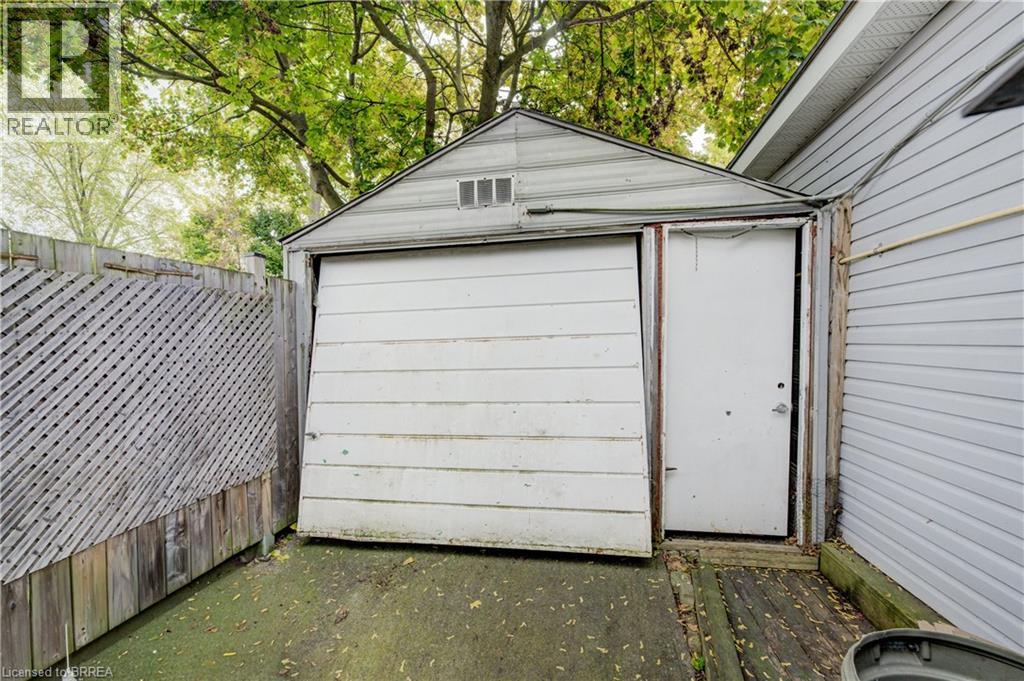
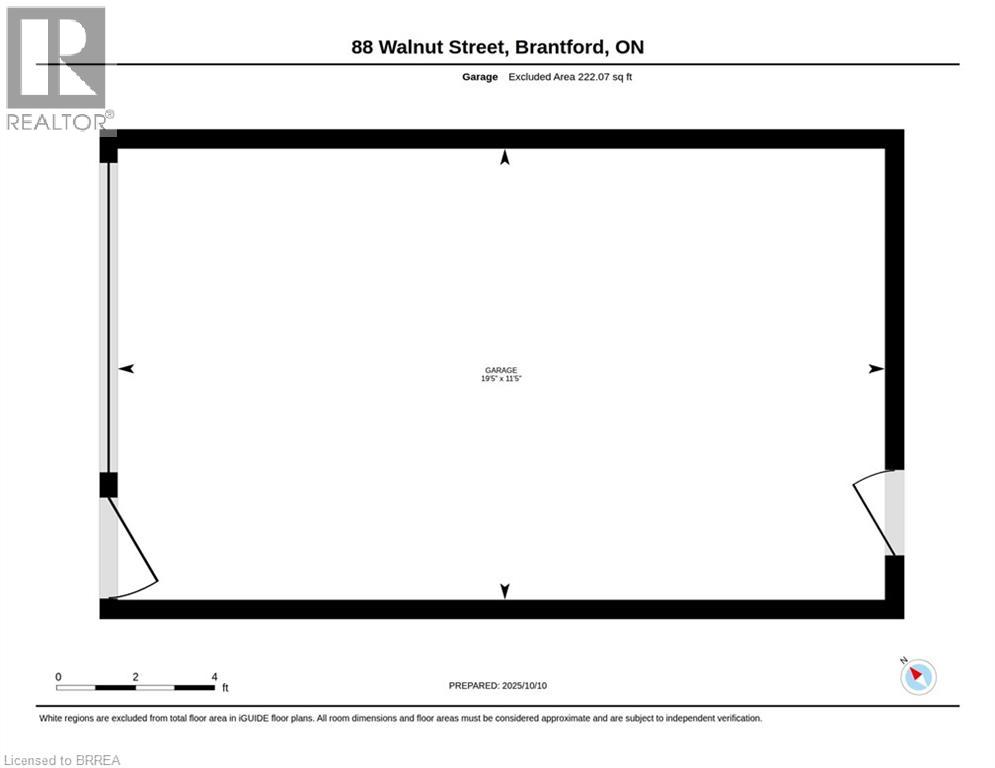
- Parking: 1 (Detached Garage)
- Fireplaces: 1
- Storeys: 1 storeys
- Year Built: 1929
Rooms and Dimensions
- Utility room: 12'0'' x 15'7''
- Other: 9'1'' x 9'0''
- Bonus Room: 8'8'' x 10'8''
- Bonus Room: 9'0'' x 12'0''
- Recreation room: 10'11'' x 17'1''
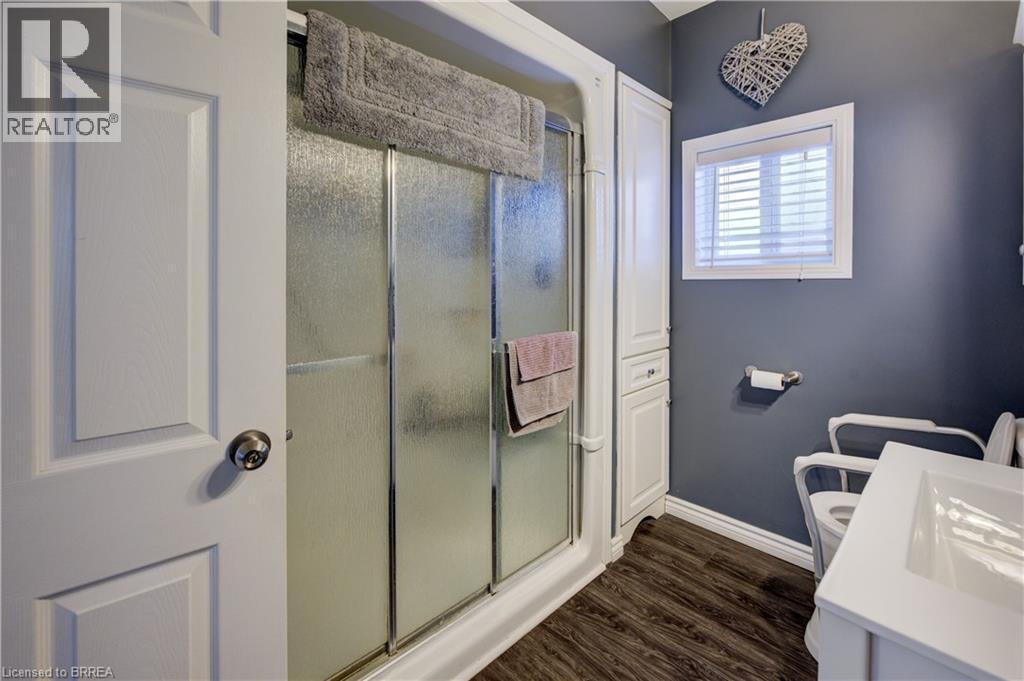
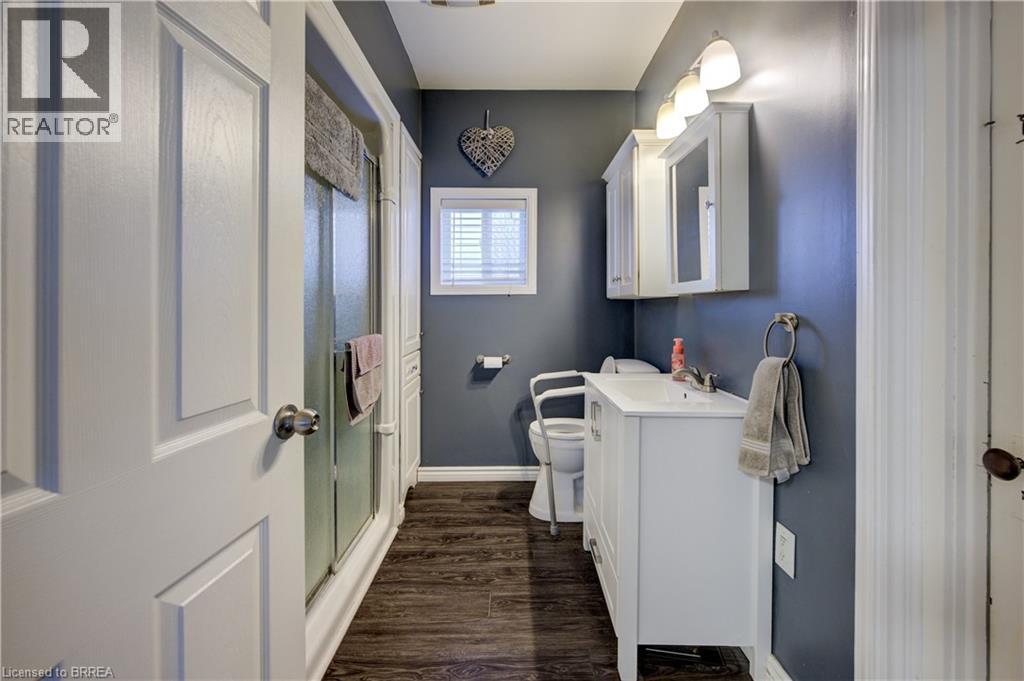
- 3pc Bathroom: Measurements not available
- Bedroom: 8'8'' x 11'3''
- Primary Bedroom: 8'10'' x 13'2''
- Family room: 15'5'' x 15'9''
- Kitchen: 11'8'' x 13'5''
- Dining room: 11'8'' x 9'2''
- Living room: 11'8'' x 9'10''