$749,900
About this House
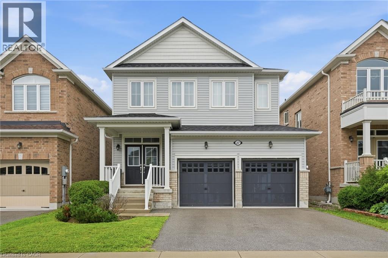
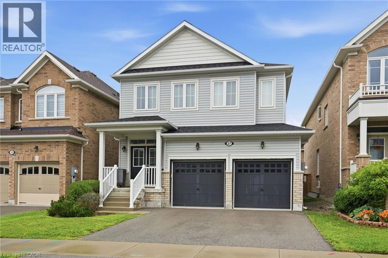
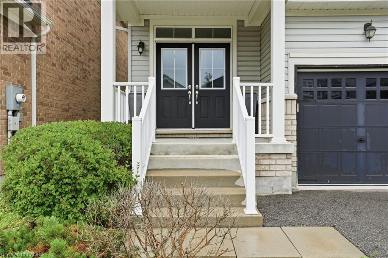
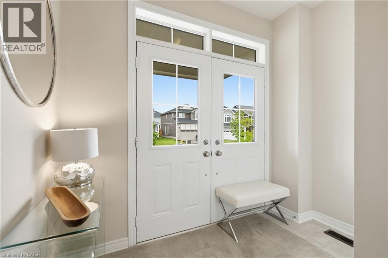
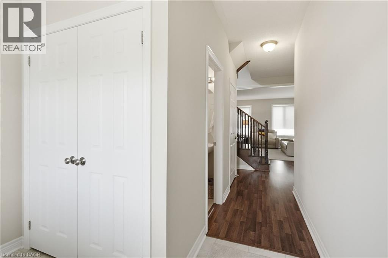
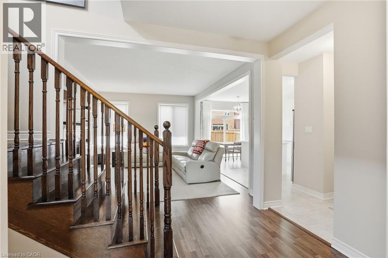
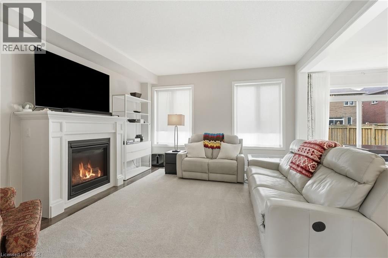
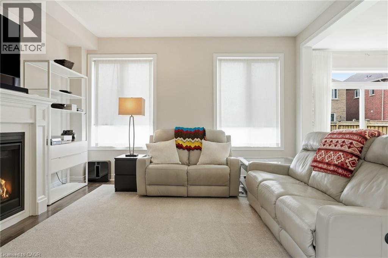
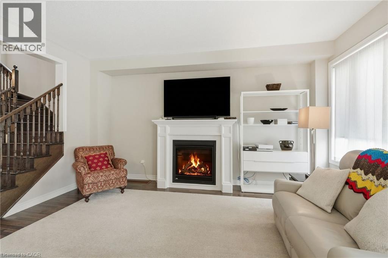
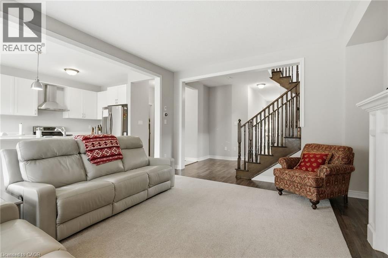
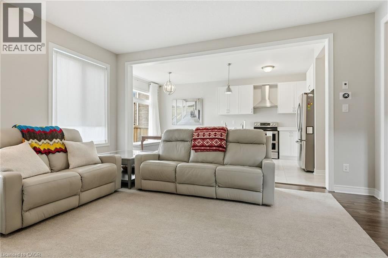
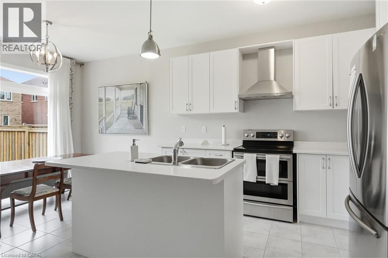
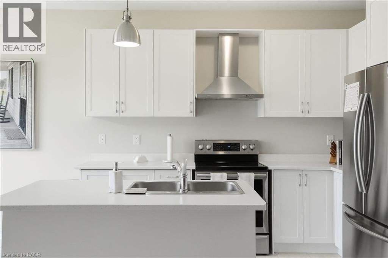
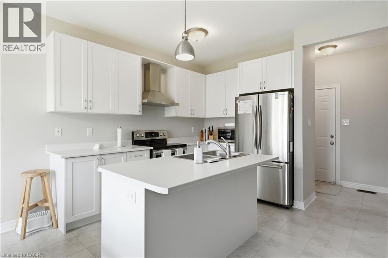
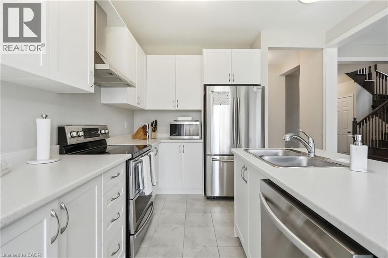
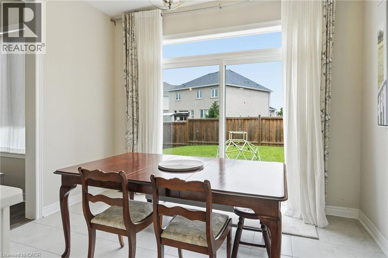
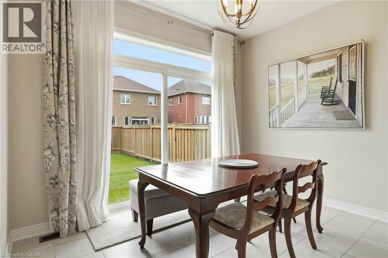
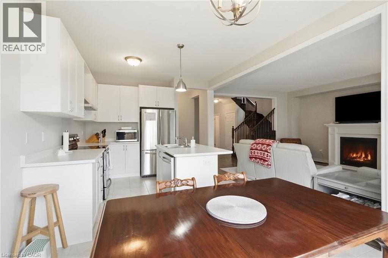
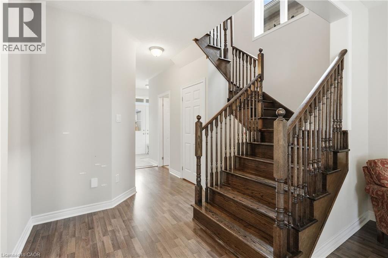
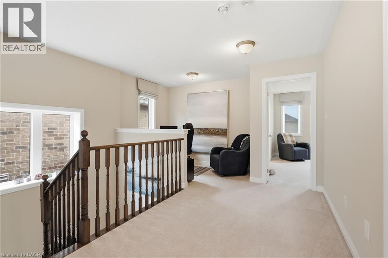
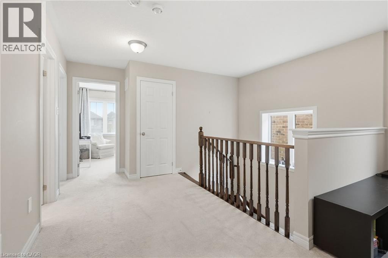
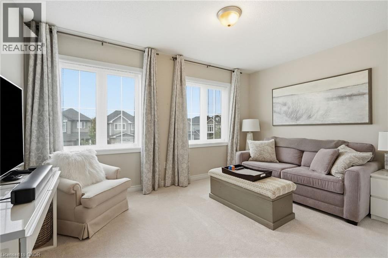
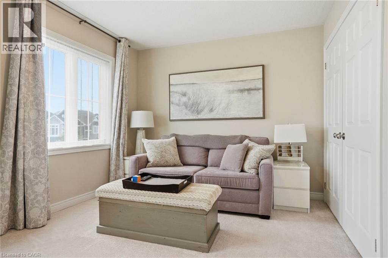
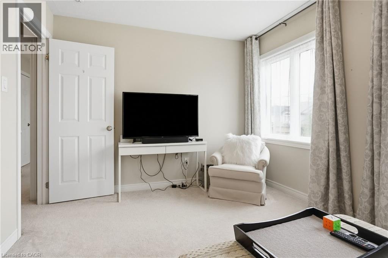
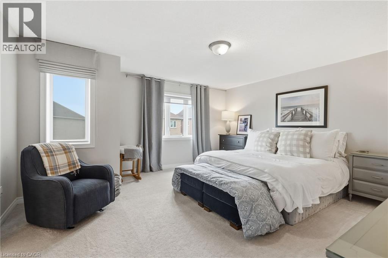
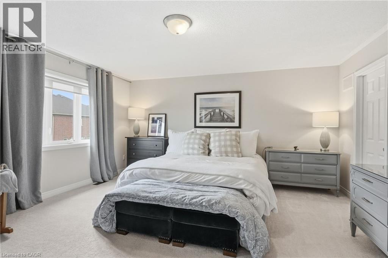
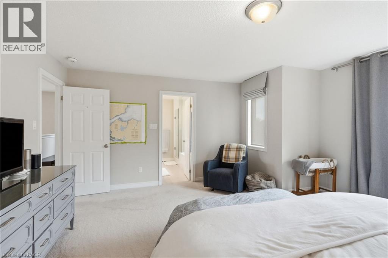
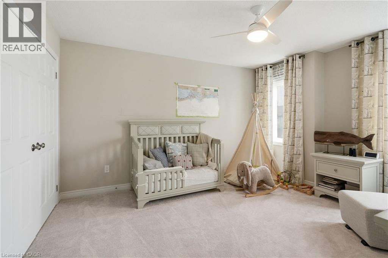
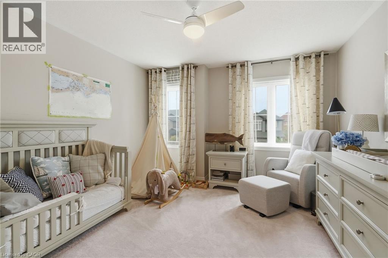
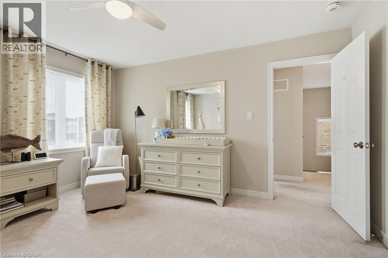
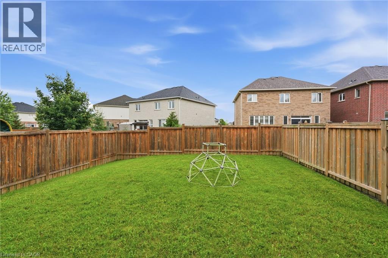
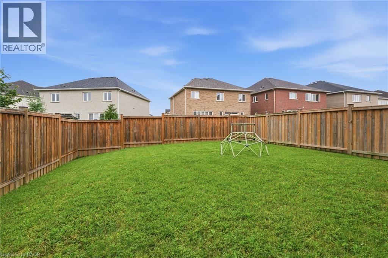
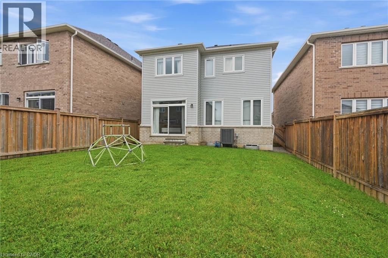
Move-in ready, 2,000 square foot, three-bedroom home! Ideally located in a quiet, family friendly neighborhood. Built in 2018, the main floor is open concept which is perfect for everyday living and congregating with friends and family. Spacious rooms throughout make this the perfect choice for growing families. Walkout from the kitchen to a well-sized, fully fenced yard. Shopping, schools, parks and restaurants are just a stone’s throw away! Don’t be TOO LATE*! *REG TM. RSA. (id:14735)
More About The Location
Watts Pond Rd to Robbins Ridge
Listed by RE/MAX Escarpment Realty Inc..
 Brought to you by your friendly REALTORS® through the MLS® System and TDREB (Tillsonburg District Real Estate Board), courtesy of Brixwork for your convenience.
The information contained on this site is based in whole or in part on information that is provided by members of The Canadian Real Estate Association, who are responsible for its accuracy. CREA reproduces and distributes this information as a service for its members and assumes no responsibility for its accuracy.
The trademarks REALTOR®, REALTORS® and the REALTOR® logo are controlled by The Canadian Real Estate Association (CREA) and identify real estate professionals who are members of CREA. The trademarks MLS®, Multiple Listing Service® and the associated logos are owned by CREA and identify the quality of services provided by real estate professionals who are members of CREA. Used under license.
Features
- MLS®: 40843517
- Type: House
- Bedrooms: 4
- Bathrooms: 3
- Square Feet: 2,000 sqft
- Lot Size: 3,816 sqft
- Frontage: 36.00 ft
- Depth: 106.00 ft
- Full Baths: 2
- Half Baths: 1
- Parking: 4 (Attached Garage)
- Fireplaces: 1
- Storeys: 2 storeys
- Construction: Poured Concrete
Rooms and Dimensions
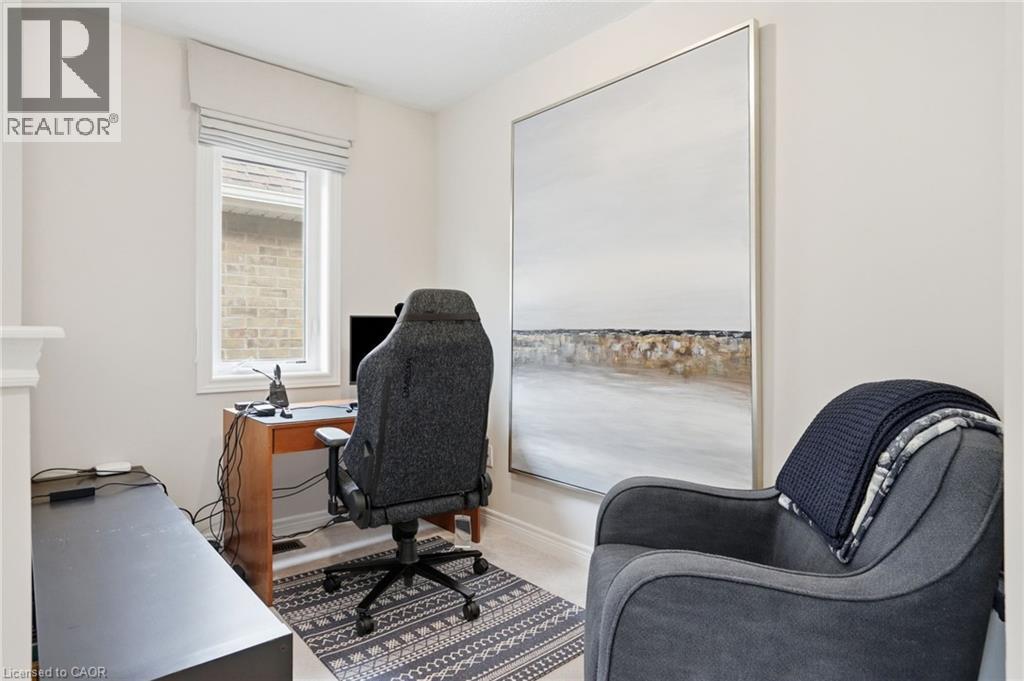
- Office: 9'5'' x 6'0''
- Bedroom: 13'7'' x 10'0''
- Bedroom: 14'0'' x 12'0''
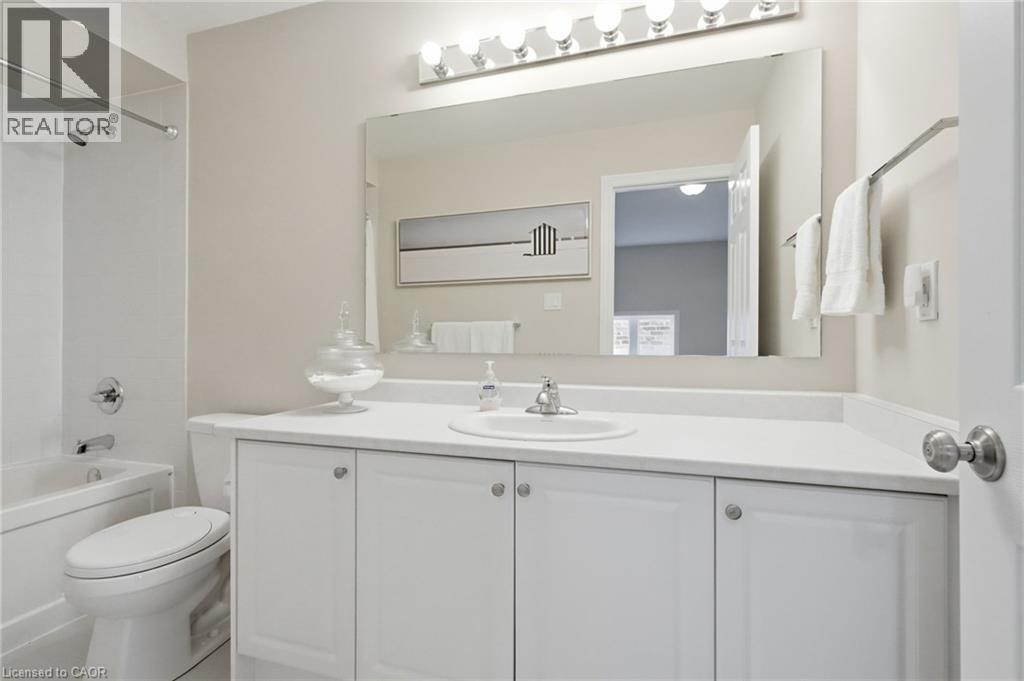
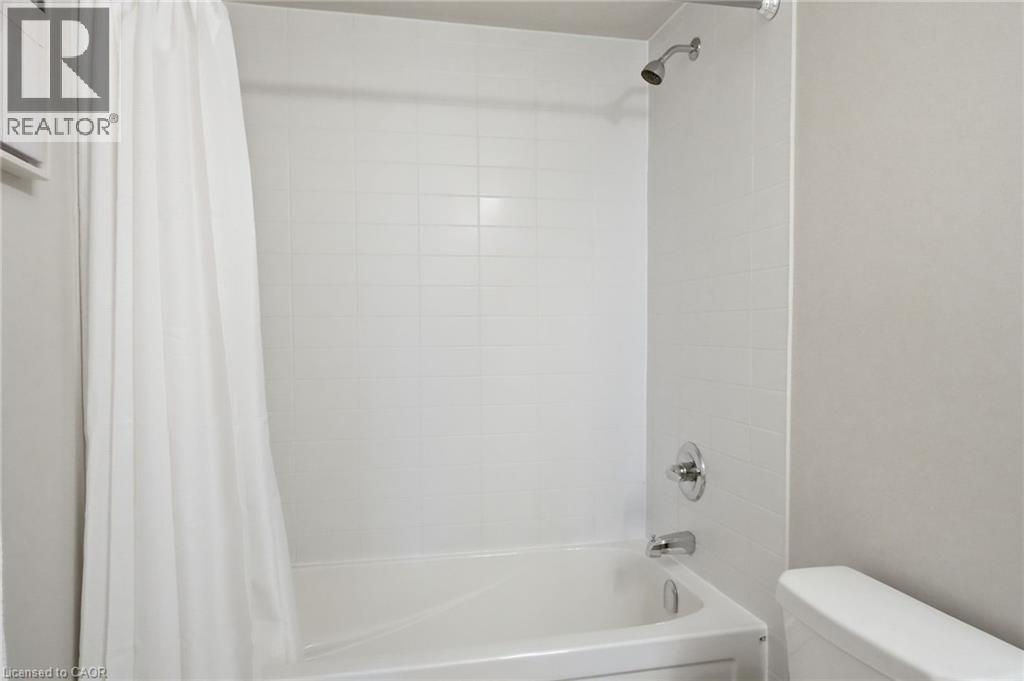
- 3pc Bathroom: Measurements not available
- Bedroom: 14'0'' x 12'0''
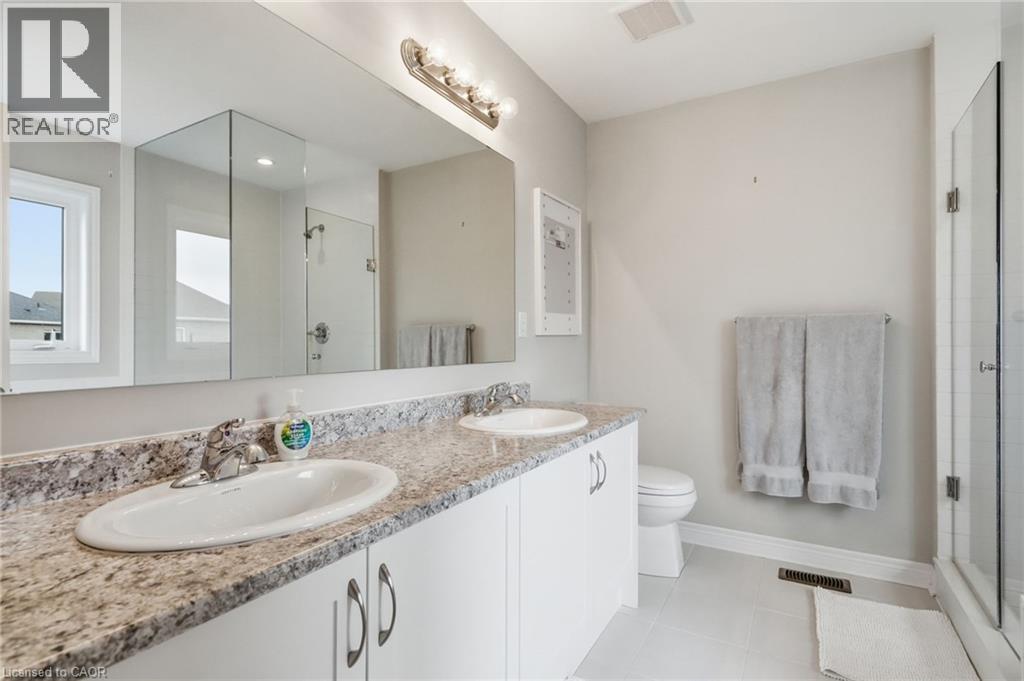
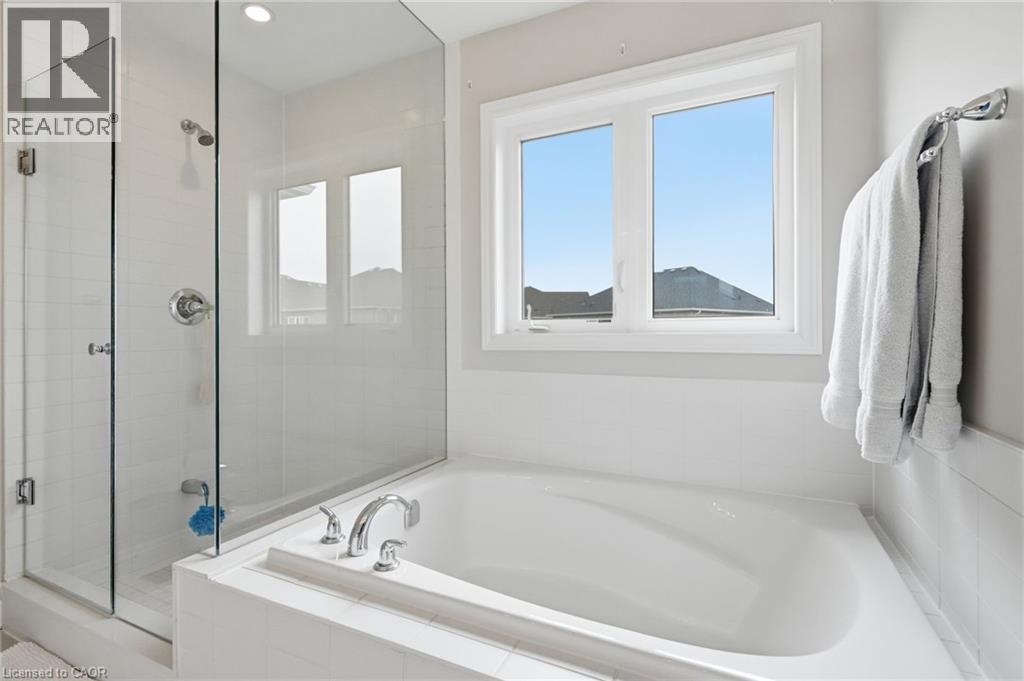
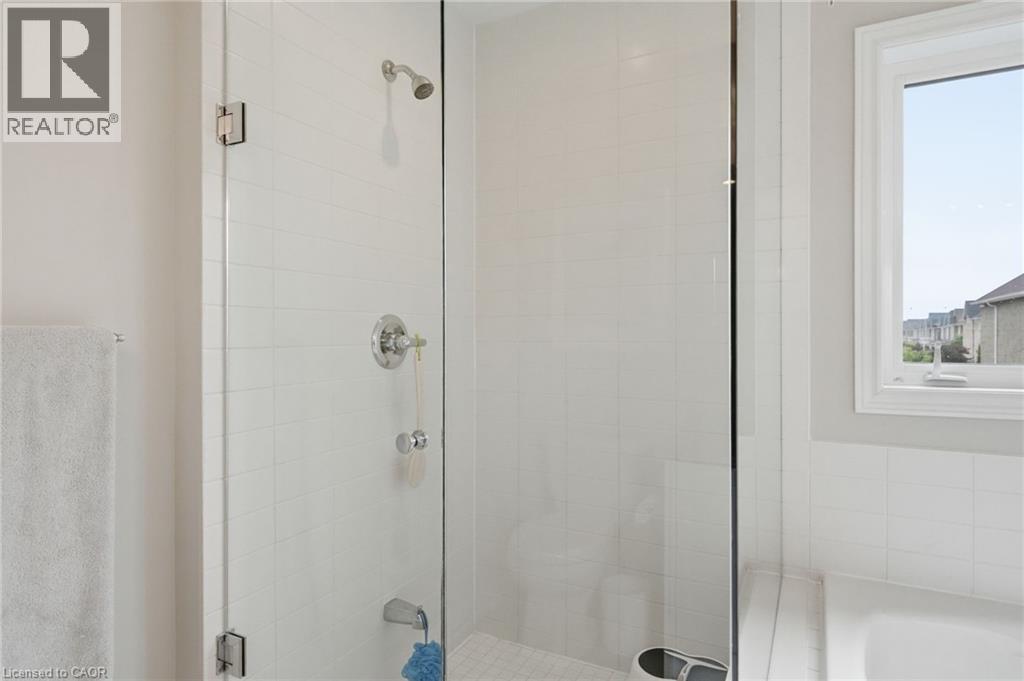
- 5pc Bathroom: Measurements not available
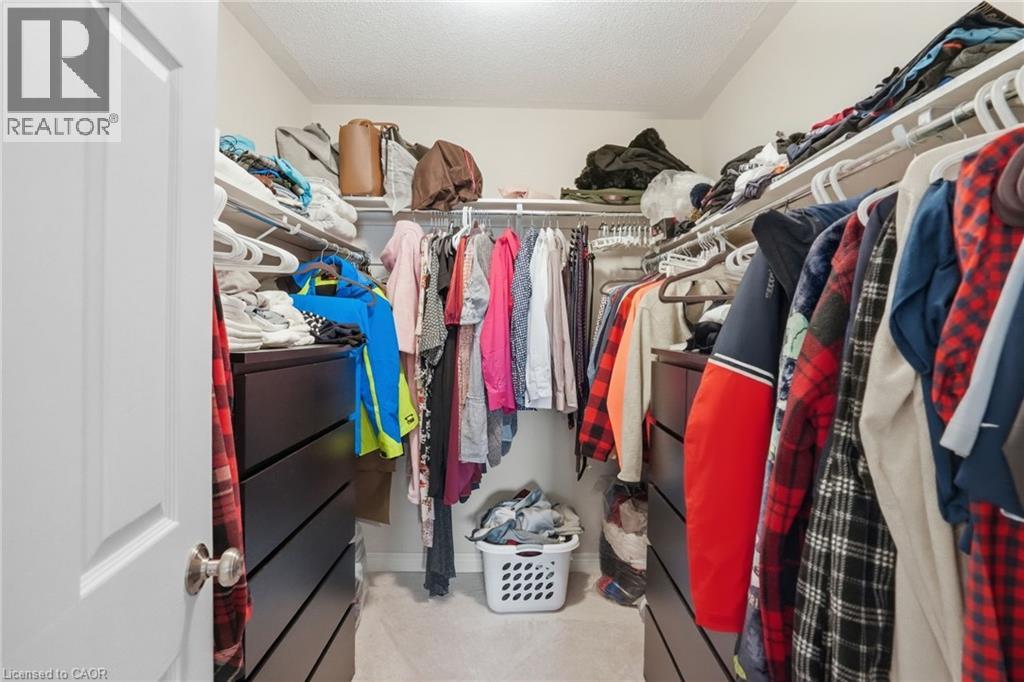
- Primary Bedroom: 16'0'' x 15'0''
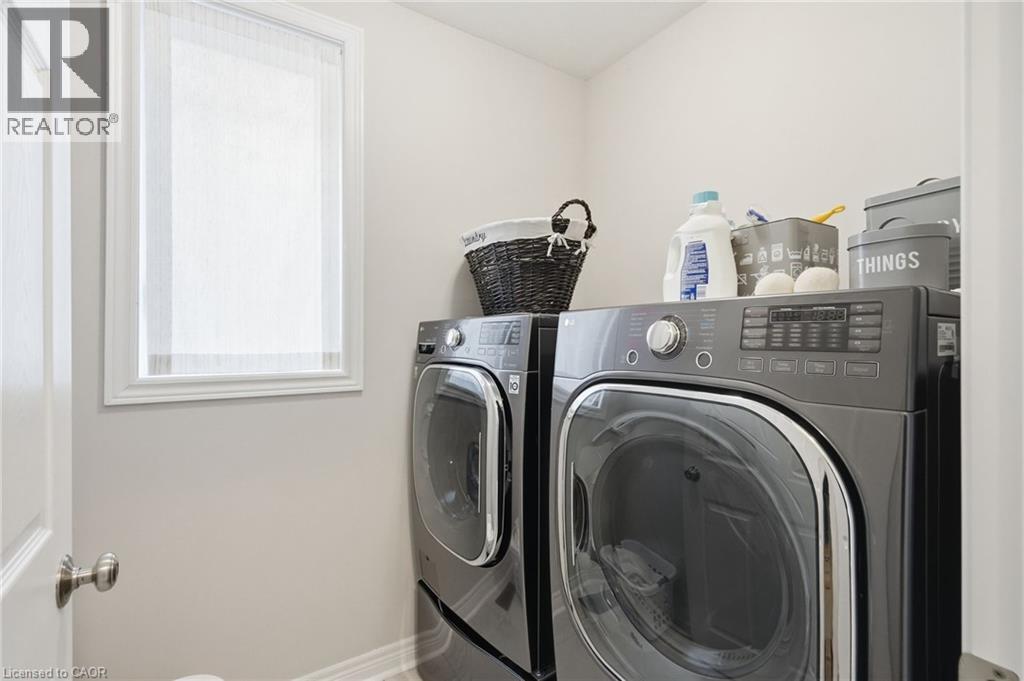
- Laundry room: Measurements not available
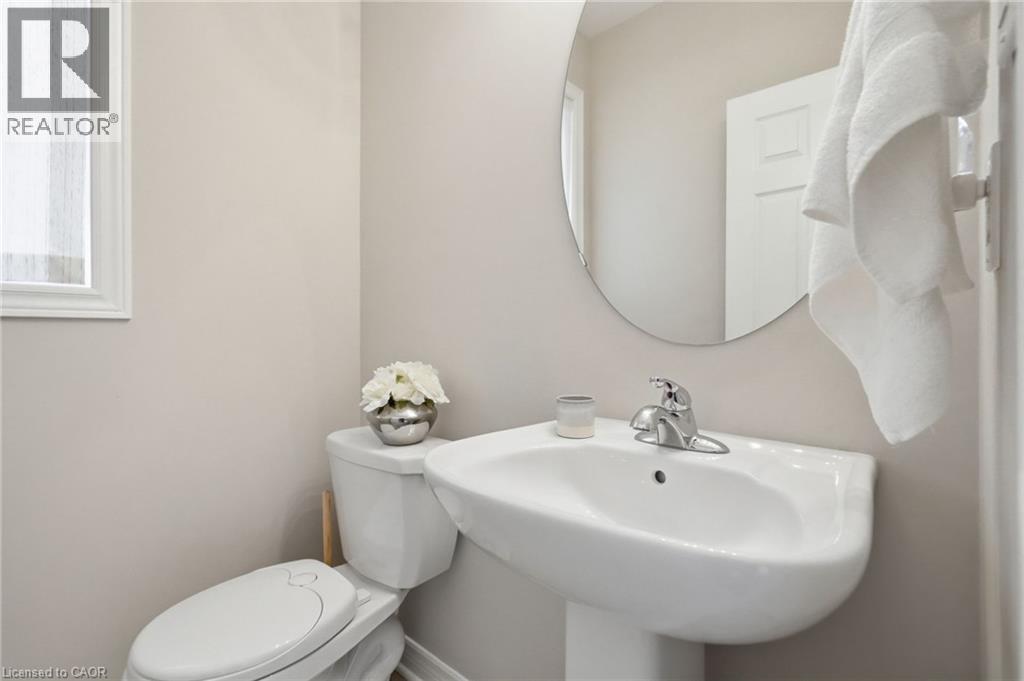
- 2pc Bathroom: Measurements not available
- Kitchen: 19'0'' x 11'0''
- Breakfast: Measurements not available
- Family room: 16'0'' x 13'10''