$989,900
About this House
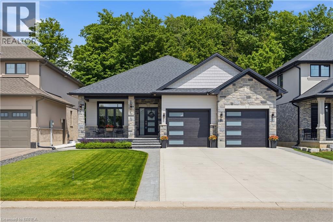
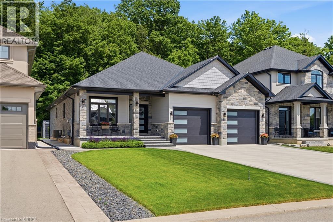
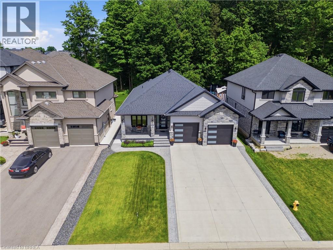
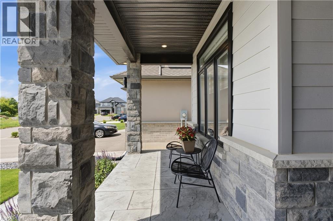
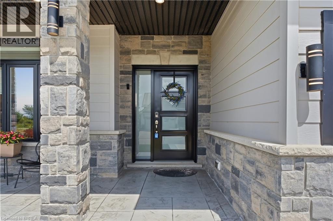
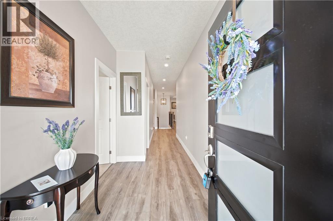
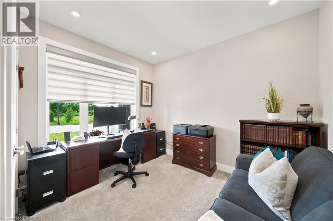
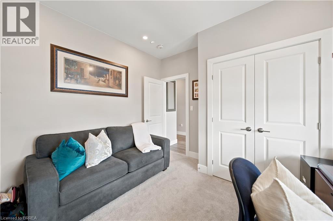
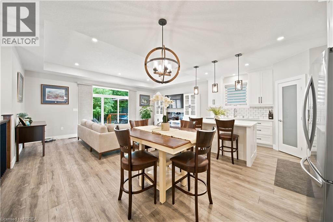
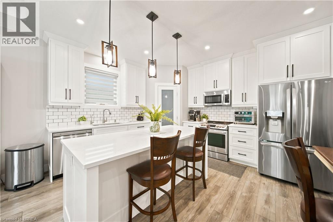
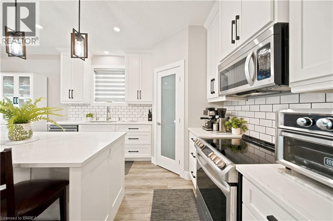
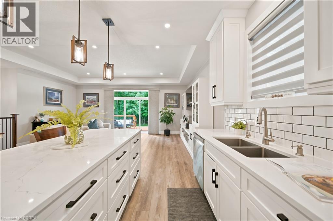
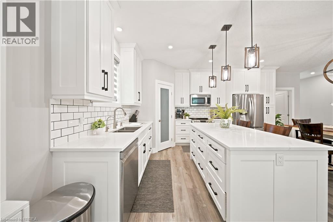
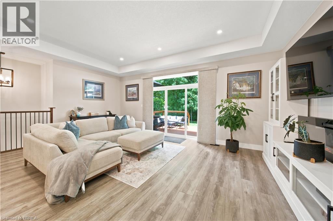
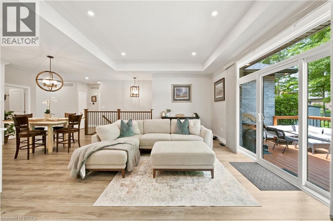
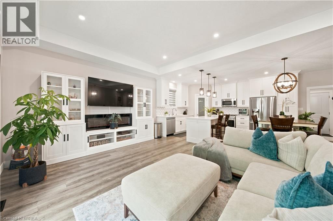
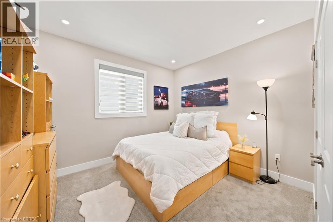
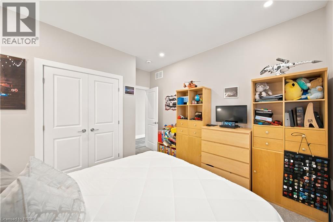
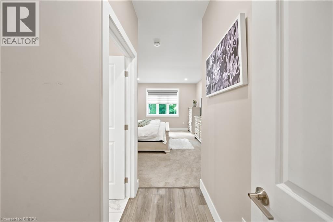
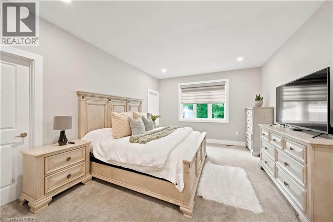
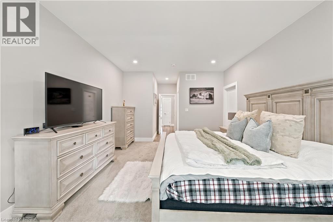
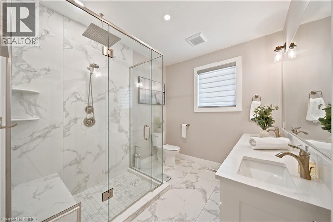
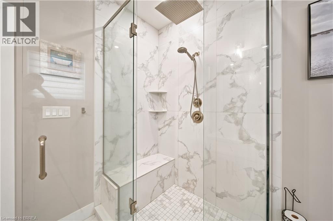
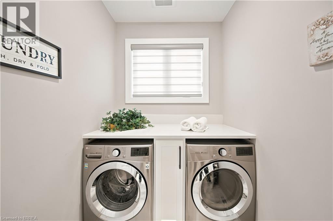
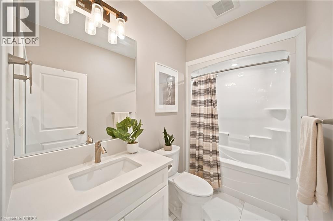
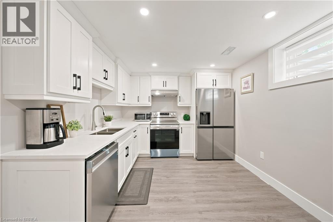
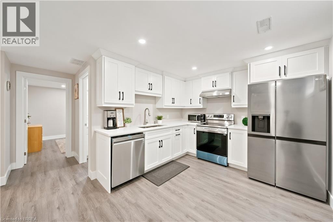
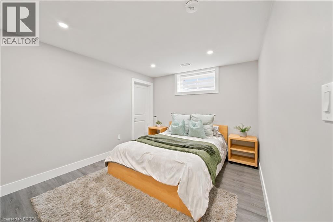
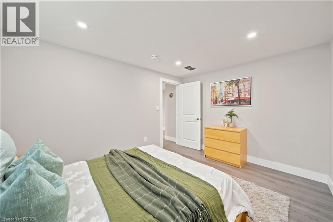
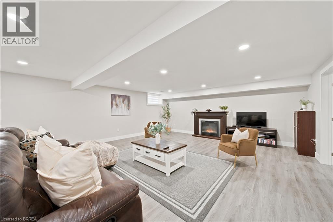
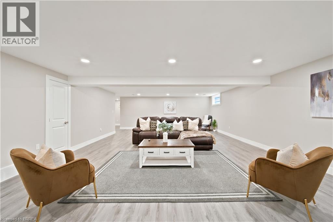
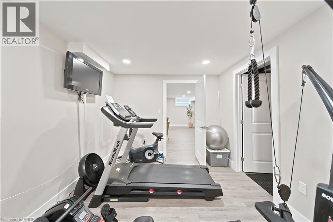
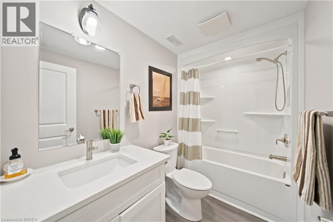
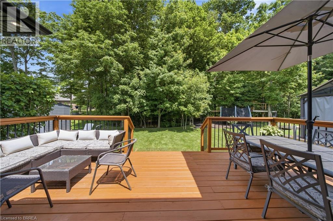
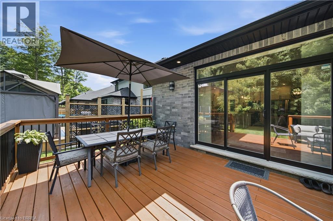
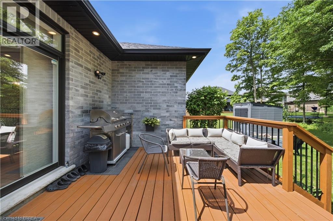
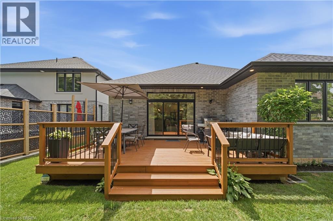
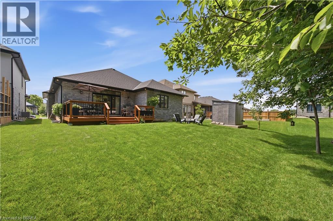
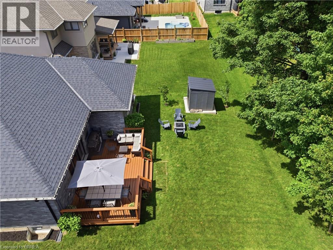
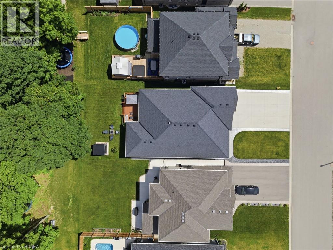
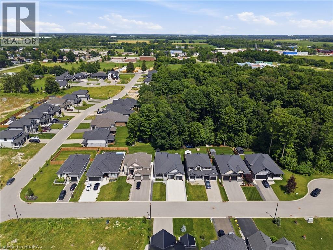
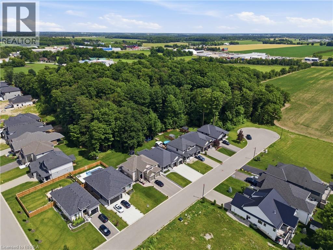
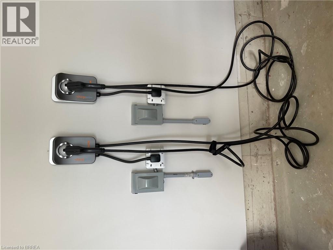
Welcome to this beautifully crafted brick and stone bungalow, perfectly situated on a premium lot backing onto a protective woodlot, offering peaceful views and exceptional privacy. From the charming covered front porch to the double attached garage, concrete driveway, and walkway, this home makes an outstanding first impression. Designed with both comfort and entertaining in mind, the bright open-concept main floor features three generous bedrooms and two full bathrooms. The spacious primary retreat offers a large walk-in closet and a private 4-piece ensuite. The heart of the home is the stunning kitchen, showcasing quartz countertops, an oversized island, a walk-in pantry, and ample cabinetry. Flowing seamlessly into the dining area and great room, this space is highlighted by an elegant tray ceiling and large windows overlooking the private, wooded backyard. Step outside onto the rear deck and enjoy your morning coffee while taking in the tranquil forest views with no rear neighbours. Practical features include a convenient mudroom with direct access from the garage and a spacious laundry room with additional storage. The fully finished lower level provides outstanding flexibility, complete with a second kitchen, a fourth bedroom, a full bathroom, and an expansive recreation room—perfect for extended family, guests, or multi-generational living. Additional highlights include a generator hookup extending to the shed, with the seller willing to consider including the multi-fuel generator currently stored there. The home also features two plug-in EV chargers connected to dedicated outlets rather than permanently hardwired, making them negotiable if desired. This exceptional home combines quality finishes, functional living space, modern conveniences, and a picturesque natural setting to create an incredible place to call home. (id:14735)
More About The Location
FROM HWY 59 HEAD EAST ON ROBSON STREET, TAKE FIRST TWO LEFTS. PROPERTY ON THE LEFT HAND SIDE.
Listed by Re/Max Escarpment Realty Inc..
 Brought to you by your friendly REALTORS® through the MLS® System and TDREB (Tillsonburg District Real Estate Board), courtesy of Brixwork for your convenience.
The information contained on this site is based in whole or in part on information that is provided by members of The Canadian Real Estate Association, who are responsible for its accuracy. CREA reproduces and distributes this information as a service for its members and assumes no responsibility for its accuracy.
The trademarks REALTOR®, REALTORS® and the REALTOR® logo are controlled by The Canadian Real Estate Association (CREA) and identify real estate professionals who are members of CREA. The trademarks MLS®, Multiple Listing Service® and the associated logos are owned by CREA and identify the quality of services provided by real estate professionals who are members of CREA. Used under license.
Features
- MLS®: 40843519
- Type: House
- Bedrooms: 4
- Bathrooms: 3
- Square Feet: 2,859 sqft
- Frontage: 50.00 ft
- Full Baths: 3
- Parking: 2 (Attached Garage)
- Storeys: 1 storeys
- Year Built: 2020
- Construction: Poured Concrete
Rooms and Dimensions
- Utility room: 17'0'' x 16'4''
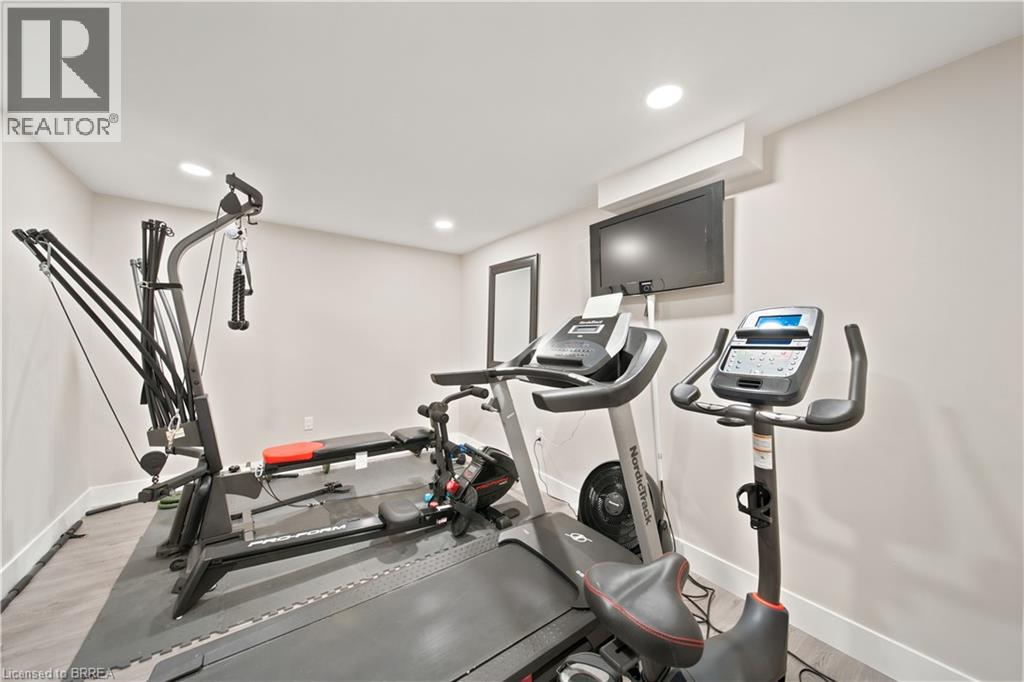
- Gym: 12'6'' x 10'6''
- Family room: 20'6'' x 30'8''
- 4pc Bathroom: 9'7'' x 5'5''
- Bedroom: 13'5'' x 9'4''
- Kitchen: 17'4'' x 16'11''
- Full bathroom: 9'7'' x 8'5''
- Primary Bedroom: 12'5'' x 22'5''
- 4pc Bathroom: 9'7'' x 5'8''
- Mud room: 11'6'' x 5'8''
- Laundry room: 8'8'' x 5'8''
- Living room: 20'6'' x 14'1''
- Eat in kitchen: 27'11'' x 12'2''
- Bedroom: 12'11'' x 11'9''
- Bedroom: 10'4'' x 11'2''
- Foyer: 6'4'' x 8'11''