$550,000
About this Townhome
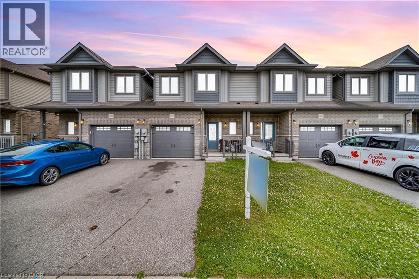
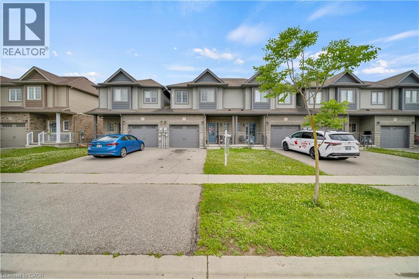
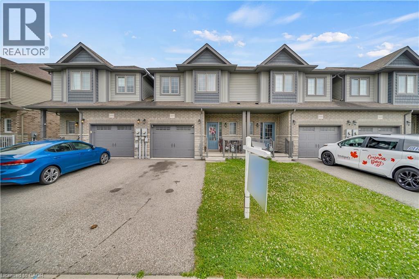
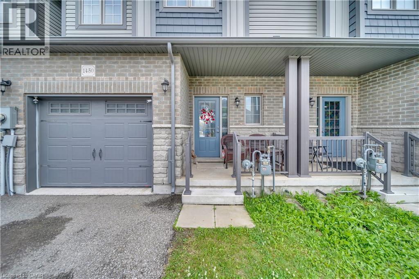
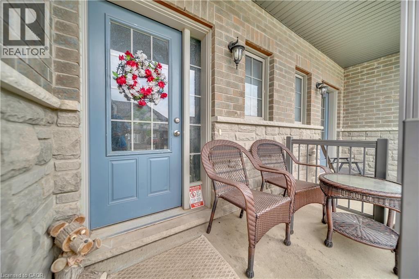
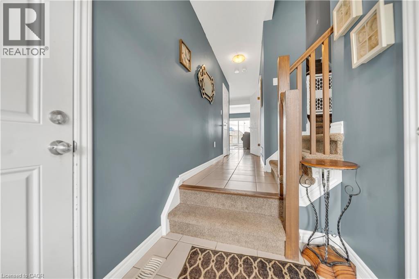
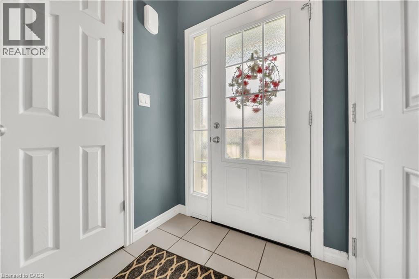
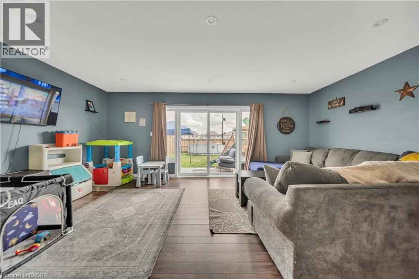
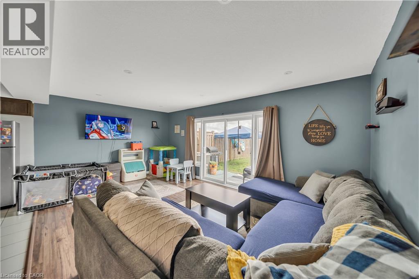
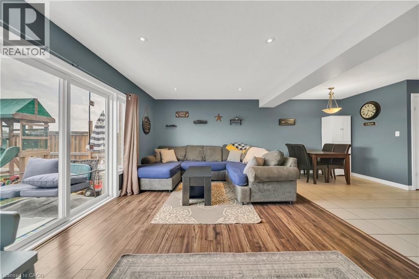
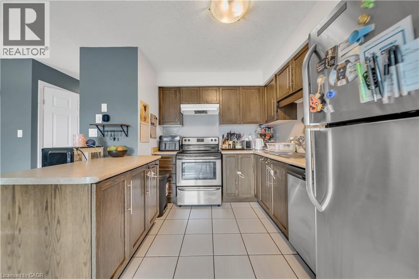
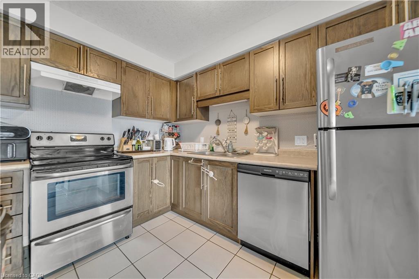
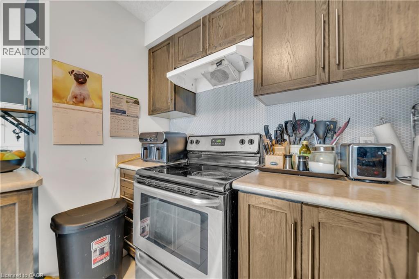
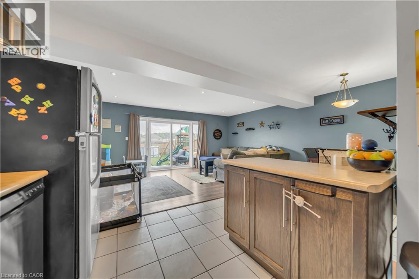
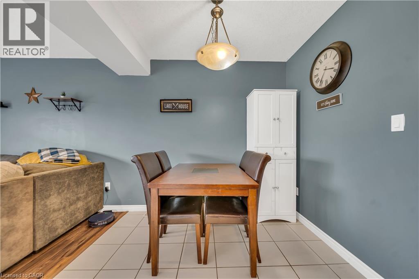
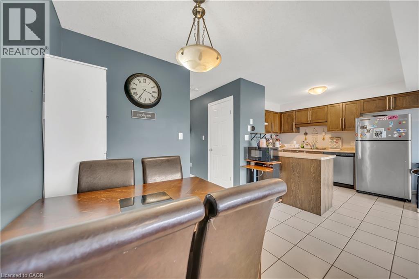
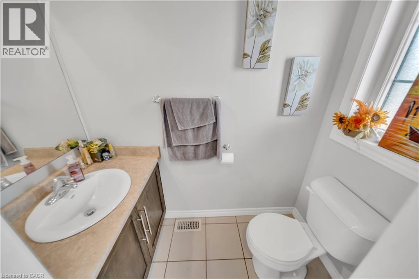
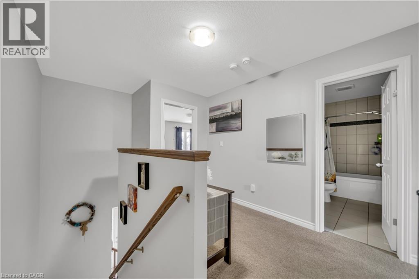
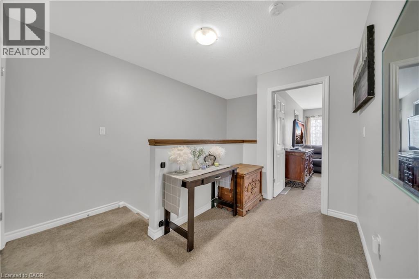
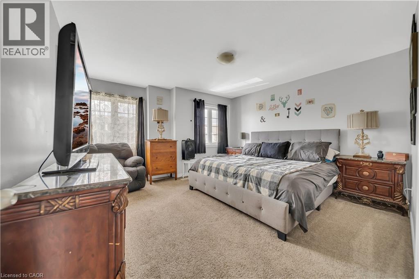
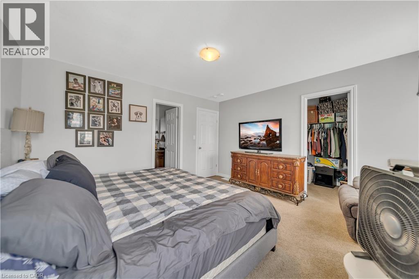
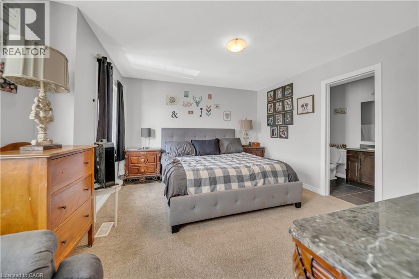
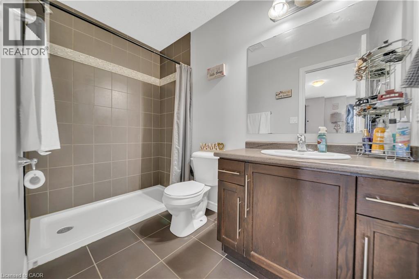
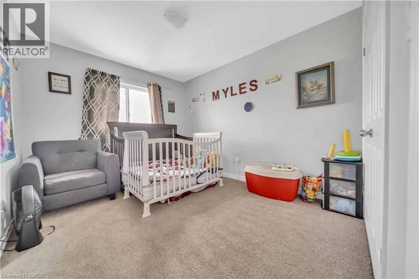
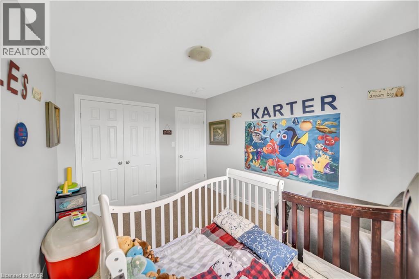
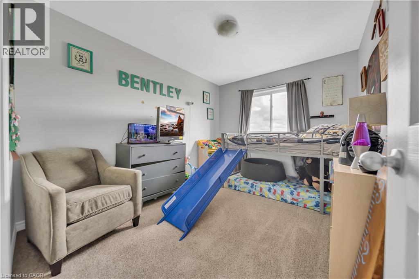
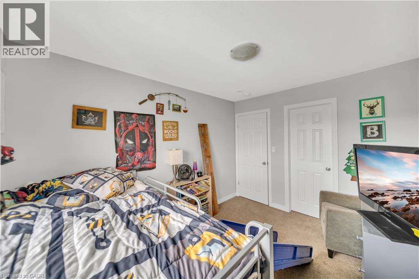
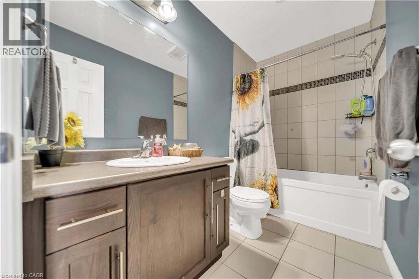
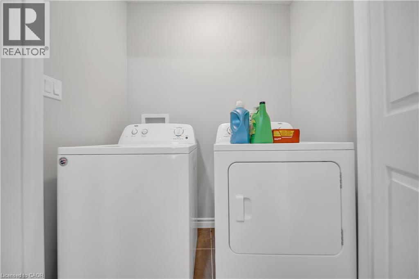
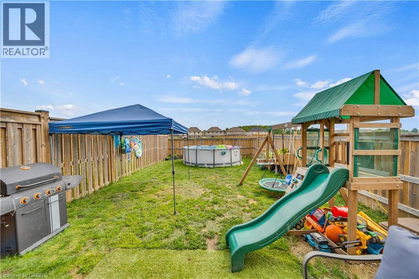
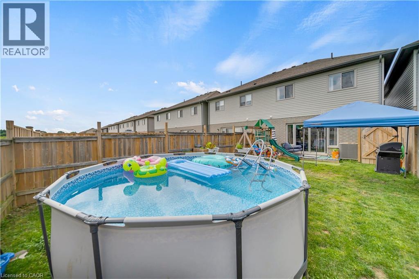
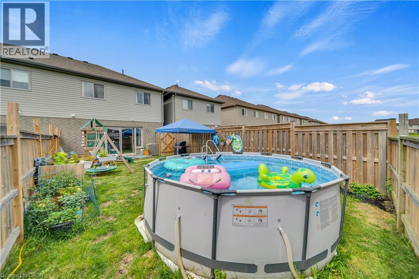
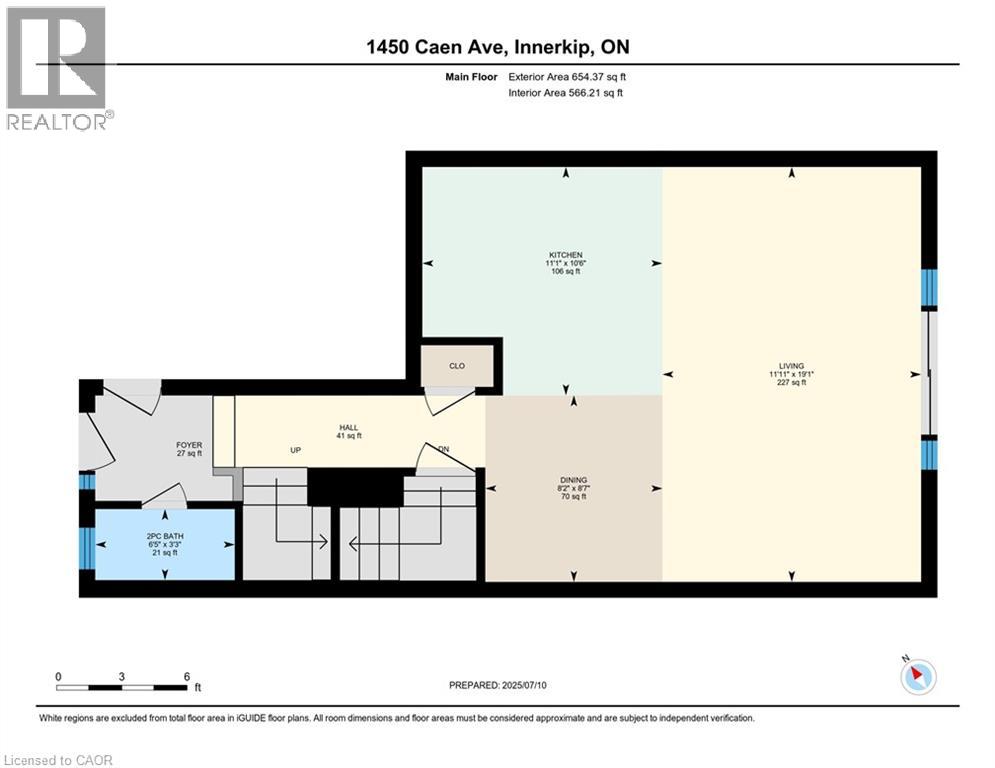
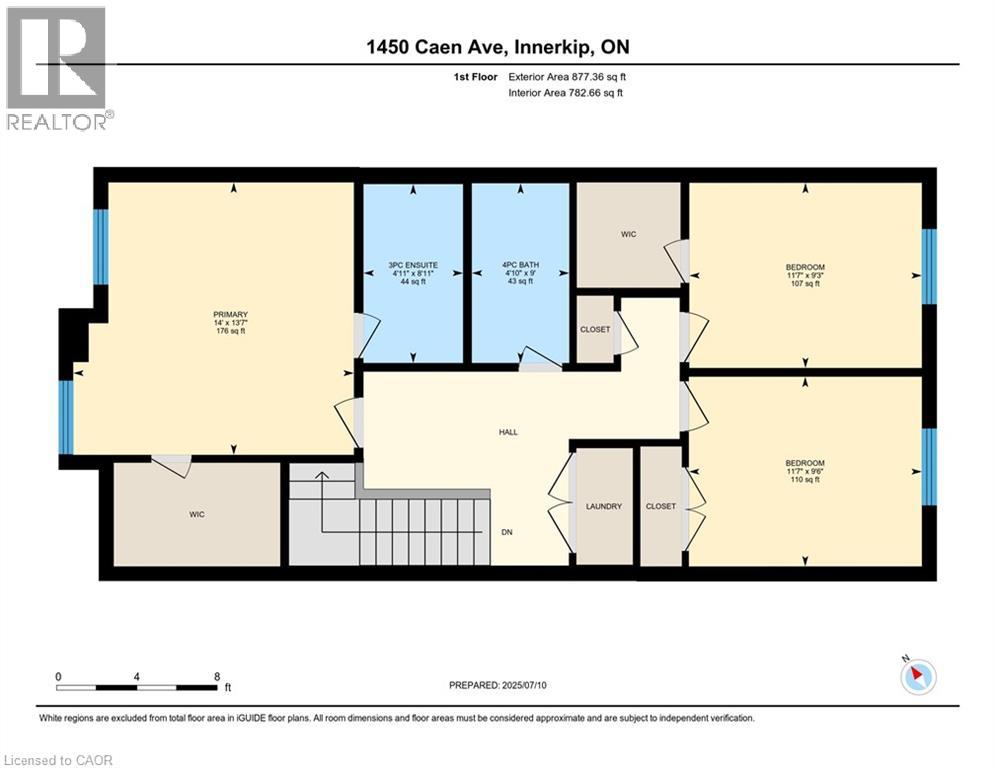
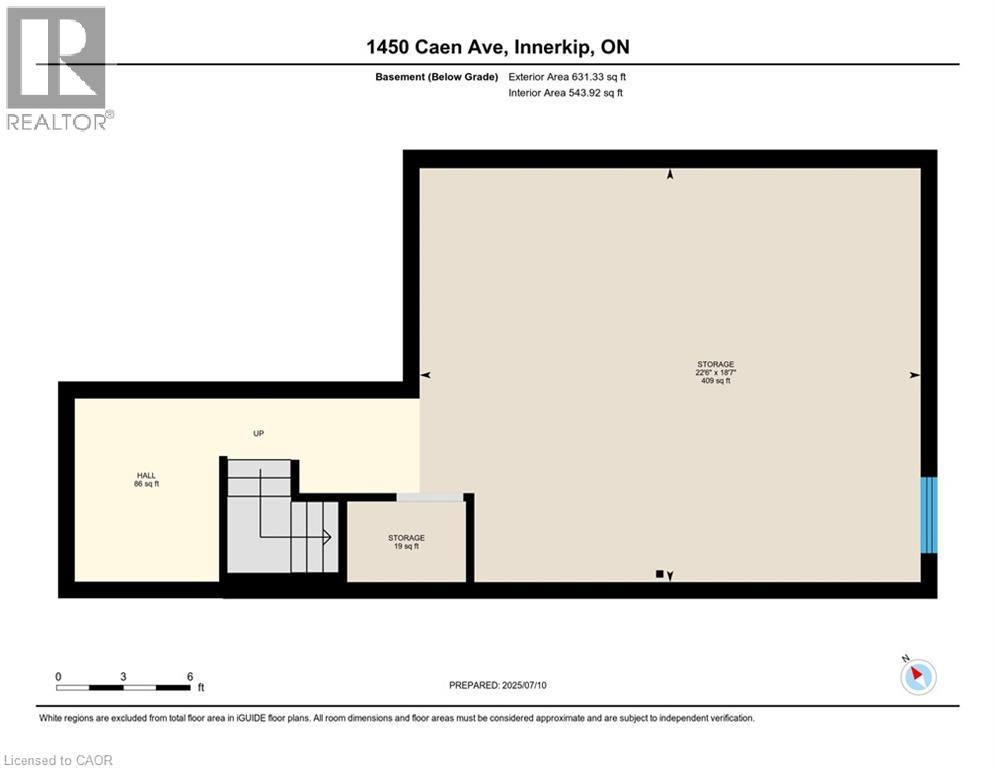
Welcome to 1450 Caen Avenue Woodstock. An immaculate, FREEHOLD, beautiful middle unit, 1531 sq. ft. townhome with 3 Bed & 2.5 bath in the desirable area of Woodstock. Main floor features a living room with abundant natural light during the day, open concept kitchen, a a dining room and a powder room. A sliding door opens to the huge fenced backyard for the outdoor enjoyment of the family. Second floor features master bedroom with ensuite 3 pc bath and a huge walk-in closet. Another 2 good sized bedrooms , one of them with another walk-in-closet, Second full family bathroom, Second floor convenient laundry. Huge Unfinished basement. Close to Schools, Toyota Plant, HWY 401, Parks, Shopping centers, Hospital & More! Don't miss this fantastic opportunity to own a beautiful home in a growing community! (id:14735)
More About The Location
Devonshire to Cardinal Avenue then on Caen Avenue
Listed by CENTURY 21 RIGHT TIME REAL ESTATE INC..
 Brought to you by your friendly REALTORS® through the MLS® System and TDREB (Tillsonburg District Real Estate Board), courtesy of Brixwork for your convenience.
The information contained on this site is based in whole or in part on information that is provided by members of The Canadian Real Estate Association, who are responsible for its accuracy. CREA reproduces and distributes this information as a service for its members and assumes no responsibility for its accuracy.
The trademarks REALTOR®, REALTORS® and the REALTOR® logo are controlled by The Canadian Real Estate Association (CREA) and identify real estate professionals who are members of CREA. The trademarks MLS®, Multiple Listing Service® and the associated logos are owned by CREA and identify the quality of services provided by real estate professionals who are members of CREA. Used under license.
Features
- MLS®: 40843752
- Type: Townhome
- Building: 1450 Caen Avenue, Woodstock
- Bedrooms: 3
- Bathrooms: 3
- Square Feet: 1,532 sqft
- Lot Size: 2,310 sqft
- Frontage: 22.00 ft
- Depth: 105.00 ft
- Full Baths: 2
- Half Baths: 1
- Parking: 2 (Attached Garage)
- Storeys: 2 storeys
- Construction: Poured Concrete
Rooms and Dimensions
- 3pc Bathroom: Measurements not available
- 4pc Bathroom: Measurements not available
- Primary Bedroom: 13'7'' x 14'0''
- Bedroom: 9'6'' x 11'7''
- Bedroom: 9'3'' x 11'7''
- Storage: 18'7'' x 22'6''
- 2pc Bathroom: Measurements not available
- Kitchen: 10'6'' x 11'1''
- Dining room: 8'7'' x 8'2''
- Living room: 19'1'' x 11'11''