$499,999
About this House
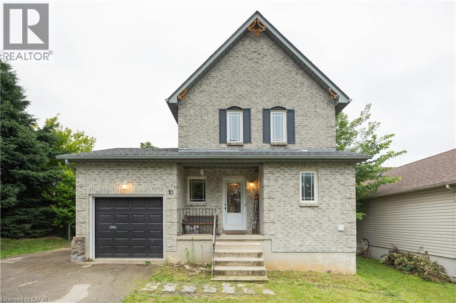
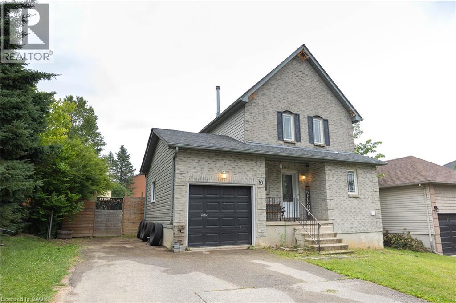
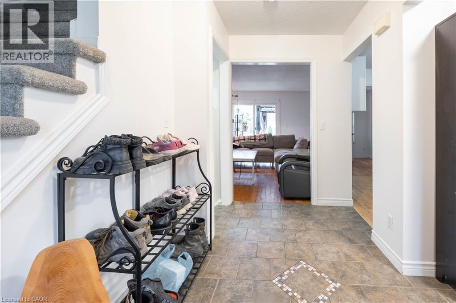
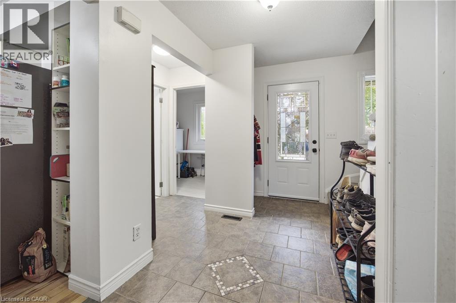
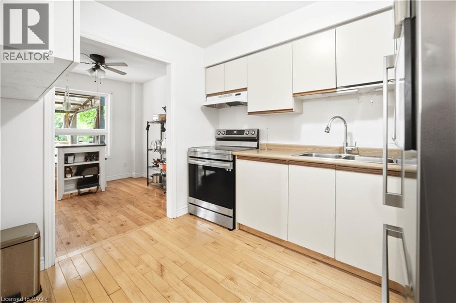
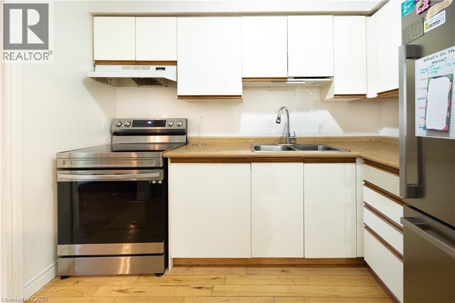
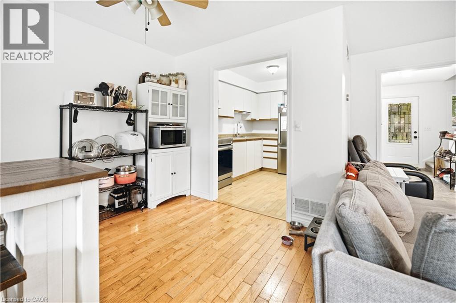
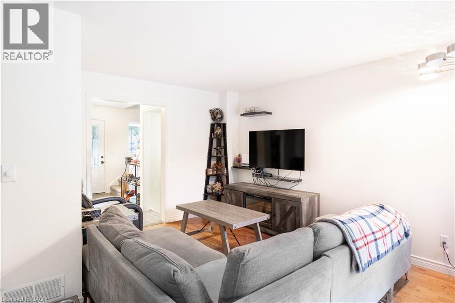
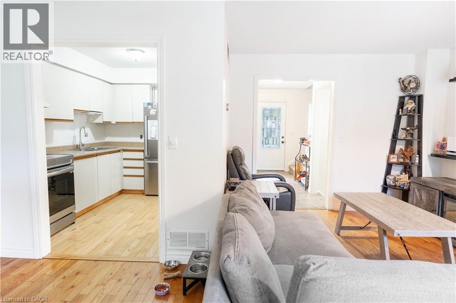
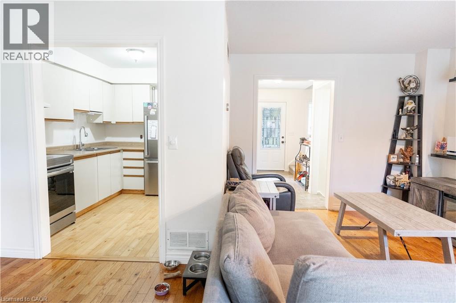
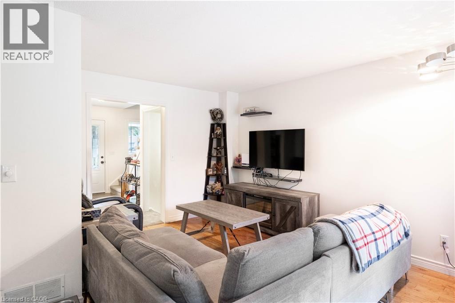
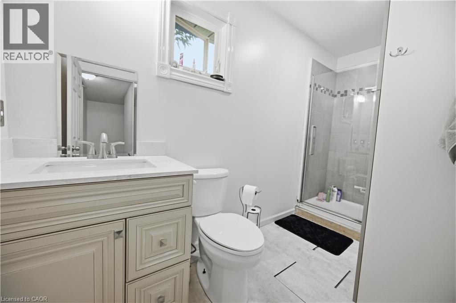
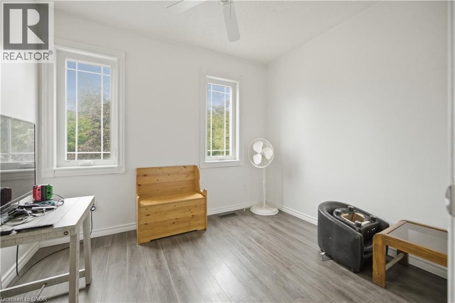
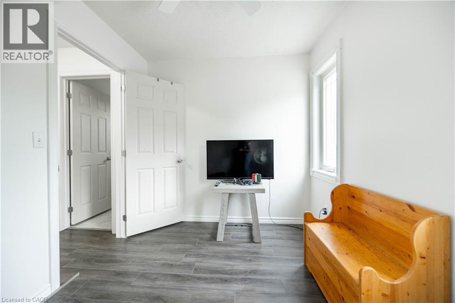
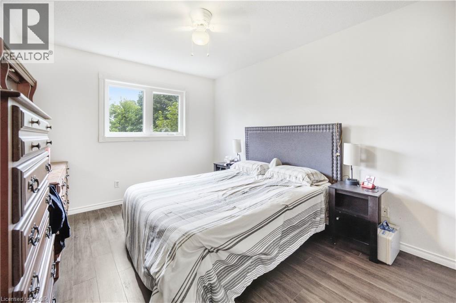
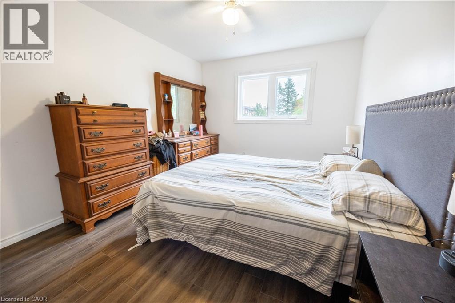
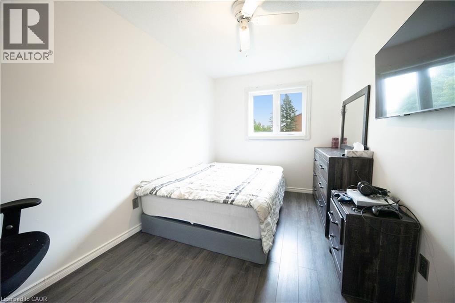
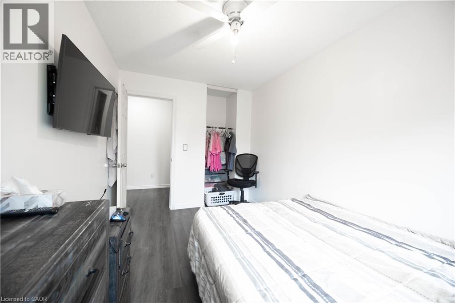
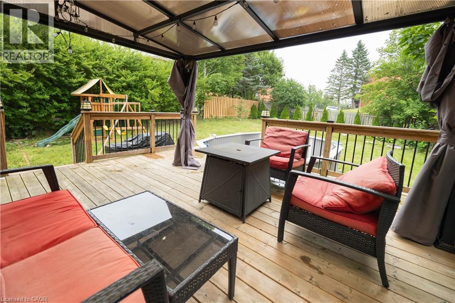
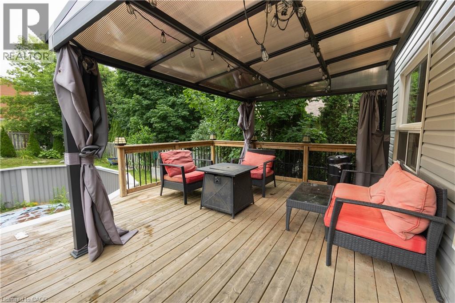
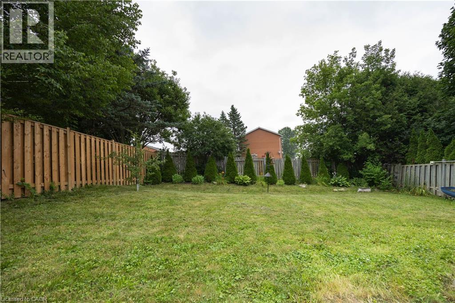
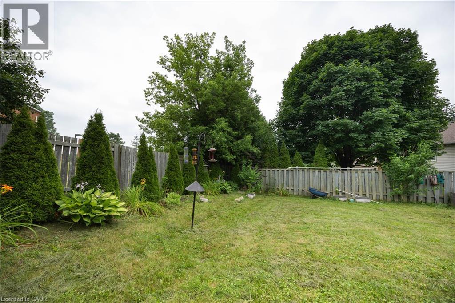
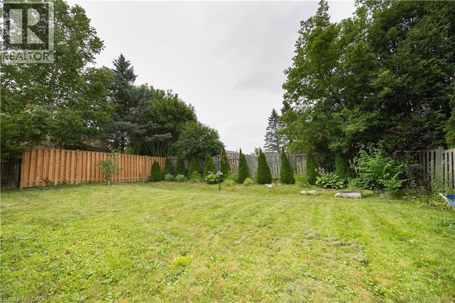
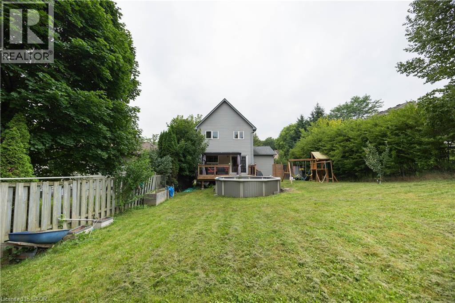
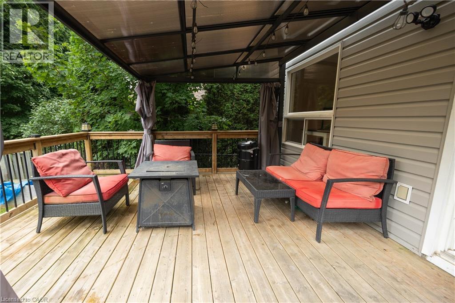
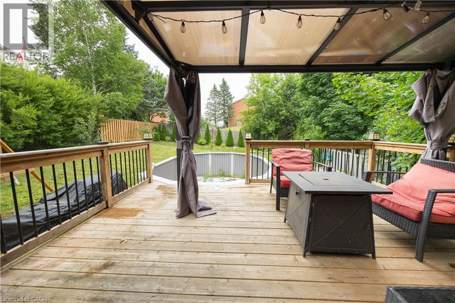
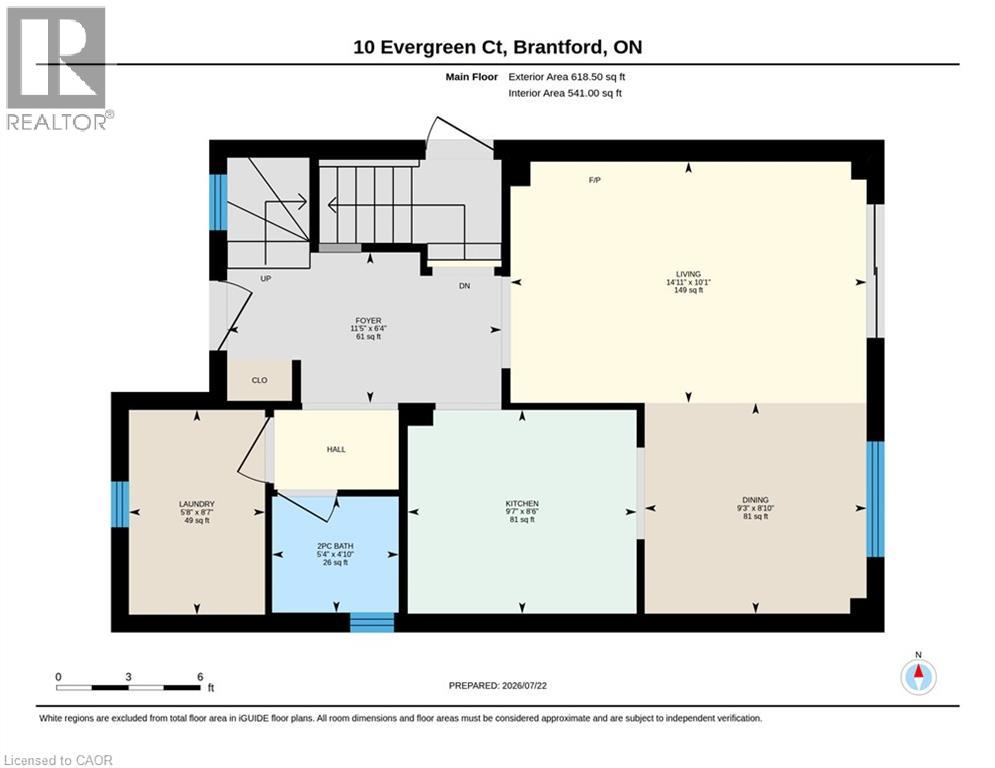
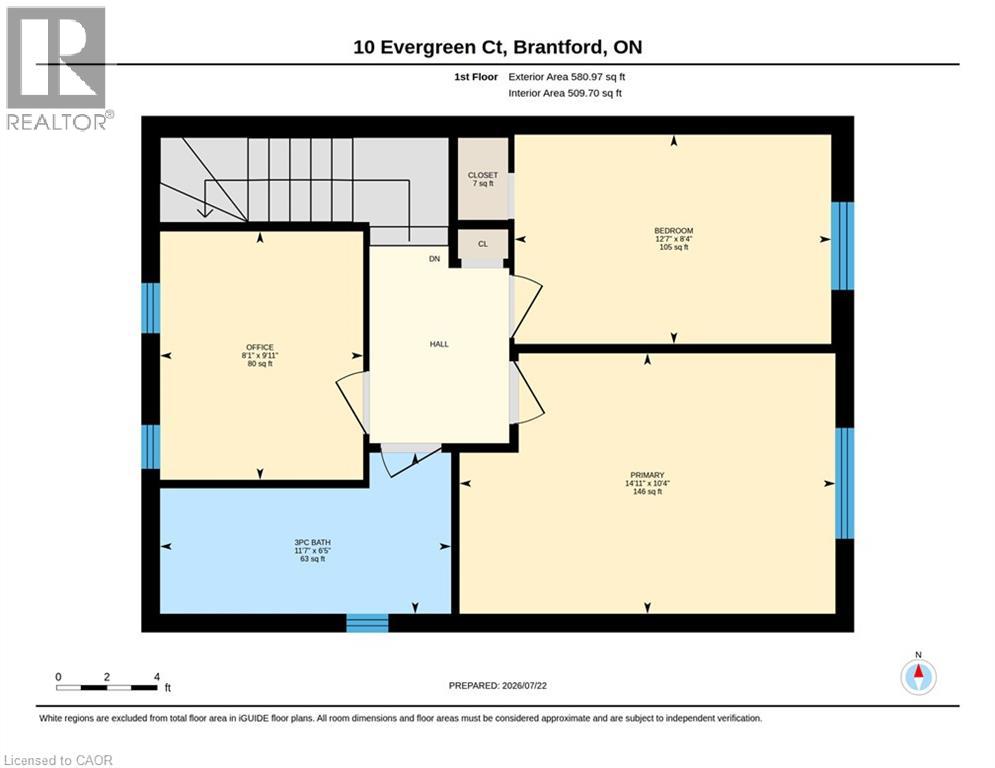
Welcome to 10 Evergreen Court! Tucked away on a quiet, family-friendly cul-de-sac in desirable West Brant, this charming home offers 3 spacious bedrooms and 1.5 bathrooms, making it an ideal find for first-time buyers, growing families, or downsizers alike. Step inside to a light-filled, functional layout designed for easy living. The true showstopper is the extremely spacious, fully fenced backyard—an ideal private oasis for summer BBQs, kids, pets, or gardening enthusiasts. You’ll love the supreme convenience of this location! Everyday grocery runs are a breeze with Sobeys, No Frills, and Food Basics just minutes away. Enjoy quick weekend bites or sit-down meals at nearby local spots like Spool Gourmet Poutine & Macaroni, Nine North, or fast options along Colborne St W and Shellard Lane. Active families will appreciate being close to the Wayne Gretzky Sports Centre, Kiwanis Field, and local neighbourhood rinks like Pleasant Ridge Park Rink, plus nearby access to scenic Grand River walking trails. Don't miss out on this incredible home and lifestyle combination. (id:14735)
More About The Location
D'Aubigny Road
Listed by SHAW REALTY GROUP INC..
 Brought to you by your friendly REALTORS® through the MLS® System and TDREB (Tillsonburg District Real Estate Board), courtesy of Brixwork for your convenience.
The information contained on this site is based in whole or in part on information that is provided by members of The Canadian Real Estate Association, who are responsible for its accuracy. CREA reproduces and distributes this information as a service for its members and assumes no responsibility for its accuracy.
The trademarks REALTOR®, REALTORS® and the REALTOR® logo are controlled by The Canadian Real Estate Association (CREA) and identify real estate professionals who are members of CREA. The trademarks MLS®, Multiple Listing Service® and the associated logos are owned by CREA and identify the quality of services provided by real estate professionals who are members of CREA. Used under license.
Features
- MLS®: 40844094
- Type: House
- Bedrooms: 2
- Bathrooms: 2
- Square Feet: 1,744 sqft
- Lot Size: 5,625 sqft
- Frontage: 45.00 ft
- Depth: 125.00 ft
- Full Baths: 1
- Half Baths: 1
- Parking: 3 (Attached Garage)
- Storeys: 2 storeys
- Year Built: 1995
- Construction: Poured Concrete
Rooms and Dimensions
- Primary Bedroom: 10'4'' x 14'11''
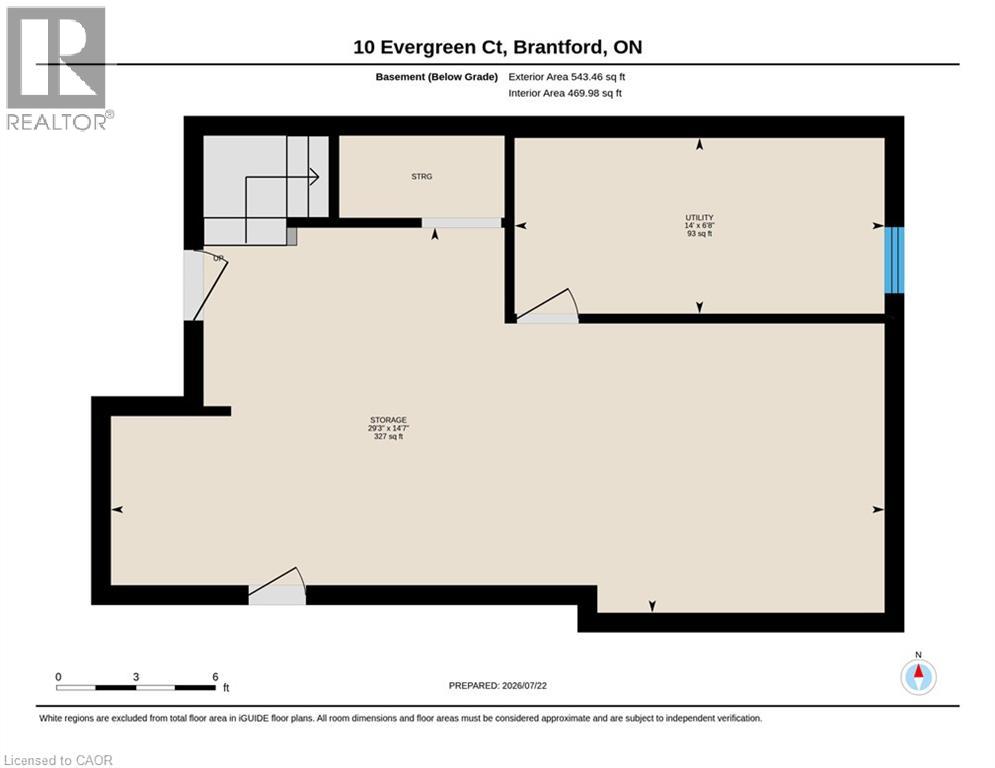
- Other: 3'3'' x 2'0''
- Office: 9'11'' x 8'1''
- Bedroom: 8'4'' x 12'7''
- 3pc Bathroom: 6'5'' x 11'7''
- Living room: 10'1'' x 14'11''
- Laundry room: 8'7'' x 5'8''
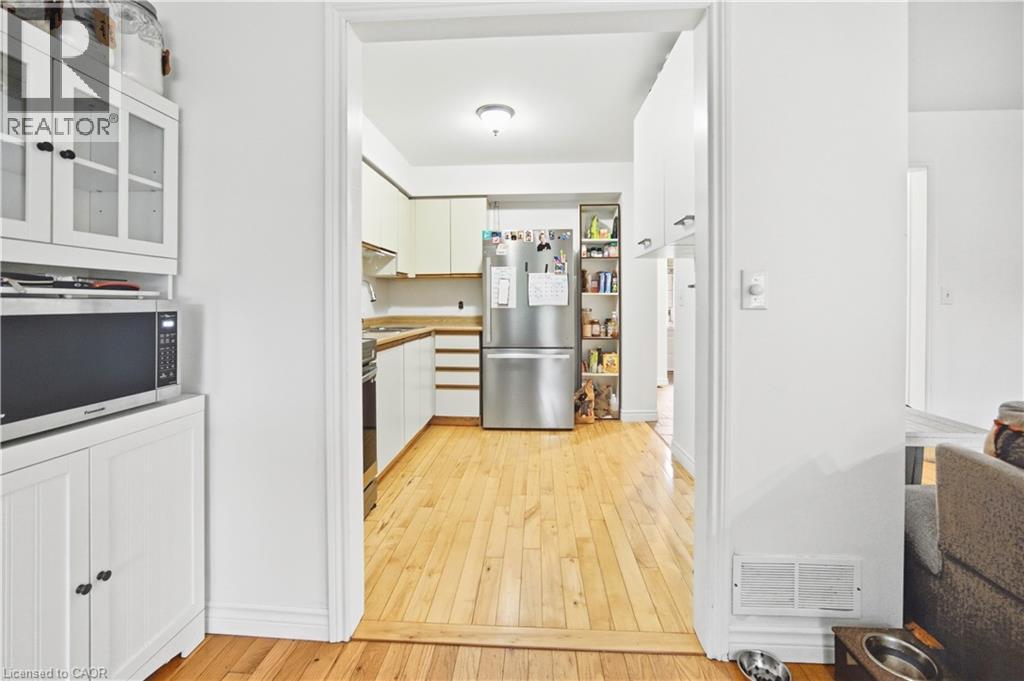
- Kitchen: 8'6'' x 9'7''
- Foyer: 6'4'' x 11'5''
- Dining room: 8'10'' x 9'3''
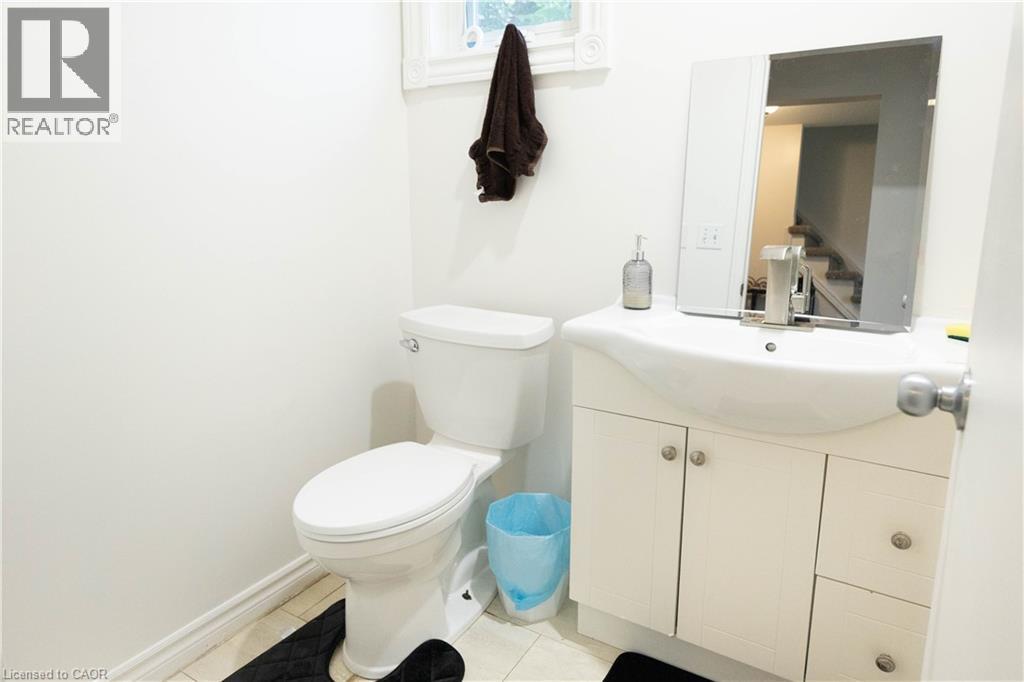
- 2pc Bathroom: 4'10'' x 5'4''