$579,000
About this House
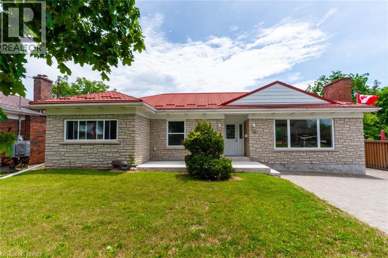
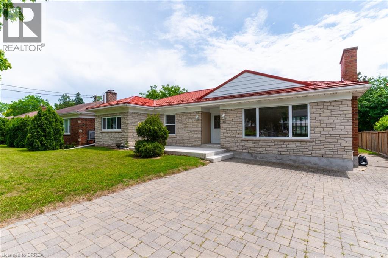
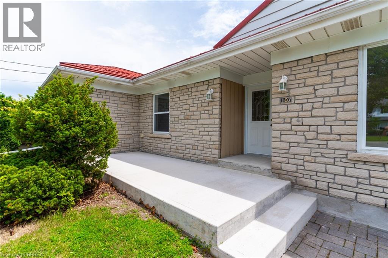
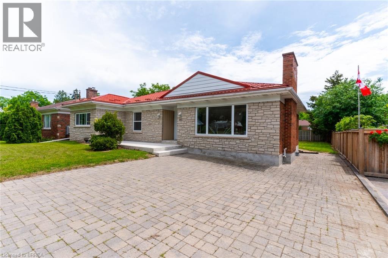
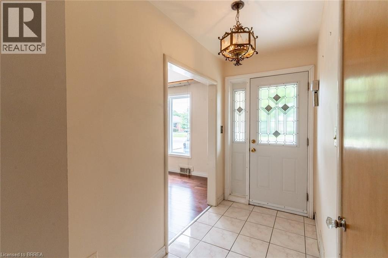
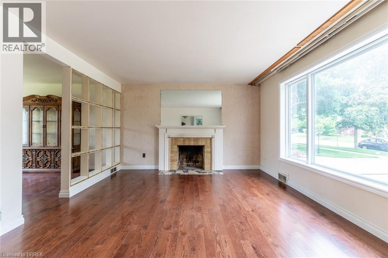
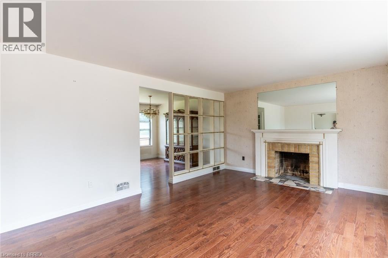
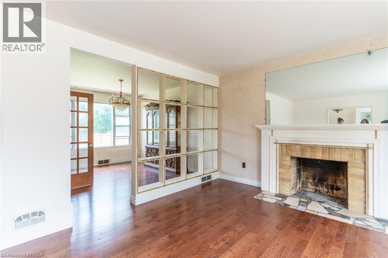
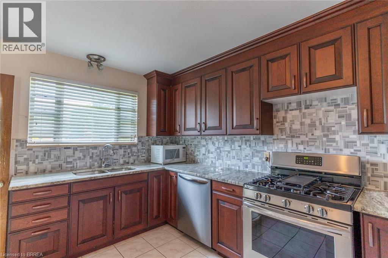
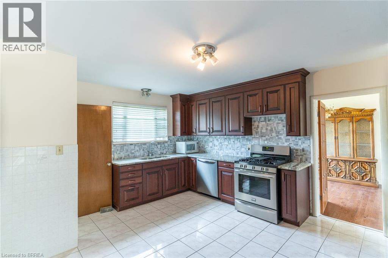
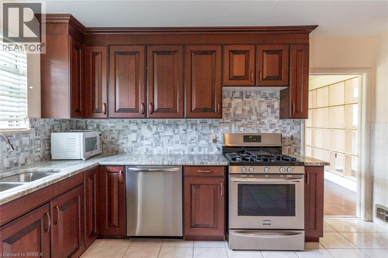
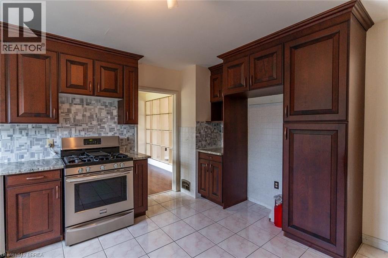
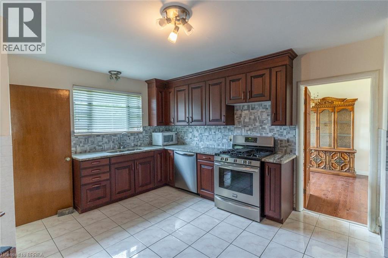
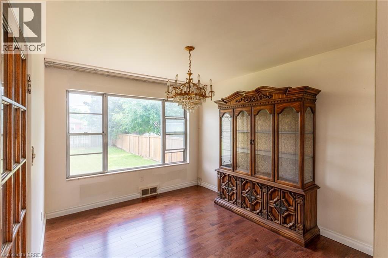
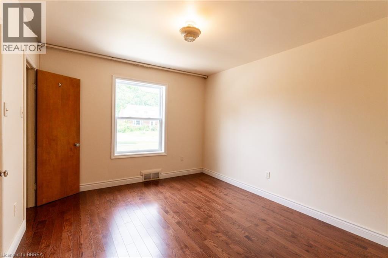
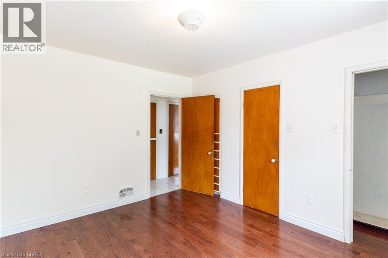
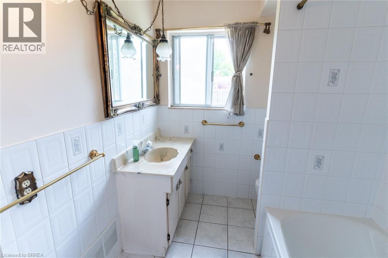
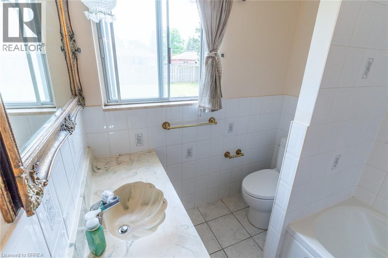
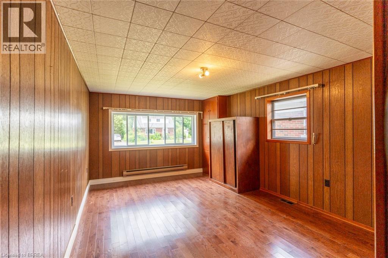
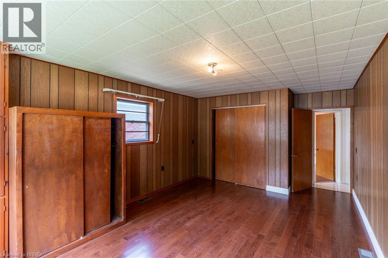
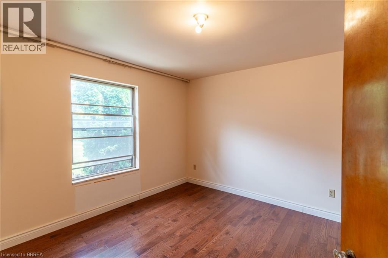
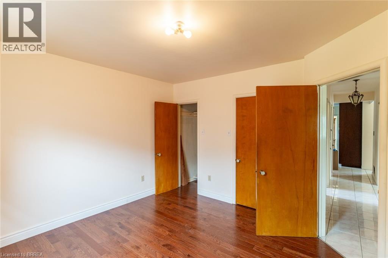
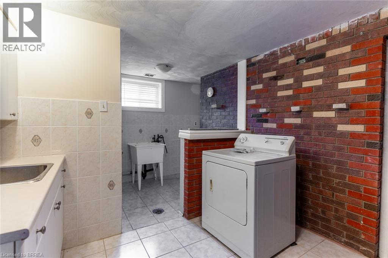
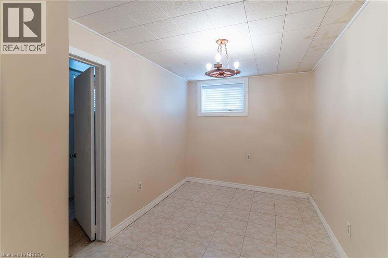
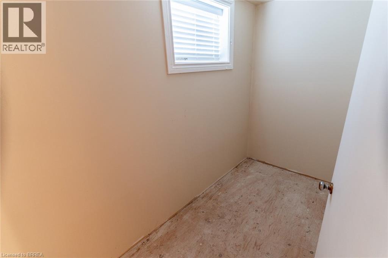
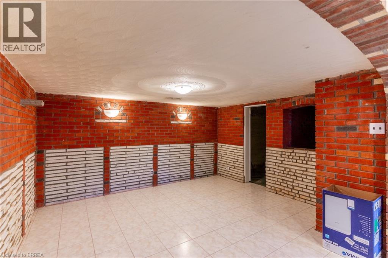
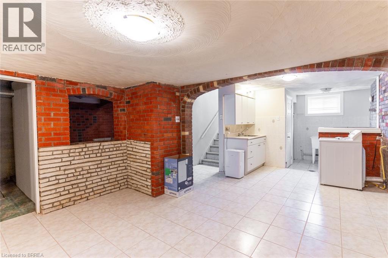
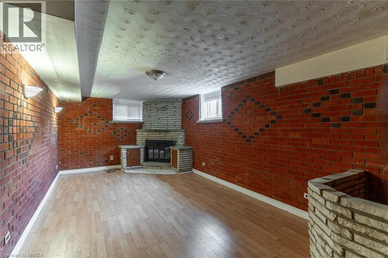
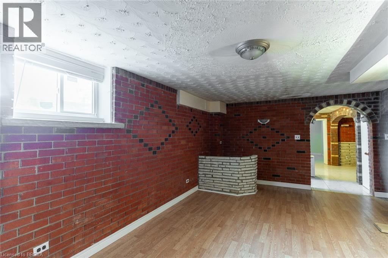
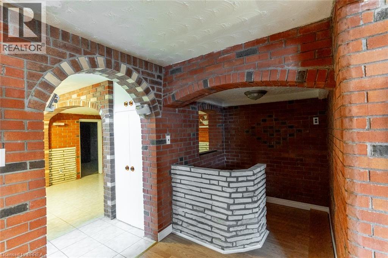
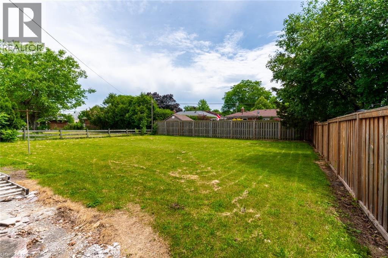
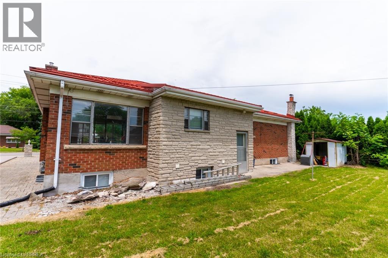
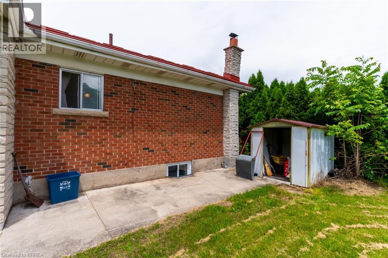
Location Location Location in sought after Henderson Survey is this solid stone & brick ranch priced to sell with steel roof on a 64'x132' lot close to schools, parks, shopping & Hwy 403 for commuters. 1496 SqFt Main Level. Spacious living room & dining room, eat-in kitchen with separate door access from rear to basement could be set up as separate in-law suite or extra income for young couple, 3 bedrooms on main level, hardwood floors, finished rec room with corner natural fireplace( has not been used in years), bedroom , shower and kitchen on lower level, new furnace fall 2025, large newer front concrete porch. Choose your taste, colours & style to upgrade as you wish. Immediate Possession, Great Opportunity to live in one of Brantford's mature locations, Don't miss out book your viewing today before its too late. (id:14735)
Listed by Century 21 Heritage House LTD.
 Brought to you by your friendly REALTORS® through the MLS® System and TDREB (Tillsonburg District Real Estate Board), courtesy of Brixwork for your convenience.
The information contained on this site is based in whole or in part on information that is provided by members of The Canadian Real Estate Association, who are responsible for its accuracy. CREA reproduces and distributes this information as a service for its members and assumes no responsibility for its accuracy.
The trademarks REALTOR®, REALTORS® and the REALTOR® logo are controlled by The Canadian Real Estate Association (CREA) and identify real estate professionals who are members of CREA. The trademarks MLS®, Multiple Listing Service® and the associated logos are owned by CREA and identify the quality of services provided by real estate professionals who are members of CREA. Used under license.
Features
- MLS®: 40844107
- Type: House
- Bedrooms: 4
- Bathrooms: 2
- Square Feet: 1,496 sqft
- Lot Size: 8,538 sqft
- Frontage: 64.00 ft
- Depth: 132.00 ft
- Full Baths: 1
- Half Baths: 1
- Parking: 4
- Storeys: 1 storeys
- Year Built: 1953
Rooms and Dimensions
- 1pc Bathroom: Measurements not available
- Bedroom: 12'0'' x 7'6''
- Kitchen: 21'0'' x 13'0''
- Recreation room: 21'6'' x 10'9''
- 4pc Bathroom: Measurements not available
- Primary Bedroom: 16'9'' x 11'8''
- Bedroom: 12'2'' x 10'6''
- Bedroom: 12'2'' x 11'10''
- Kitchen: 15'0'' x 12'6''
- Dining room: 11'7'' x 9'8''
- Living room: 17'10'' x 12'10''