$699,999
About this House
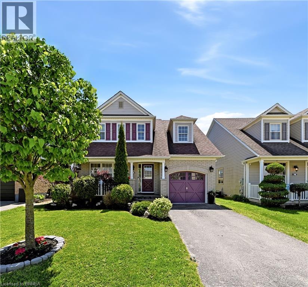
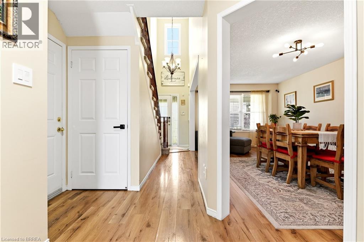
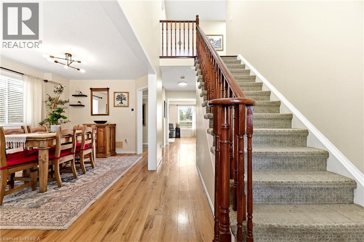
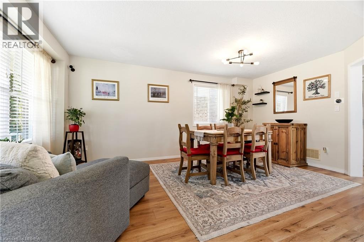
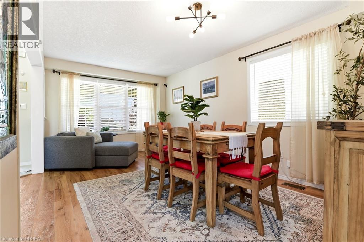
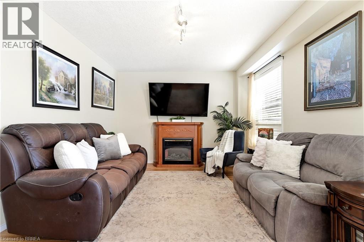
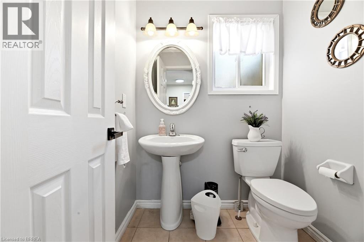
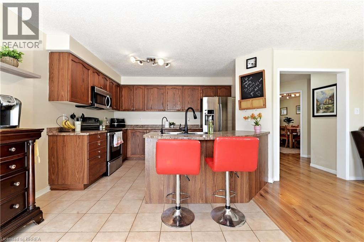
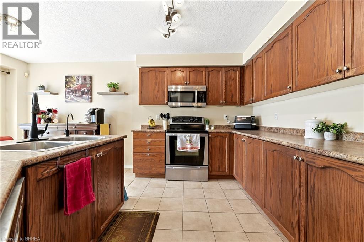
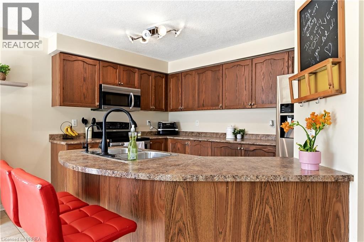
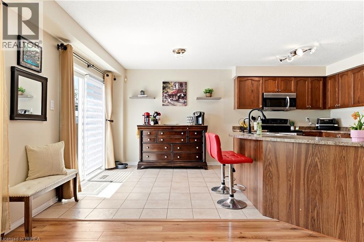
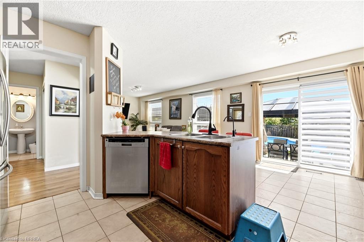
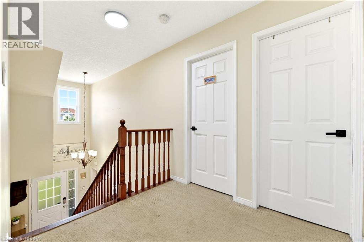
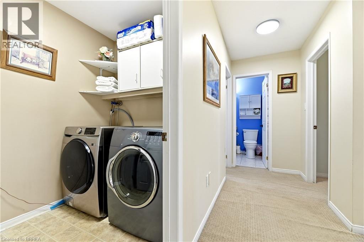
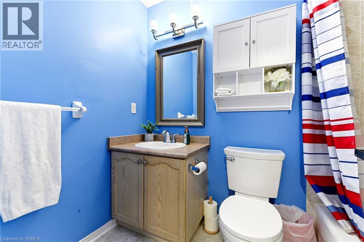
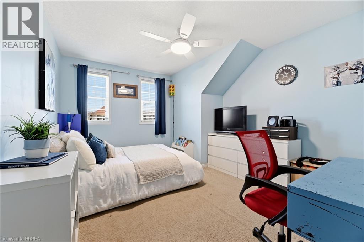
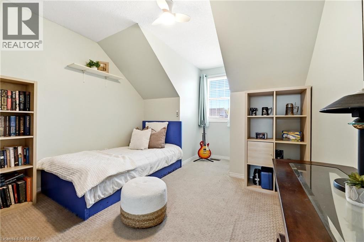
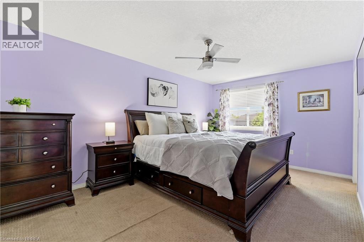
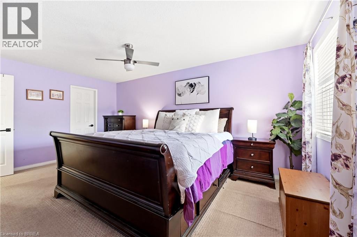
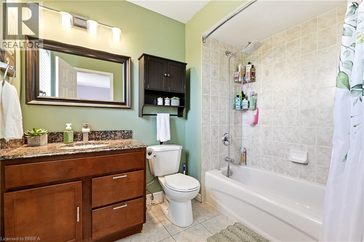
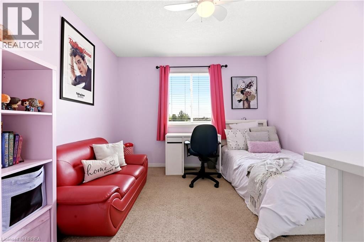
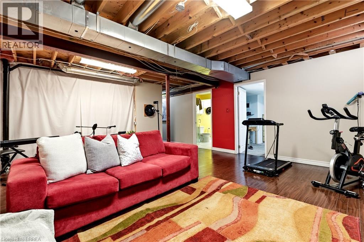
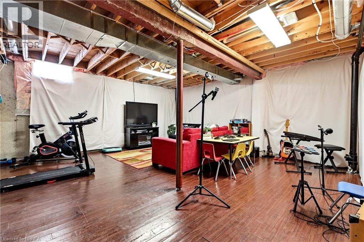
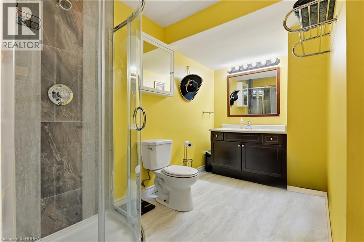
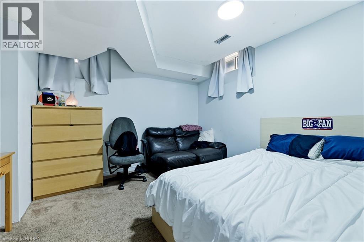
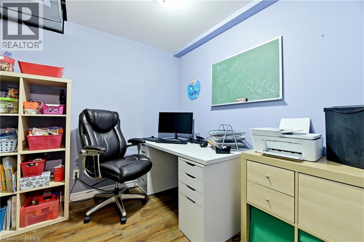
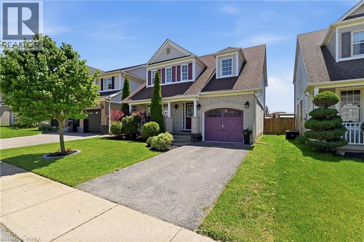
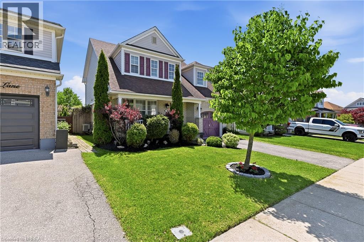
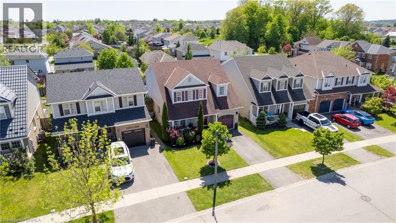
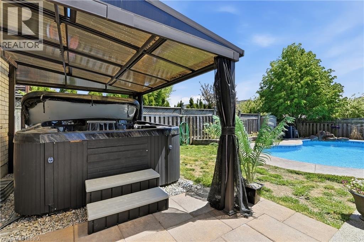
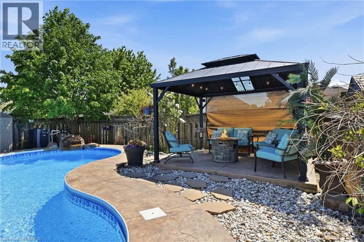
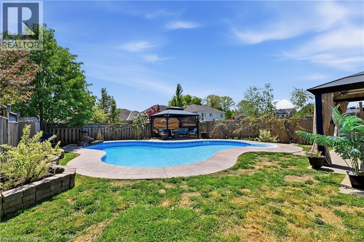
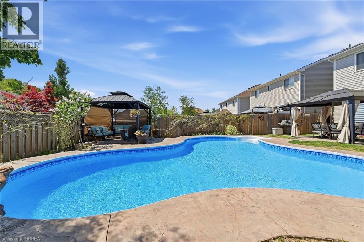
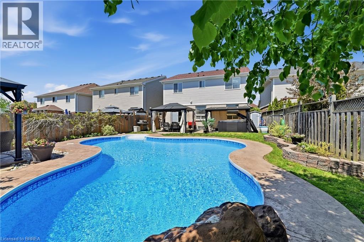
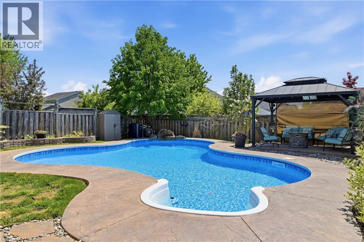
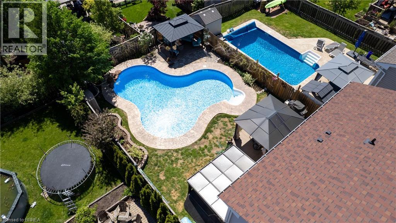
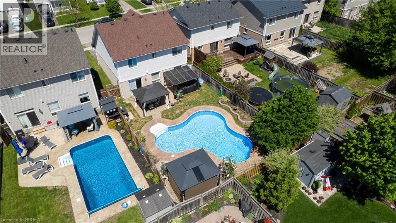
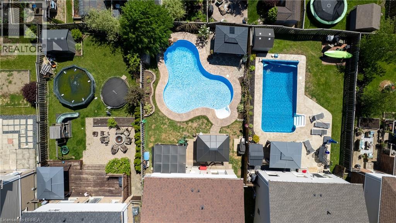
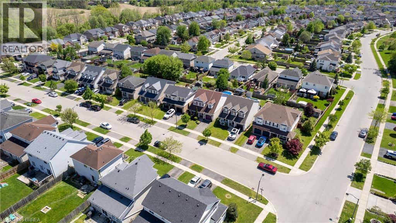
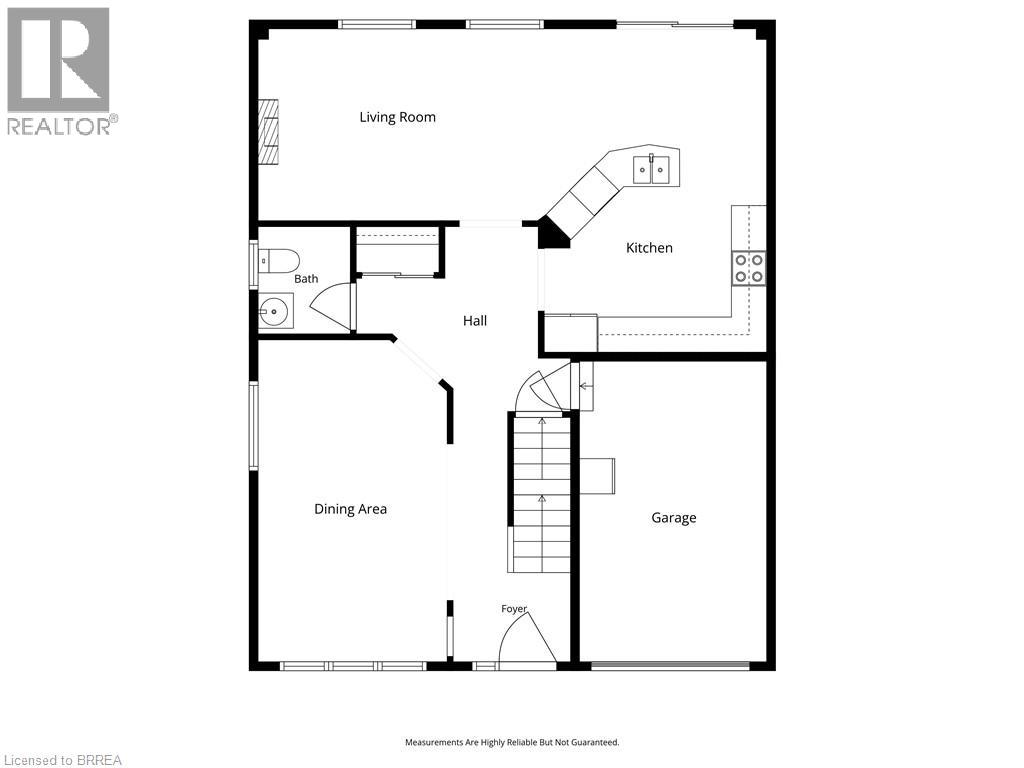
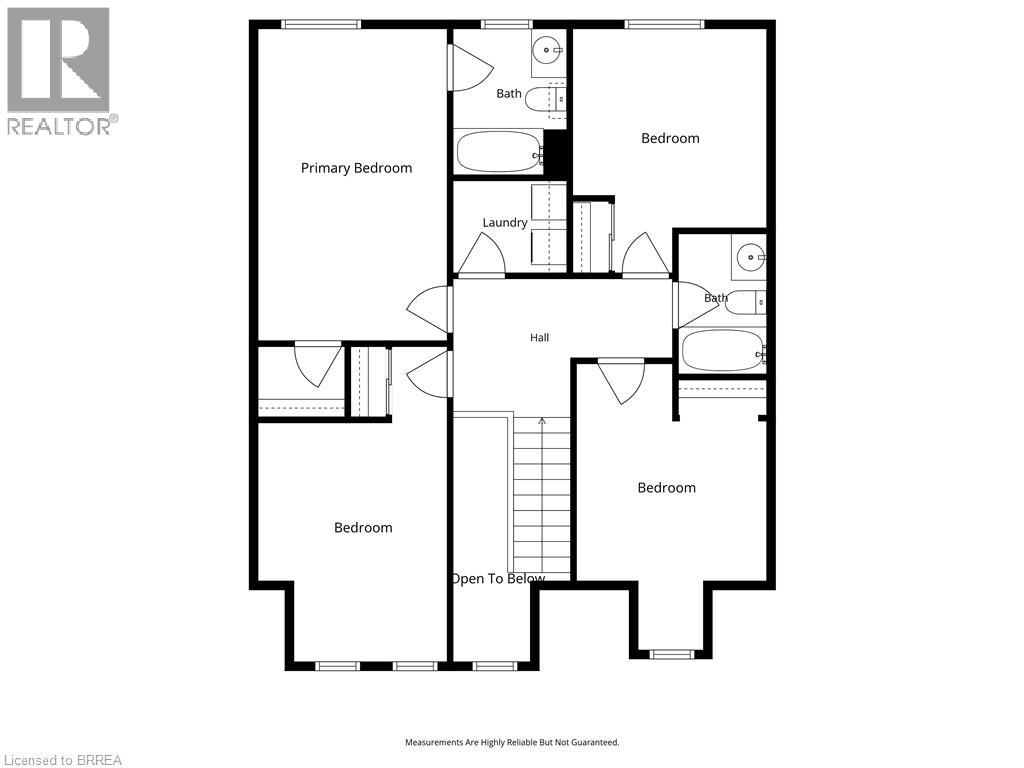
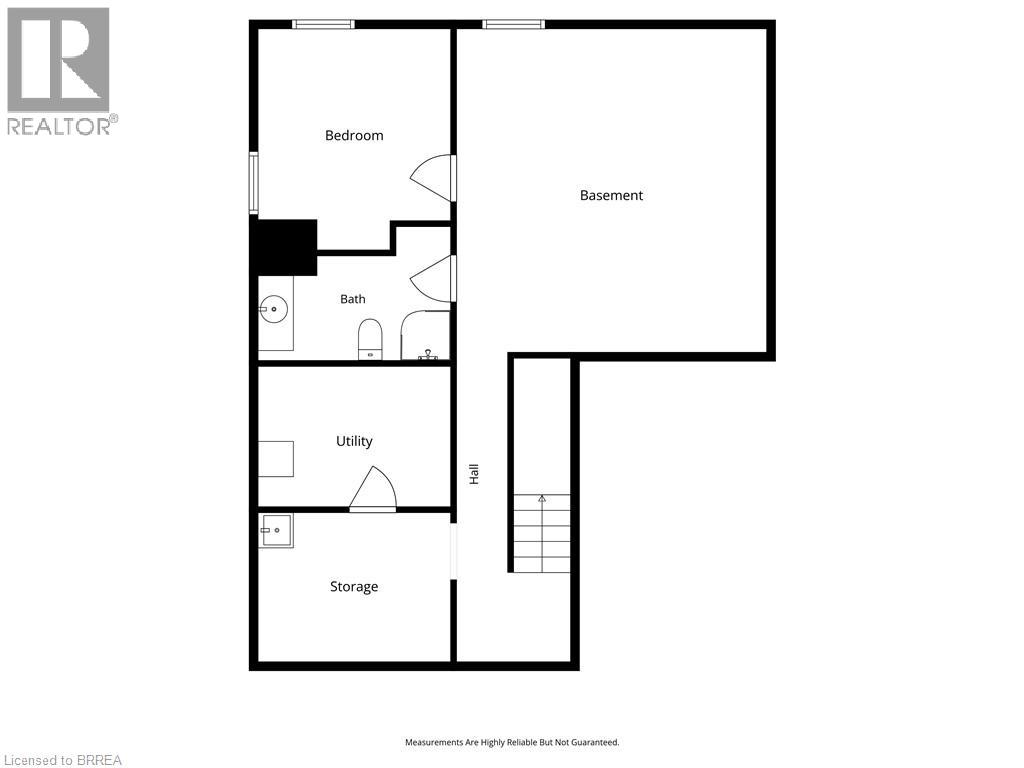
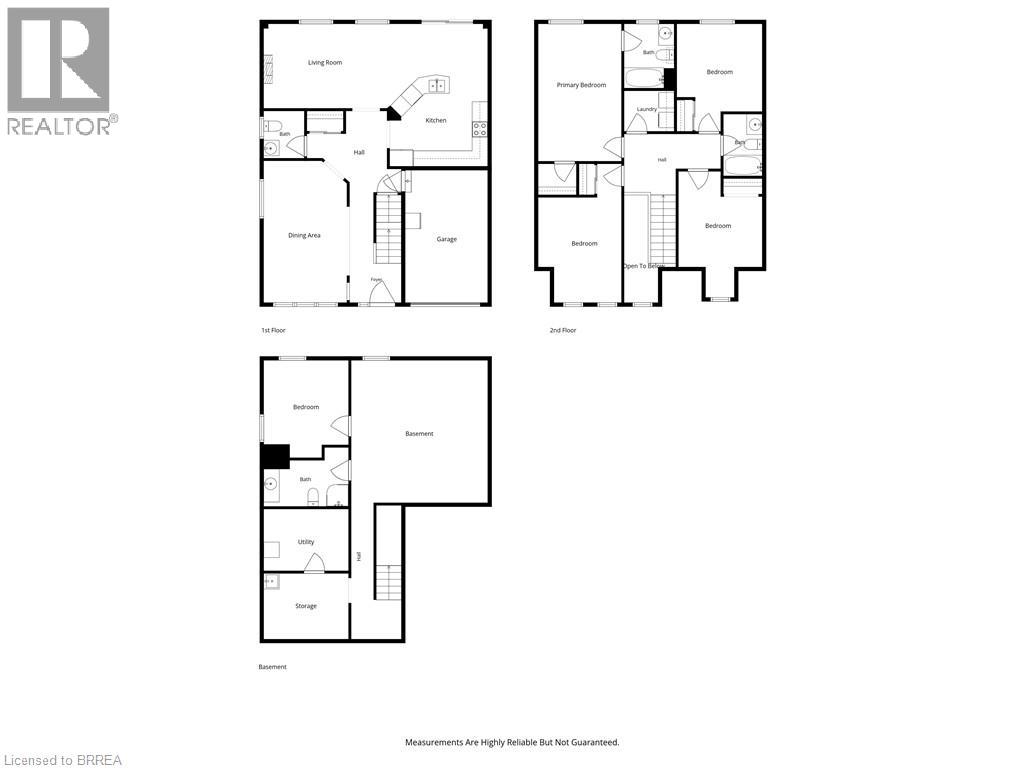
Located in the family-friendly Empire West Brant neighbourhood of Brantford, this beautiful two-storey home offers 4 bedrooms, BONUS rooms in the basement, 4 bathrooms, and a resort style backyard with a lagoon in-ground pool & hot tub! The main floor features a spacious dining room, a convenient 2-piece powder room, and a bright kitchen open to the cozy family room, and can't forget the sliding doors leading to the backyard retreat and pool views. Upstairs offers a spacious primary bedroom with walk-in closet and 4-piece ensuite, along with 3 additional bedrooms, a full bathroom, and convenient second-floor laundry. The finished basement provides even more living space, featuring a generous recreation room, two additional flex spaces currently used as a teen bedroom, also ideal for an office or playroom, and a 3-piece bathroom. Raise your family here and enjoy everything this incredible home has to offer — from summer days spent in the lagoon, saltwater pool to relaxing evenings under the gazebo. The fully fenced backyard is perfect for entertaining and family gatherings. Complete with a 1-car garage, this home is located close to schools, parks, scenic trails, and everyday amenities in a growing community! Welcome home! (id:14735)
Listed by Re/Max Twin City Realty Inc./Re/Max Twin City Realty Inc.
 Brought to you by your friendly REALTORS® through the MLS® System and TDREB (Tillsonburg District Real Estate Board), courtesy of Brixwork for your convenience.
The information contained on this site is based in whole or in part on information that is provided by members of The Canadian Real Estate Association, who are responsible for its accuracy. CREA reproduces and distributes this information as a service for its members and assumes no responsibility for its accuracy.
The trademarks REALTOR®, REALTORS® and the REALTOR® logo are controlled by The Canadian Real Estate Association (CREA) and identify real estate professionals who are members of CREA. The trademarks MLS®, Multiple Listing Service® and the associated logos are owned by CREA and identify the quality of services provided by real estate professionals who are members of CREA. Used under license.
Features
- MLS®: 40844156
- Type: House
- Bedrooms: 4
- Bathrooms: 4
- Square Feet: 1,960 sqft
- Frontage: 37.00 ft
- Full Baths: 3
- Half Baths: 1
- Parking: 2 (Attached Garage)
- Storeys: 2 storeys
Rooms and Dimensions
- 4pc Ensuite bath: 6'4'' x 8'2''
- Primary Bedroom: 10'7'' x 17'5''
- Laundry room: 6'4'' x 5'2''
- 4pc Bathroom: 4'11'' x 7'10''
- Bedroom: 10'10'' x 13'8''
- Bedroom: 10'8'' x 16'0''
- Bedroom: 10'6'' x 17'7''
- Recreation room: 17'4'' x 18'1''
- 3pc Bathroom: 10'9'' x 7'6''
- Den: 10'9'' x 12'4''
- Utility room: 10'9'' x 7'10''
- Storage: 10'9'' x 8'4''
- 2pc Bathroom: 5'2'' x 6'0''
- Living room: 15'8'' x 10'9''
- Kitchen: 12'9'' x 18'1''
- Dining room: 10'6'' x 18'0''
- Foyer: 6'6'' x 14'0''