$499,900
About this Townhome
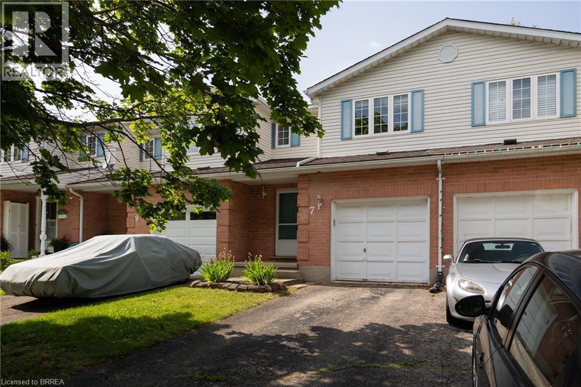
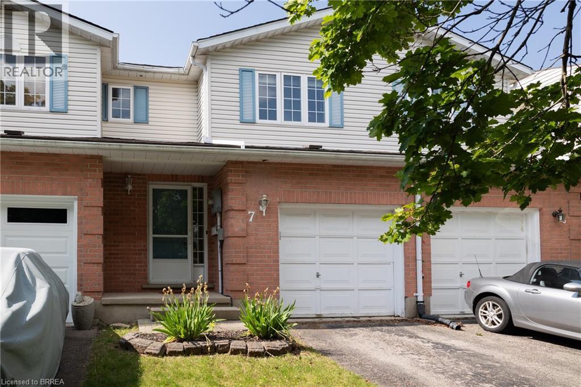
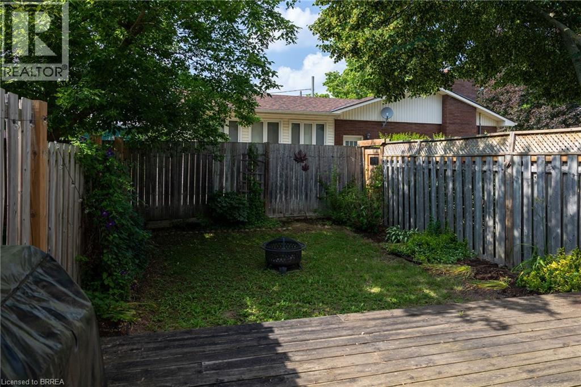
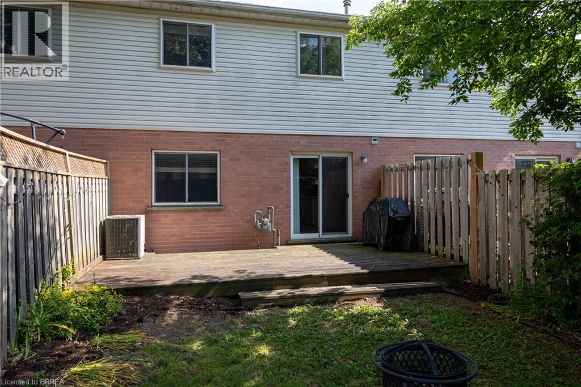
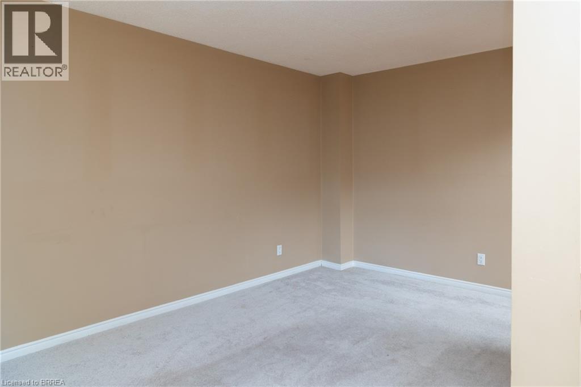
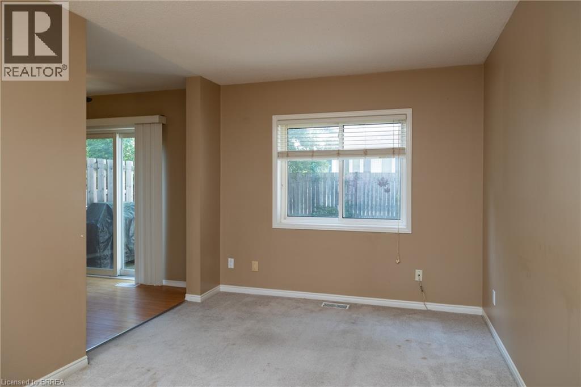
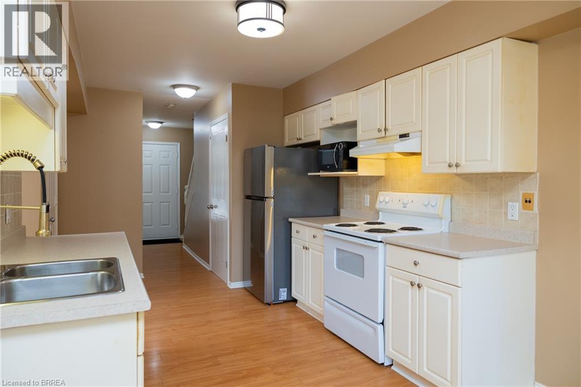
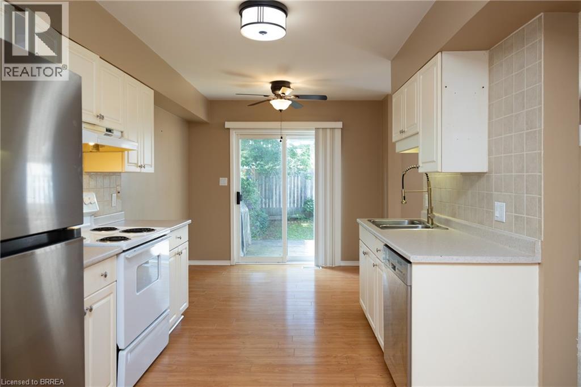
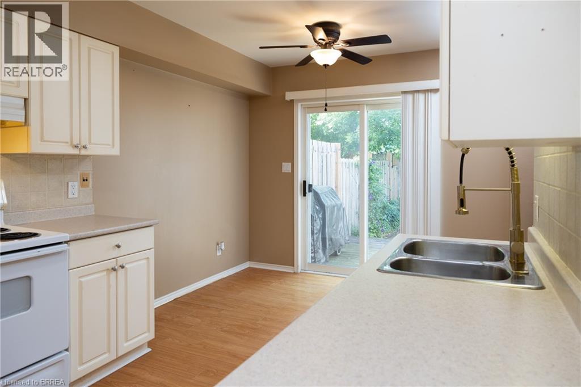
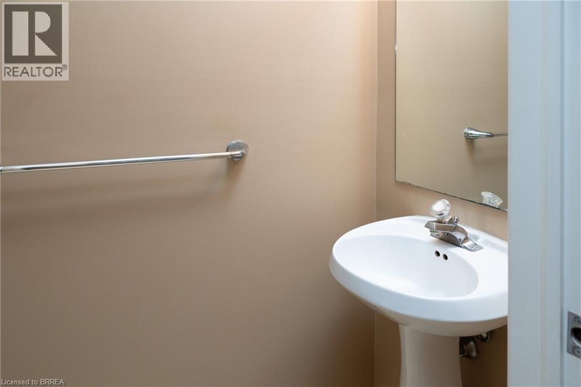
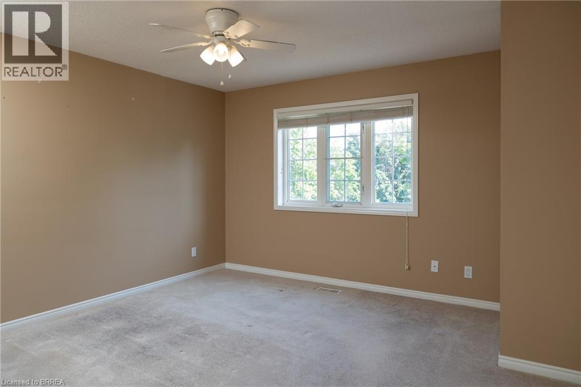
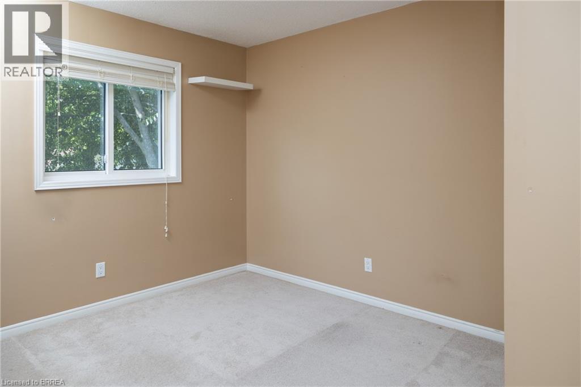
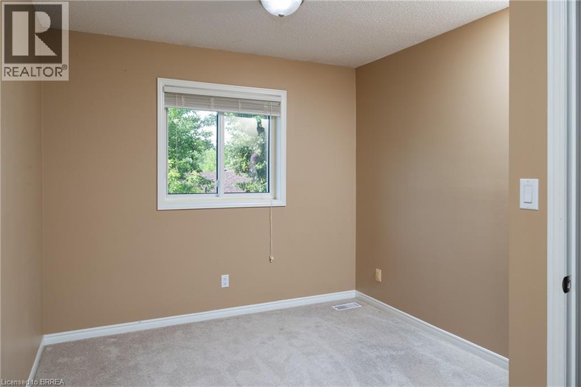
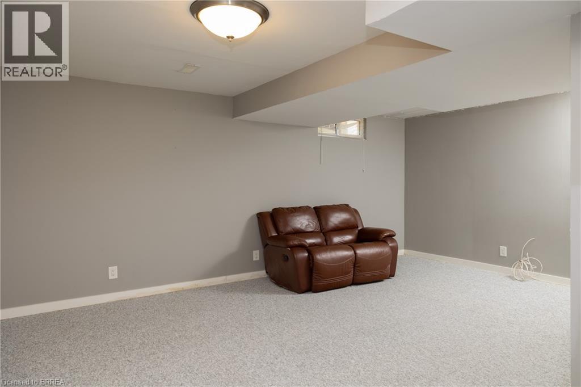
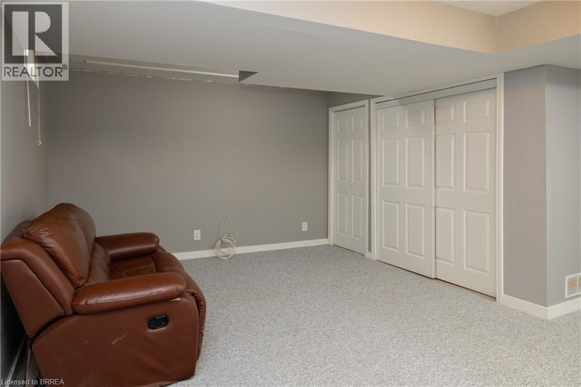
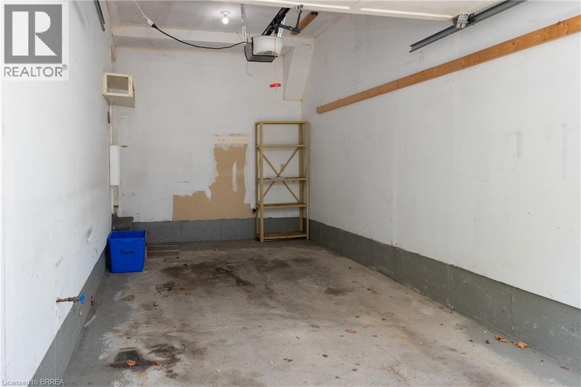
Calling all first-time home buyers, young families and investors! Take note of this fantastic 3 bedroom, 1.5 bath freehold semi-detached home with approx. 1,631 sf of finished living space, a large fully fenced back yard and deck. Boasting three good sized bedrooms, a spacious and inviting living room with large windows allowing plenty of natural light, a dining room and kitchen, lovely main floor powder room and a sprawling fully fenced back yard with a deck and lots of privacy. The basement is full sized with a spacious rec room and utility room. Single car attached garage with inside entry and a single car private driveway. Located in a nice and quiet family friendly neighbourhood within walking distance to most amenities. Book your private viewing today before this opportunity passes you by! (id:14735)
More About The Location
Silver St, to Oak Ave, turn left onto Graystone Crt.
Listed by Re/Max Twin City Realty Inc.
 Brought to you by your friendly REALTORS® through the MLS® System and TDREB (Tillsonburg District Real Estate Board), courtesy of Brixwork for your convenience.
The information contained on this site is based in whole or in part on information that is provided by members of The Canadian Real Estate Association, who are responsible for its accuracy. CREA reproduces and distributes this information as a service for its members and assumes no responsibility for its accuracy.
The trademarks REALTOR®, REALTORS® and the REALTOR® logo are controlled by The Canadian Real Estate Association (CREA) and identify real estate professionals who are members of CREA. The trademarks MLS®, Multiple Listing Service® and the associated logos are owned by CREA and identify the quality of services provided by real estate professionals who are members of CREA. Used under license.
Features
- MLS®: 40844295
- Type: Townhome
- Building: 7 Graystone Court, Woodstock
- Bedrooms: 3
- Bathrooms: 2
- Square Feet: 1,631 sqft
- Lot Size: 2,178 sqft
- Frontage: 20.00 ft
- Full Baths: 1
- Half Baths: 1
- Parking: 2 (Attached Garage)
- Storeys: 2 storeys
- Year Built: 1992
- Construction: Poured Concrete
Rooms and Dimensions
- Bedroom: 9'4'' x 11'9''
- Bedroom: 9'5'' x 9'8''
- Primary Bedroom: 13'1'' x 13'8''
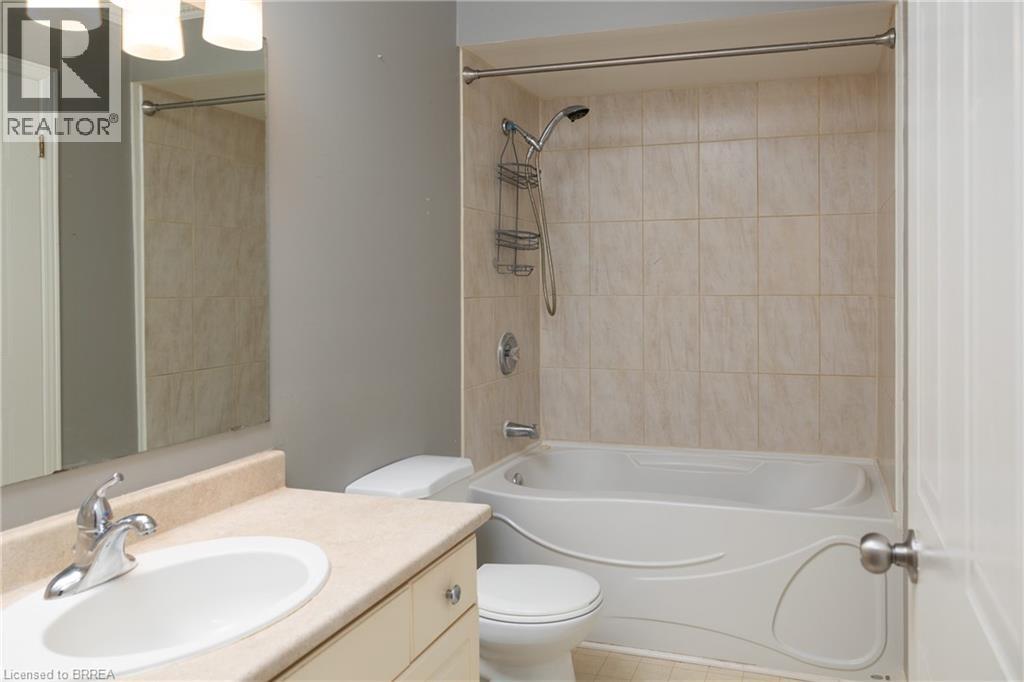
- 4pc Bathroom: Measurements not available
- Recreation room: 18'11'' x 12'1''
- Living room: 9'4'' x 15'11''
- Dinette: 6'6'' x 9'4''
- Kitchen: 9'4'' x 13'7''
- 2pc Bathroom: Measurements not available