$699,000
About this House
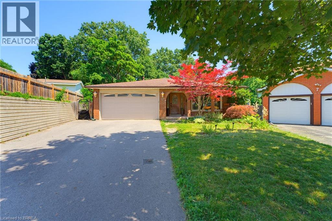
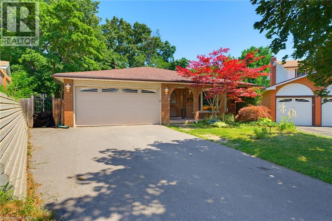
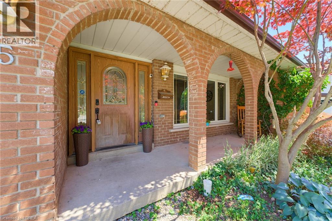
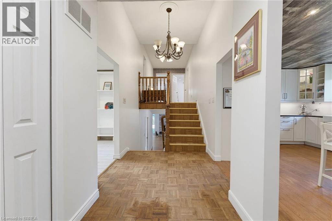
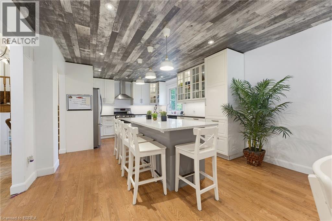
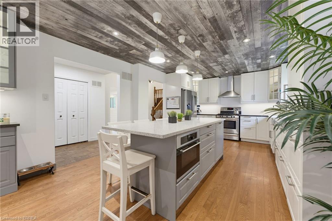
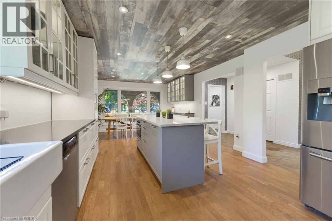
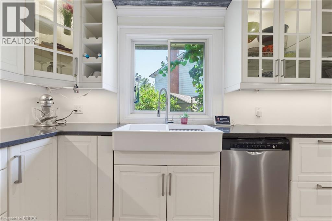
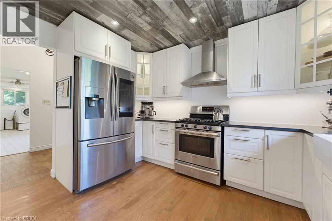
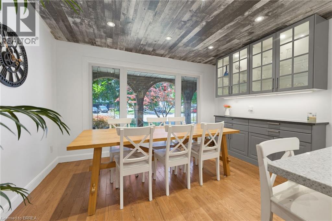
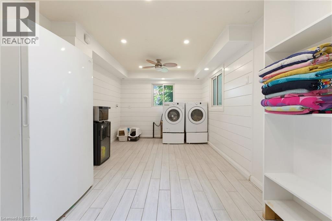
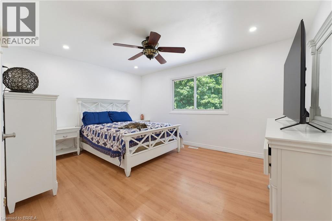
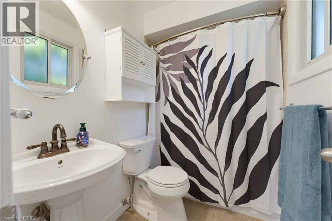
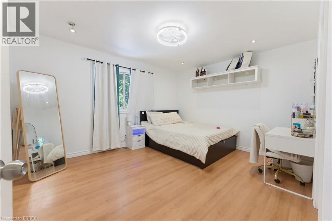
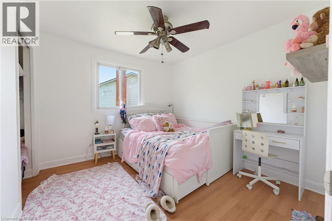
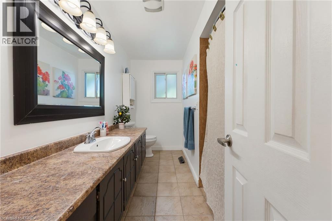
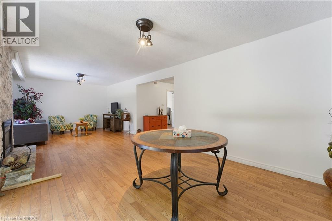
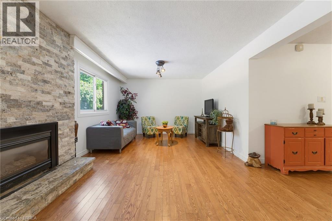
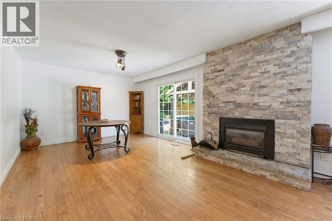
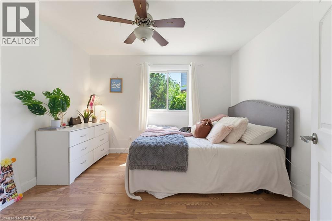
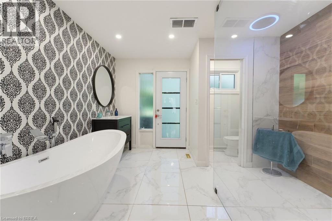
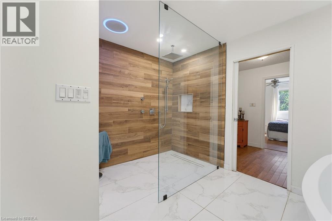
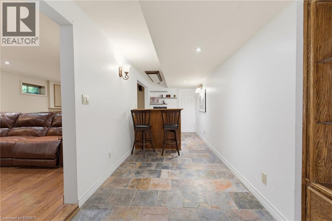
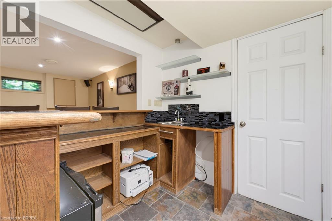
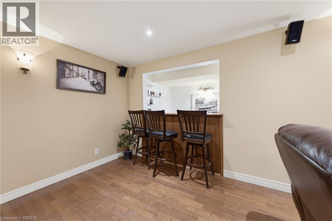
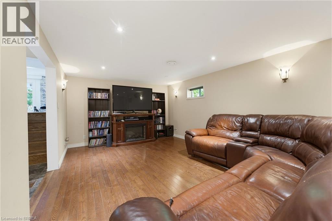
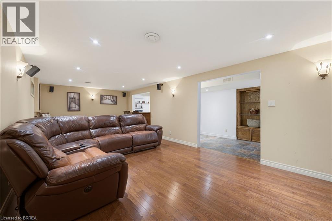
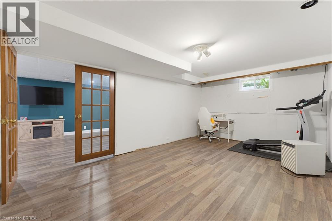
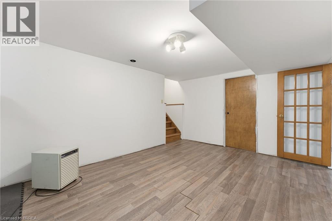
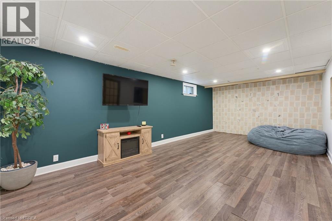
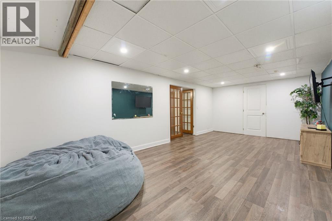
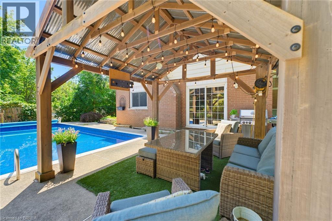
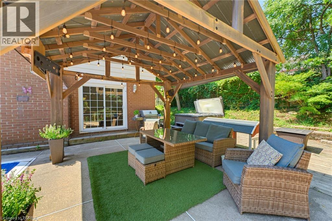
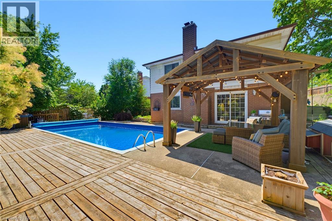
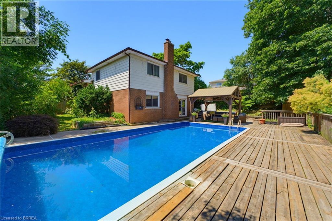
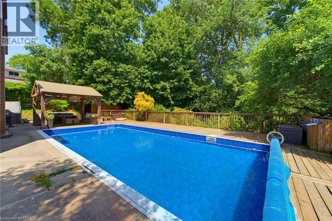
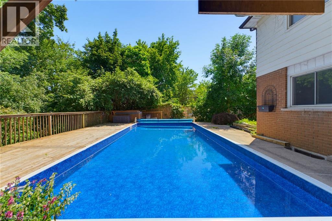
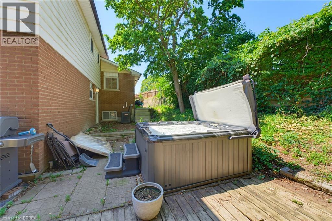
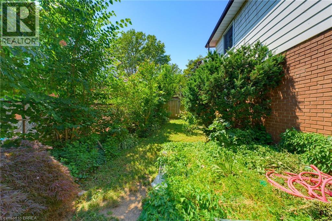
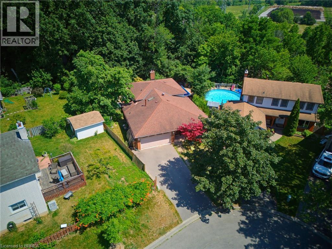
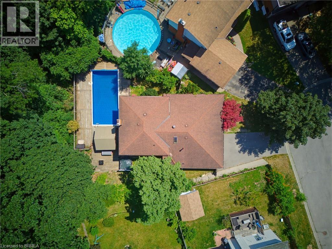
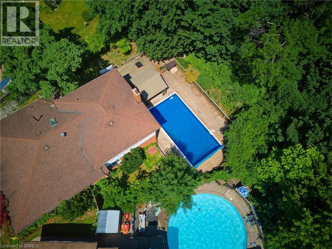
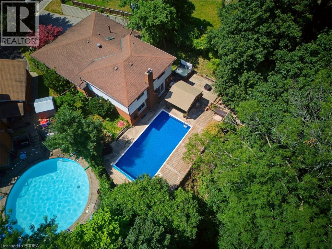
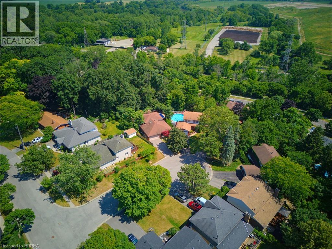
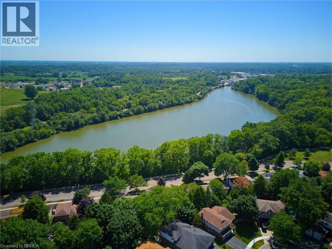
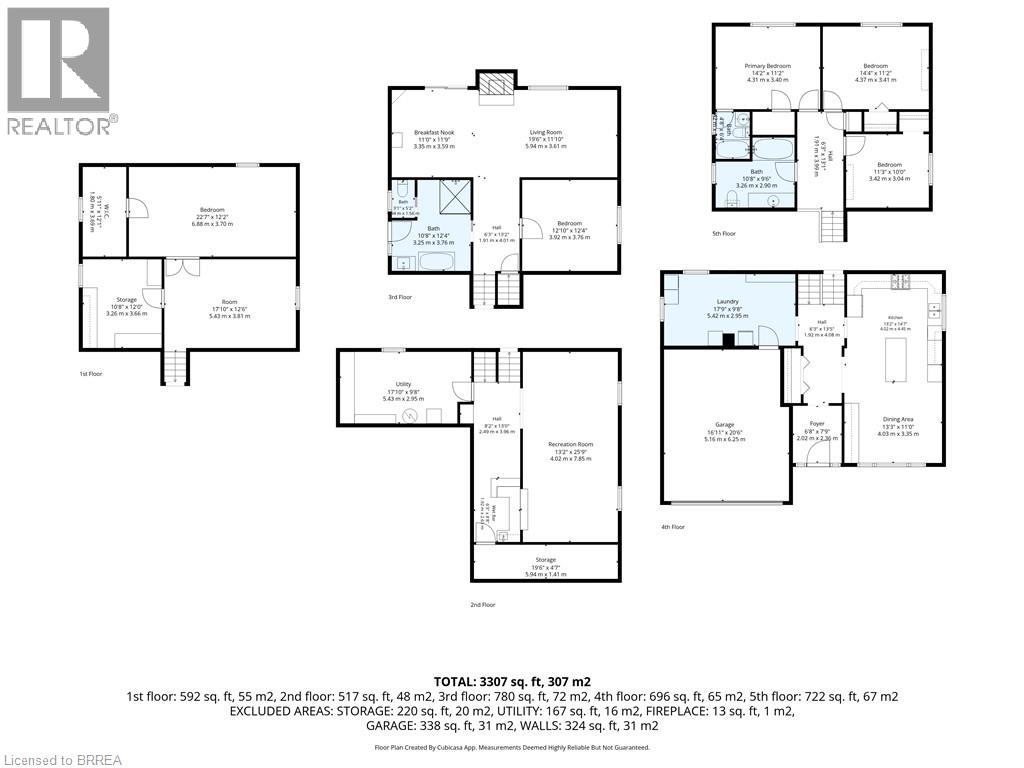
Welcome to family friendly Echo Place. This oversized 5 level backsplit sits on a quiet Cul de Sac. You enter into this home to a huge renovated Kitchen Dining room combination. Across the hall is a large laundry room. The next level offers 3 generous sized bedrooms, and a main bath. The primary offers its own 4 pc ensuite and walk-in closet. The lower level features a 4th bedroom, large bathroom and an oversized rec room with patio doors to the inground pool. Another level down has another family room, bar and utility room. The next level has an exercise room, workshop and a room that could be used as a craft room or a teen hangout. The yard is very secluded backing on to the tree filled ravine. Pool liner was replaced 2 years ago. Filter and heater were replaced three years ago. If you have a large family or multi-generational family, this home offers the space you're looking for. (id:14735)
More About The Location
Forest to Collingdon to Marvin to Keeler
Listed by Coldwell Banker Momentum Realty.
 Brought to you by your friendly REALTORS® through the MLS® System and TDREB (Tillsonburg District Real Estate Board), courtesy of Brixwork for your convenience.
The information contained on this site is based in whole or in part on information that is provided by members of The Canadian Real Estate Association, who are responsible for its accuracy. CREA reproduces and distributes this information as a service for its members and assumes no responsibility for its accuracy.
The trademarks REALTOR®, REALTORS® and the REALTOR® logo are controlled by The Canadian Real Estate Association (CREA) and identify real estate professionals who are members of CREA. The trademarks MLS®, Multiple Listing Service® and the associated logos are owned by CREA and identify the quality of services provided by real estate professionals who are members of CREA. Used under license.
Features
- MLS®: 40844734
- Type: House
- Bedrooms: 5
- Bathrooms: 3
- Square Feet: 3,307 sqft
- Frontage: 31.00 ft
- Full Baths: 3
- Parking: 4 (Attached Garage)
- Fireplaces: 1
- Storeys: 1 storeys
- Year Built: 1976
- Construction: Poured Concrete
Rooms and Dimensions
- Bedroom: 10'6'' x 10'0''
- Bedroom: 13'6'' x 11'4''
- 4pc Bathroom: Measurements not available
- 4pc Bathroom: Measurements not available
- Primary Bedroom: 15'0'' x 11'3''
- Bedroom: 22'0'' x 12'0''
- Workshop: 10'0'' x 12'0''
- Exercise room: 17'0'' x 11'0''
- Utility room: 10'0'' x 18'0''
- Recreation room: 12'0'' x 24'0''
- Other: 6'6'' x 15'0''
- 4pc Bathroom: Measurements not available
- Bedroom: 11'0'' x 10'0''
- Recreation room: 12'0'' x 28'0''
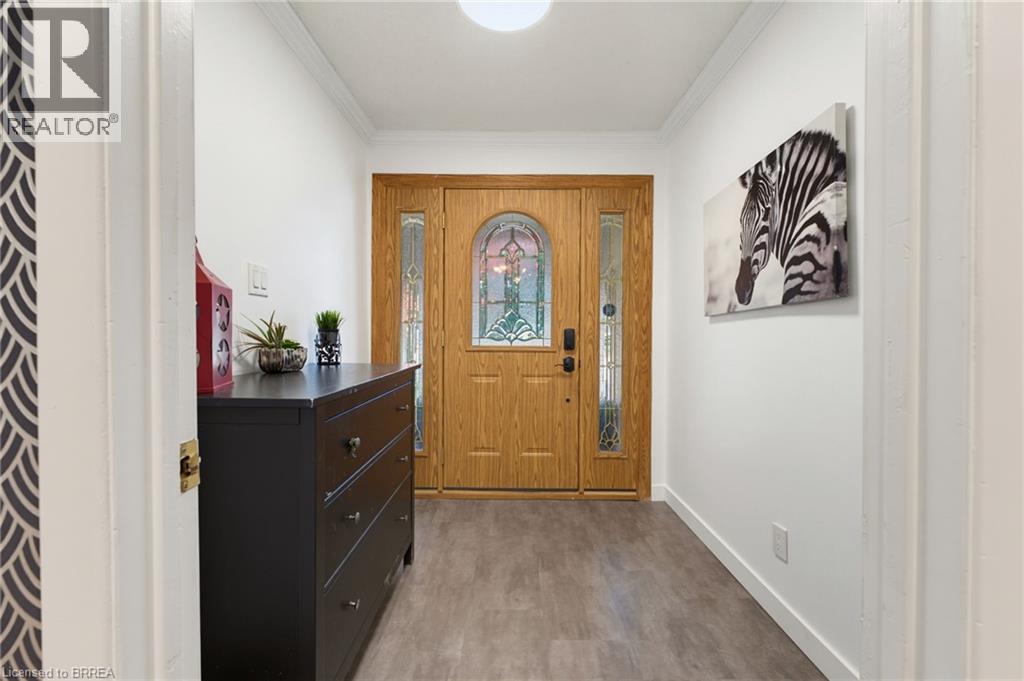
- Foyer: 14'0'' x 5'0''
- Laundry room: 18'0'' x 10'0''
- Kitchen: 15'0'' x 13'0''
- Dining room: 13'0'' x 11'0''