$439,900
About this House
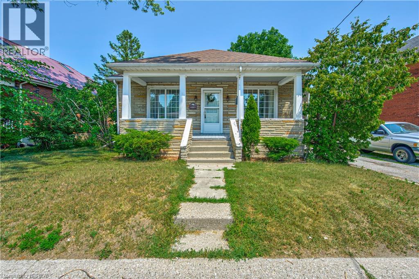
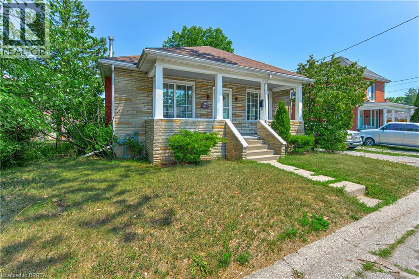
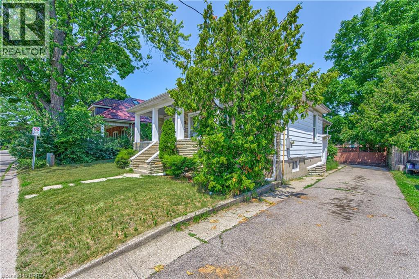
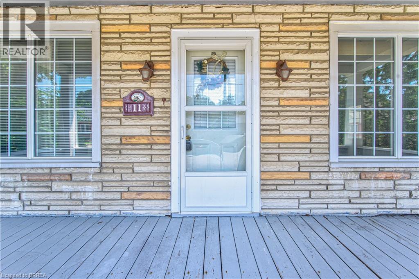
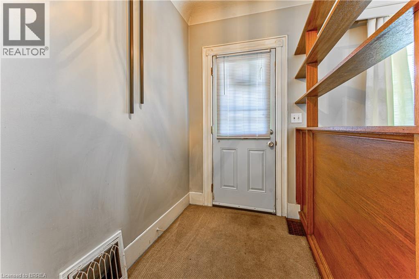
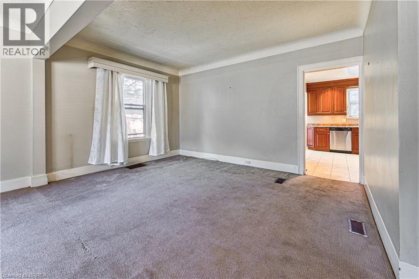
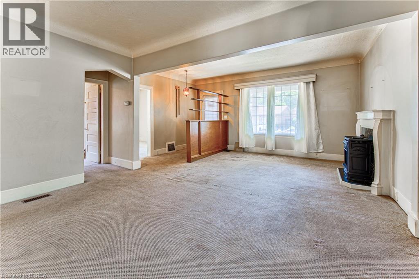
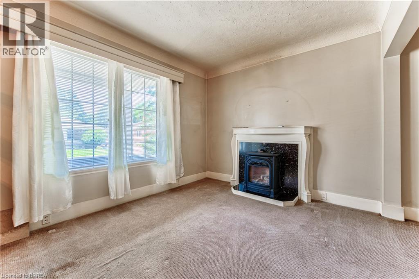
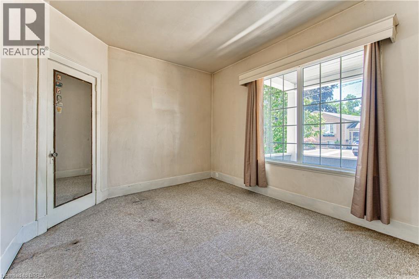
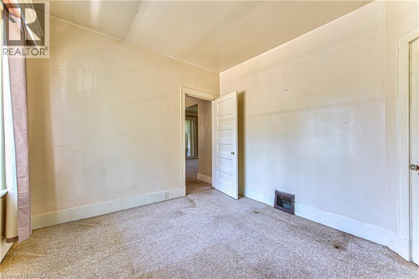
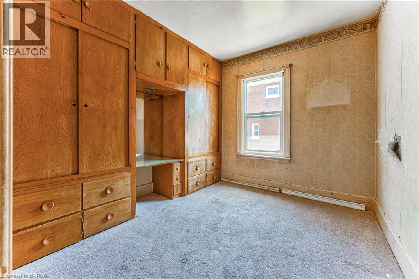
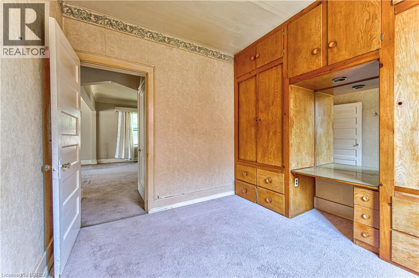
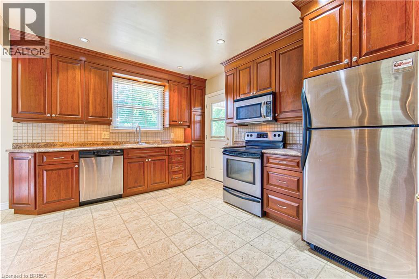
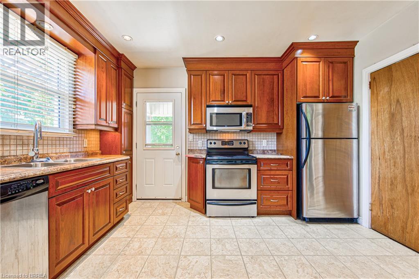
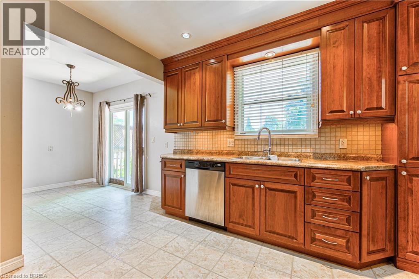
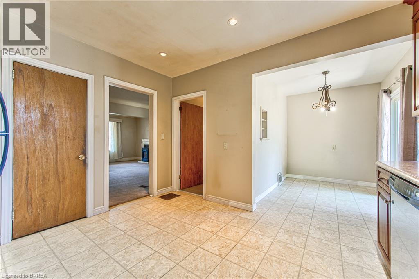
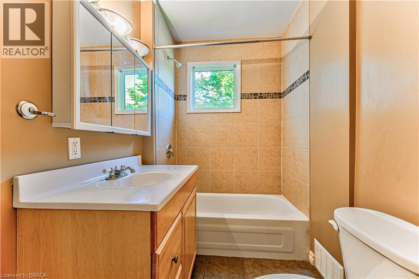
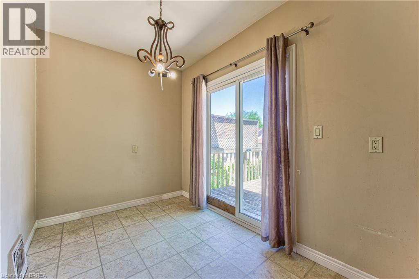
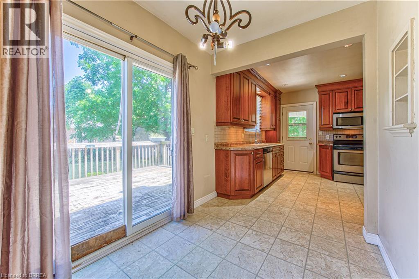
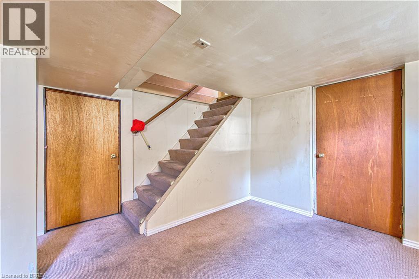
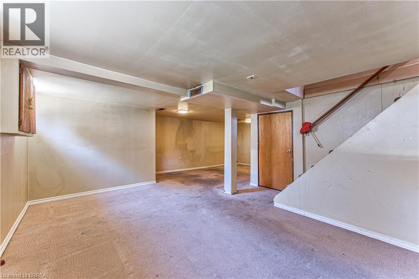
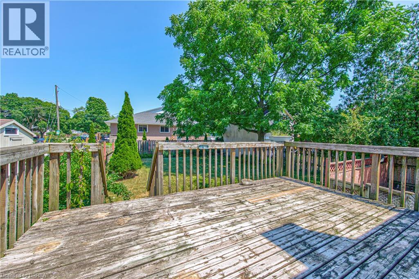
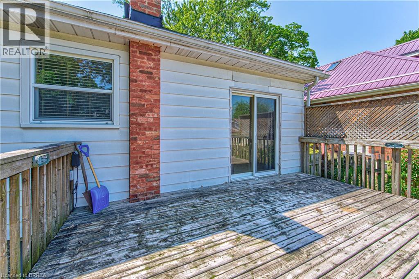
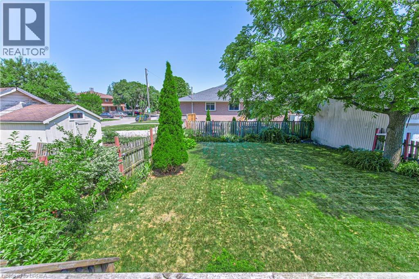
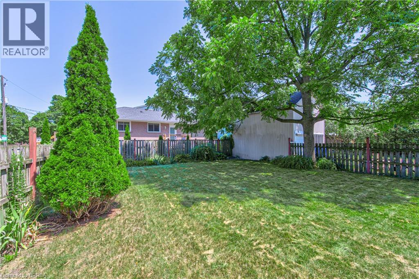
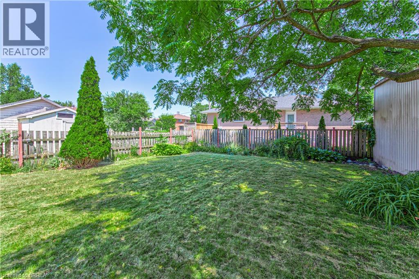
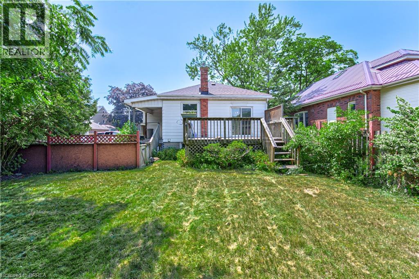
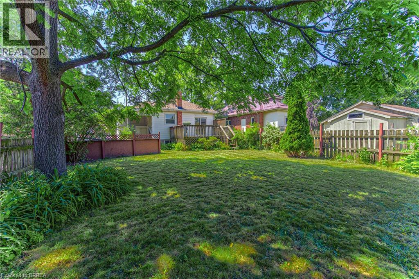
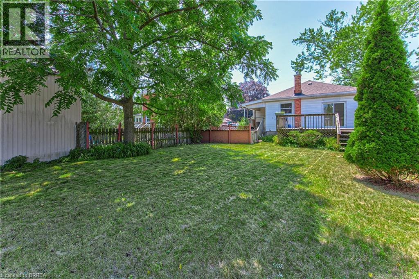
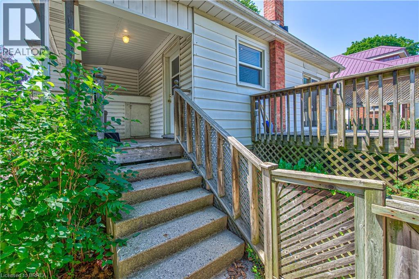
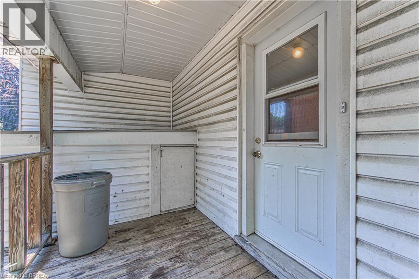
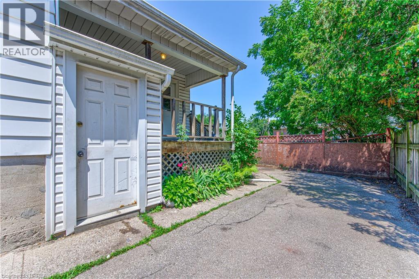
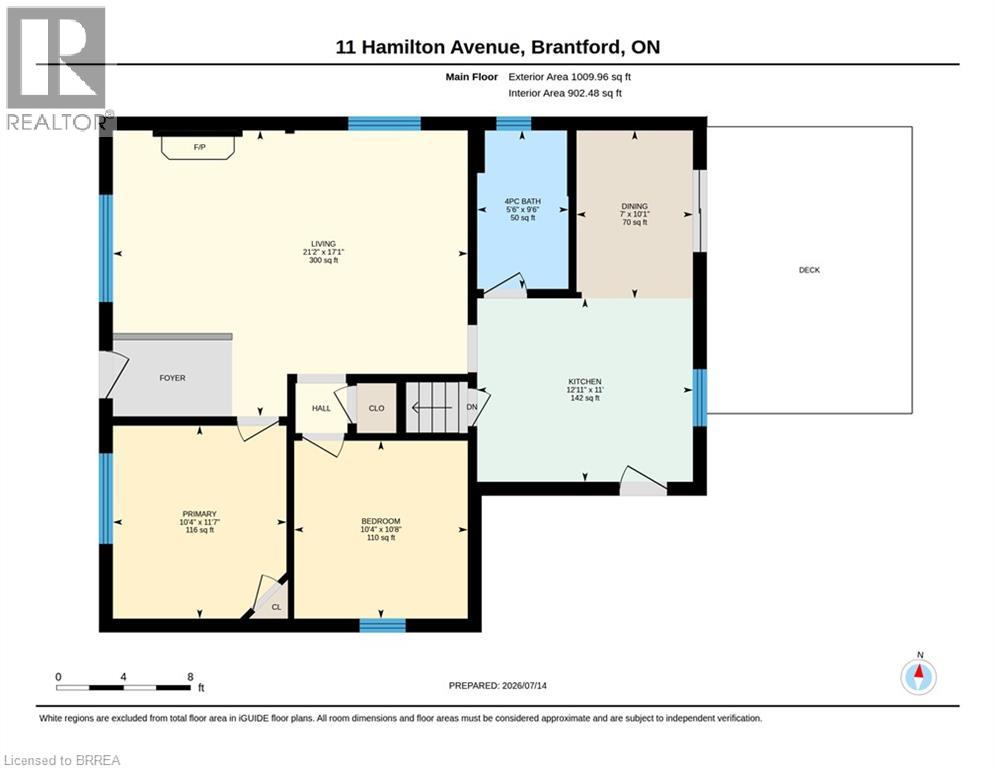
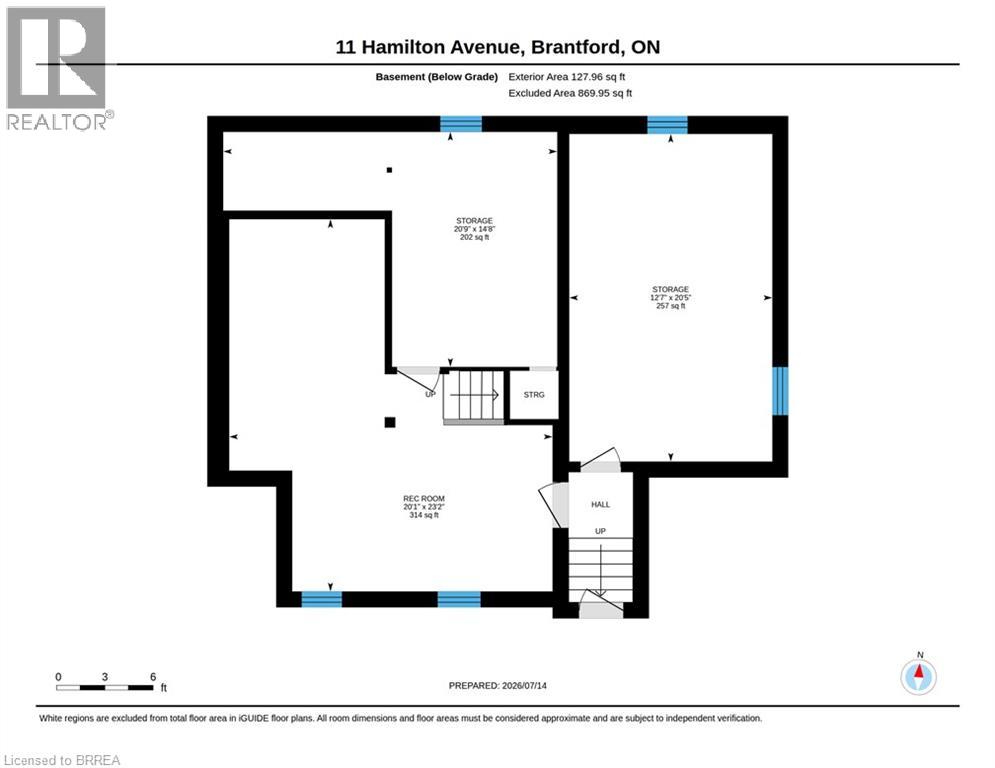
Welcome to 11 Hamilton Avenue! This 2-bedroom home is nestled in a sought-after, quiet neighbourhood. The inviting front porch adds charming curb appeal and provides the perfect place to relax. Inside, you'll find an updated Eat-In kitchen with stainless appliances, a convenient side entrance leading to a covered porch with direct access to the driveway which provides parking for up to two vehicles. It also features patio doors that lead to a spacious deck overlooking the fully fenced backyard with mature trees, creating a private setting for entertaining or enjoying the outdoors. The updated bathroom includes built-in storage. Both bedrooms feature convenient built-in closets. The spacious living room features a lovely gas fireplace while some newer windows throughout the home enhance its comfort. The partially finished basement offers additional living space ideal for a family room, home office, or recreation area as well as a laundry area with a handy side entrance from the driveway. The property is located close to shopping, schools, a community centre with a public out door pool, public transit, and access to major highways. This home offers exceptional value for first-time buyers, down sizers or investors (id:14735)
Listed by Century 21 Heritage House LTD.
 Brought to you by your friendly REALTORS® through the MLS® System and TDREB (Tillsonburg District Real Estate Board), courtesy of Brixwork for your convenience.
The information contained on this site is based in whole or in part on information that is provided by members of The Canadian Real Estate Association, who are responsible for its accuracy. CREA reproduces and distributes this information as a service for its members and assumes no responsibility for its accuracy.
The trademarks REALTOR®, REALTORS® and the REALTOR® logo are controlled by The Canadian Real Estate Association (CREA) and identify real estate professionals who are members of CREA. The trademarks MLS®, Multiple Listing Service® and the associated logos are owned by CREA and identify the quality of services provided by real estate professionals who are members of CREA. Used under license.
Features
- MLS®: 40844972
- Type: House
- Bedrooms: 2
- Bathrooms: 1
- Square Feet: 1,771 sqft
- Lot Size: 4,792 sqft
- Frontage: 53.00 ft
- Full Baths: 1
- Parking: 2
- Fireplaces: 1
- View: City view
- Storeys: 1 storeys
- Construction: Block
Rooms and Dimensions
- Other: 14'8'' x 20'9''
- Family room: 23'2'' x 20'1''
- Laundry room: 20'5'' x 12'7''
- Dining room: 10'1'' x 7'0''
- 4pc Bathroom: Measurements not available
- Bedroom: 10'8'' x 10'4''
- Primary Bedroom: 11'7'' x 10'4''
- Kitchen: 11'0'' x 12'11''
- Living room: 17'1'' x 21'2''