$899,900
About this House
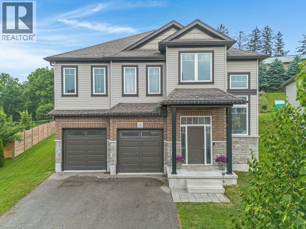
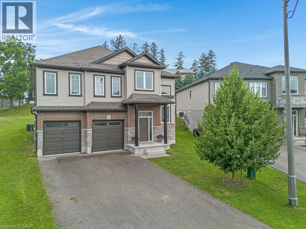
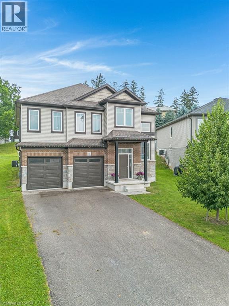
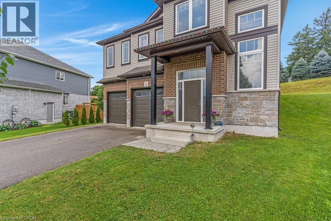
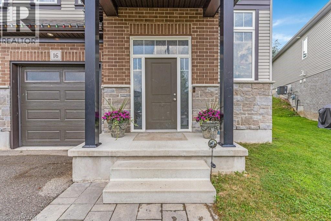
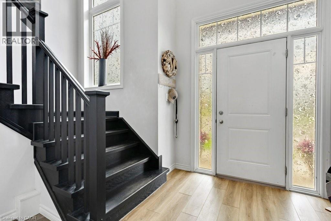
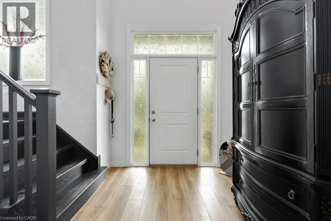
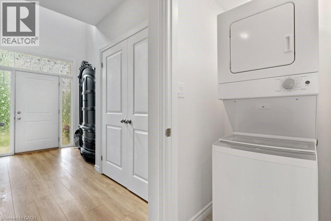
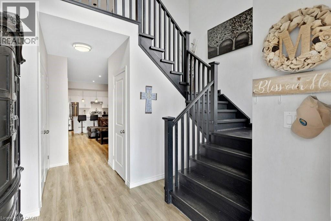
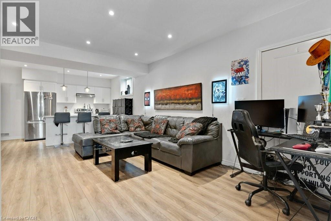
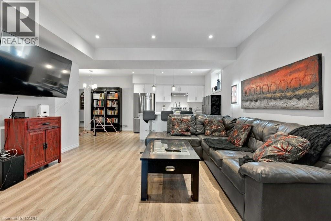
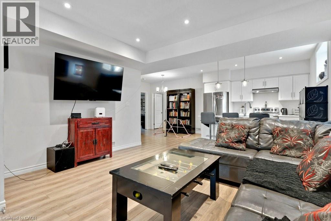
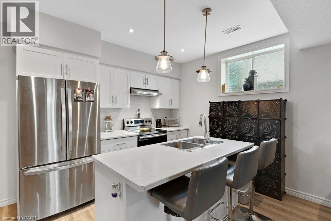
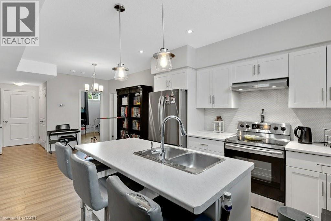
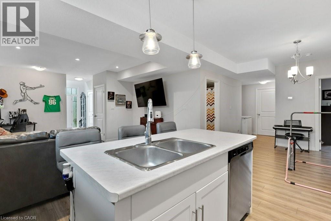
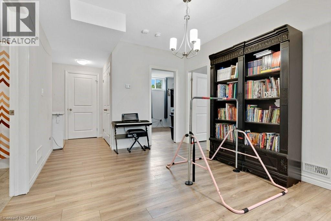
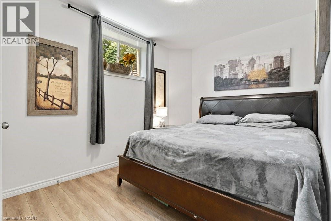
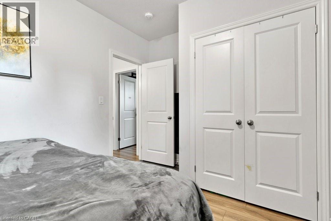
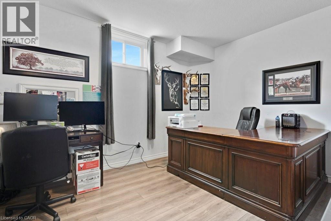
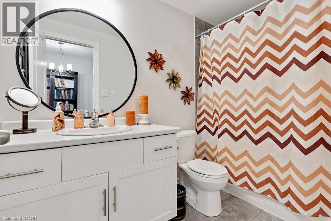
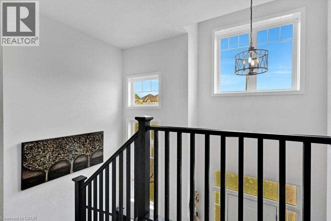
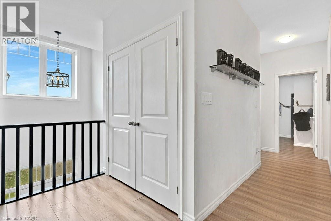
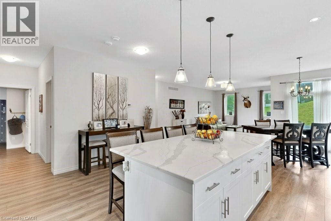
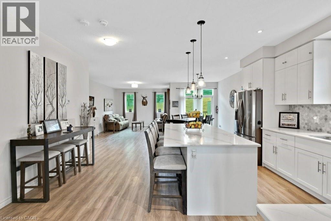
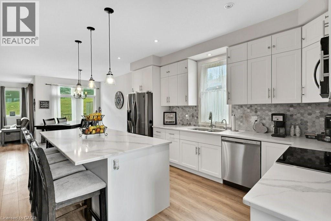
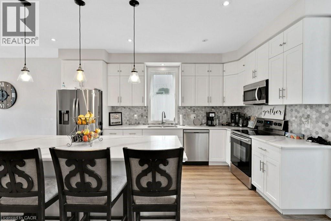
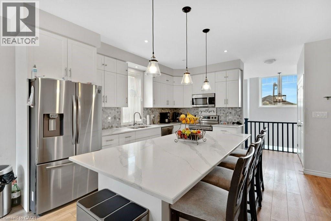
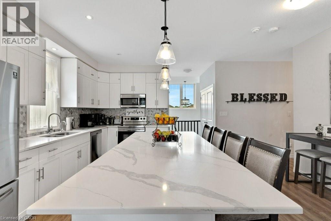
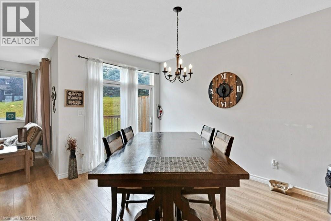
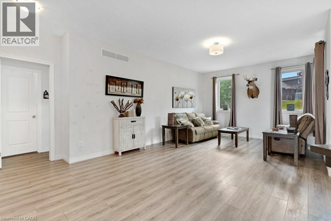
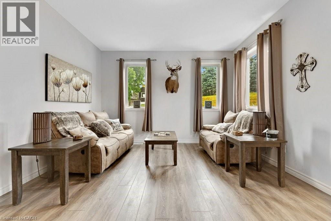
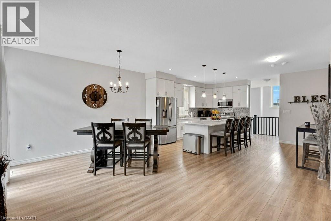
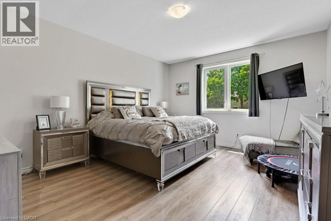
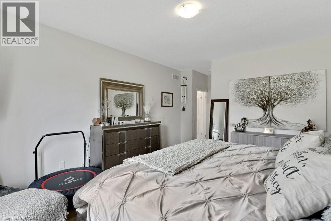
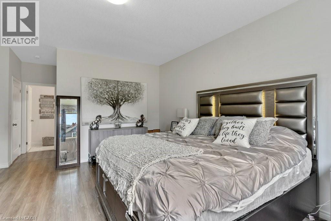
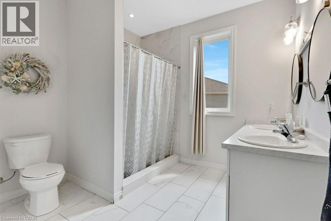
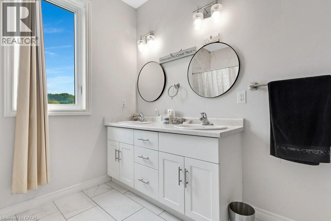
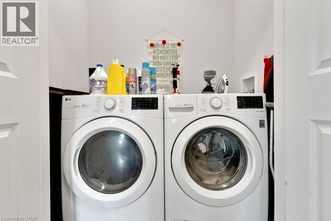
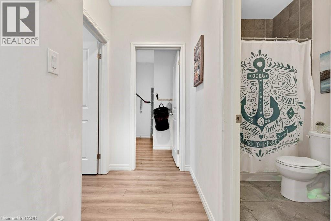
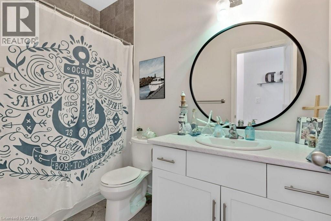
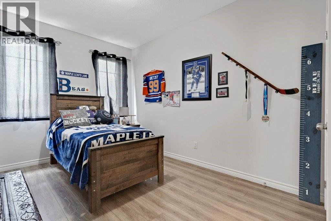
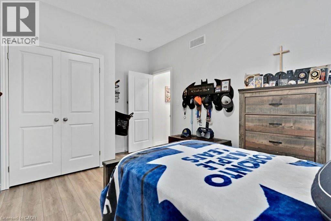
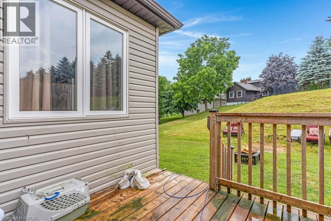
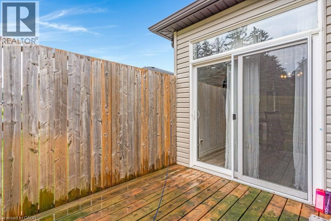
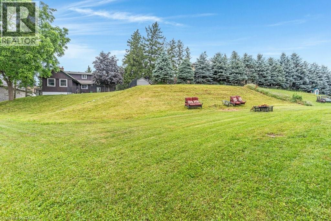
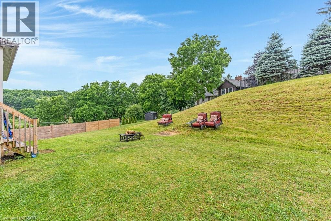
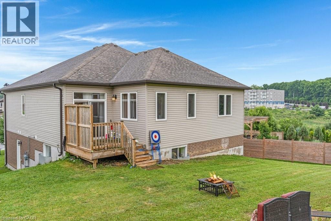
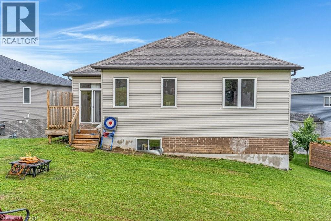
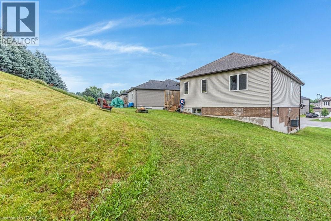
If you're looking for exceptional space, flexibility, and value, this home delivers. Offering 5 bedrooms plus multiple living areas, it's the perfect fit for large or growing families, multi-generational living, or buyers who simply want more room without compromising on affordability. The bright main level features a spacious kitchen, dining area, living room, convenient laundry, a generous primary suite with a private walk-in closet and ensuite, plus two additional bedrooms and a full bathroom. Hardwood stairs add a touch of elegance throughout. The fully finished walk-up basement with its own separate entrance significantly expands the living space, complete with a second kitchen, second laundry, two additional bedrooms, a full bathroom, and a large recreation room—ideal for extended family, older children, guests, or a private living area. Outside, the oversized lot provides plenty of room for kids to play, pets to roam, and summer entertaining. A double-car garage with separate entrance access adds even more convenience. Located in a welcoming family neighbourhood close to schools, parks, shopping, and with quick access to Highway 401, this move-in-ready home offers outstanding value and immediate possession. (id:14735)
More About The Location
FROM 401 HEAD NORTH ON HARRIS ST, TURN RIGHT AT STOP SIGN & CONTINUE ON HARRIS STREET, TURN LEFT ONTO CLARKE RD, RIGH ON KIRWIN AVE, LEFT ON BROOKFIELD COURT. HOME IS ON THE RIGHT TOWARD THE END OF THE CUL DE SAC.
Listed by CENTRALINK REALTY INC..
 Brought to you by your friendly REALTORS® through the MLS® System and TDREB (Tillsonburg District Real Estate Board), courtesy of Brixwork for your convenience.
The information contained on this site is based in whole or in part on information that is provided by members of The Canadian Real Estate Association, who are responsible for its accuracy. CREA reproduces and distributes this information as a service for its members and assumes no responsibility for its accuracy.
The trademarks REALTOR®, REALTORS® and the REALTOR® logo are controlled by The Canadian Real Estate Association (CREA) and identify real estate professionals who are members of CREA. The trademarks MLS®, Multiple Listing Service® and the associated logos are owned by CREA and identify the quality of services provided by real estate professionals who are members of CREA. Used under license.
Features
- MLS®: 40845170
- Type: House
- Bedrooms: 5
- Bathrooms: 3
- Square Feet: 2,658 sqft
- Lot Size: 8,702 sqft
- Frontage: 38.00 ft
- Depth: 229.00 ft
- Full Baths: 3
- Parking: 4 (Attached Garage)
- Storeys: 1.5 storeys
- Construction: Poured Concrete
Rooms and Dimensions
- Laundry room: Measurements not available
- 4pc Bathroom: 9'3'' x 4'11''
- Bedroom: 13'7'' x 11'0''
- Primary Bedroom: 9'1'' x 13'10''
- Great room: 16'2'' x 14'0''
- Dining room: 10'9'' x 8'6''
- Kitchen: 14'0'' x 10'0''
- Bedroom: 10'11'' x 10'1''
- Bedroom: 15'4'' x 9'11''
- 4pc Bathroom: Measurements not available
- 5pc Bathroom: 9'3'' x 12'1''
- Bedroom: 22'0'' x 13'8''
- Laundry room: Measurements not available
- Great room: 22'9'' x 14'5''
- Dining room: 13'3'' x 8'7''
- Kitchen: 15'0'' x 16'10''