$679,900
About this House
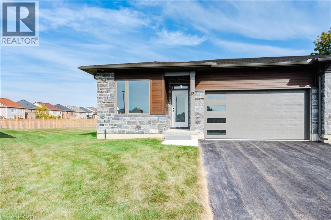
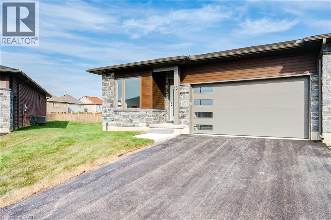
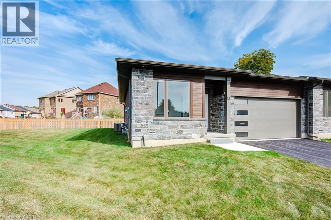
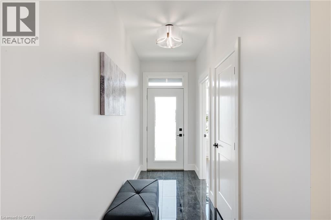
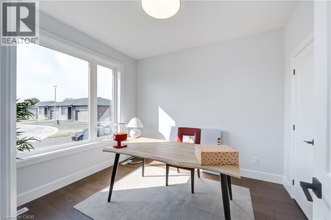
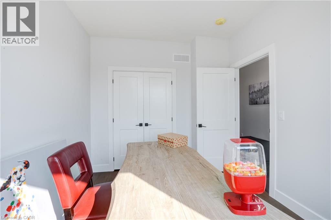
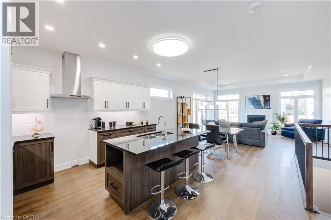
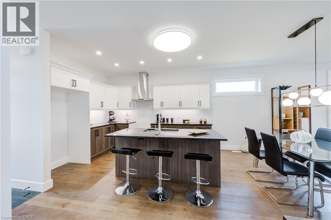
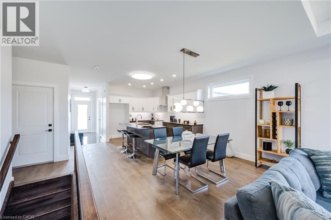
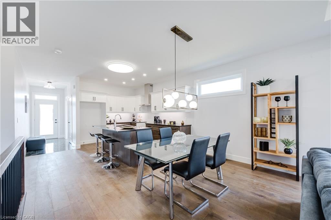
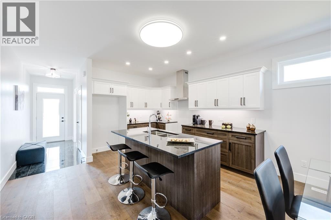
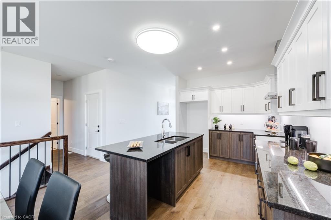
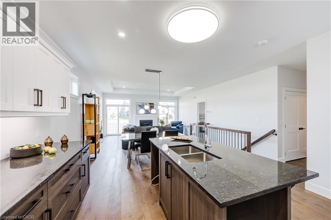
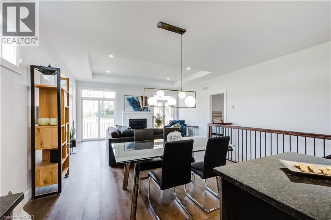
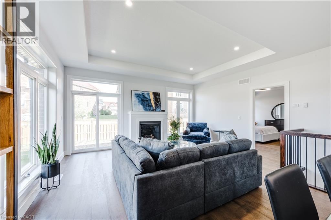
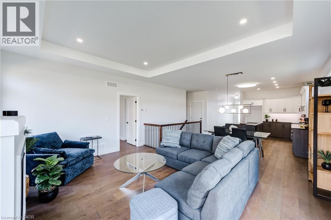
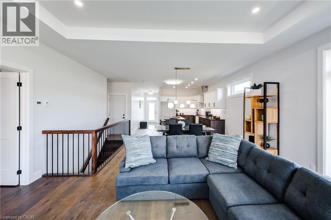
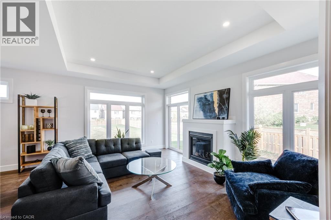
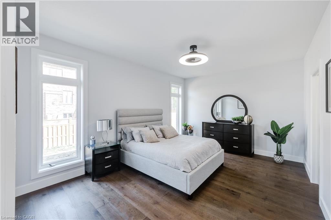
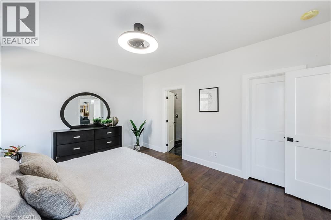
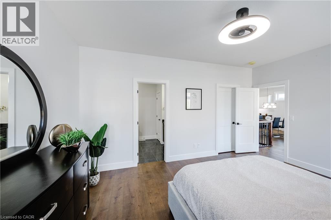
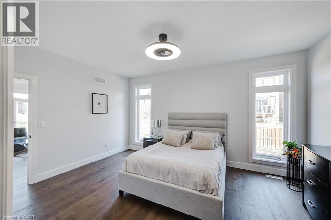
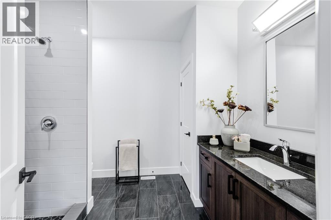
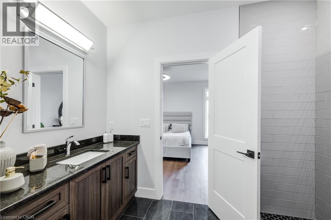
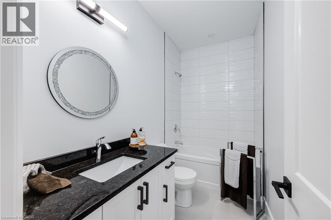
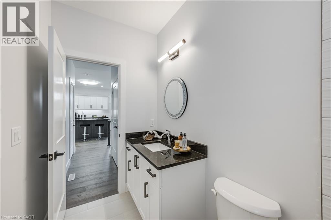
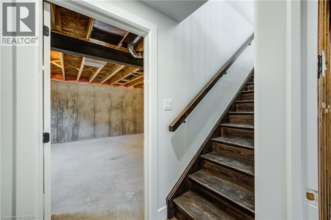
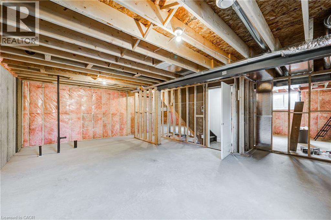
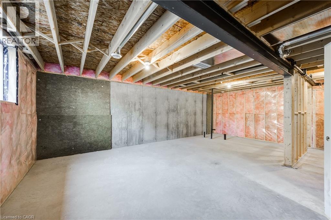
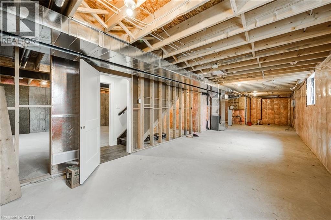
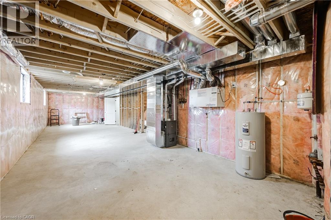
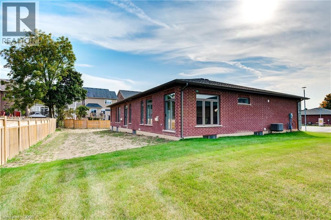
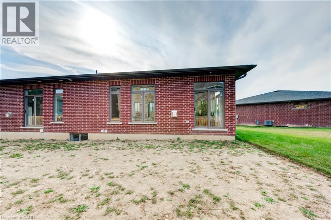
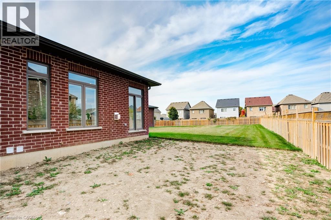
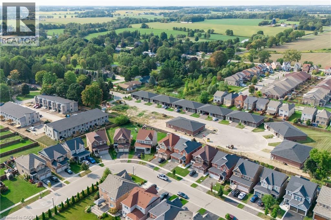
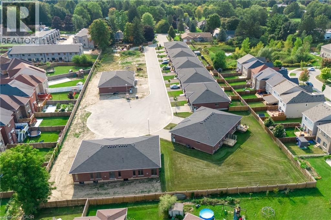
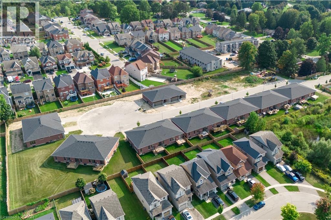
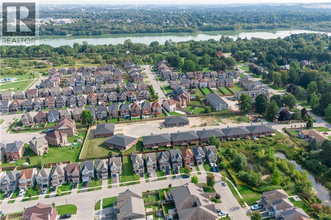
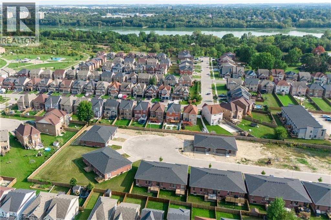
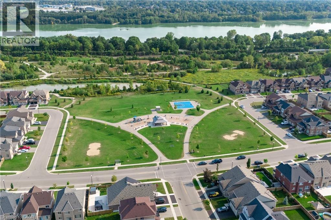
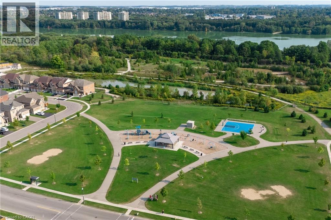
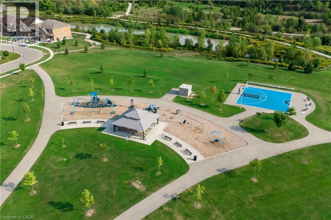
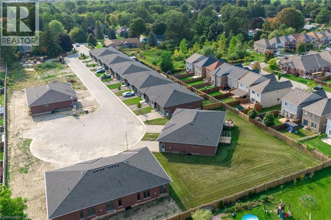
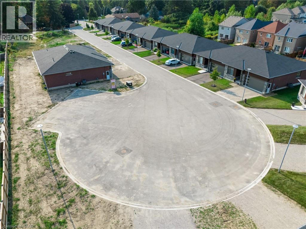
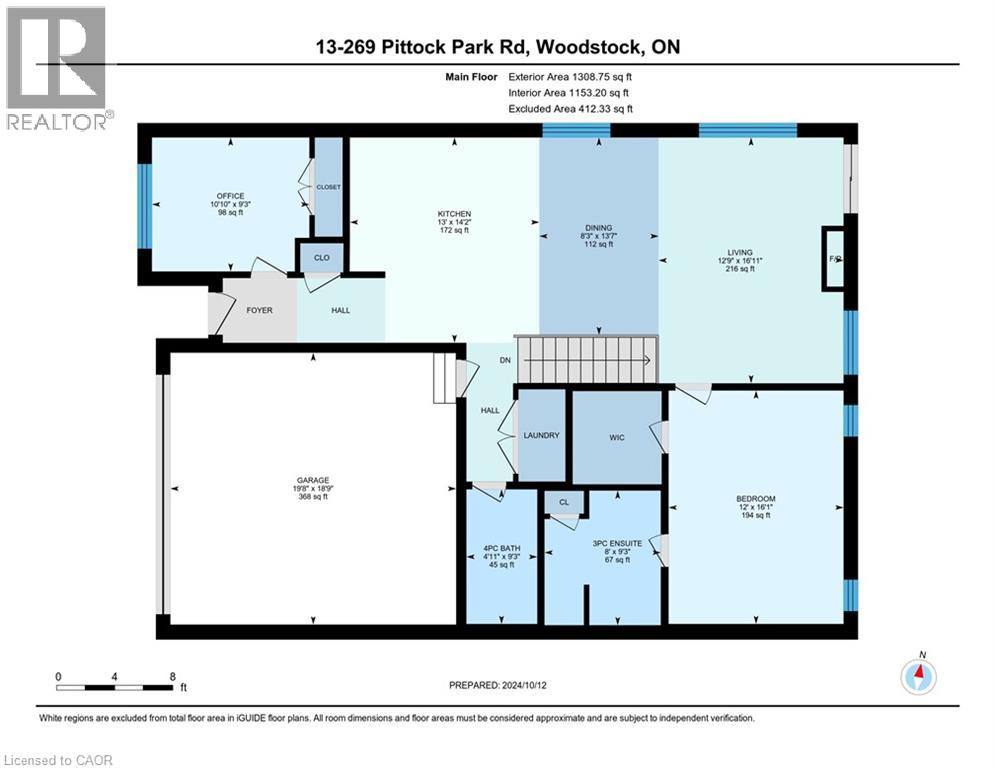
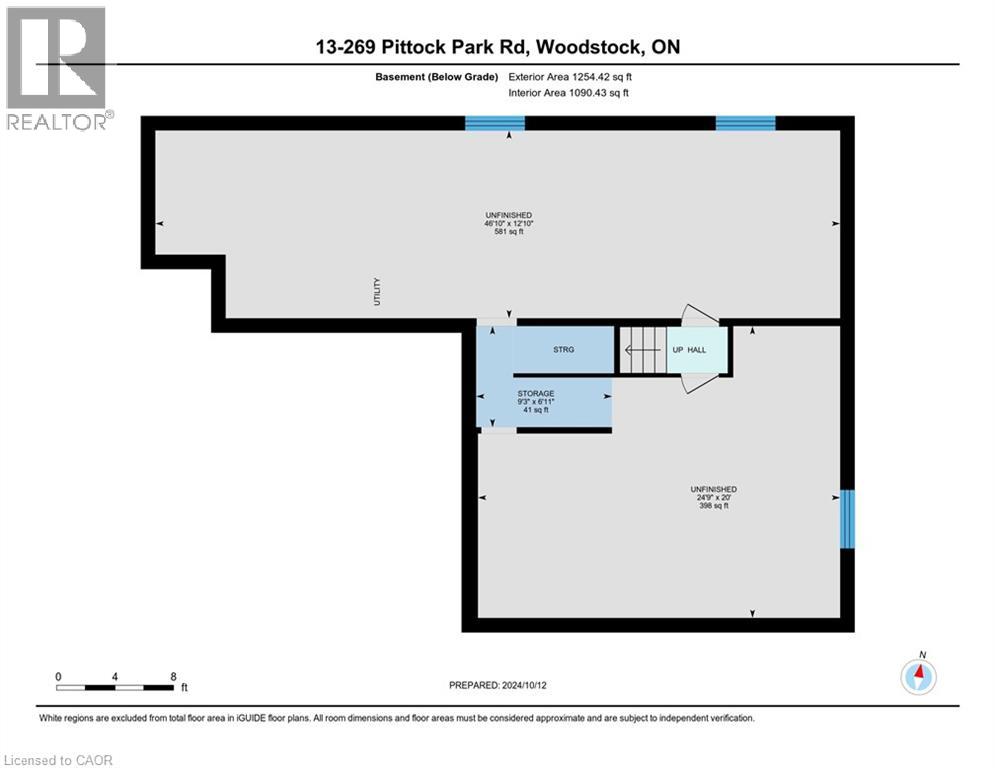
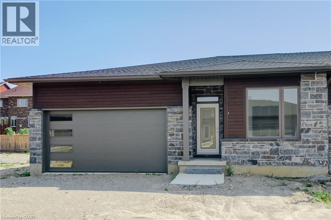
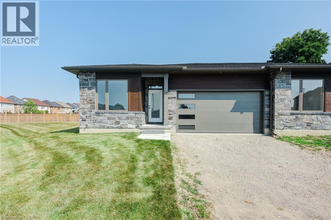
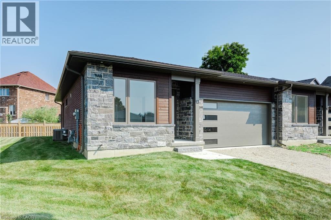
Eligible for the New Home HST Rebate! Discover quality craftsmanship and carefree one-floor living in this freehold semi-detached bungalow by Losee Construction. Offering 2 bedrooms, 2 full bathrooms, a front den/home office and an attached double garage, this thoughtfully designed home combines modern style with everyday functionality. The bright open-concept kitchen, dining and living area is highlighted by a cozy natural gas fireplace and large windows that fill the home with natural light. The spacious primary suite features a walk-in closet and private 3-piece ensuite, while convenient main-floor laundry adds to the home's appeal. The full unfinished basement, complete with a rough-in for a future bathroom, offers endless possibilities to customize additional living space. Enjoy a private rear deck, owned water heater, central air and quality finishes throughout. Ideally situated in north Woodstock with quick access to Highways 401 and 403, Toyota, parks, golf, walking trails and everyday amenities. Monthly private road maintenance fee of just $113. Price does not include HST and reflects the New Home HST Rebate available to qualified purchasers. Buyer eligibility is to be confirmed by the buyer's solicitor. Municipal taxes have not yet been assessed. (id:14735)
More About The Location
From Hwy 59 Go East onto Pittock Park Rd, 269 Pittock Park Road Is On Your Right Side or from 401 HWY 2 right Oxford Rd 4 Toyota and then left on County Rd 17 and left on to Pittock Park Rd private lane on your left.
Listed by MAKEY REAL ESTATE INC..
 Brought to you by your friendly REALTORS® through the MLS® System and TDREB (Tillsonburg District Real Estate Board), courtesy of Brixwork for your convenience.
The information contained on this site is based in whole or in part on information that is provided by members of The Canadian Real Estate Association, who are responsible for its accuracy. CREA reproduces and distributes this information as a service for its members and assumes no responsibility for its accuracy.
The trademarks REALTOR®, REALTORS® and the REALTOR® logo are controlled by The Canadian Real Estate Association (CREA) and identify real estate professionals who are members of CREA. The trademarks MLS®, Multiple Listing Service® and the associated logos are owned by CREA and identify the quality of services provided by real estate professionals who are members of CREA. Used under license.
Features
- MLS®: 40845405
- Type: House
- Bedrooms: 2
- Bathrooms: 2
- Square Feet: 1,289 sqft
- Lot Size: 3,666 sqft
- Frontage: 39.00 ft
- Depth: 94.00 ft
- Full Baths: 2
- Parking: 4 (Attached Garage)
- Fireplaces: 1
- Storeys: 1 storeys
- Construction: Poured Concrete
Rooms and Dimensions
- Bedroom: 9'3'' x 10'11''
- Foyer: 6'2'' x 6'5''
- 3pc Ensuite bath: 9'7'' x 8'2''
- Primary Bedroom: 16'6'' x 12'3''
- Laundry room: 6'6'' x 3'1''
- 4pc Bathroom: 9'7'' x 4'11''
- Kitchen: 14'1'' x 13'6''
- Dining room: 13'5'' x 8'6''
- Living room: 16'10'' x 12'2''