$899,900
About this House
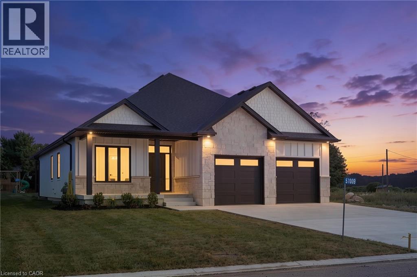
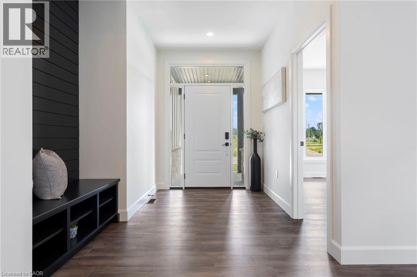
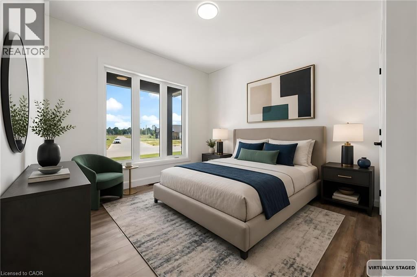
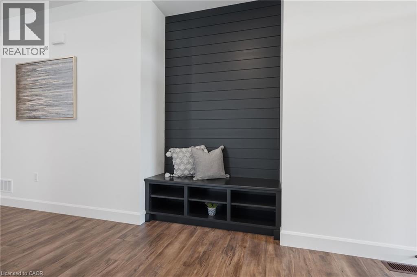
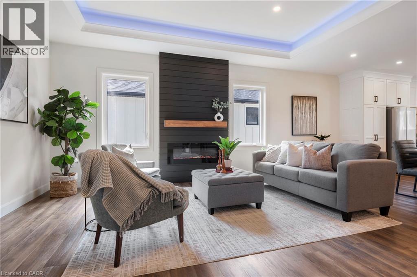
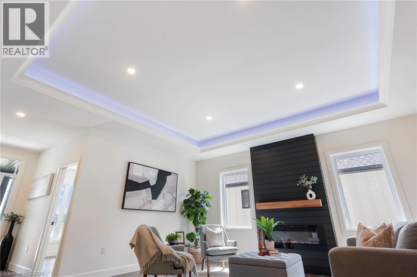
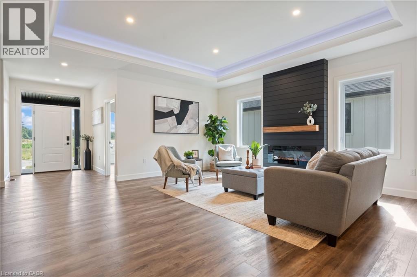
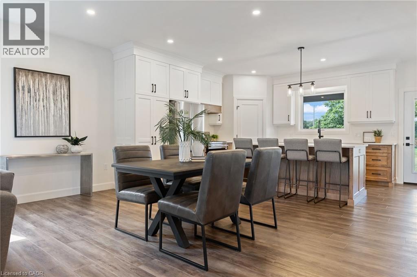
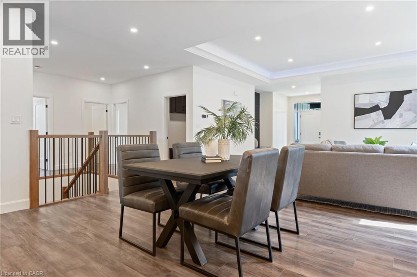
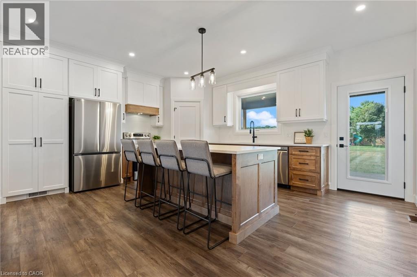
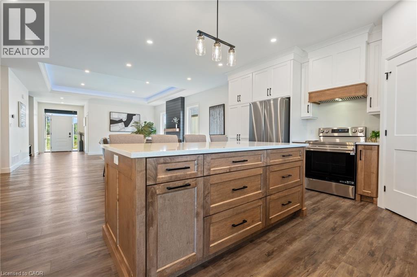
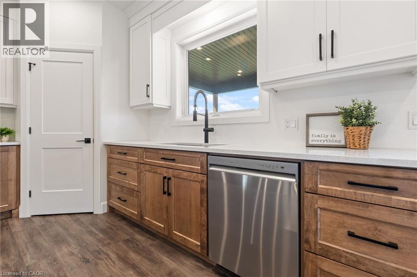
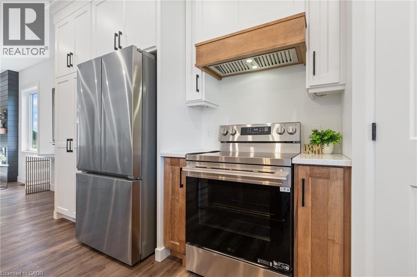
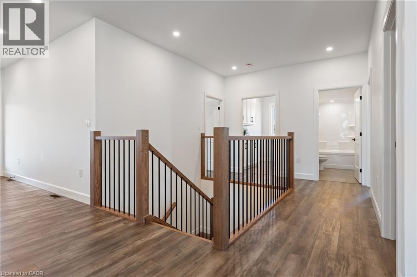
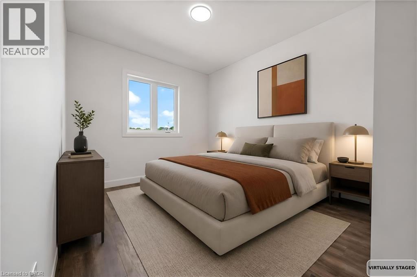
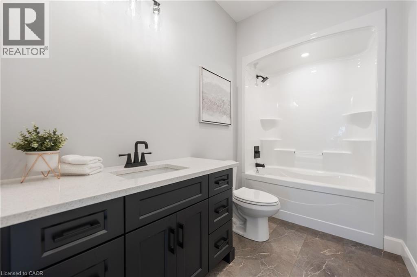
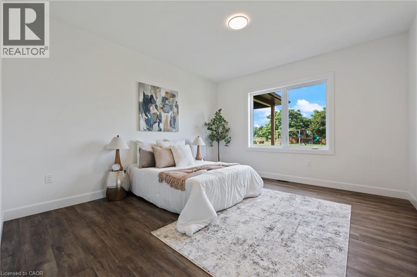
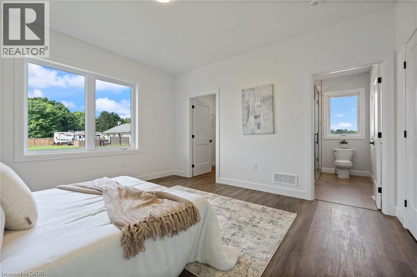
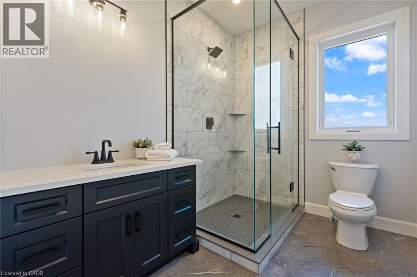
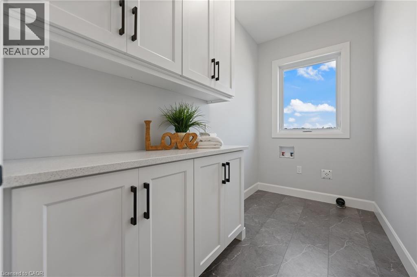
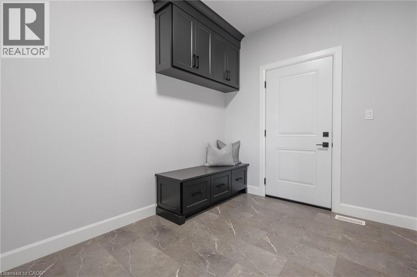
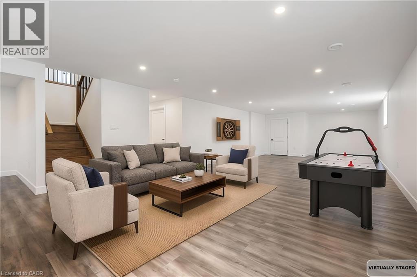
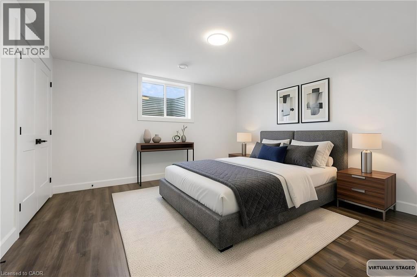
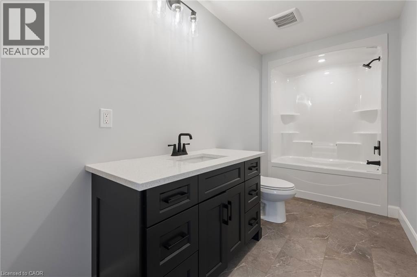
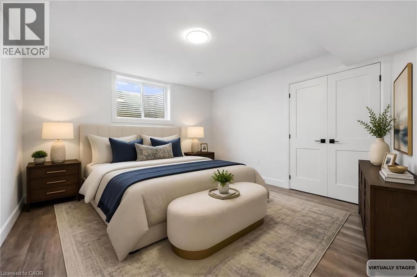
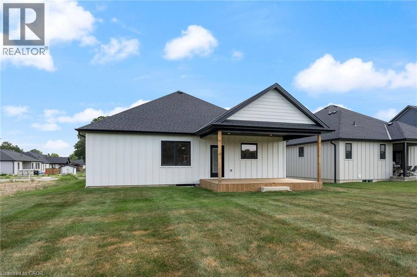
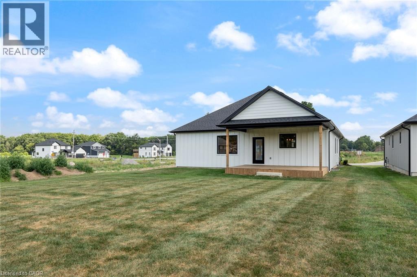
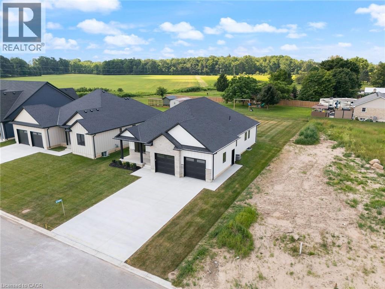
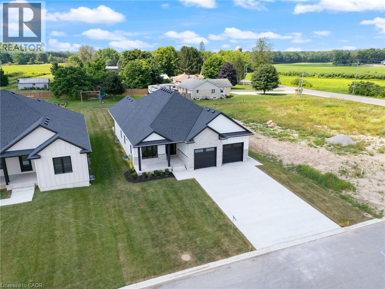
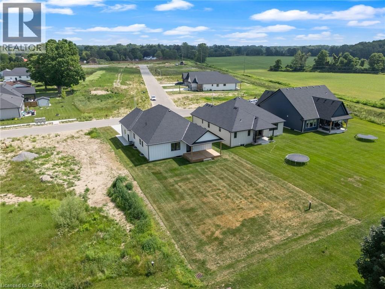
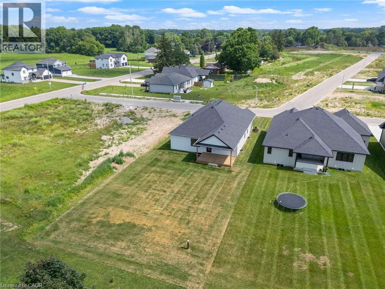
Welcome to this beautifully designed white bungalow featuring timeless curb appeal with light stone accents and a thoughtfully designed layout perfect for modern family living. Step inside to a spacious foyer that welcomes you into the home, with a convenient built-in coat rack and a versatile front bedroom or office tucked just off the hallway. The heart of the home is the stunning open-concept living space, where style and comfort come together. The living room showcases beautiful coffered ceilings with accent lighting and a striking shiplap fireplace with a wood mantle, perfectly framed by two large windows that fill the space with natural light. The modern kitchen is a true showstopper, featuring two-tone cabinetry with crisp white uppers, warm wood-toned lowers and island, a spacious pantry, and stainless steel appliances. The main floor offers three bedrooms, including a spacious primary suite complete with a private 3-piece ensuite bathroom. A convenient main floor laundry room, 4 piece bathroom and mudroom area located off the garage add functionality to this thoughtfully designed home. The finished lower level provides even more living space with two additional bedrooms, a 4-piece bathroom, and a large recreation area perfect for family gatherings, movie nights, or entertaining guests. With its modern finishes, inviting design, and flexible living spaces, this beautiful bungalow offers the perfect blend of comfort, style, and functionality. (id:14735)
Listed by Real Broker Ontario Ltd..
 Brought to you by your friendly REALTORS® through the MLS® System and TDREB (Tillsonburg District Real Estate Board), courtesy of Brixwork for your convenience.
The information contained on this site is based in whole or in part on information that is provided by members of The Canadian Real Estate Association, who are responsible for its accuracy. CREA reproduces and distributes this information as a service for its members and assumes no responsibility for its accuracy.
The trademarks REALTOR®, REALTORS® and the REALTOR® logo are controlled by The Canadian Real Estate Association (CREA) and identify real estate professionals who are members of CREA. The trademarks MLS®, Multiple Listing Service® and the associated logos are owned by CREA and identify the quality of services provided by real estate professionals who are members of CREA. Used under license.
Features
- MLS®: 40845561
- Type: House
- Bedrooms: 5
- Bathrooms: 3
- Square Feet: 3,441 sqft
- Lot Size: 11,814 sqft
- Frontage: 66.00 ft
- Depth: 179.00 ft
- Full Baths: 3
- Parking: 6 (Attached Garage)
- Storeys: 1 storeys
Rooms and Dimensions
- Storage: 16'10'' x 11'3''
- Utility room: 8'11'' x 9'3''
- Recreation room: 25'3'' x 50'9''
- 4pc Bathroom: 13'9'' x 5'9''
- Bedroom: 13'9'' x 13'7''
- Bedroom: 13'9'' x 12'6''
- Mud room: 8'1'' x 10'0''
- Laundry room: 10'0'' x 5'2''
- Full bathroom: 9'2'' x 7'0''
- Primary Bedroom: 12'8'' x 13'9''
- 4pc Bathroom: 10'0'' x 5'5''
- Bedroom: 13'9'' x 10'0''
- Kitchen: 17'9'' x 14'1''
- Dining room: 17'9'' x 10'11''
- Living room: 17'9'' x 12'7''
- Bedroom: 10'5'' x 13'7''