$599,999
About this House
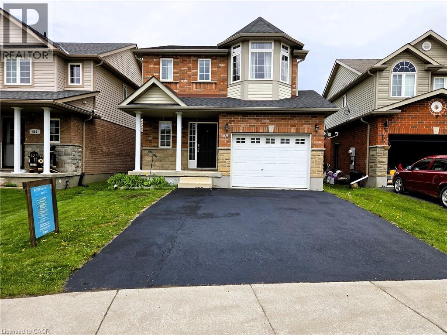
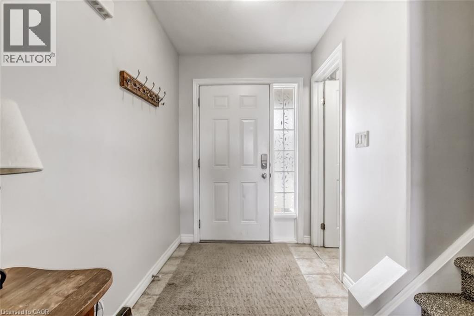
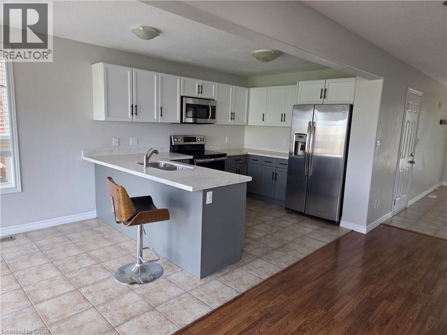
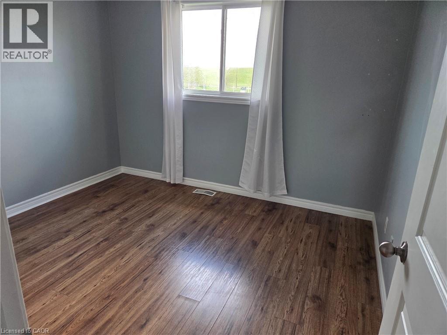
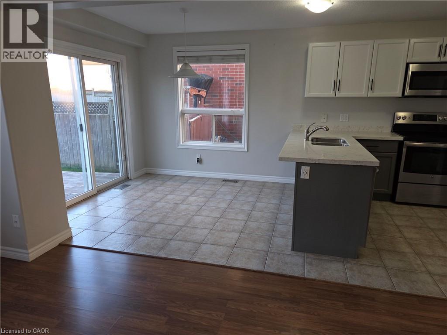
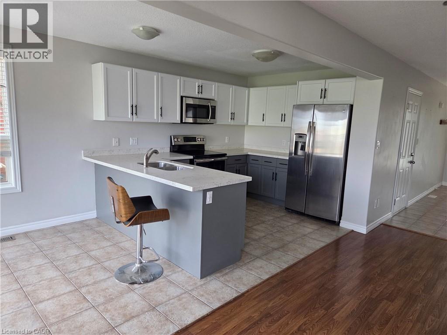
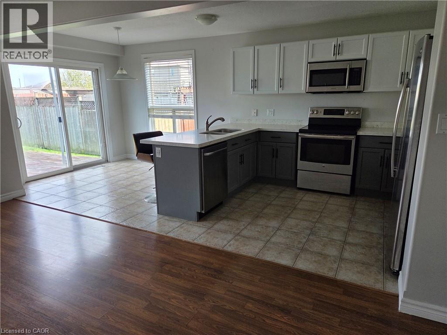
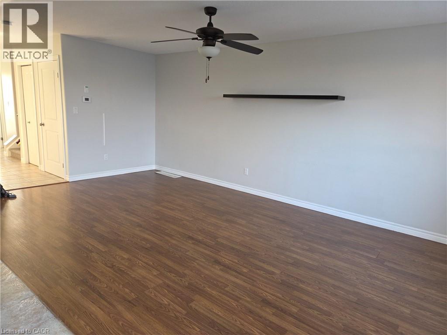
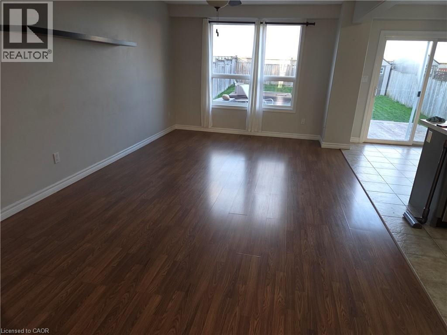
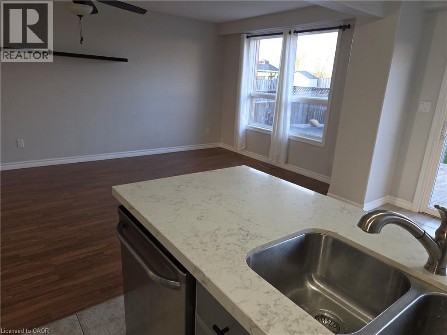
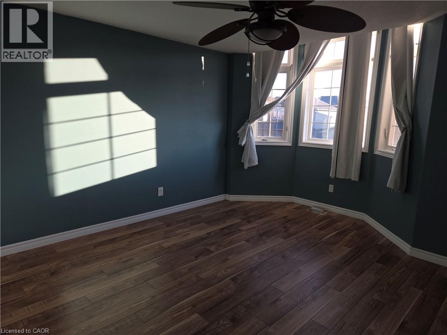
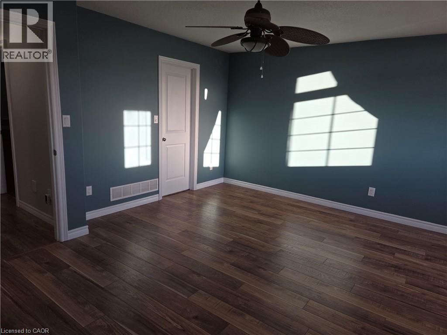
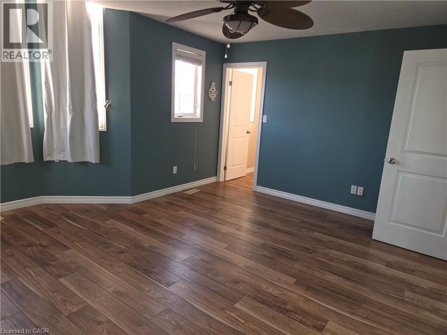
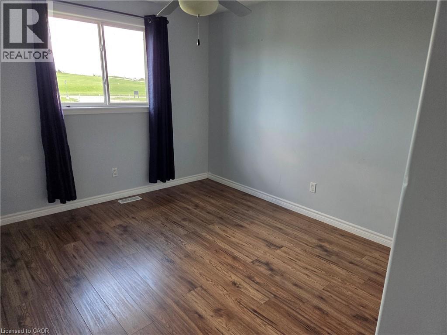
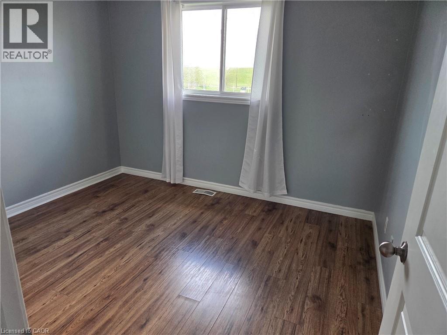
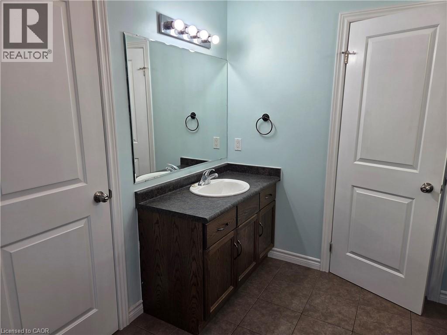
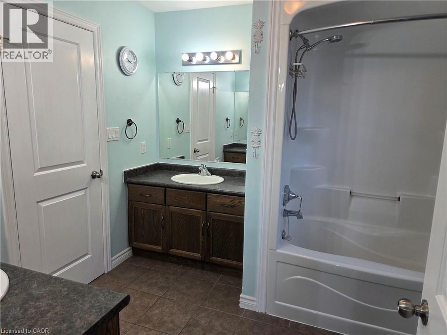
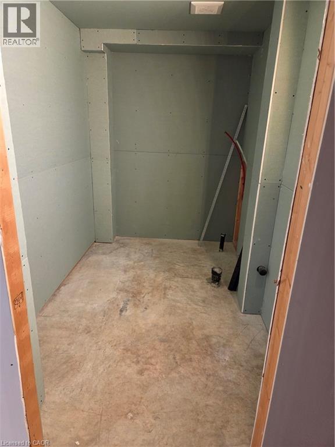
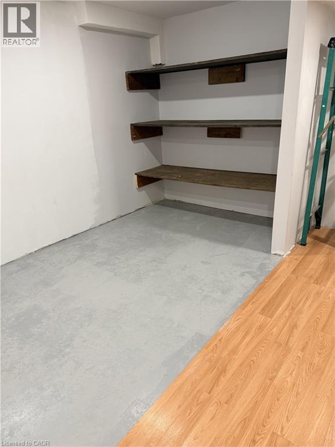
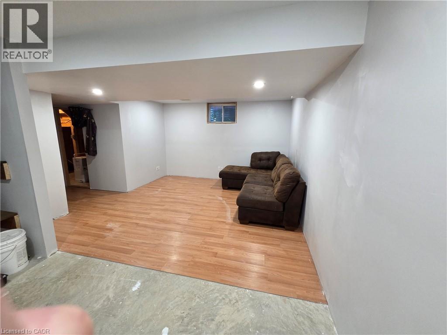
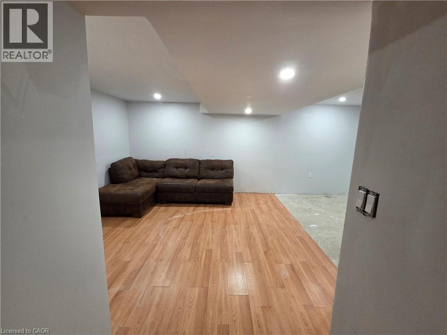
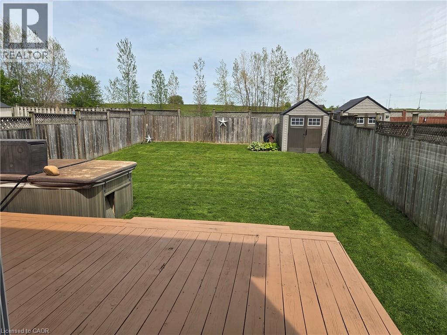
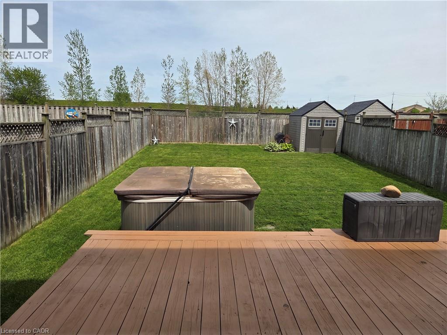
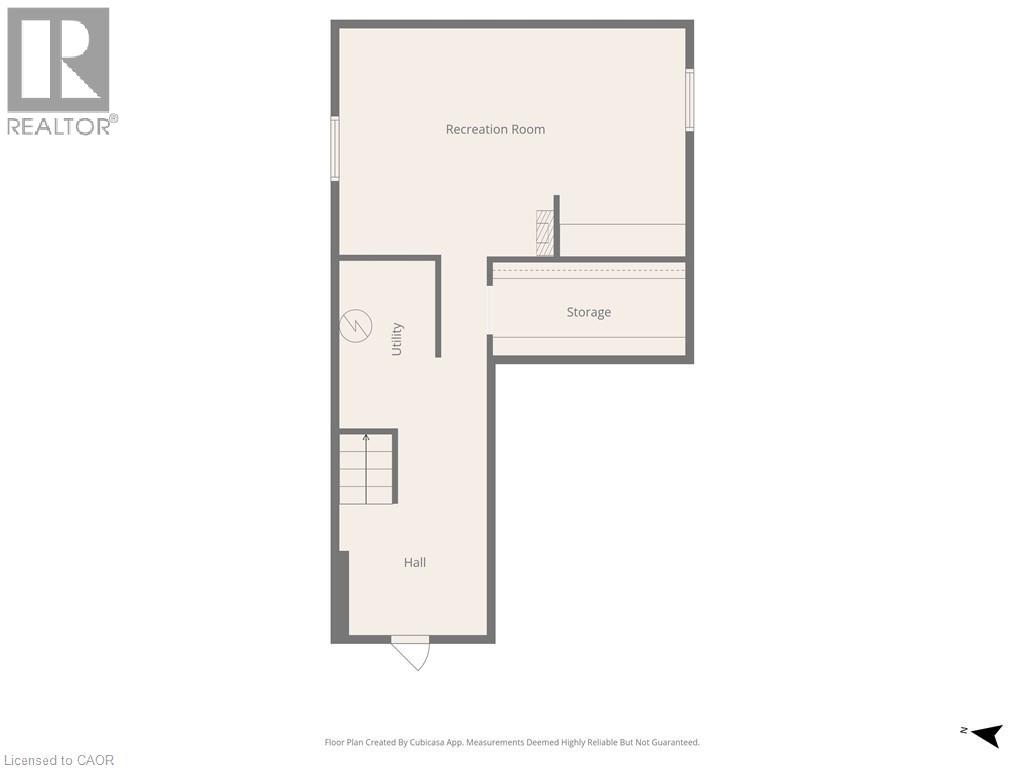
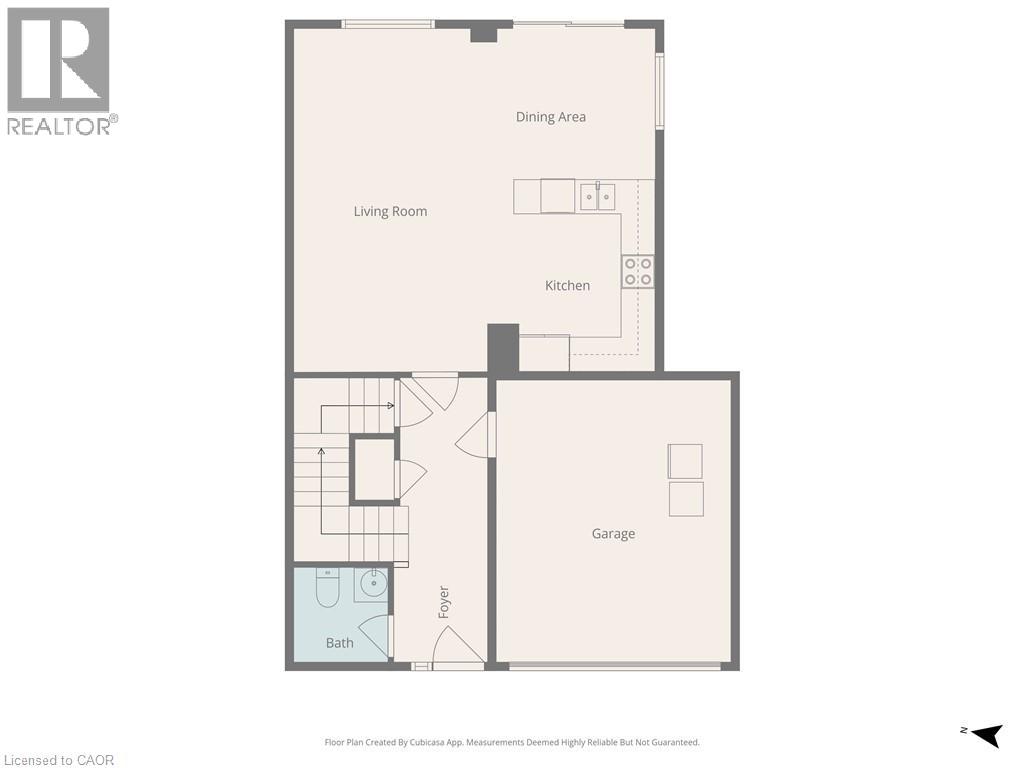
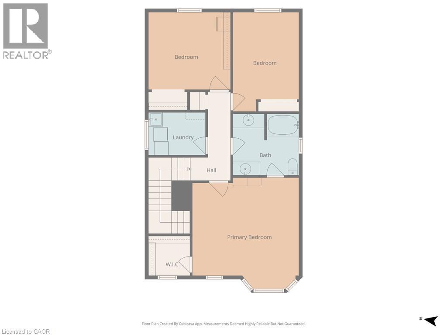
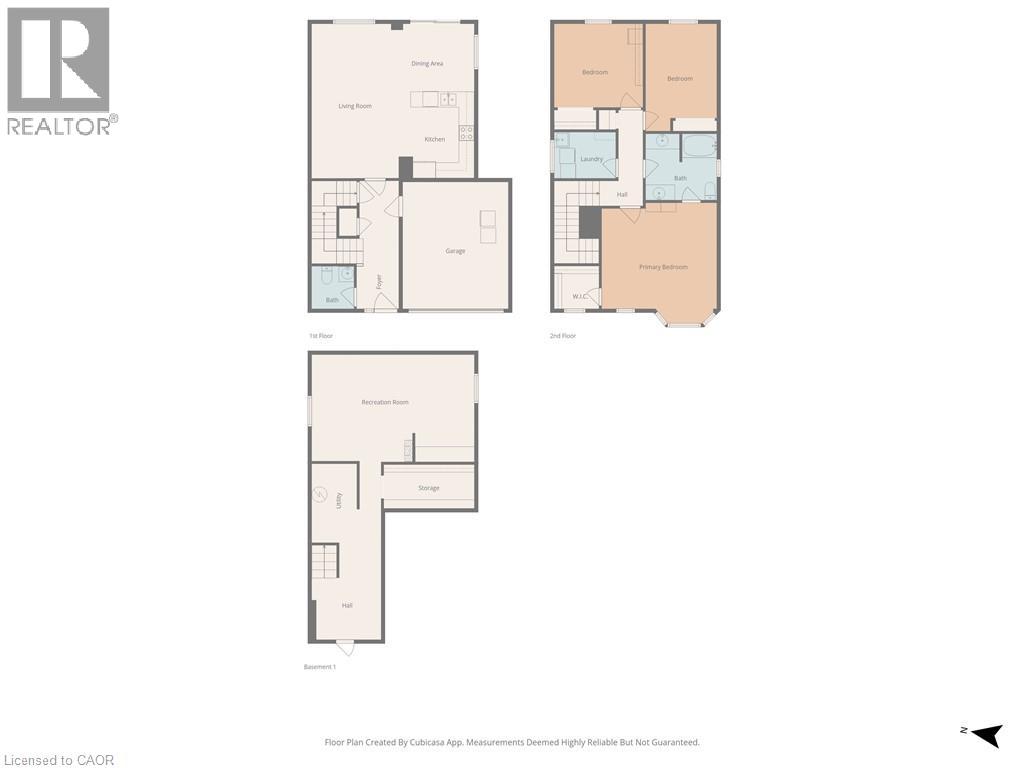
Welcome to 569 Alberta Avenue, a well-maintained two-storey home nestled in one of Woodstock's family-friendly neighborhoods. Offering over 1,900 sq. ft. of finished living space, this 3-bedroom, 2-bath home features a bright, functional layout designed for comfortable everyday living. The spacious main floor flows effortlessly to the backyard, creating an ideal space for entertaining or relaxing with family. Upstairs you'll find three generously sized bedrooms, while the partially finished basement offers additional living space with room to customize to your needs. Recent improvements include a new roof (2023), providing added peace of mind for years to come. Located within walking distance of parks, schools and playgrounds, and just minutes from shopping, restaurants and Highway 401 access, this home combines convenience with a welcoming community atmosphere. Whether you're purchasing your first home, moving up, or adding to your investment portfolio, 569 Alberta Avenue is an exceptional opportunity to own in one of Woodstock's most desirable neighborhoods. Immediate possession available. Hot tub is being sold in as-is condition. (id:14735)
More About The Location
East on Juliana Drive then North on Finkle St then West on Alberta Ave.
Listed by HOUSESIGMA INC..
 Brought to you by your friendly REALTORS® through the MLS® System and TDREB (Tillsonburg District Real Estate Board), courtesy of Brixwork for your convenience.
The information contained on this site is based in whole or in part on information that is provided by members of The Canadian Real Estate Association, who are responsible for its accuracy. CREA reproduces and distributes this information as a service for its members and assumes no responsibility for its accuracy.
The trademarks REALTOR®, REALTORS® and the REALTOR® logo are controlled by The Canadian Real Estate Association (CREA) and identify real estate professionals who are members of CREA. The trademarks MLS®, Multiple Listing Service® and the associated logos are owned by CREA and identify the quality of services provided by real estate professionals who are members of CREA. Used under license.
Features
- MLS®: 40845651
- Type: House
- Bedrooms: 3
- Bathrooms: 2
- Square Feet: 2,317 sqft
- Lot Size: 3,894 sqft
- Frontage: 33.00 ft
- Depth: 118.00 ft
- Full Baths: 1
- Half Baths: 1
- Parking: 3 (Attached Garage)
- Storeys: 2 storeys
- Year Built: 2009
Rooms and Dimensions
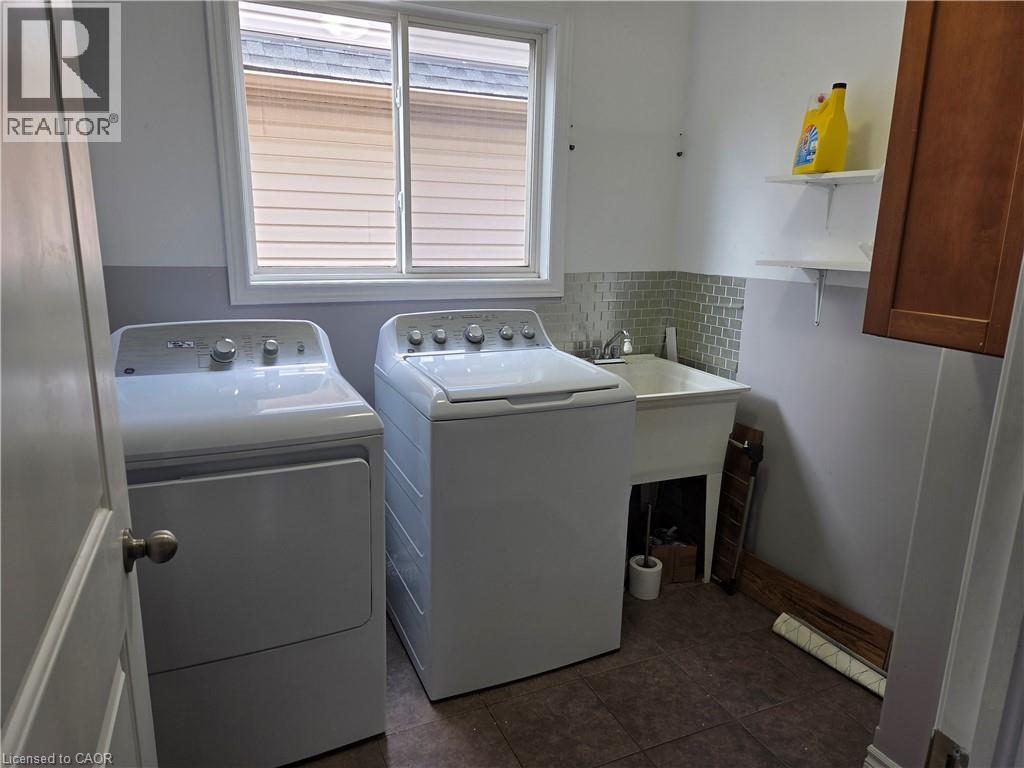
- Laundry room: 8'0'' x 5'11''
- 4pc Bathroom: 9'3'' x 8'7''
- Bedroom: 11'6'' x 10'10''
- Bedroom: 9'3'' x 13'10''
- Primary Bedroom: 14'11'' x 15'7''
- Bonus Room: 21'0'' x 13'10''
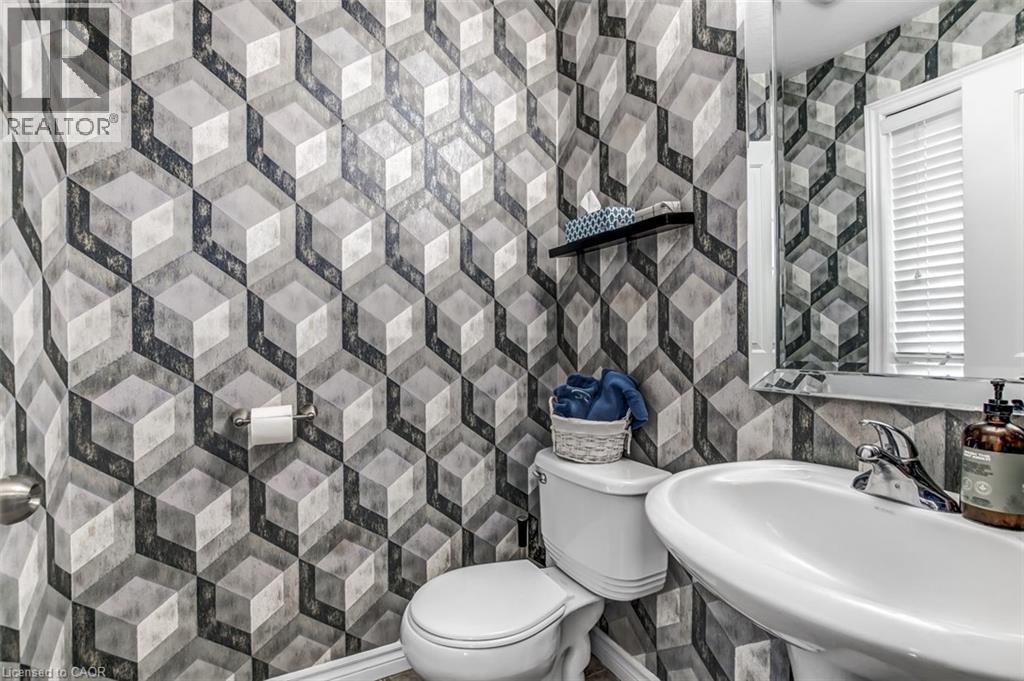
- 2pc Bathroom: 5'6'' x 5'6''
- Living room: 11'3'' x 19'11''
- Kitchen: 9'9'' x 11'2''
- Dining room: 9'9'' x 8'9''