$749,900
About this House
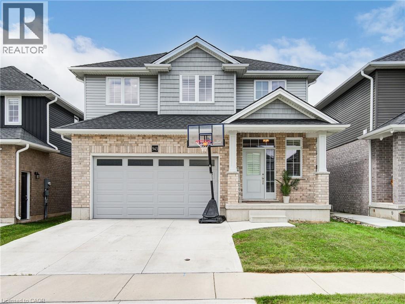
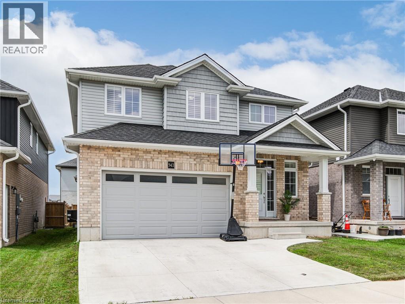
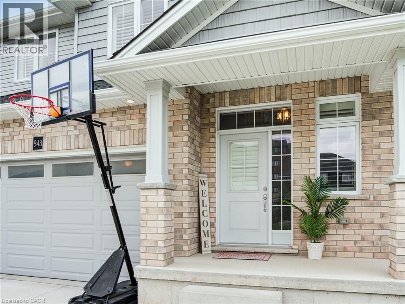
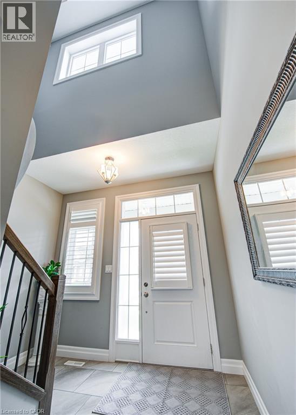
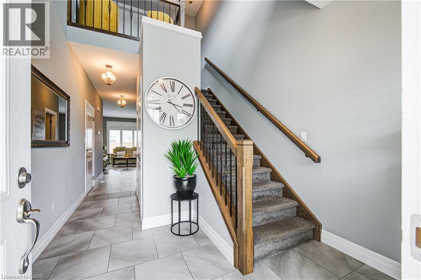
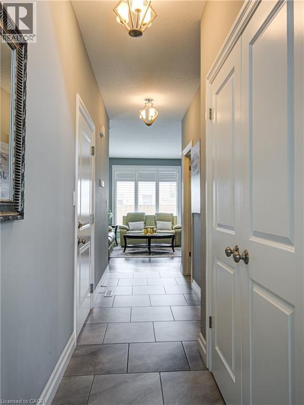
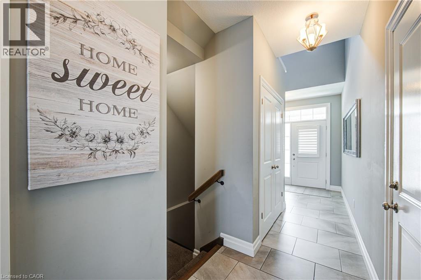
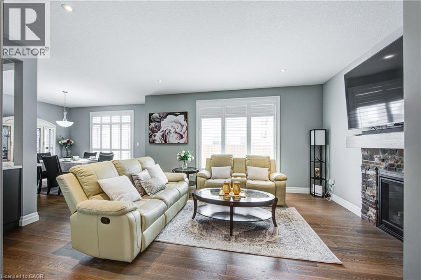
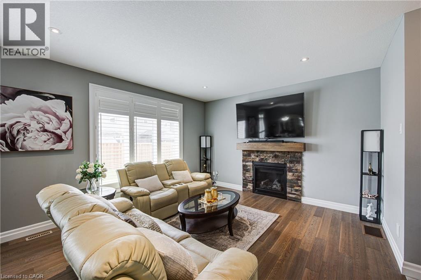
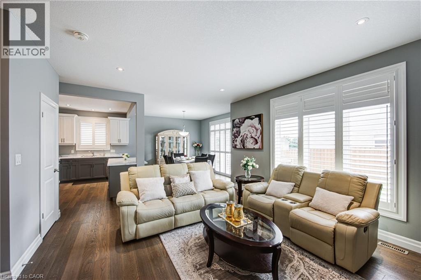
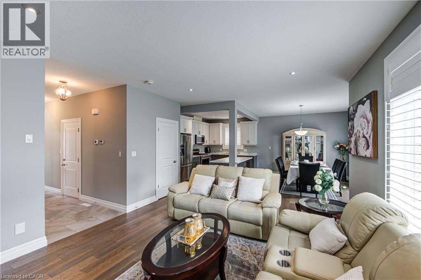
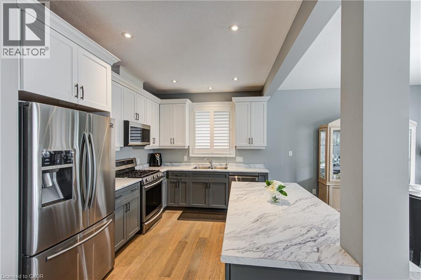
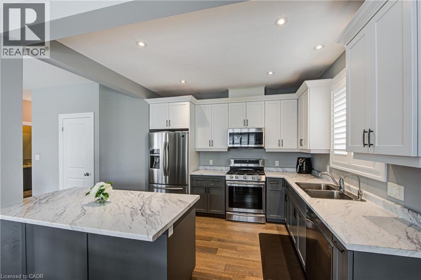
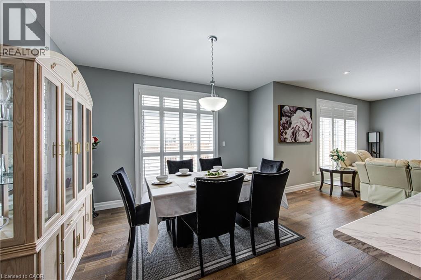
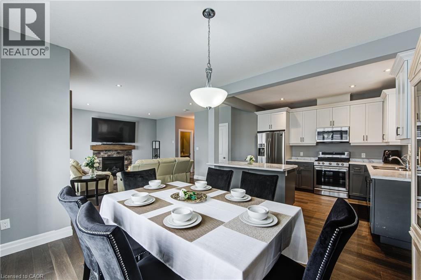
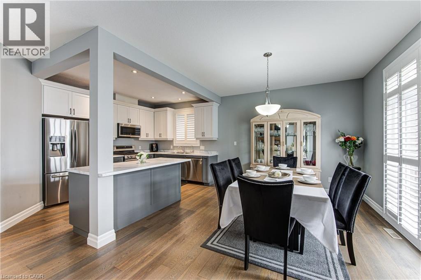
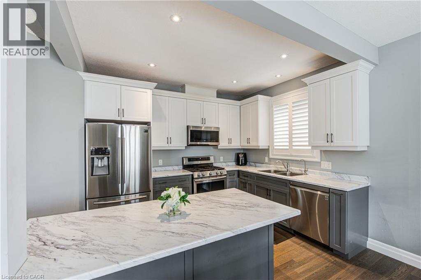
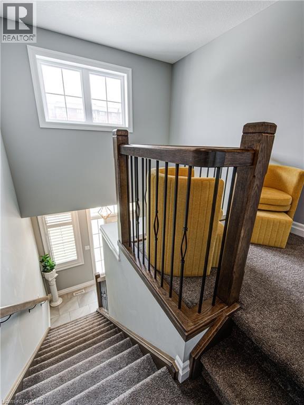
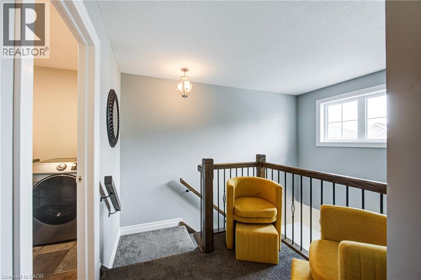
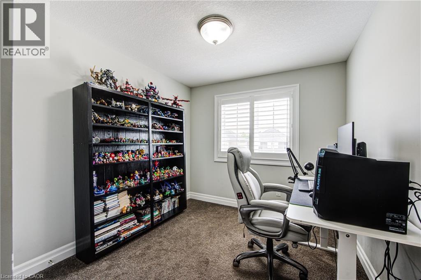
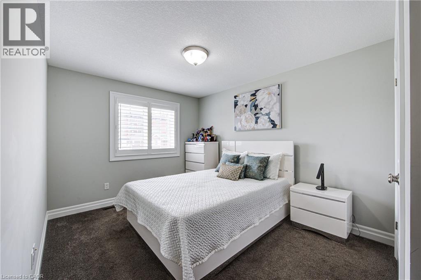
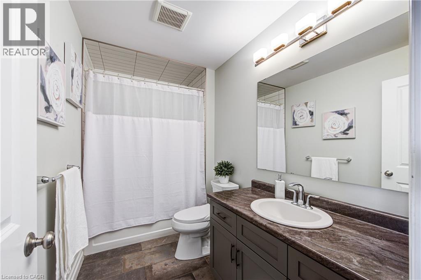
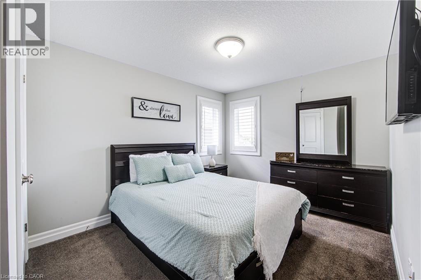
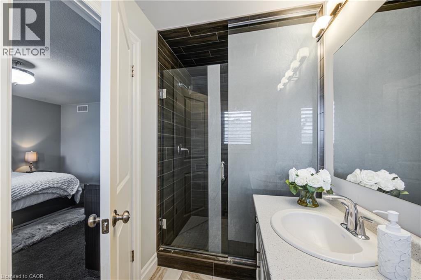
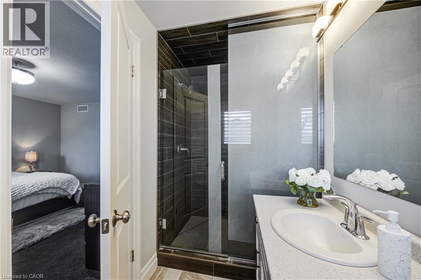
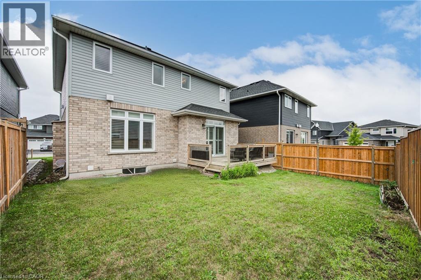
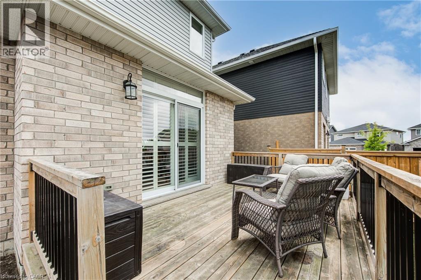
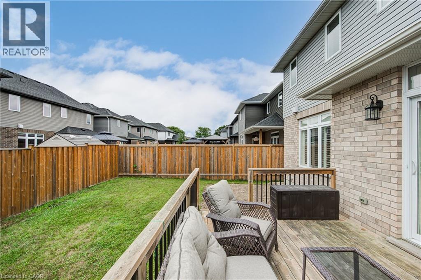
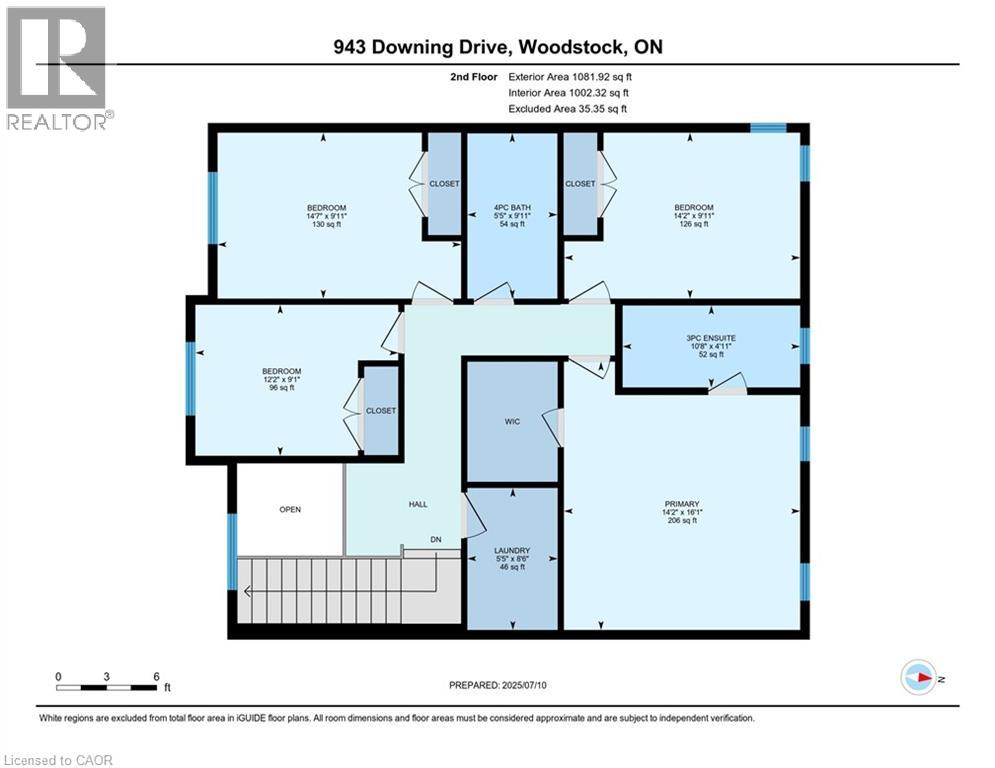
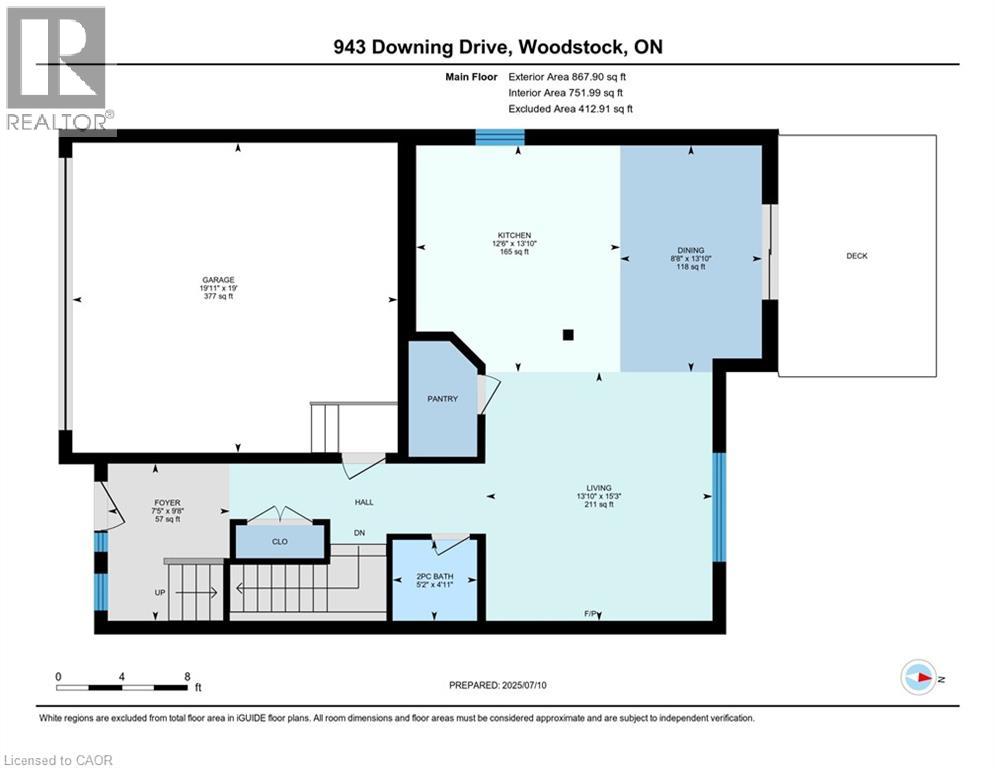
Welcome to 943 Downing Drive, a beautifully maintained detached home built in 2019 and nestled on a quiet cul-de-sac in North Woodstock. Featuring a double-car garage and a two-car concrete driveway, this impressive residence offers over 1,949 sq. ft. of thoughtfully designed living space. Step inside to a grand open-to-above foyer with modern tile flooring. The main level showcases 9-foot ceilings, hardwood flooring, and a stunning stone gas fireplace, creating a warm and inviting atmosphere. The open-concept layout seamlessly connects to the stylish kitchen, complete with extended-height cabinetry, stainless steel appliances, pot lights, a walk-in pantry, and ample storage. Sliding doors lead to a beautiful wooden deck, perfect for outdoor entertaining. Upstairs, you'll find four spacious bedrooms, including a primary suite with a walk-in closet and a spa-inspired ensuite featuring a glass-enclosed shower. A convenient second-floor laundry room adds everyday practicality. The unfinished basement offers endless possibilities for future customization. Ideally located close to schools, parks, shopping, and amenities, this exceptional home combines modern comfort, functionality, and a prime location. Don't miss the opportunity to make 943 Downing Drive your next home. Don't miss the opportunity to make 943 Downing Drive your next home. (id:14735)
More About The Location
Vansittart Avenue to Ridgewood Drive to Downing Drive
Listed by RE/MAX Real Estate Centre Inc..
 Brought to you by your friendly REALTORS® through the MLS® System and TDREB (Tillsonburg District Real Estate Board), courtesy of Brixwork for your convenience.
The information contained on this site is based in whole or in part on information that is provided by members of The Canadian Real Estate Association, who are responsible for its accuracy. CREA reproduces and distributes this information as a service for its members and assumes no responsibility for its accuracy.
The trademarks REALTOR®, REALTORS® and the REALTOR® logo are controlled by The Canadian Real Estate Association (CREA) and identify real estate professionals who are members of CREA. The trademarks MLS®, Multiple Listing Service® and the associated logos are owned by CREA and identify the quality of services provided by real estate professionals who are members of CREA. Used under license.
Features
- MLS®: 40845734
- Type: House
- Bedrooms: 4
- Bathrooms: 3
- Square Feet: 1,949 sqft
- Frontage: 40.00 ft
- Full Baths: 2
- Half Baths: 1
- Parking: 4 (Attached Garage)
- Fireplaces: 1
- Storeys: 2 storeys
- Year Built: 2019
- Construction: Poured Concrete
Rooms and Dimensions
- Laundry room: 8'6'' x 5'5''
- 4pc Bathroom: 9'11'' x 5'5''
- Bedroom: 9'11'' x 14'2''
- Bedroom: 9'1'' x 12'2''
- Bedroom: 9'11'' x 14'7''
- 3pc Ensuite bath: 4'11'' x 10'8''
- Primary Bedroom: 16'1'' x 14'2''
- Utility room: Measurements not available
- Foyer: 9'8'' x 7'5''
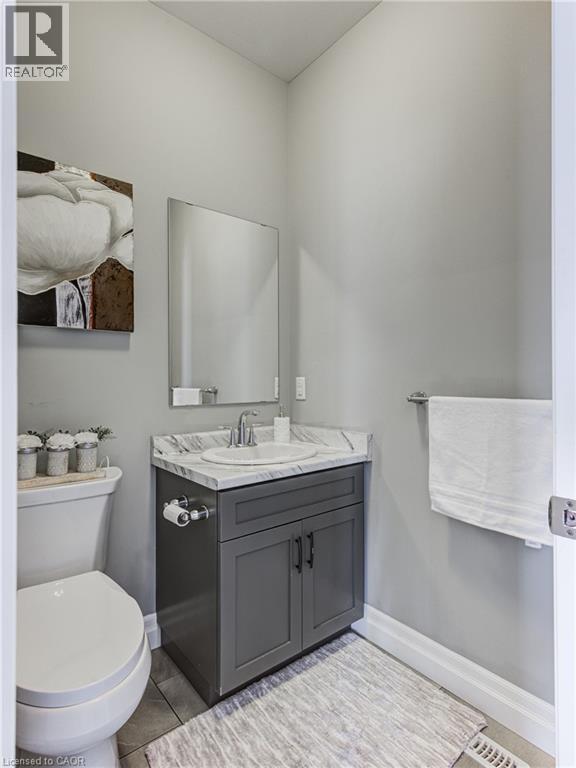
- 2pc Bathroom: 4'11'' x 5'2''
- Living room: 15'3'' x 13'10''
- Dining room: 13'10'' x 8'8''
- Kitchen: 13'10'' x 12'6''