$949,900
About this House
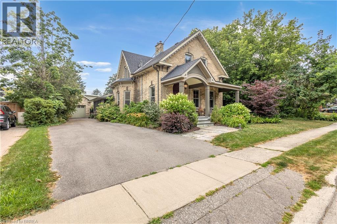
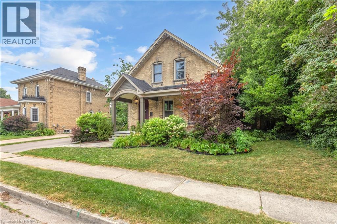
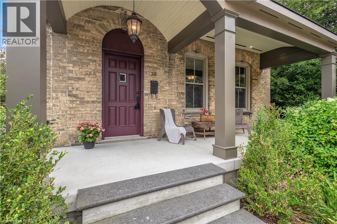
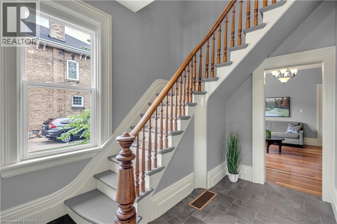
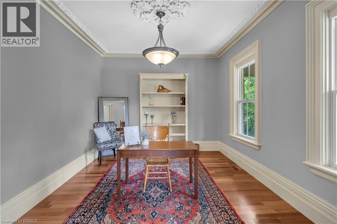
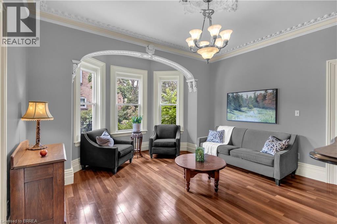
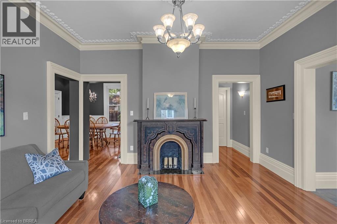
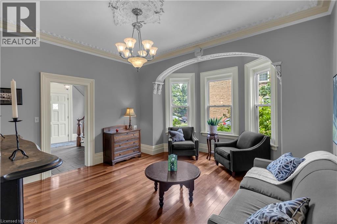
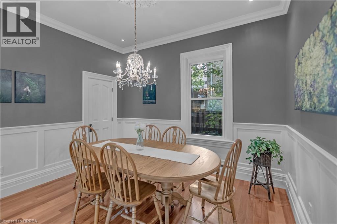
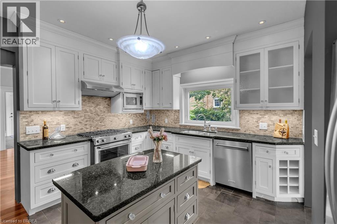
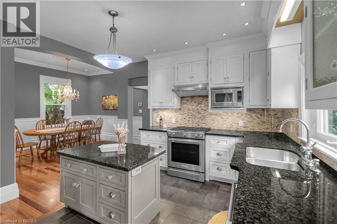
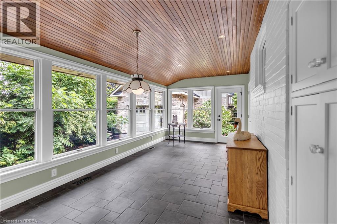
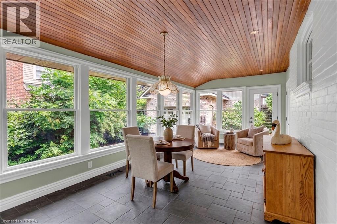
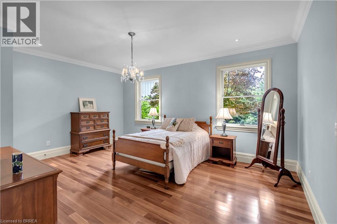
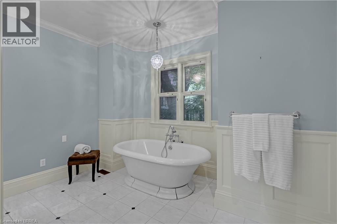
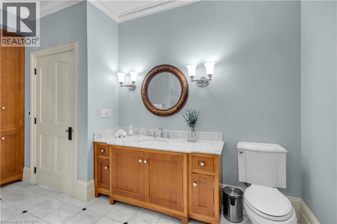
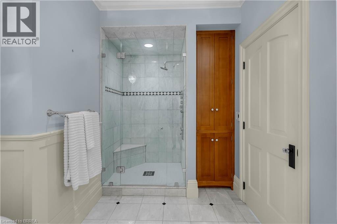
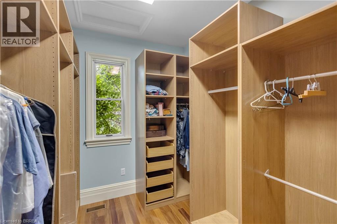
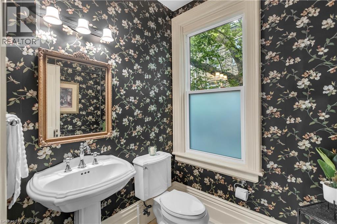
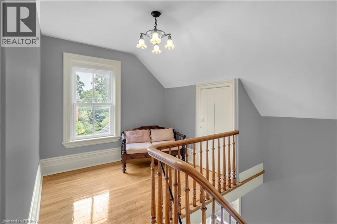
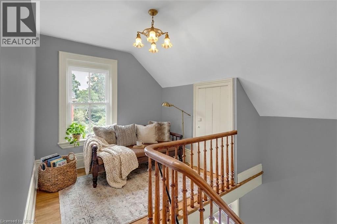
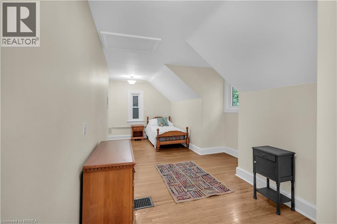
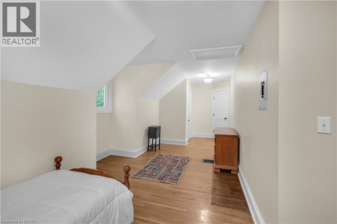
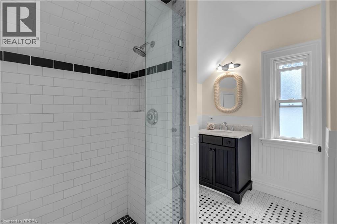
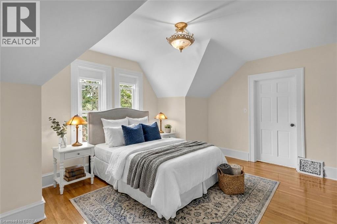
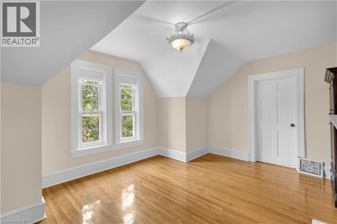
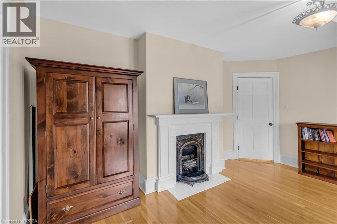
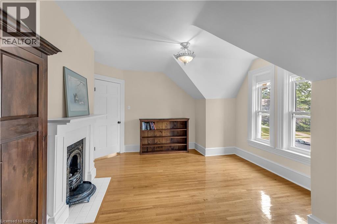
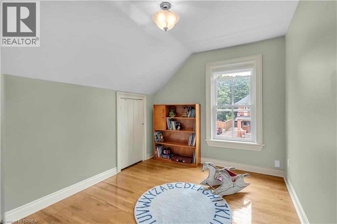
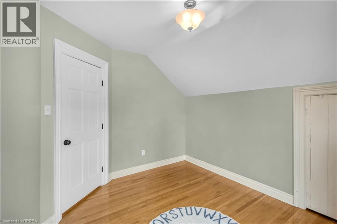
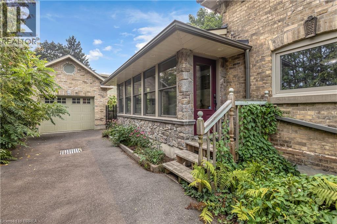
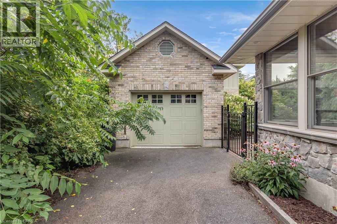
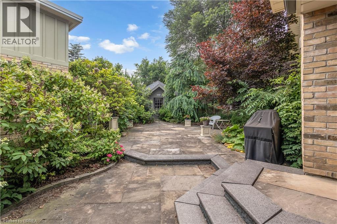
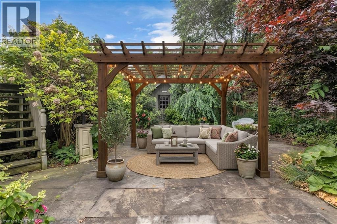
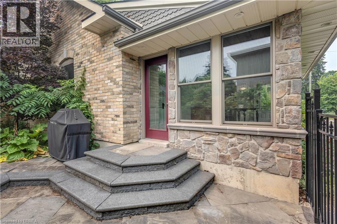
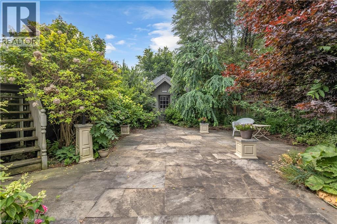
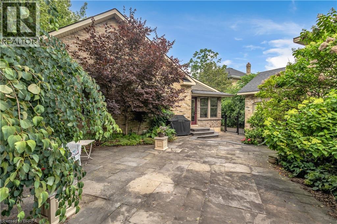
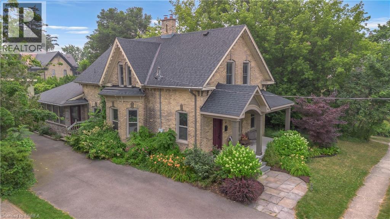
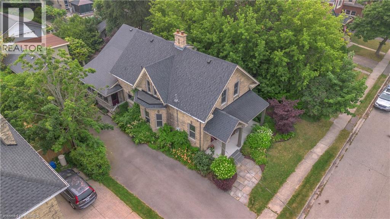
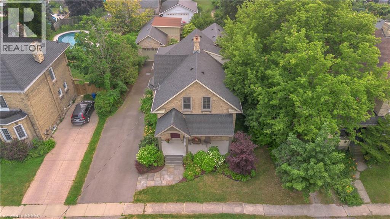
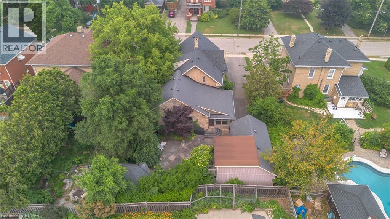
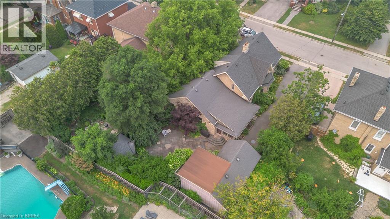
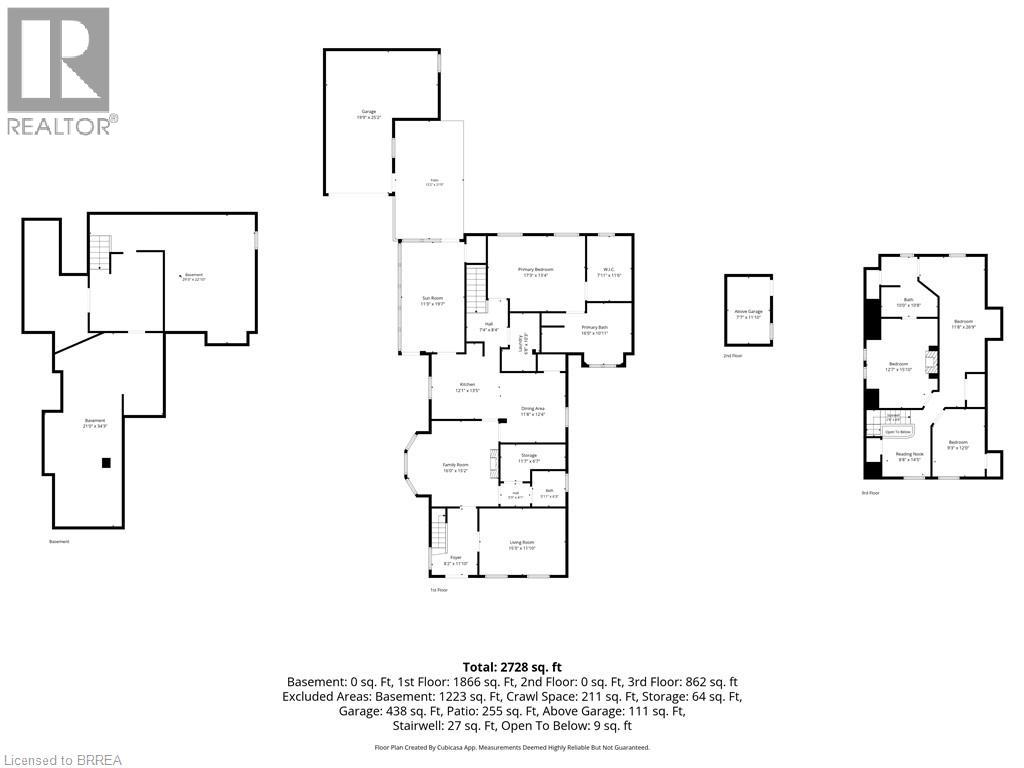
Welcoming you with a large covered front porch (2017), step into the perfect blend of character and modern comfort in this beautifully updated century home, offering 2,857 sq. ft. of finished living space plus an additional 1,780 sq. ft. of full-height unfinished basement beneath the addition (2007) —an incredible opportunity to expand and customize to suit your family's needs. 4 large bedrooms, 2.5 beautifully updated bathrooms, a bright sunroom/family room surrounded by windows with porcelain tile flooring, and a main floor den to suit your family. Rich in old-world charm while thoughtfully updated throughout, this exceptional home features cherry wood hardwood flooring on the main, a stunning custom kitchen complete with marble backsplash, built in microwave, a bakers island, granite counters & walk-in pantry, a formal dining room perfect for entertaining, & a large living room designed for everyday living. The main level features a luxurious main floor primary retreat with a walk-in closet featuring custom built-ins & a spa-inspired ensuite showcasing heated marble floors, a glass-enclosed marble shower, & a relaxing soaker tub. Main floor laundry and multiple walk-in closets with built-ins add convenience and ease. Upstairs, you'll find 3 generously sized bedrooms, including a Jack-and-Jill 4-piece ensuite shared by two of the bedrooms, making it ideal for growing families. Outside, enjoy a private backyard, parking for five+ vehicles, an oversized detached single-car garage w/ a workshop area & second-storey storage built in 2012. A charming garden shed and natural stone yard with side yard potential for green space. Located in one of the area's most sought-after neighbourhoods, the Banfield area is surrounded by picturesque century homes and just minutes from downtown, scenic trails, schools, parks, and shopping, this is a rare opportunity to own a home where historic elegance meets modern living. All appliances included. On demand water heater is a rental. (id:14735)
More About The Location
Banfield to Jane St
Listed by Re/Max Twin City Realty Inc.
 Brought to you by your friendly REALTORS® through the MLS® System and TDREB (Tillsonburg District Real Estate Board), courtesy of Brixwork for your convenience.
The information contained on this site is based in whole or in part on information that is provided by members of The Canadian Real Estate Association, who are responsible for its accuracy. CREA reproduces and distributes this information as a service for its members and assumes no responsibility for its accuracy.
The trademarks REALTOR®, REALTORS® and the REALTOR® logo are controlled by The Canadian Real Estate Association (CREA) and identify real estate professionals who are members of CREA. The trademarks MLS®, Multiple Listing Service® and the associated logos are owned by CREA and identify the quality of services provided by real estate professionals who are members of CREA. Used under license.
Features
- MLS®: 40845944
- Type: House
- Bedrooms: 4
- Bathrooms: 3
- Square Feet: 4,367 sqft
- Lot Size: 7,405 sqft
- Frontage: 66.00 ft
- Full Baths: 2
- Half Baths: 1
- Parking: 5 (Detached Garage)
- Fireplaces: 2
- Storeys: 2 storeys
- Year Built: 1899
- Construction: Poured Concrete
Rooms and Dimensions
- 3pc Bathroom: 10'8'' x 10'0''
- Bedroom: 15'10'' x 12'7''
- Bedroom: 26'9'' x 11'8''
- Bedroom: 12'0'' x 9'3''
- Other: 14'5'' x 8'8''
- 4pc Bathroom: 16'0'' x 10'11''
- Other: 29'3'' x 22'1''
- Other: 21'0'' x 34'3''
- Sunroom: 19'7'' x 11'3''
- Storage: 11'6'' x 7'1''
- Primary Bedroom: 17'3'' x 13'4''
- Laundry room: 10'3'' x 6'8''
- Kitchen: 13'5'' x 12'1''
- Storage: 11'7'' x 6'7''
- 2pc Bathroom: 6'3'' x 5'11''
- Family room: 16'0'' x 15'2''
- Dining room: 11'8'' x 12'4''
- Den: 15'3'' x 11'10''
- Foyer: 11'10'' x 8'2''