$774,900
About this House
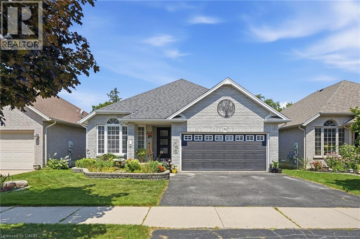
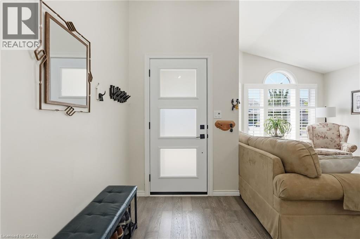
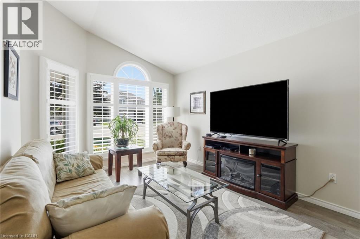
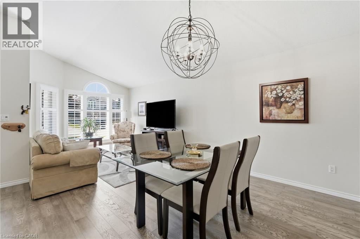
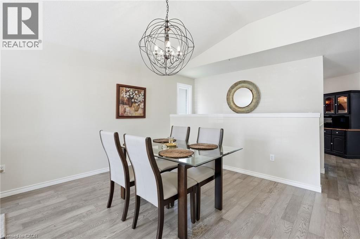
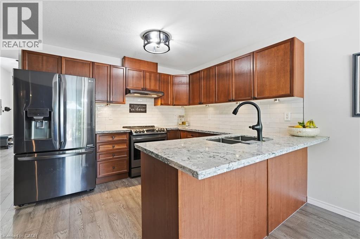
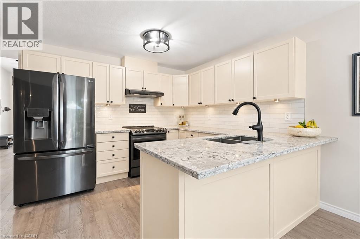
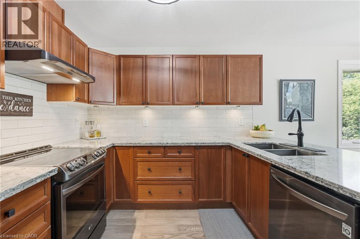
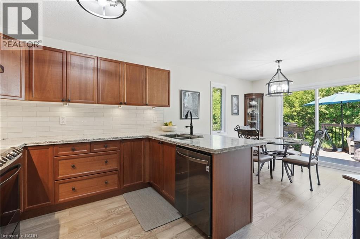
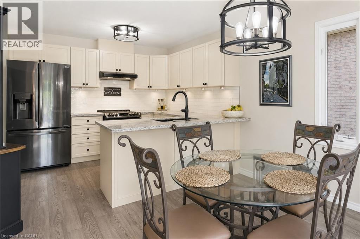
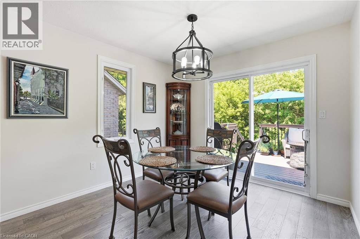
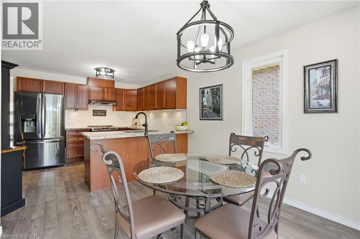
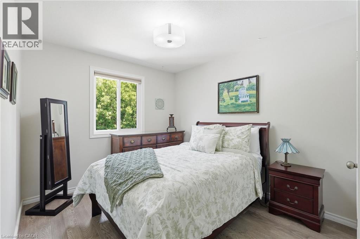
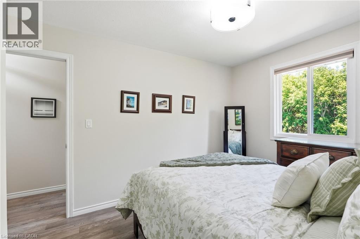
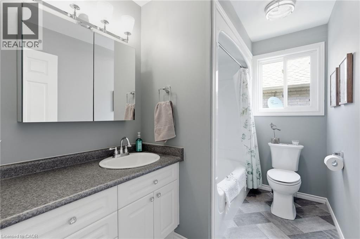
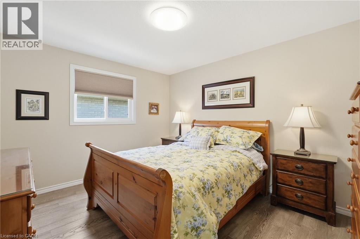
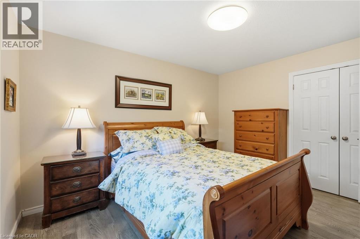
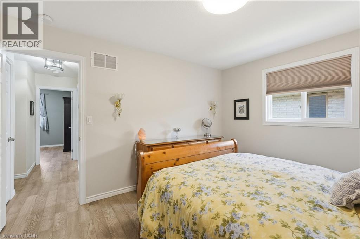
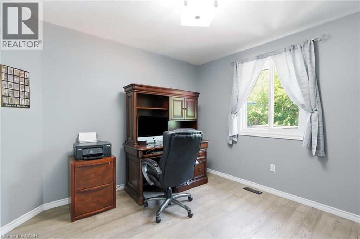
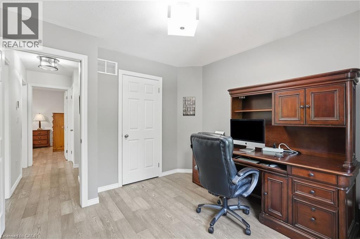
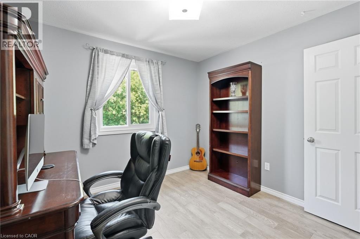
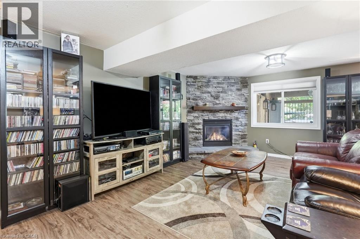
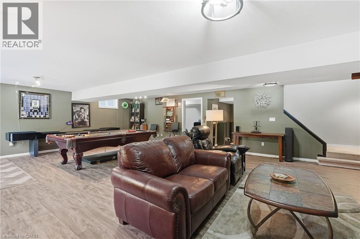
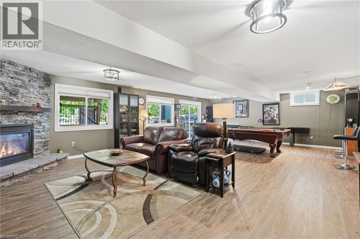
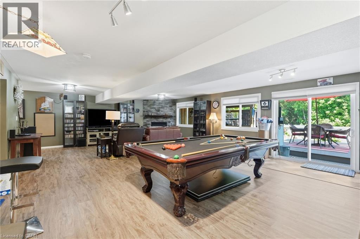
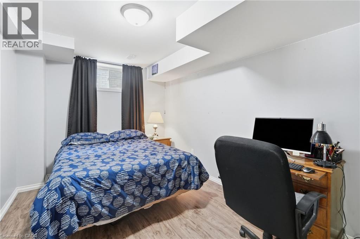
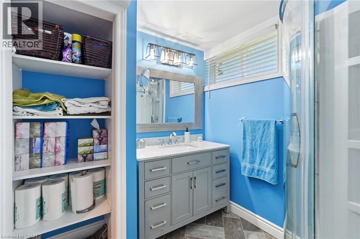
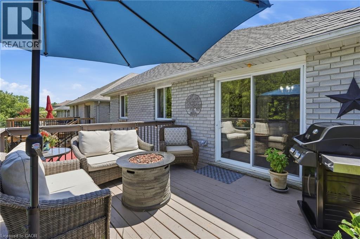
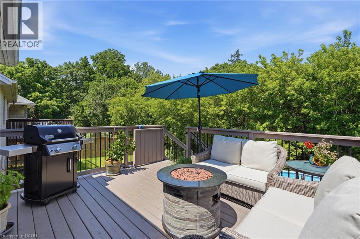
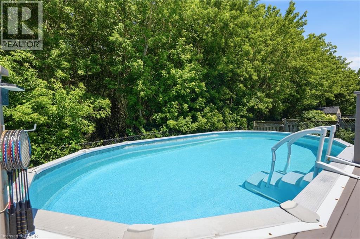
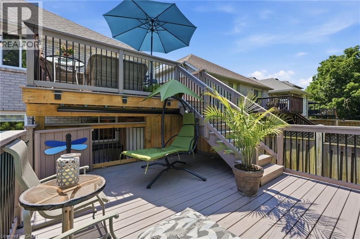
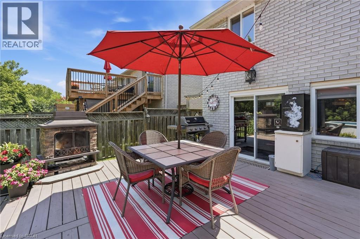
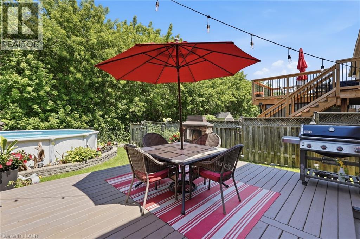
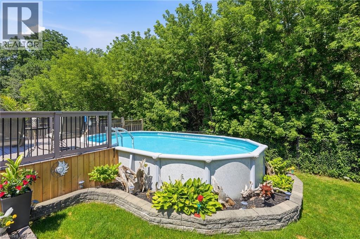
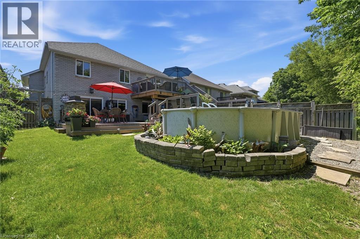
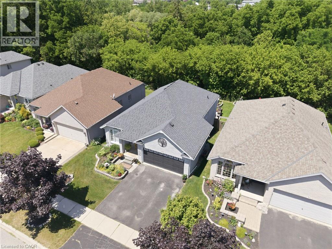
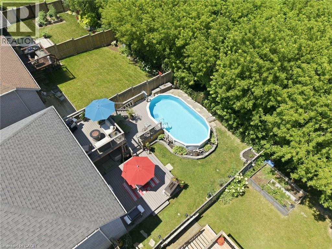
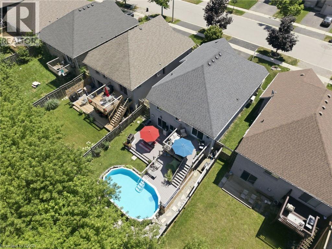
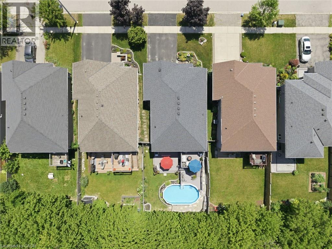
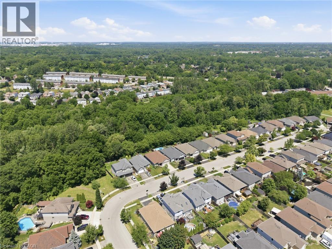
Welcome to this beautifully updated all-brick bungalow backing onto greenspace with no rear neighbours on one of West Brants most sought-after family streets. Offering over 2,500 sq. ft. of finished living space, this 4 bedroom, 2 bathroom home features a walkout basement providing excellent in-law potential. The bright main floor showcases soaring vaulted ceilings, engineered hardwood flooring and an updated kitchen with quartz countertops, tile backsplash and under cabinet lighting. Downstairs, the expansive 29’ x 20’ rec room with gas fireplace is an entertainers dream with a pool table and shuffleboard, making it the ultimate entertaining area. Step outside to a thoughtfully designed multi-level deck with BBQ options on 2 levels, covered storage, a heated above-ground salt water pool and a private backyard surrounded by nature. Enjoy peace of mind with over $70,000 in recent upgrades, including a heat pump – A/C & Furnace (2026), pool pump (2026), pool heater (2025), owned tankless water heater (2023), custom deck (2023), front and garage doors (2023), basement flooring (2023), new front steps (2026) and roof (2016). Located just minutes from schools, trails leading to parks, shopping, restaurants and Highway 403 access, this move-in ready home offers exceptional value in today's market. (id:14735)
Listed by RE/MAX Escarpment Realty Inc..
 Brought to you by your friendly REALTORS® through the MLS® System and TDREB (Tillsonburg District Real Estate Board), courtesy of Brixwork for your convenience.
The information contained on this site is based in whole or in part on information that is provided by members of The Canadian Real Estate Association, who are responsible for its accuracy. CREA reproduces and distributes this information as a service for its members and assumes no responsibility for its accuracy.
The trademarks REALTOR®, REALTORS® and the REALTOR® logo are controlled by The Canadian Real Estate Association (CREA) and identify real estate professionals who are members of CREA. The trademarks MLS®, Multiple Listing Service® and the associated logos are owned by CREA and identify the quality of services provided by real estate professionals who are members of CREA. Used under license.
Features
- MLS®: 40846324
- Type: House
- Bedrooms: 4
- Bathrooms: 2
- Square Feet: 2,544 sqft
- Lot Size: 4,945 sqft
- Frontage: 43.00 ft
- Depth: 115.00 ft
- Full Baths: 2
- Parking: 4 (Attached Garage)
- Fireplaces: 1
- Storeys: 1 storeys
- Year Built: 2005
- Construction: Poured Concrete
Rooms and Dimensions
- Utility room: 15'4'' x 16'9''
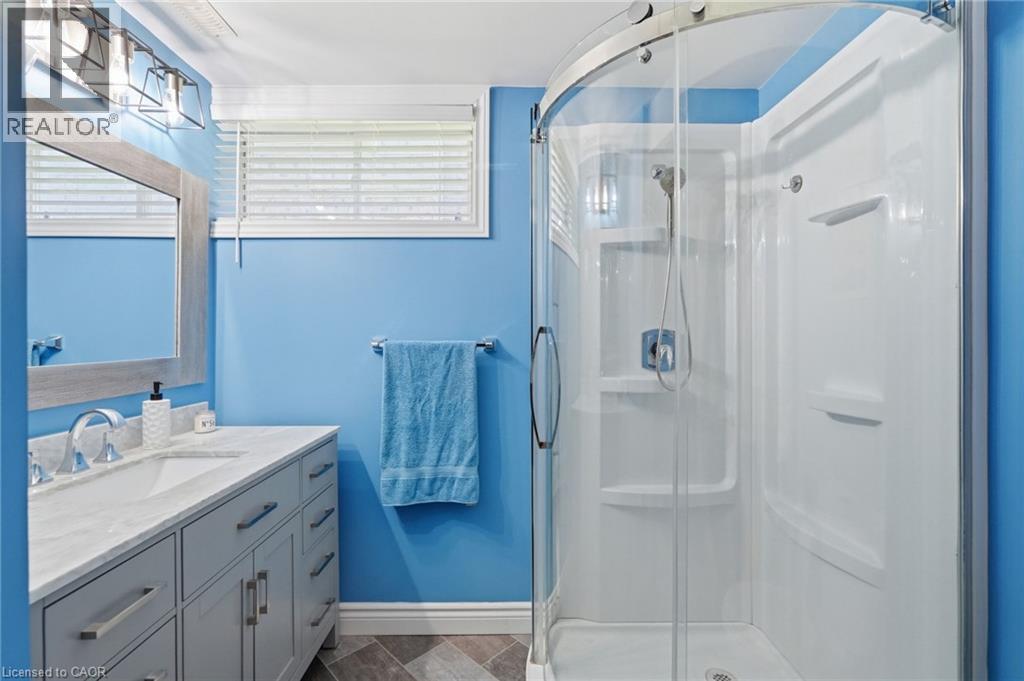
- 3pc Bathroom: 7'2'' x 7'8''
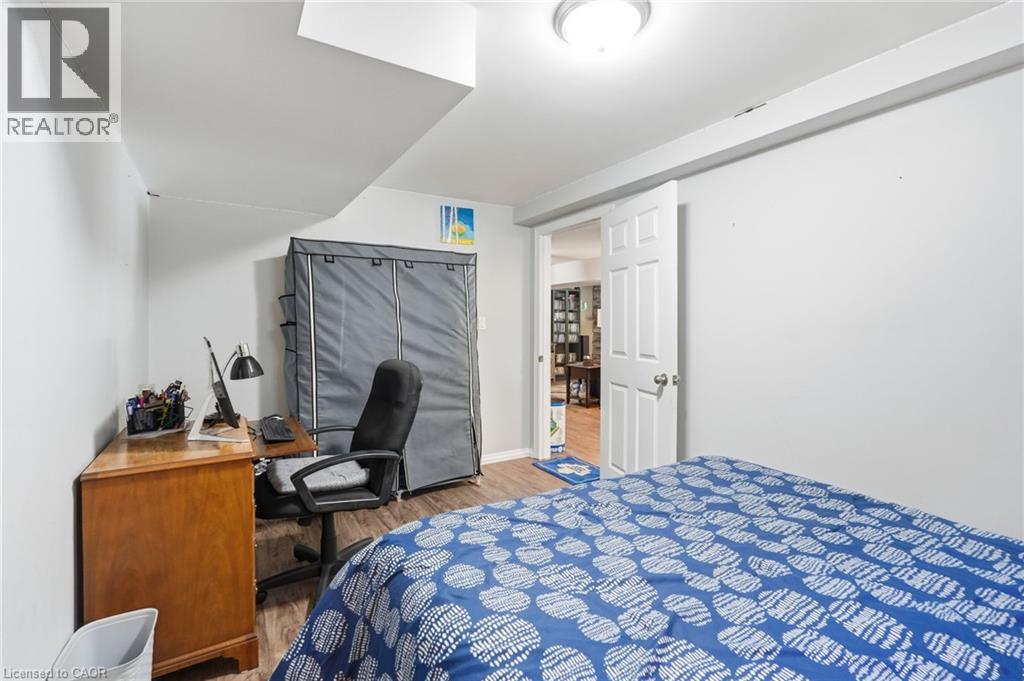
- Bedroom: 14'6'' x 9'3''
- Recreation room: 30'1'' x 20'10''
- Primary Bedroom: 12'11'' x 11'1''
- 4pc Bathroom: 9'6'' x 5'11''
- Bedroom: 9'5'' x 13'0''
- Bedroom: 10'7'' x 10'9''
- Breakfast: 10'0'' x 9'6''
- Kitchen: 15'1'' x 10'11''
- Dining room: 15'1'' x 8'9''
- Living room: 10'8'' x 13'11''
- Foyer: 5'6'' x 9'2''