$739,900
About this House
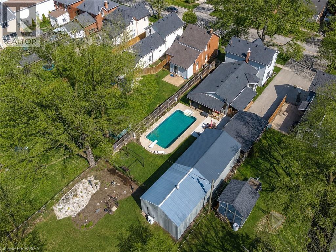
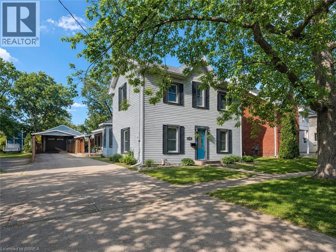
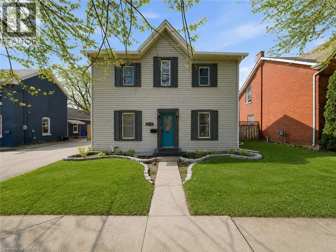
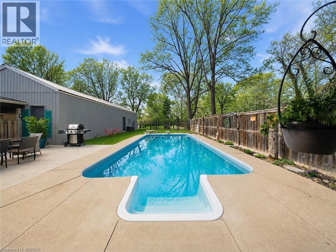
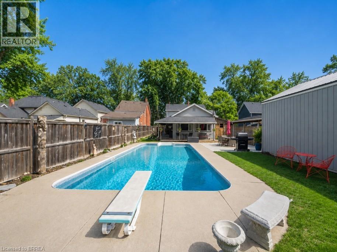
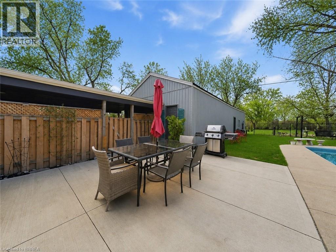
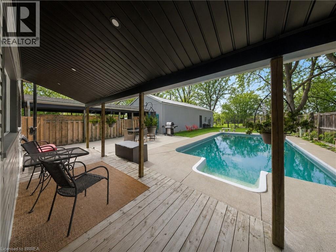
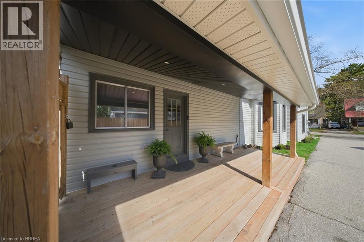
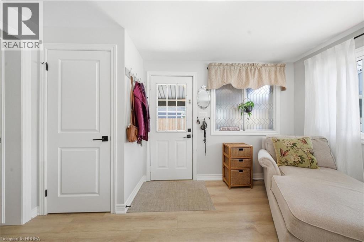
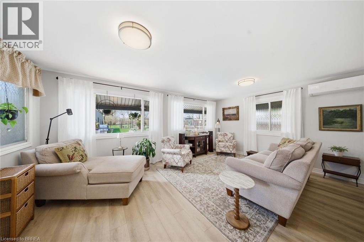
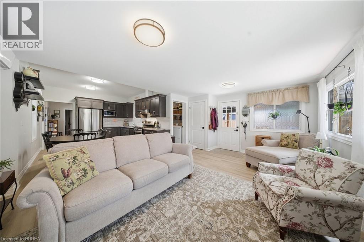
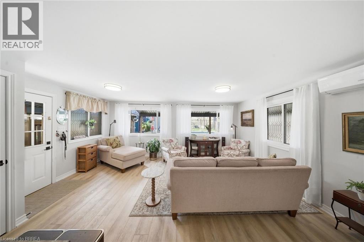
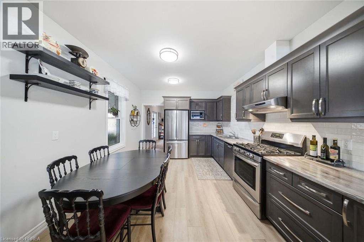
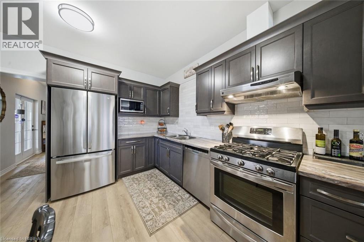
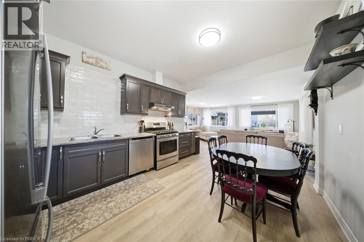
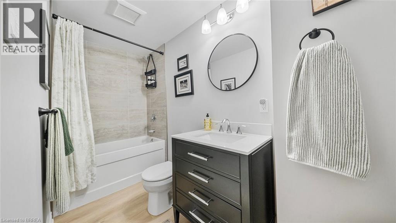
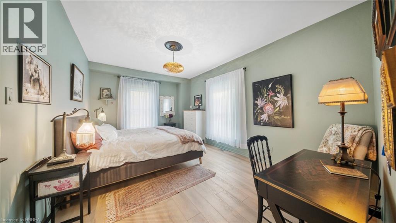
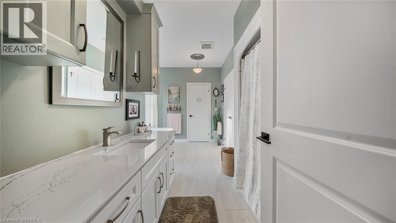
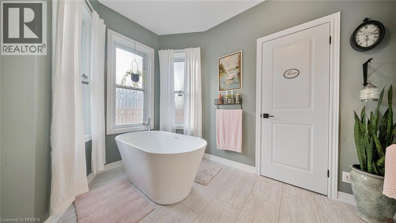
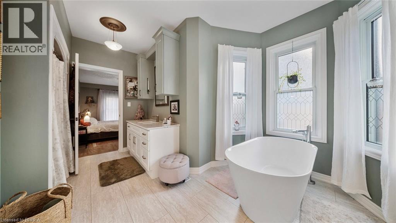
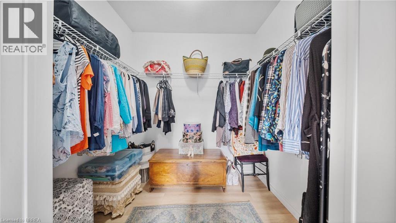
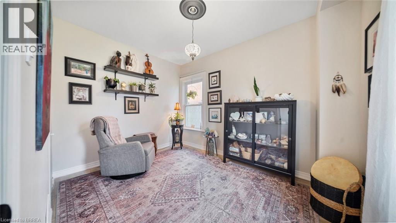
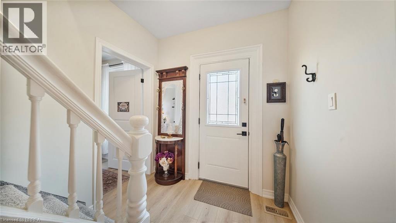
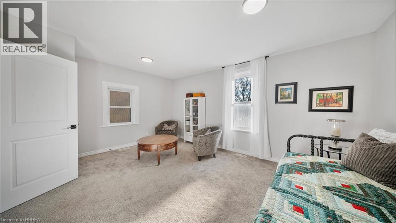
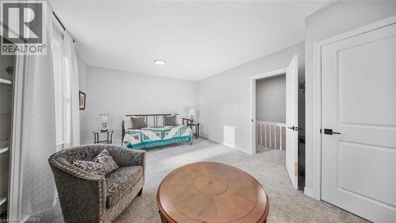
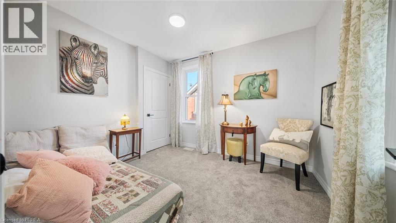
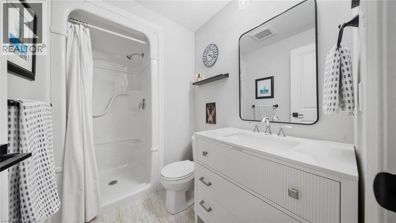
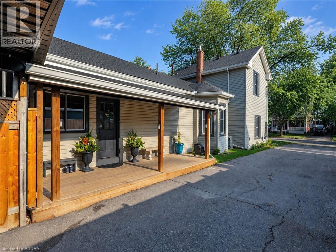
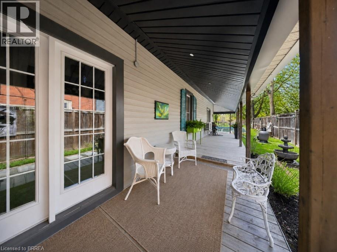
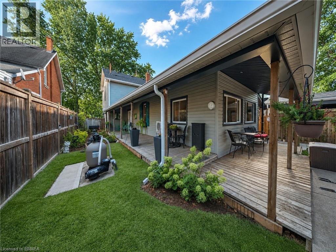
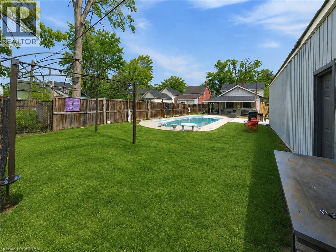
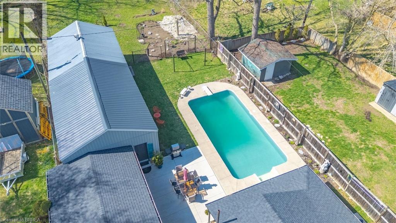
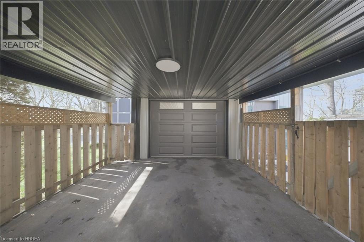
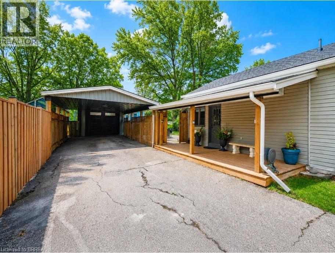
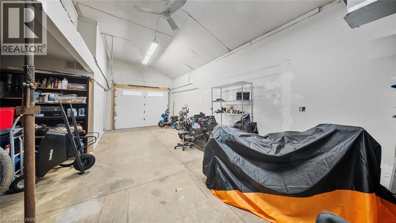
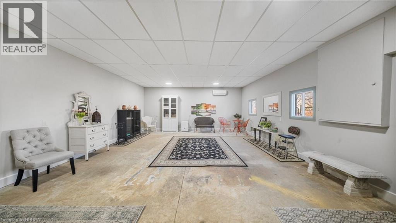
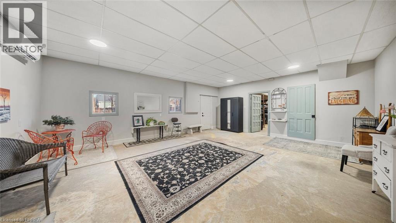
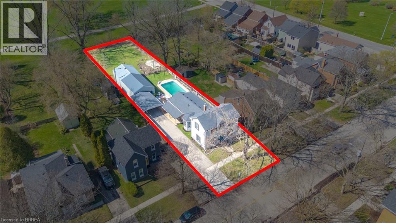
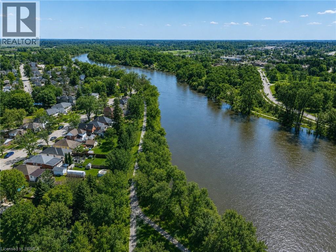
Century Home Charm fully updated, offering move-in ready living without the premium price tag. Set on an exceptionally deep tree lined lot with no rear neighbours, this beautifully updated 4 bedroom, 3 bathroom home offers a spacious and well-designed layoutwith a main floor primary bedroom and spa-like ensuite, plus a bright open concept family room and eat-in kitchen overlooking the wrap-arounddeck and private backyard oasis. The interior was extensively renovated in 2024, featuring new bathrooms, new blown-in wall insulation, newluxury vinyl plank flooring on the main floor, and new carpeting on the second level. Additional updates completed throughout 2024 and 2025 include a new roof, fresh interior and exterior paint, updated landscaping, wrap-around porch, CSA-certified wiring, 200-amp service, HVAC,water heater, and furnace. The inground pool has also been upgraded with a new liner, pump, automated cleaner, and new concrete patio. Enjoy peaceful greenspace views stretching toward the Grand River and Brantford’s famous trail system. A standout feature is the impressive detached garage with updated electrical, a new steel roof completed in 2024, LED lighting, covered carport, separate gardening room, dedicated workshop, and a versatile heated bonus room ideal for a range of uses. The deep lot and current zoning add further appeal for buyers seeking flexibility and future income potential* Walkig distance to parks, Grand River access, everyday amenities, and the soon to be revitalized downtown core, featuring the new home of the Brantford Bulldogs! This property offers a rare blend of comfort, privacy, function, and location! A must see! There is nothing like it in the area! (id:14735)
More About The Location
Erie Ave or Ontario St. to Eagle Ave
Listed by Re/Max Twin City Realty Inc.
 Brought to you by your friendly REALTORS® through the MLS® System and TDREB (Tillsonburg District Real Estate Board), courtesy of Brixwork for your convenience.
The information contained on this site is based in whole or in part on information that is provided by members of The Canadian Real Estate Association, who are responsible for its accuracy. CREA reproduces and distributes this information as a service for its members and assumes no responsibility for its accuracy.
The trademarks REALTOR®, REALTORS® and the REALTOR® logo are controlled by The Canadian Real Estate Association (CREA) and identify real estate professionals who are members of CREA. The trademarks MLS®, Multiple Listing Service® and the associated logos are owned by CREA and identify the quality of services provided by real estate professionals who are members of CREA. Used under license.
Features
- MLS®: 40846902
- Type: House
- Bedrooms: 4
- Bathrooms: 3
- Square Feet: 1,932 sqft
- Lot Size: 12,632 sqft
- Frontage: 57.00 ft
- Depth: 221.00 ft
- Full Baths: 3
- Parking: 7 (, Carport)
- Storeys: 2 storeys
Rooms and Dimensions
- 4pc Bathroom: 6'0'' x 6'2''
- Bedroom: 10'8'' x 9'1''
- Bedroom: 17'1'' x 12'9''
- Other: 38'10'' x 16'2''
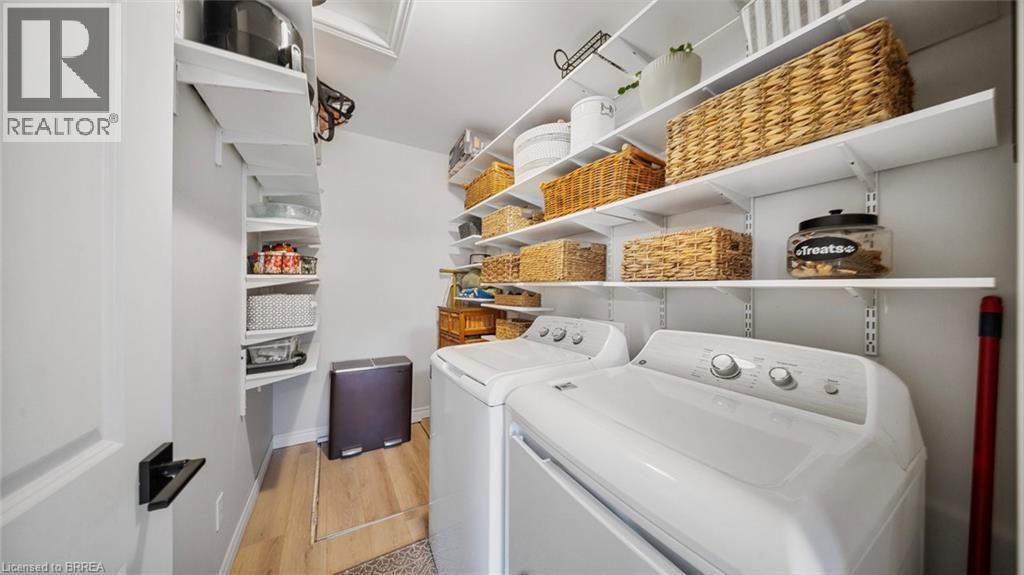
- Laundry room: 9'9'' x 5'4''
- Living room: 13'6'' x 17'1''
- Eat in kitchen: 13'3'' x 11'5''
- 4pc Bathroom: 4'4'' x 11'0''
- Bedroom: 9'1'' x 12'4''
- Full bathroom: 10'6'' x 14'1''
- Primary Bedroom: 17'0'' x 11'3''
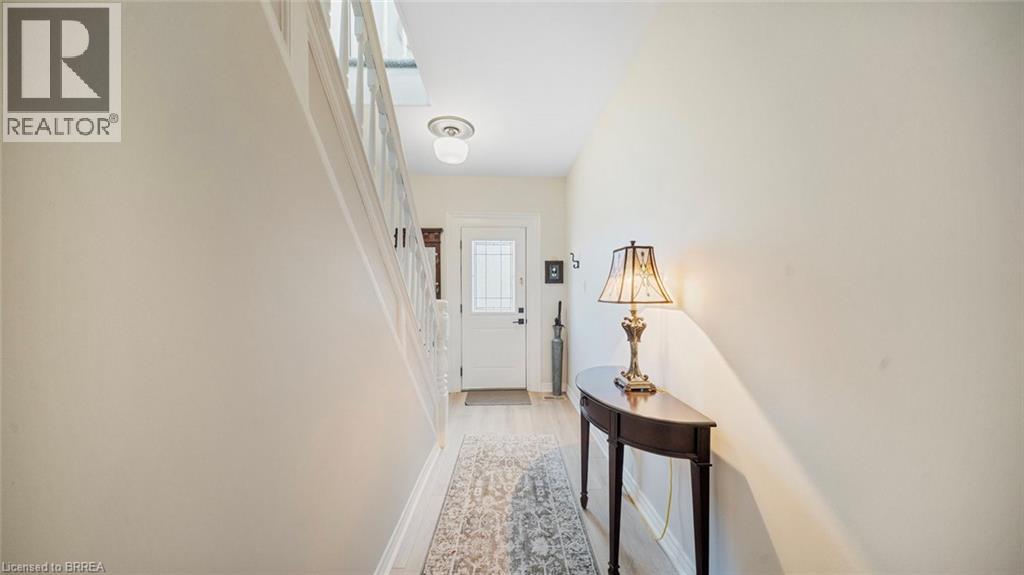
- Foyer: 17'5'' x 7'7''