$539,900
About this House
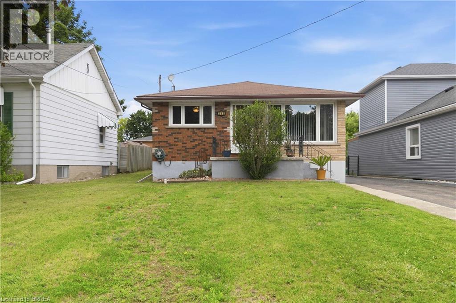
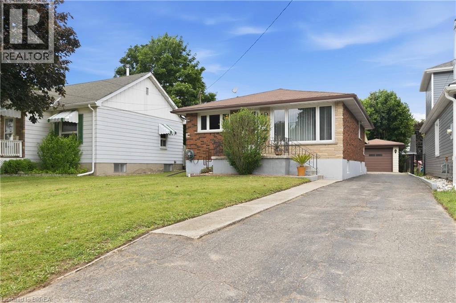
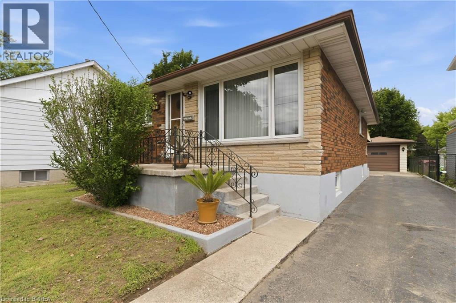
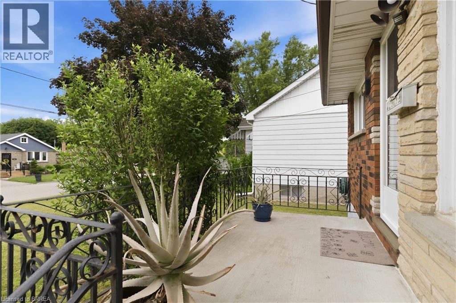
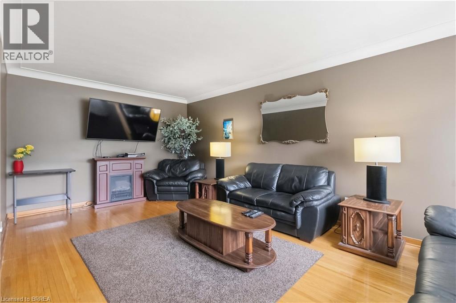
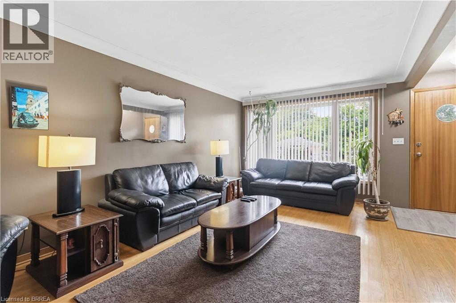
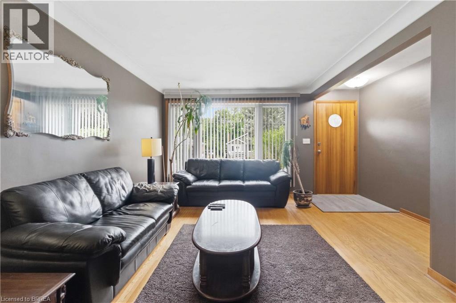
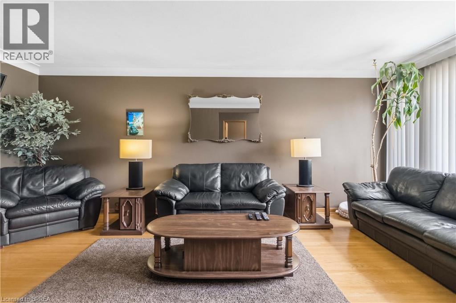
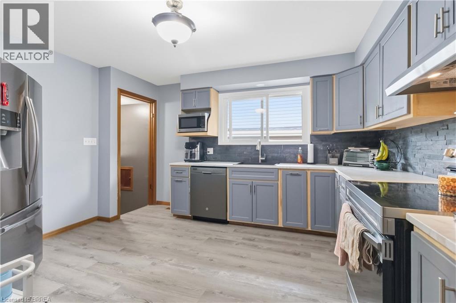
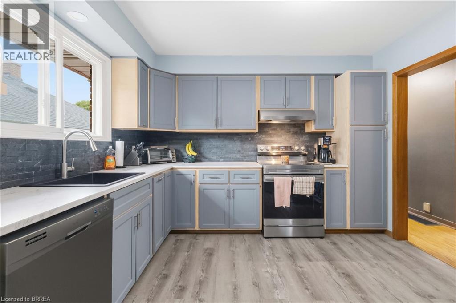
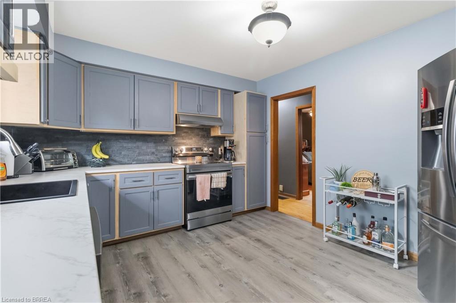
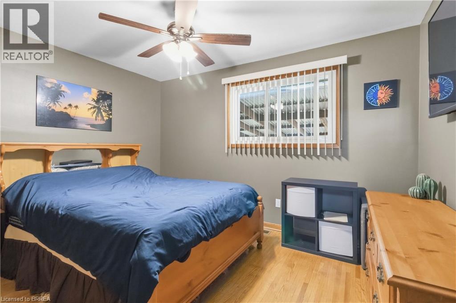
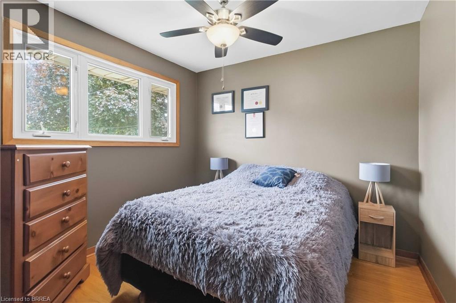
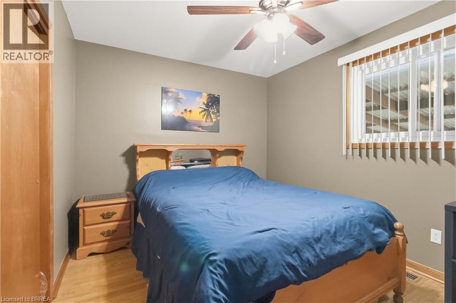
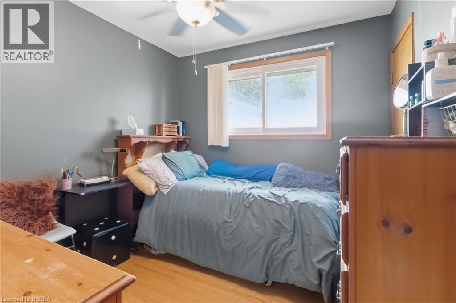
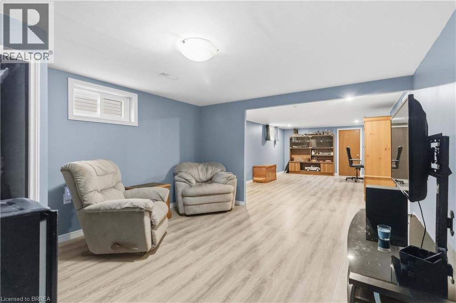
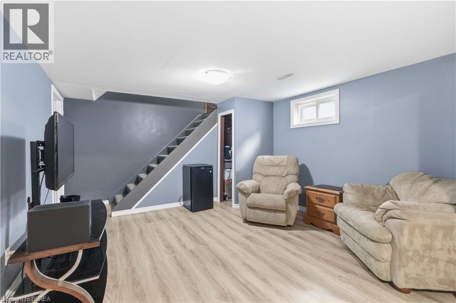
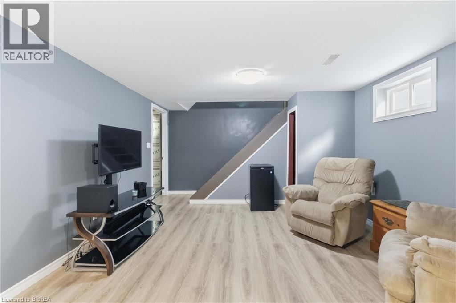
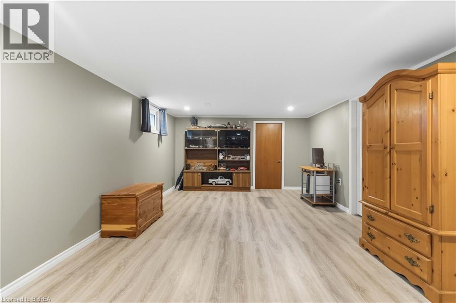
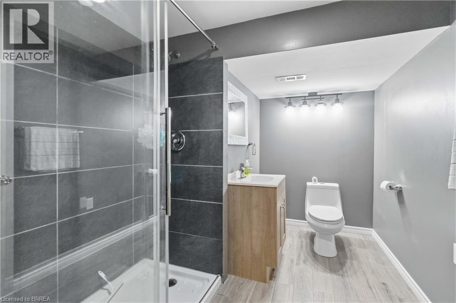
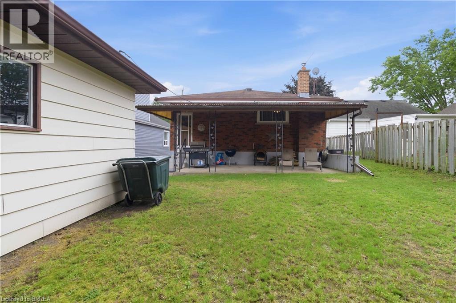
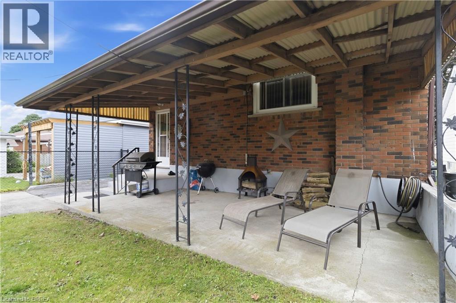
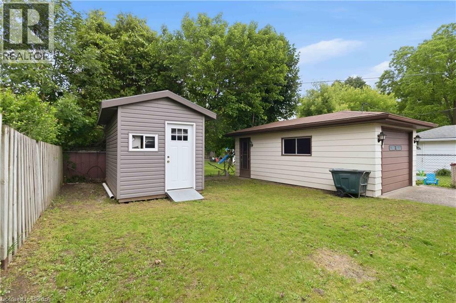
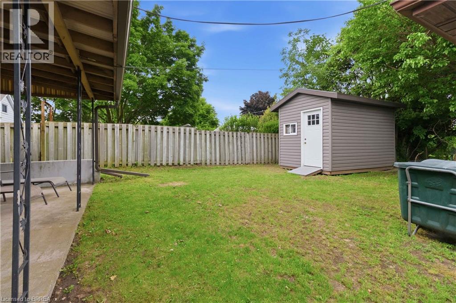
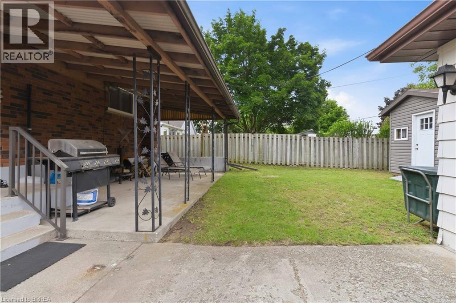
Fantastic Brick bungalow offering comfortable family living in a great location! This well-maintained 3-bedroom home features a spacious living room highlighted by original honey oak hardwood floors and plenty of natural light. The updated kitchen provides modern functionality. The finished lower level offers exceptional additional living space with a large double recreation room, the renovated 3-piece bathroom showcases a beautiful glass and tile shower. The Large laundry room and furnace room offers ample storage. Situated on a good-sized lot, the outdoor space includes a detached garage, garden shed, and a patio with a covered awning perfect for relaxing or entertaining. Conveniently located just minutes from Highway 403 and close to schools, parks, shopping, and everyday amenities, this home offers outstanding value and convenience. (id:14735)
Listed by Century 21 Heritage House LTD.
 Brought to you by your friendly REALTORS® through the MLS® System and TDREB (Tillsonburg District Real Estate Board), courtesy of Brixwork for your convenience.
The information contained on this site is based in whole or in part on information that is provided by members of The Canadian Real Estate Association, who are responsible for its accuracy. CREA reproduces and distributes this information as a service for its members and assumes no responsibility for its accuracy.
The trademarks REALTOR®, REALTORS® and the REALTOR® logo are controlled by The Canadian Real Estate Association (CREA) and identify real estate professionals who are members of CREA. The trademarks MLS®, Multiple Listing Service® and the associated logos are owned by CREA and identify the quality of services provided by real estate professionals who are members of CREA. Used under license.
Features
- MLS®: 40847426
- Type: House
- Bedrooms: 3
- Bathrooms: 2
- Square Feet: 1,001 sqft
- Lot Size: 4,835 sqft
- Frontage: 40.00 ft
- Depth: 126.00 ft
- Full Baths: 2
- Parking: 4 (Detached Garage)
- Storeys: 1 storeys
- Year Built: 1966
Rooms and Dimensions
- Cold room: 5'6'' x 5'5''
- Other: 13'1'' x 11'1''
- Laundry room: 15'5'' x 10'8''
- 3pc Bathroom: Measurements not available
- Recreation room: 33'5'' x 12'2''
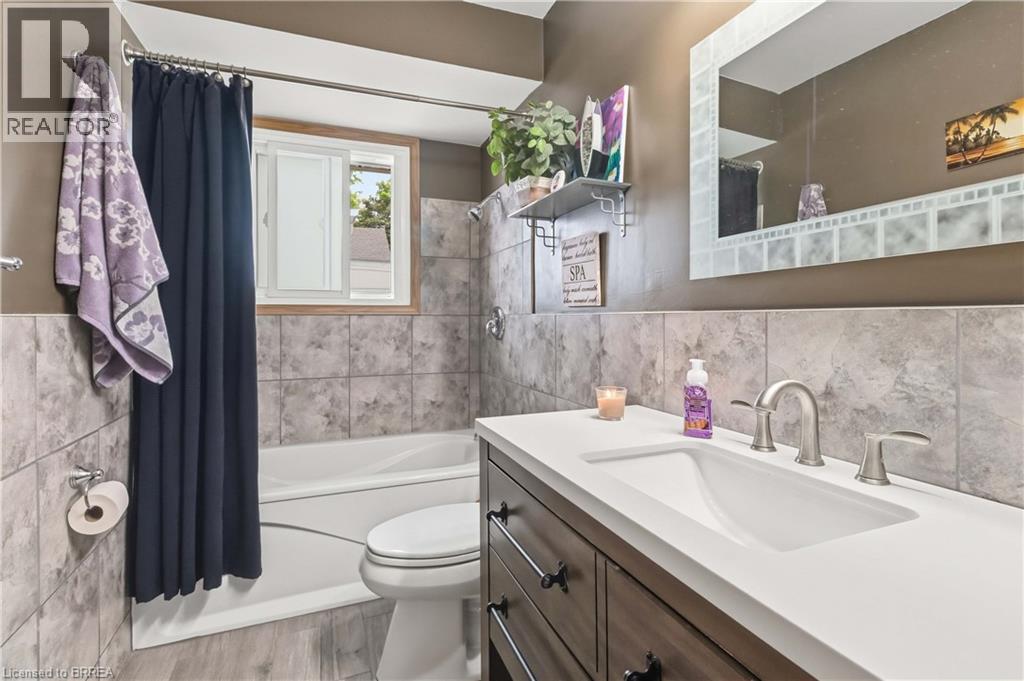
- 4pc Bathroom: Measurements not available
- Bedroom: 9'0'' x 9'0''
- Bedroom: 9'6'' x 9'0''
- Bedroom: 12'10'' x 9'6''
- Kitchen: 13'7'' x 11'2''
- Living room: 18'6'' x 11'2''