$999,900
About this House
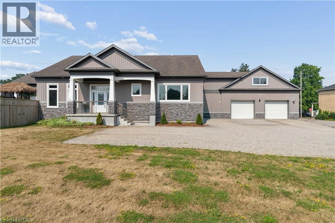
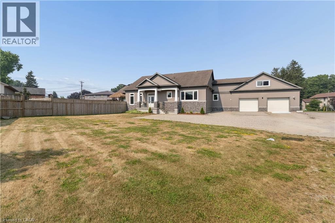
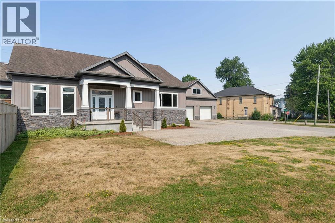
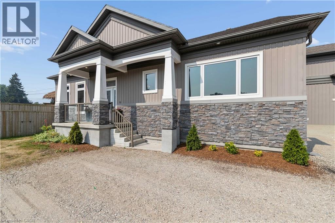
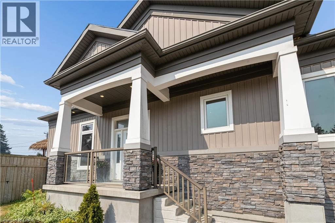
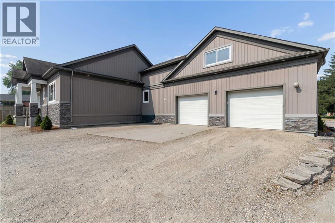
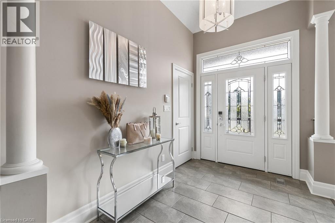
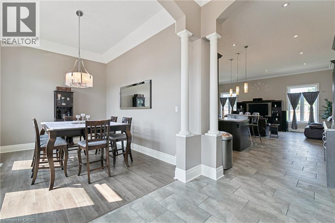
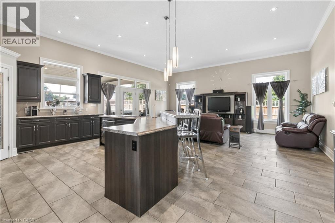
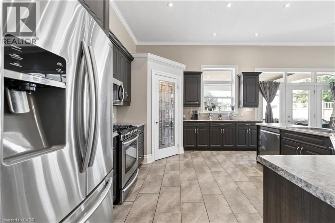
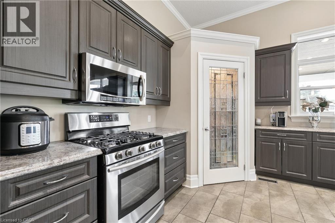
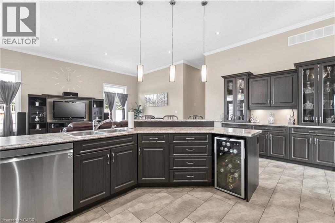
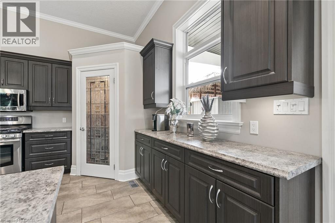
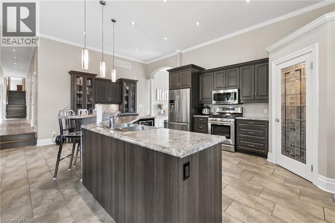
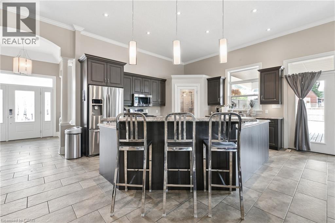
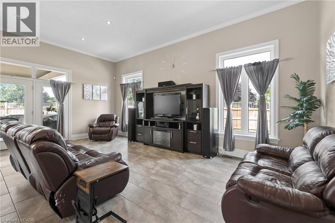
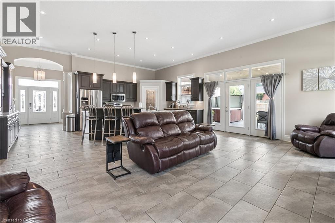
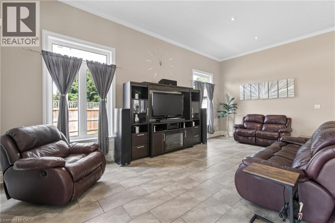
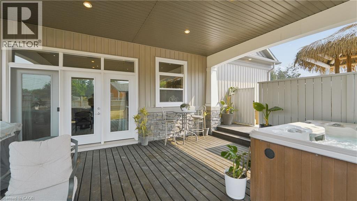
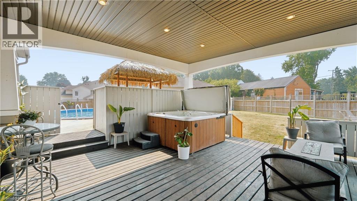
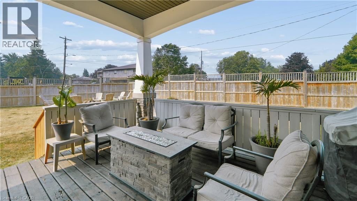
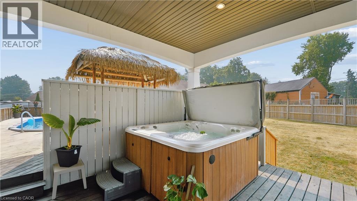
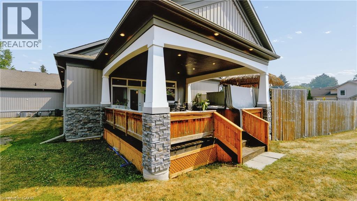
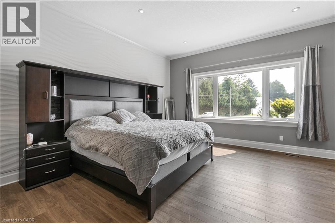
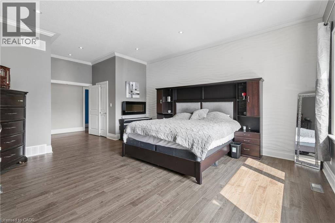
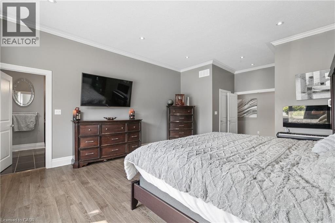
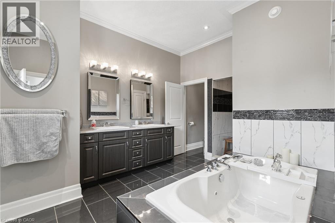
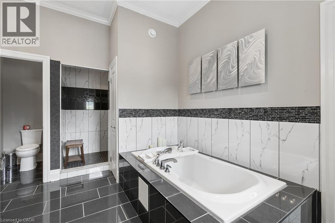
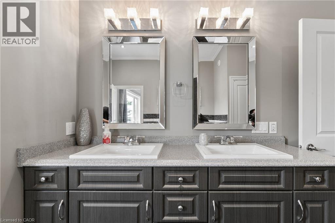
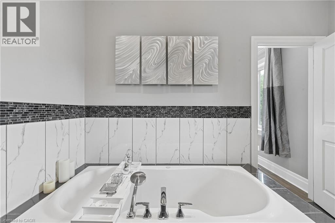
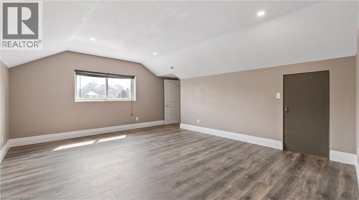
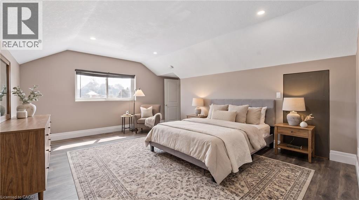
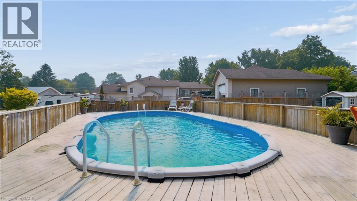
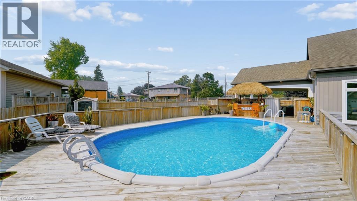
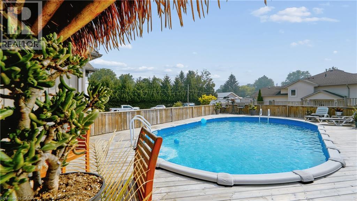
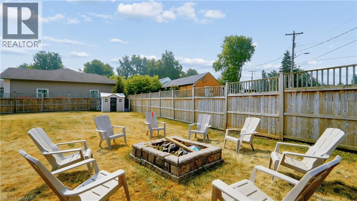
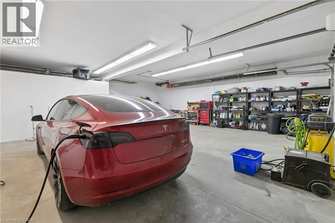
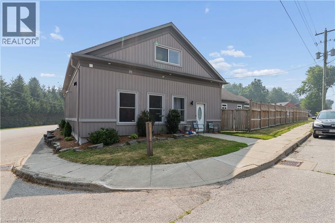
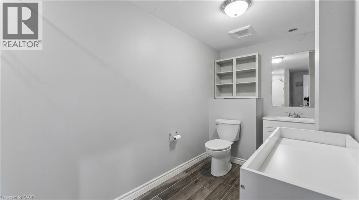
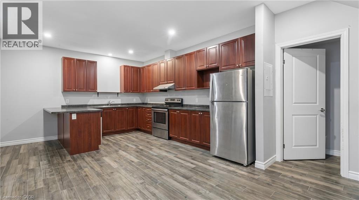
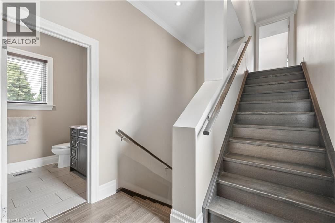
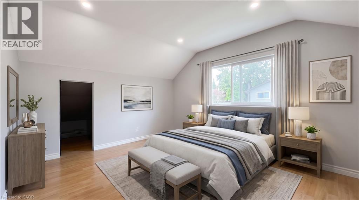
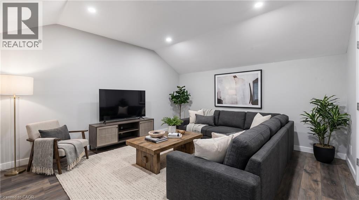
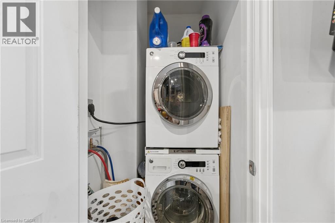
This centrally located Custom built Stone and Vinyl sided, 4 bedroom home on a quiet almost half acre lot. Custom Kitchen and vaulted cells throughout main level including great room welcome you as you are greeted in the foyer. Main floor laundry, nicely appointed ensuite off the private master bedroom. Walk into massive 3 season sunroom from the kitchen / great room with private fully fenced property. The private back yard oasis / pool / Tiki Bar makes summer enjoyable & fun. The in-law or accessory apartment in the front of the home is permitted, has separate entrance, and fire separation which includes full kitchen and appliances, one bedroom and den, 3 piece bath, laundry and mud room. Estate sized and fully fenced yard and ample parking for a fleet of vehicles or toys! A Hobbyists dream, car buffs heaven or home business operators will appreciate the over-sized 2 car attached garage 30 x 32 and heated with a natural gas heater. 30 mins to Kitchener, 30 Mins to Stratford, 30 mins to Cambridge, 20 mins to Woodstock. Don't miss out on this centrally located home. Call today to arrange your private showing. (id:14735)
More About The Location
Take oxford Rd 29 to Oxford Rd 22 takes you to 9 Baird Street, turn left on Wilson. Drive way is off Wilson.
Listed by RE/MAX Twin City Realty Inc..
 Brought to you by your friendly REALTORS® through the MLS® System and TDREB (Tillsonburg District Real Estate Board), courtesy of Brixwork for your convenience.
The information contained on this site is based in whole or in part on information that is provided by members of The Canadian Real Estate Association, who are responsible for its accuracy. CREA reproduces and distributes this information as a service for its members and assumes no responsibility for its accuracy.
The trademarks REALTOR®, REALTORS® and the REALTOR® logo are controlled by The Canadian Real Estate Association (CREA) and identify real estate professionals who are members of CREA. The trademarks MLS®, Multiple Listing Service® and the associated logos are owned by CREA and identify the quality of services provided by real estate professionals who are members of CREA. Used under license.
Features
- MLS®: 40847474
- Type: House
- Bedrooms: 5
- Bathrooms: 3
- Square Feet: 3,788 sqft
- Lot Size: 18,731 sqft
- Frontage: 163.00 ft
- Depth: 149.00 ft
- Full Baths: 3
- Parking: 12 (Attached Garage)
- Storeys: 2 storeys
- Year Built: 2014
- Construction: Poured Concrete
Rooms and Dimensions
- Storage: 28'8'' x 7'7''
- Primary Bedroom: 19'5'' x 17'4''
- Den: 14'9'' x 12'7''
- 3pc Bathroom: 13'10'' x 6'5''
- Storage: 12'0'' x 7'6''
- Bedroom: 15'6'' x 14'8''
- Laundry room: Measurements not available
- Eat in kitchen: 21'4'' x 15'1''
- Utility room: 7'10'' x 5'11''
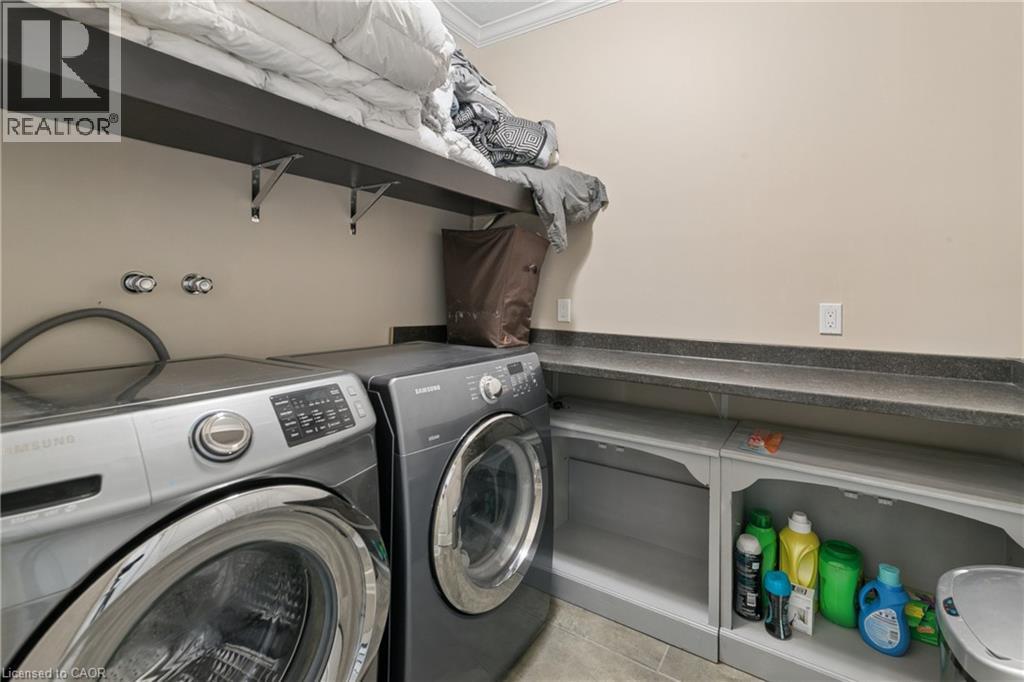
- Laundry room: 7'4'' x 6'8''
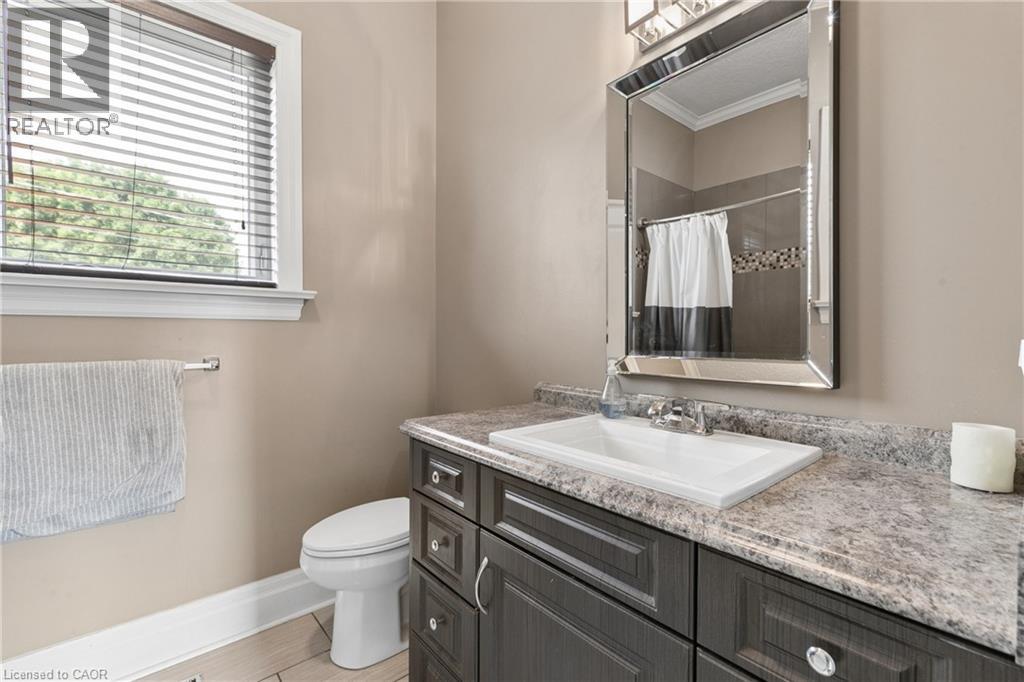
- 4pc Bathroom: 8'5'' x 6'9''
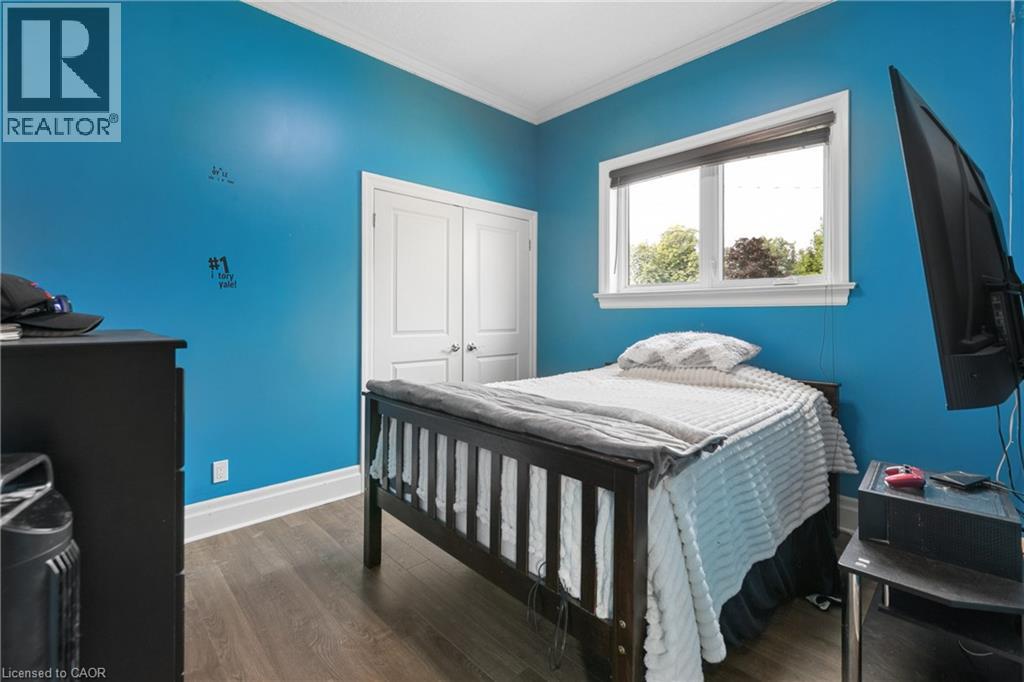
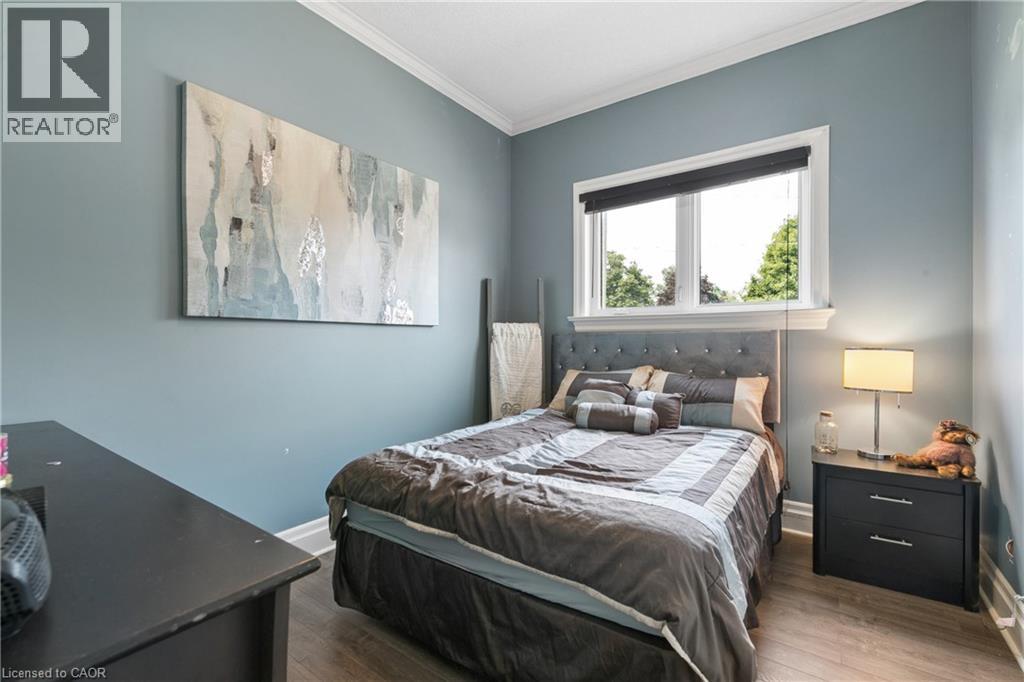
- Bedroom: 12'11'' x 11'0''
- Bedroom: 11'0'' x 9'6''
- Full bathroom: 17'4'' x 10'4''
- Primary Bedroom: 23'9'' x 15'7''
- Living room: 23'1'' x 15'0''
- Kitchen: 22'2'' x 13'8''
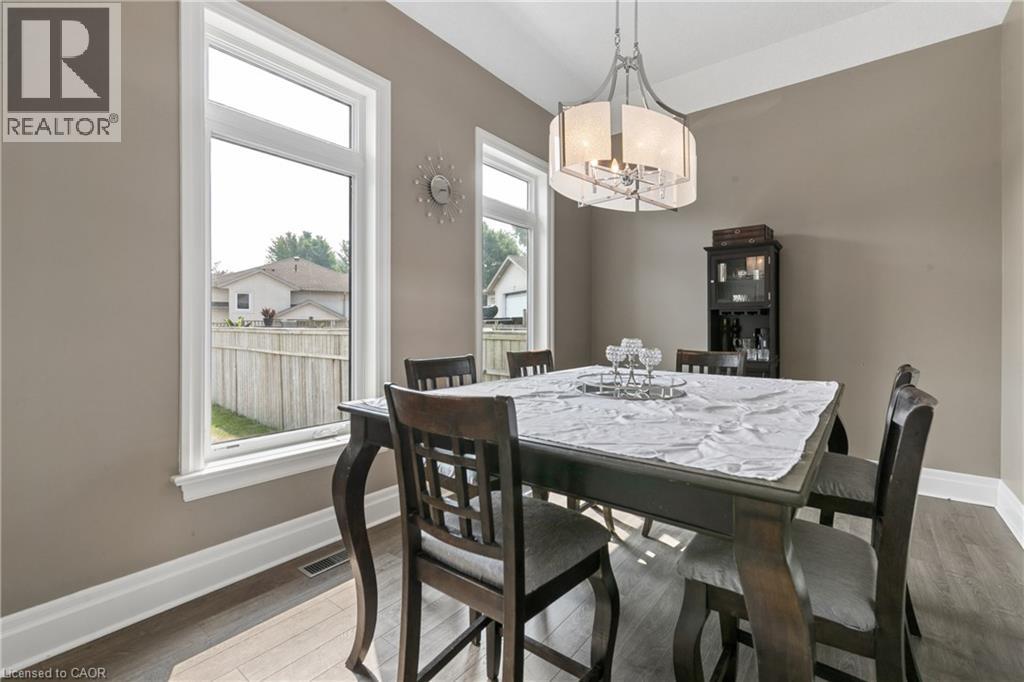
- Dining room: 14'5'' x 9'11''
- Foyer: 9'10'' x 6'11''