$599,900
About this Townhome
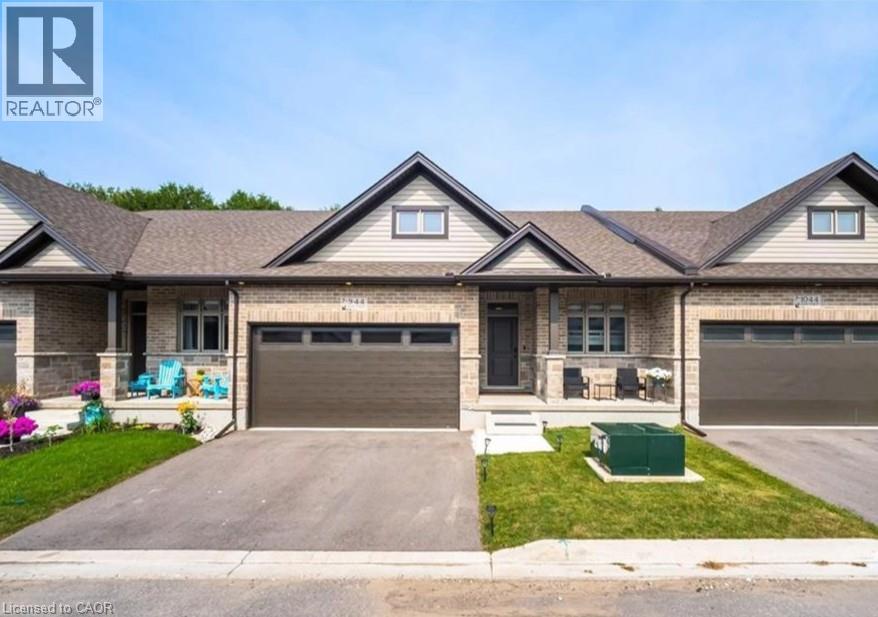
Welcome to 44 Main Street #9, Innerkip Greens! This stunning, fully upgraded bungalow townhouse offers 1,322 sq. ft. of beautifully designed main-floor living space (MPAC) and has been meticulously maintained throughout. Featuring a spacious double-car garage with a smart garage door opener, this home combines modern convenience with exceptional craftsmanship. The open-concept living and dining area is perfect for entertaining and features a walkout through sliding doors to a private ravine backyard, and beautifully done Deck, providing a peaceful natural setting. The gourmet kitchen is fully upgraded with quartz countertops, a breakfast bar, premium cabinetry, and high-end smart appliances. The spacious primary bedroom offers a large walk-in closet and a beautifully appointed ensuite bathroom. A generous second bedroom features a large window and ample closet space. The oversized laundry room includes upper cabinetry and abundant storage, adding to the home's practicality. Built by Majestic Homes, this quality-built residence showcases superior workmanship and thoughtful attention to detail throughout. The basement features upgraded oversized windows that flood the space with natural light, creating the perfect opportunity to finish and customize to suit your lifestyle. Located in the sought-after Innerkip Greens community, this exceptional home offers the perfect blend of luxury, comfort, and tranquility. A rare opportunity that you won't want to miss! (id:14735)
Listed by HOMELIFE MIRACLE REALTY LTD.
 Brought to you by your friendly REALTORS® through the MLS® System and TDREB (Tillsonburg District Real Estate Board), courtesy of Brixwork for your convenience.
The information contained on this site is based in whole or in part on information that is provided by members of The Canadian Real Estate Association, who are responsible for its accuracy. CREA reproduces and distributes this information as a service for its members and assumes no responsibility for its accuracy.
The trademarks REALTOR®, REALTORS® and the REALTOR® logo are controlled by The Canadian Real Estate Association (CREA) and identify real estate professionals who are members of CREA. The trademarks MLS®, Multiple Listing Service® and the associated logos are owned by CREA and identify the quality of services provided by real estate professionals who are members of CREA. Used under license.
Features
- MLS®: 40847480
- Type: Townhome
- Building: 44 E Main Street, Woodstock
- Bedrooms: 2
- Bathrooms: 2
- Square Feet: 1,322 sqft
- Lot Size: 3,162 sqft
- Frontage: 34.00 ft
- Depth: 93.00 ft
- Full Baths: 2
- Parking: 4 (Attached Garage)
- Storeys: 1 storeys
Rooms and Dimensions
- 3pc Bathroom: 8'9'' x 5'2''
- Laundry room: 18'4'' x 1'1''
- Foyer: 5'9'' x 7'1''
- Bedroom: 8'9'' x 10'7''
- Other: 7'9'' x 6'7''
- 4pc Bathroom: 5'6'' x 11'2''
- Primary Bedroom: 11'6'' x 14'1''
- Kitchen: 14'5'' x 13'1''
- Dining room: 14'5'' x 9'2''
- Living room: 15'6'' x 11'8''
Photos