$1,999,900
About this House
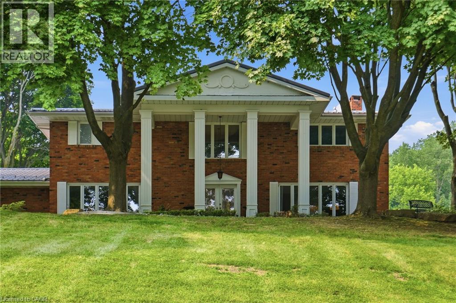
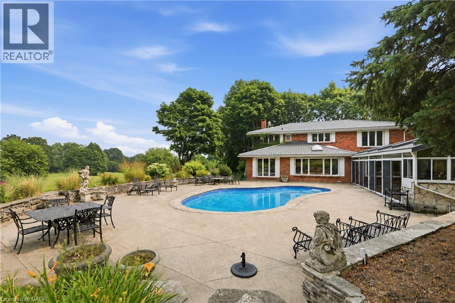
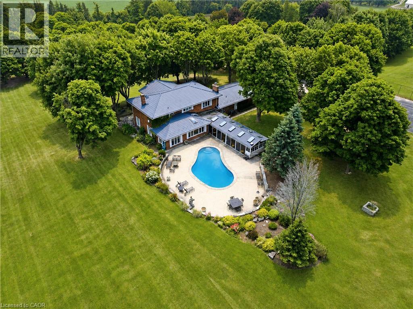
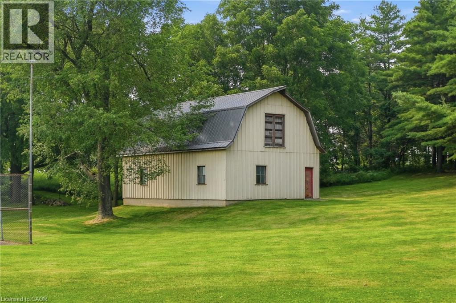
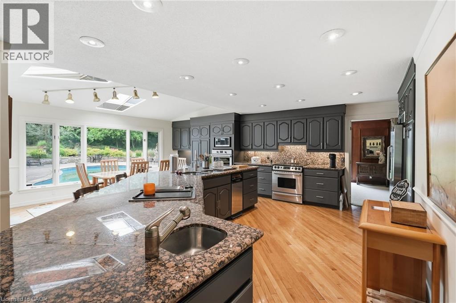
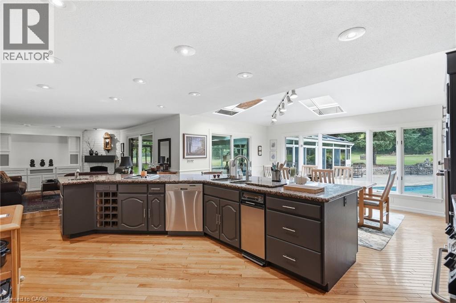
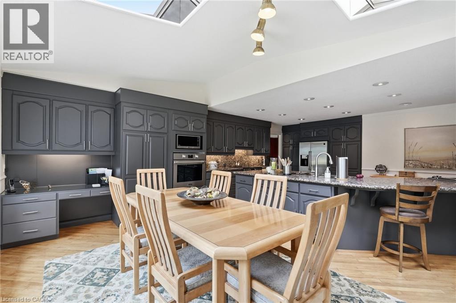
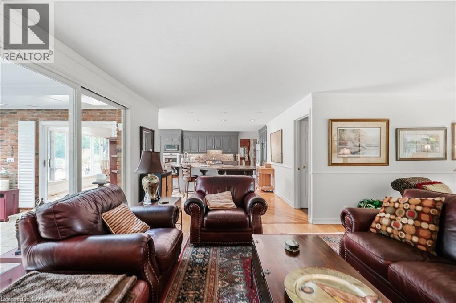
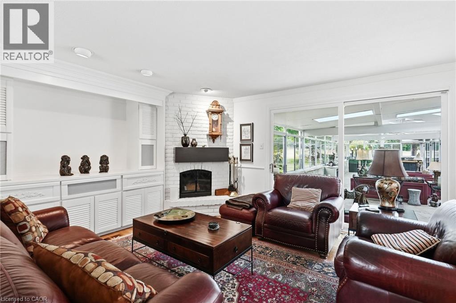
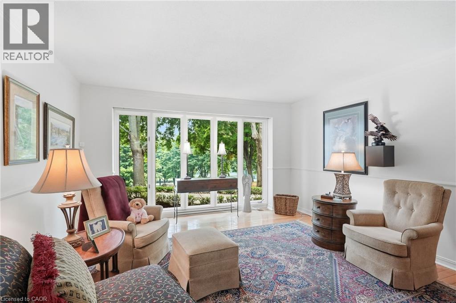
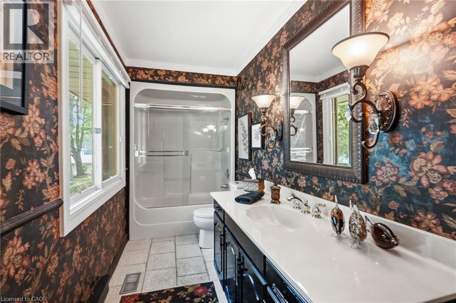
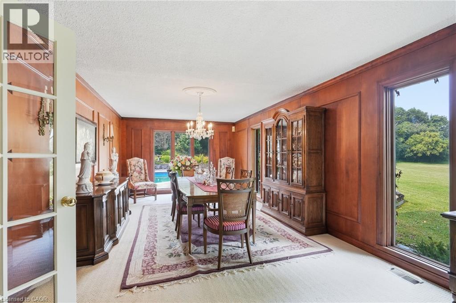
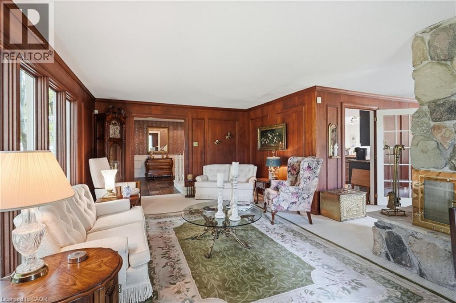
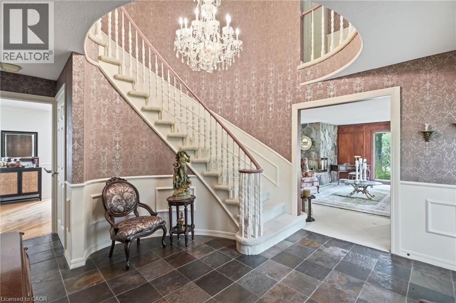
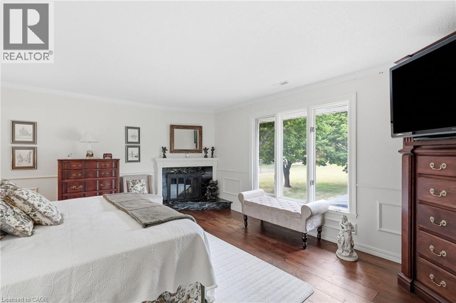
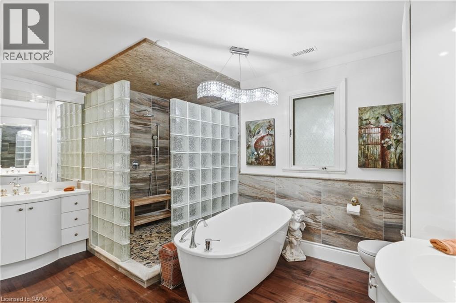
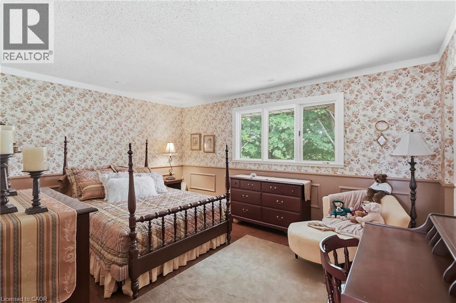
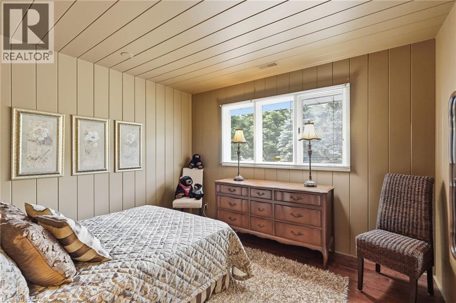
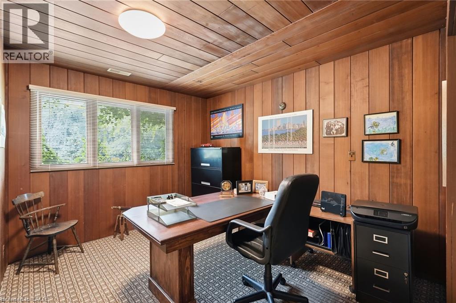
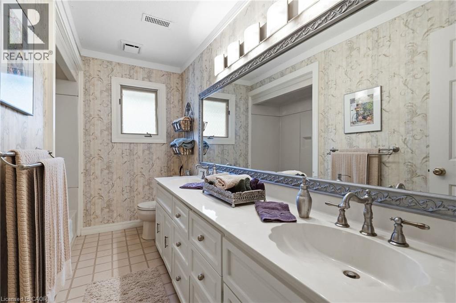
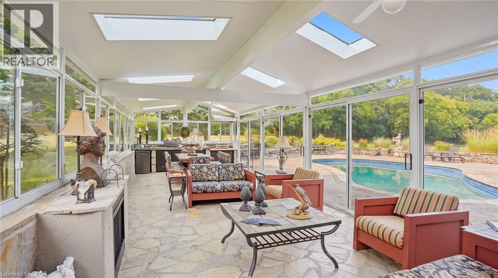
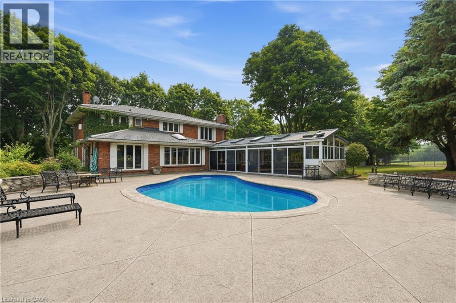
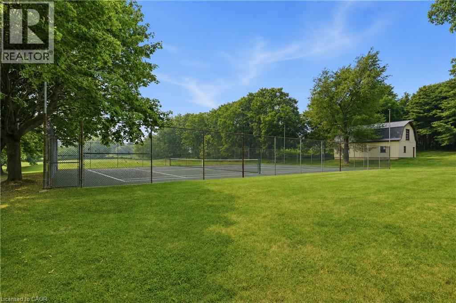
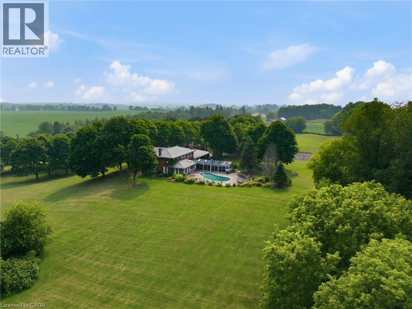
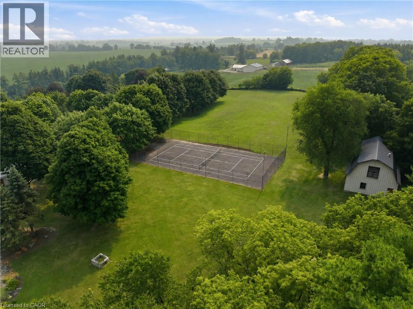
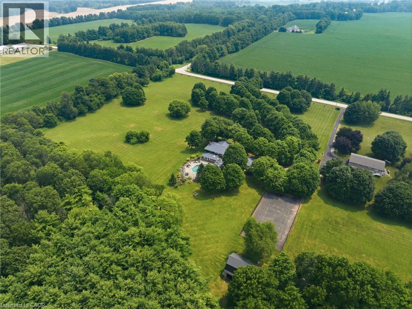
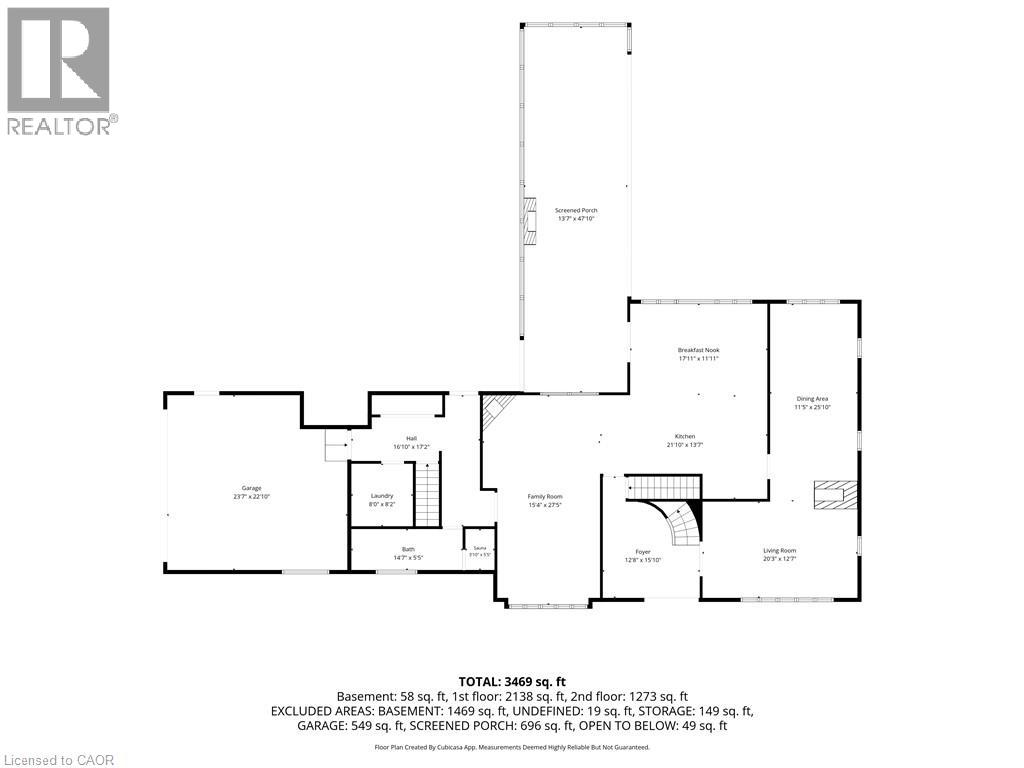
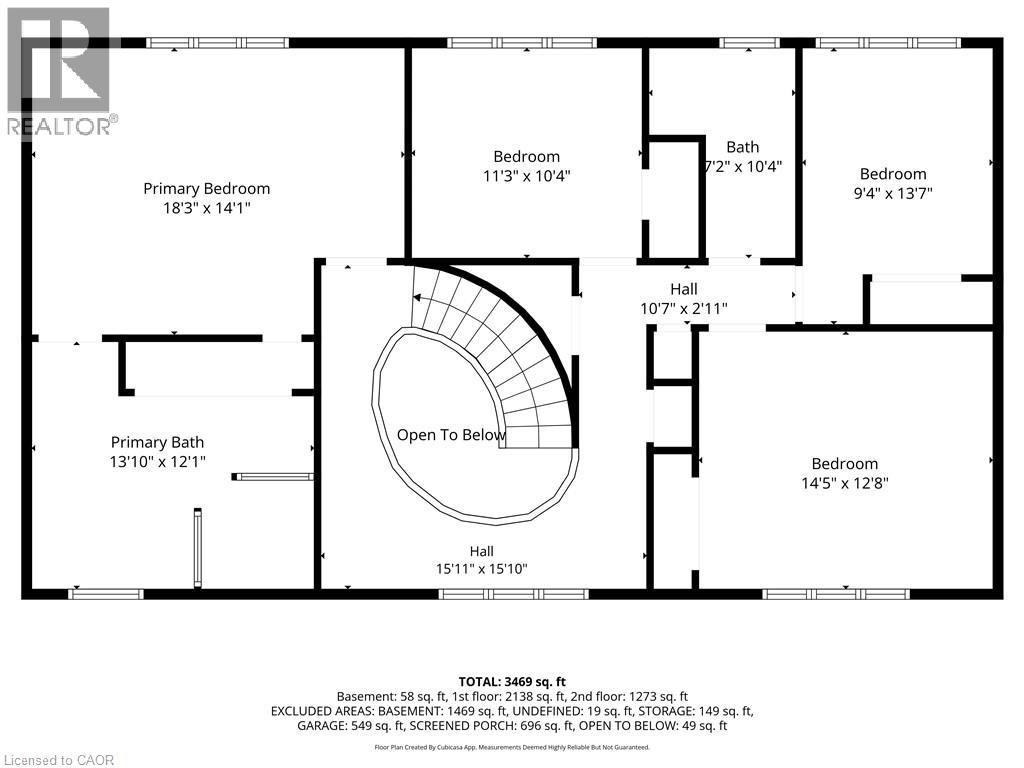
Down a long, tree-lined drive that quietly closes off the outside world, 545 German School Rd is a beautiful estate lot spanning a pristine 20 acres with more than 600 feet of frontage, framed by mature maples on every side. The custom-built 3,100 sq ft residence centers on a beautifully appointed kitchen that flows into generous, light-filled living spaces, and includes four bedrooms, a primary suite with his and her sinks, a soaker tub, and separate shower, a second-floor bathroom for the secondary bedrooms, and a bonus sauna off the main floor bath. The big-ticket items are done: a metal roof from about 10 years ago, an oil tank replaced in 2021, a furnace updated within the last 10 to 15 years, and pool equipment refreshed roughly a decade back. Behind the house, a 660 sq ft sunroom opens onto the pool, a private tennis court sits nearby, and further out, a hobby barn large enough to double as a workshop, studio, or space to run a business from home, before the land gives way to your own private forest, changing character through every season. (id:14735)
Listed by RE/MAX Escarpment Golfi Realty Inc..
 Brought to you by your friendly REALTORS® through the MLS® System and TDREB (Tillsonburg District Real Estate Board), courtesy of Brixwork for your convenience.
The information contained on this site is based in whole or in part on information that is provided by members of The Canadian Real Estate Association, who are responsible for its accuracy. CREA reproduces and distributes this information as a service for its members and assumes no responsibility for its accuracy.
The trademarks REALTOR®, REALTORS® and the REALTOR® logo are controlled by The Canadian Real Estate Association (CREA) and identify real estate professionals who are members of CREA. The trademarks MLS®, Multiple Listing Service® and the associated logos are owned by CREA and identify the quality of services provided by real estate professionals who are members of CREA. Used under license.
Features
- MLS®: 40847933
- Type: House
- Bedrooms: 4
- Bathrooms: 3
- Square Feet: 3,109 sqft
- Lot Size: 871,200 sqft
- Frontage: 632.00 ft
- Depth: 1,438.00 ft
- Full Baths: 3
- Parking: 12 (Attached Garage)
- Fireplaces: 4 Electric,Wood
- Storeys: 2 storeys
- Year Built: 1973
- Construction: Poured Concrete
Rooms and Dimensions
- Bedroom: 13'11'' x 9'9''
- 5pc Bathroom: 10'7'' x 4'4''
- Bedroom: 15'0'' x 11'10''
- Bedroom: 11'3'' x 10'6''
- Full bathroom: 13'5'' x 11'9''
- Primary Bedroom: 18'2'' x 14'1''
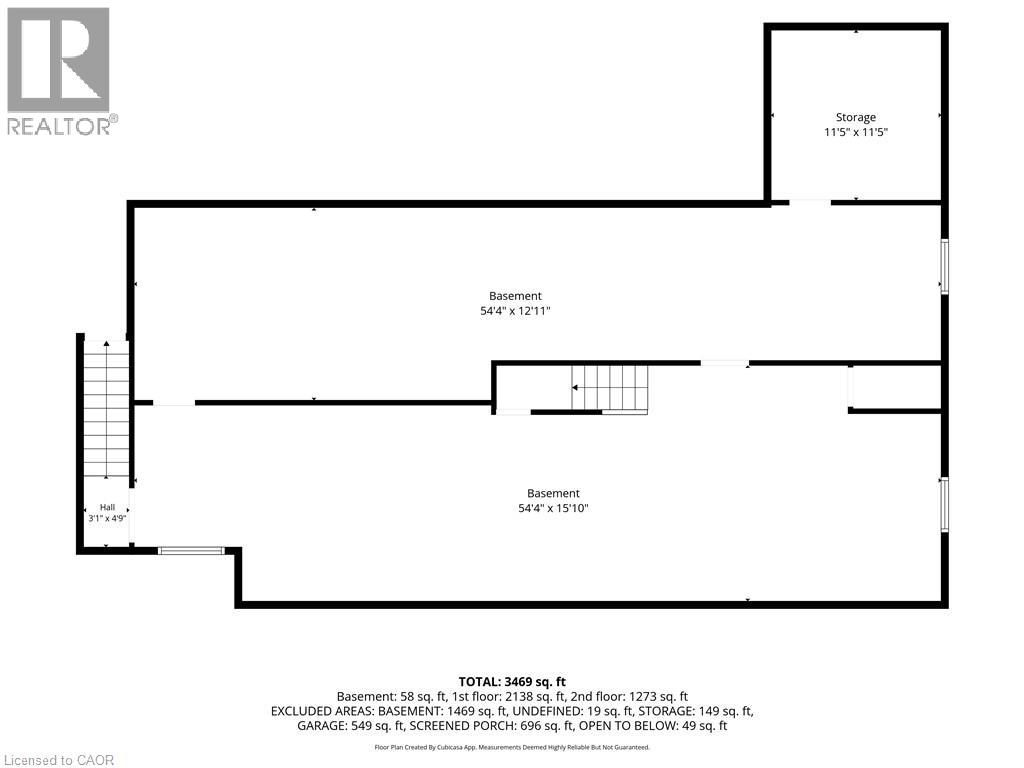
- Recreation room: 54'5'' x 12'9''
- Cold room: 11'2'' x 11'10''
- Utility room: 54'5'' x 10'5''
- Sunroom: 47'10'' x 13'5''
- Foyer: 12'7'' x 15'
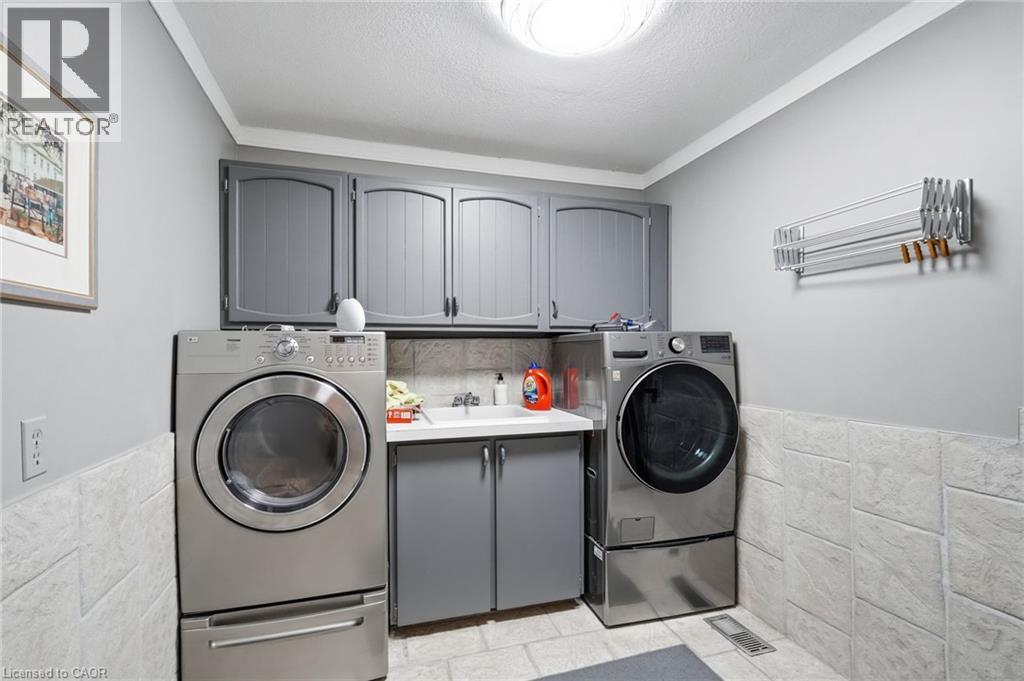
- Laundry room: 8'3'' x 7'8''
- 4pc Bathroom: 14'3'' x 5'
- Family room: 26'2'' x 13'5''
- Dining room: 11'11'' x 23'1''
- Eat in kitchen: 22'9'' x 17'3''
- Living room: 20'10'' x 12'10''