$799,900
About this House
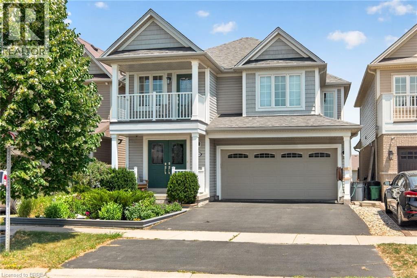
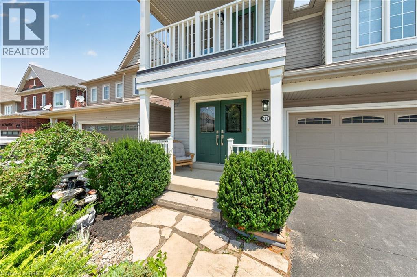
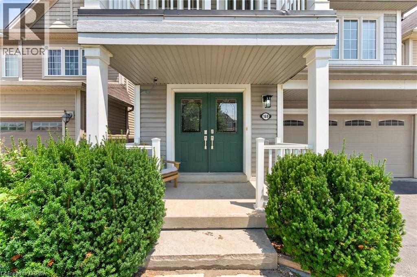
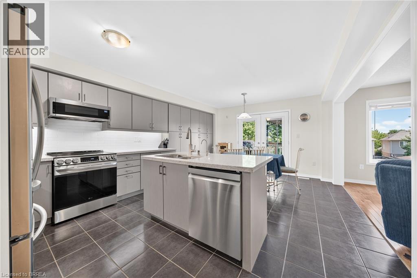
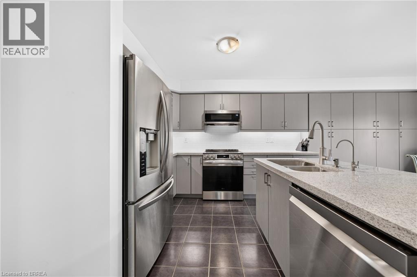
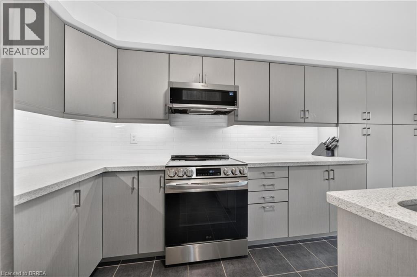
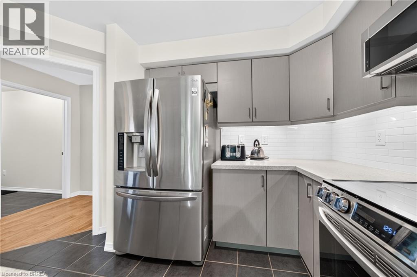
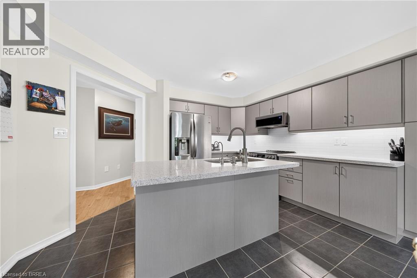
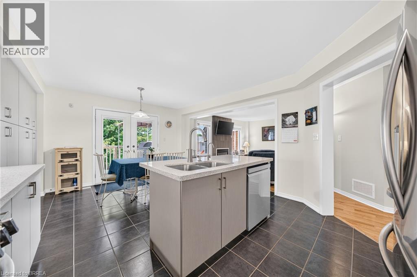
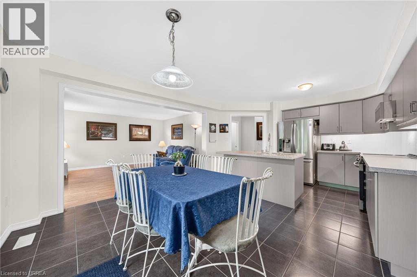
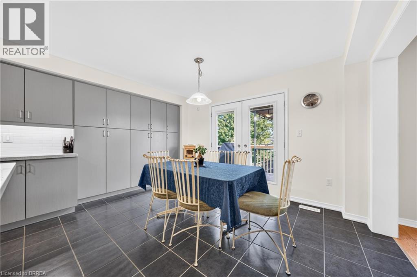
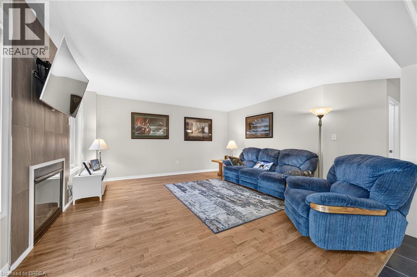
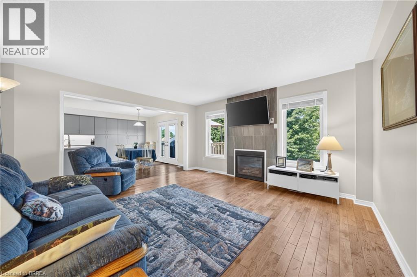
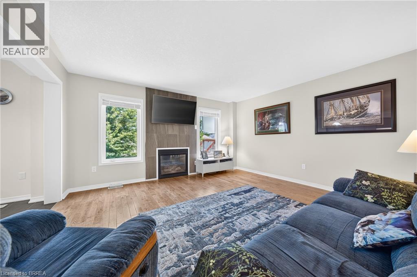
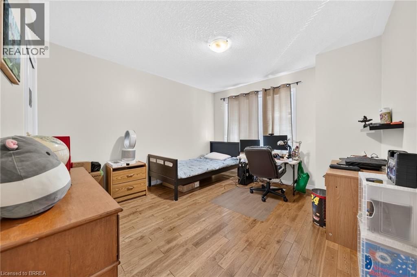
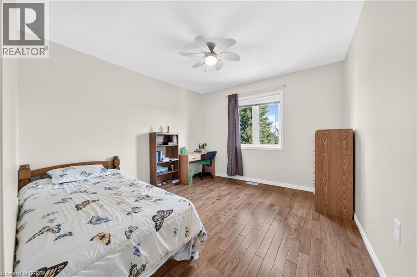
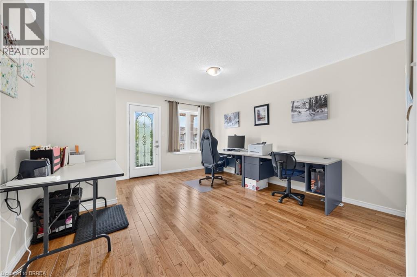
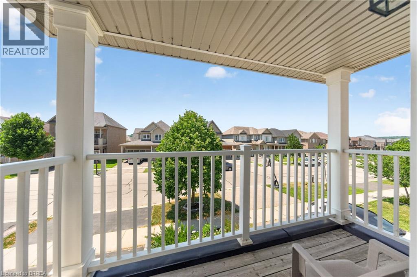
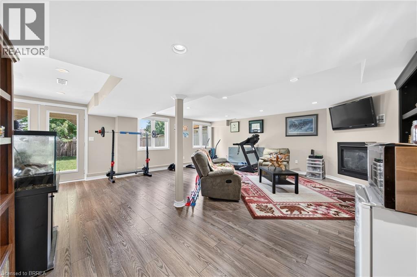
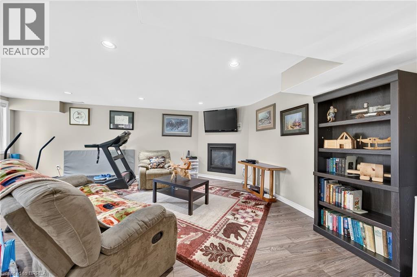
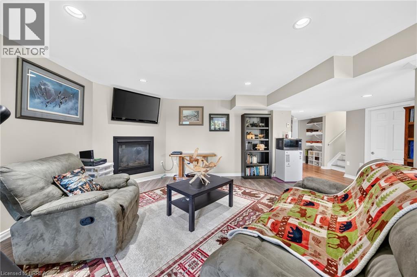
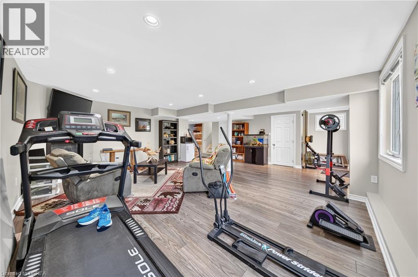
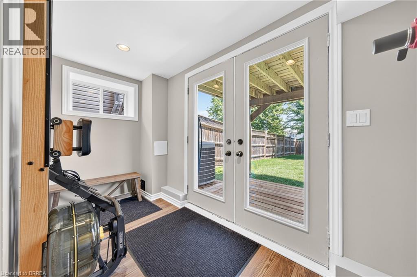
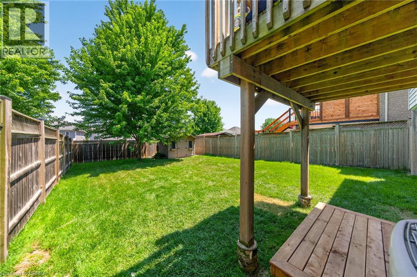
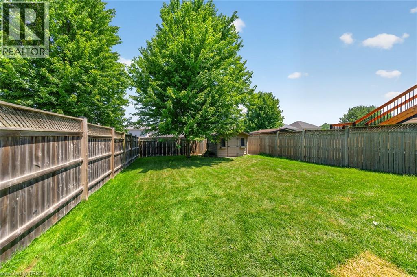
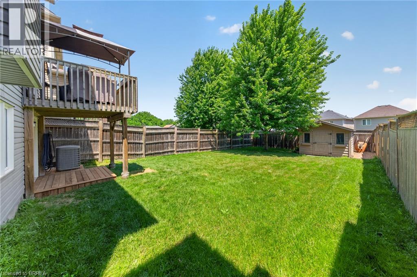
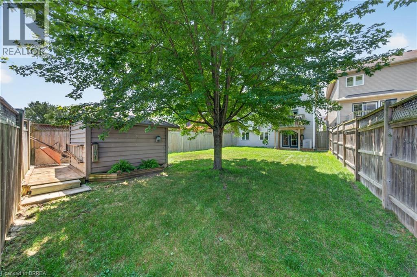
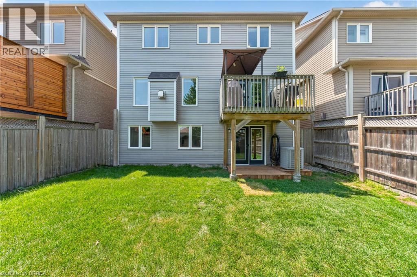
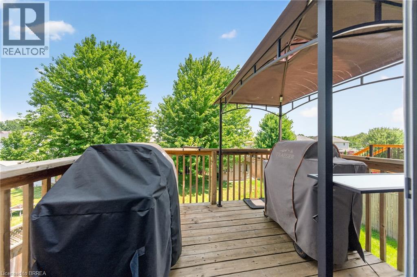
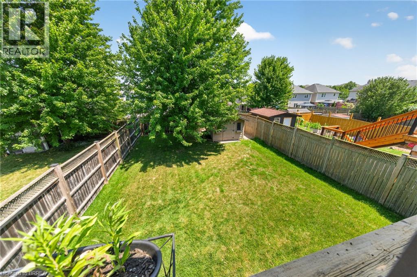
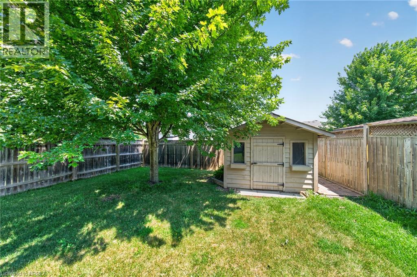
Welcome to 169 Powell Road in Brantford's desirable west end—a spacious and well-maintained two-storey family home offering the perfect blend of comfort, functionality, and outdoor living. This 4-bedroom home features a thoughtfully designed layout with plenty of space for growing families. The spacious kitchen opens to the inviting family room, complete with a cozy fireplace, creating the perfect space for everyday living and effortless entertaining with family and friends. The kitchen also provides access to a private rear deck, making summer barbecues a breeze. The fully finished walkout basement offers additional living space with direct access to the backyard—ideal for a rec room, home gym, or cozy family movie nights. A unique bonus is the upper-level front deck, offering a relaxing spot to enjoy your morning coffee or unwind in the evening. Adding even more value is the brand-new roof backed by a lifetime warranty, offering peace of mind for years to come. Located in Brantford's sought-after west end, you'll enjoy walking distance to excellent schools, medical and dental centre, parks, walking trails, shopping, restaurants, making this an ideal location for families and professionals alike. Don't miss your opportunity to own this spacious, move-in-ready home in one of Brantford's most desirable neighbourhoods. Book your private showing today! (id:14735)
Listed by EXP Realty.
 Brought to you by your friendly REALTORS® through the MLS® System and TDREB (Tillsonburg District Real Estate Board), courtesy of Brixwork for your convenience.
The information contained on this site is based in whole or in part on information that is provided by members of The Canadian Real Estate Association, who are responsible for its accuracy. CREA reproduces and distributes this information as a service for its members and assumes no responsibility for its accuracy.
The trademarks REALTOR®, REALTORS® and the REALTOR® logo are controlled by The Canadian Real Estate Association (CREA) and identify real estate professionals who are members of CREA. The trademarks MLS®, Multiple Listing Service® and the associated logos are owned by CREA and identify the quality of services provided by real estate professionals who are members of CREA. Used under license.
Features
- MLS®: 40848173
- Type: House
- Bedrooms: 4
- Bathrooms: 4
- Square Feet: 2,211 sqft
- Frontage: 36.00 ft
- Full Baths: 3
- Half Baths: 1
- Parking: 4 (Attached Garage)
- Fireplaces: 2
- Storeys: 2 storeys
- Construction: Poured Concrete
Rooms and Dimensions
- Full bathroom: Measurements not available
- 4pc Bathroom: Measurements not available
- Bedroom: 10'6'' x 10'11''
- Bedroom: 11'5'' x 11'10''
- Bedroom: 14'7'' x 13'0''
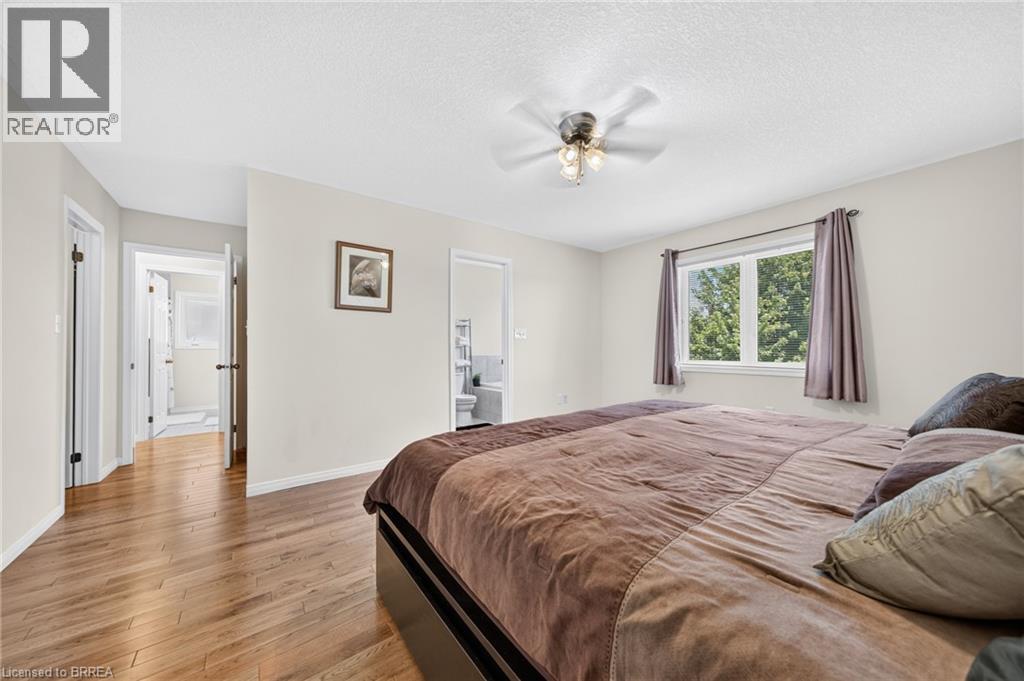
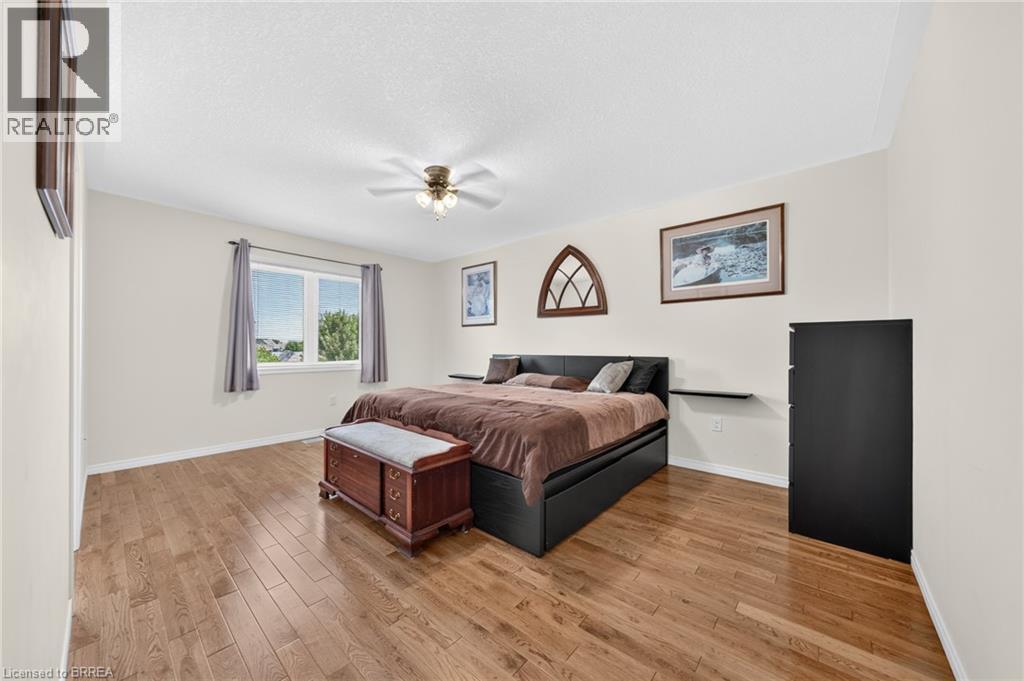
- Primary Bedroom: 12'0'' x 16'5''
- 4pc Bathroom: Measurements not available
- Recreation room: 21'6'' x 10'6''
- Laundry room: 13'8'' x 8'6''
- 2pc Bathroom: Measurements not available
- Family room: 14'10'' x 14'8''
- Eat in kitchen: 15'10'' x 12'9''